Welcome to
2409-2411 S Lafayette St
University Neighborhood
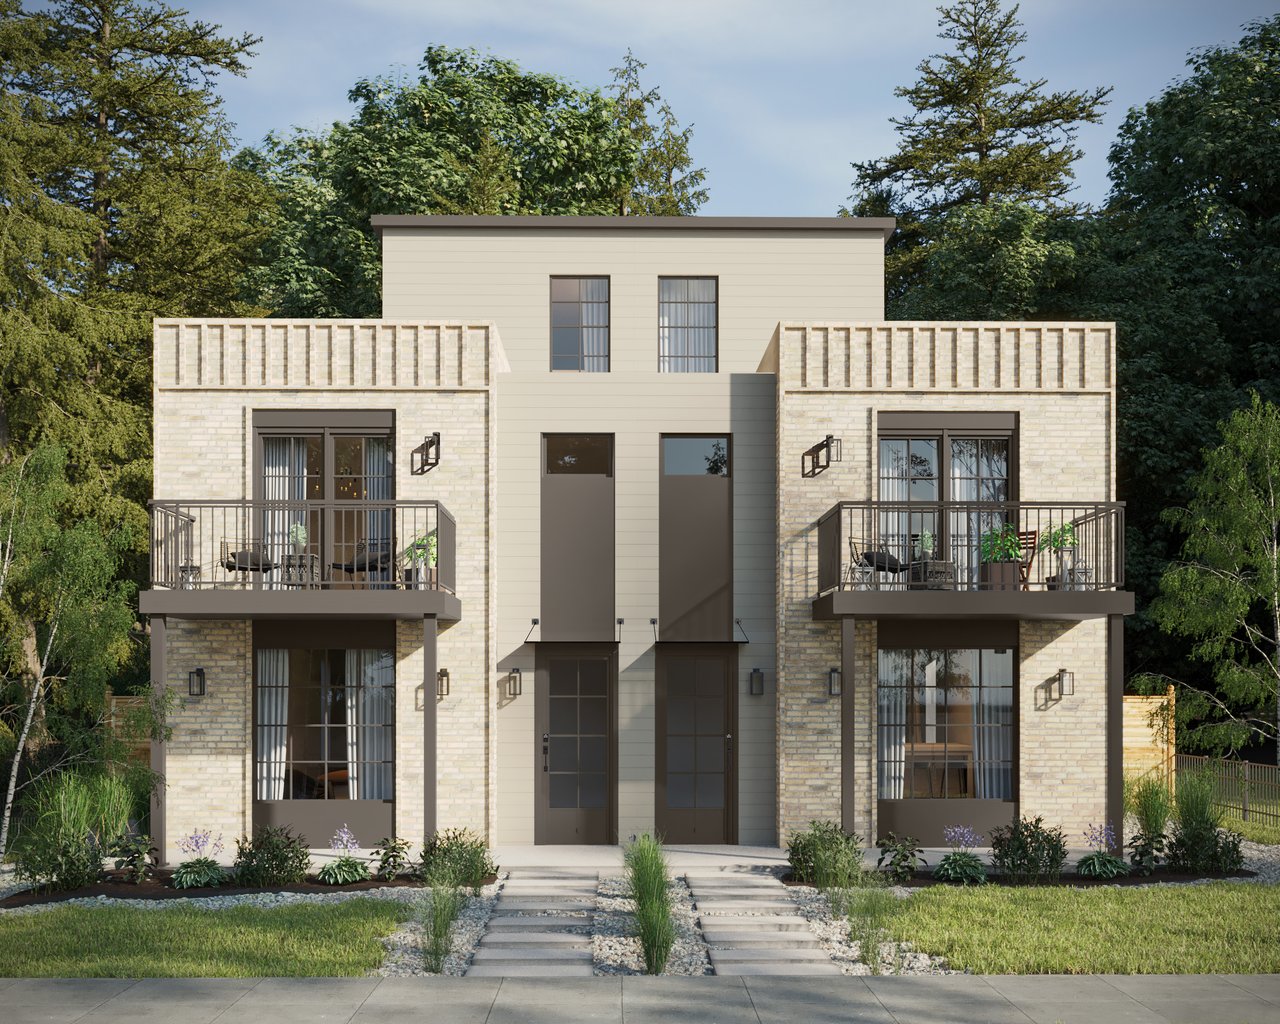
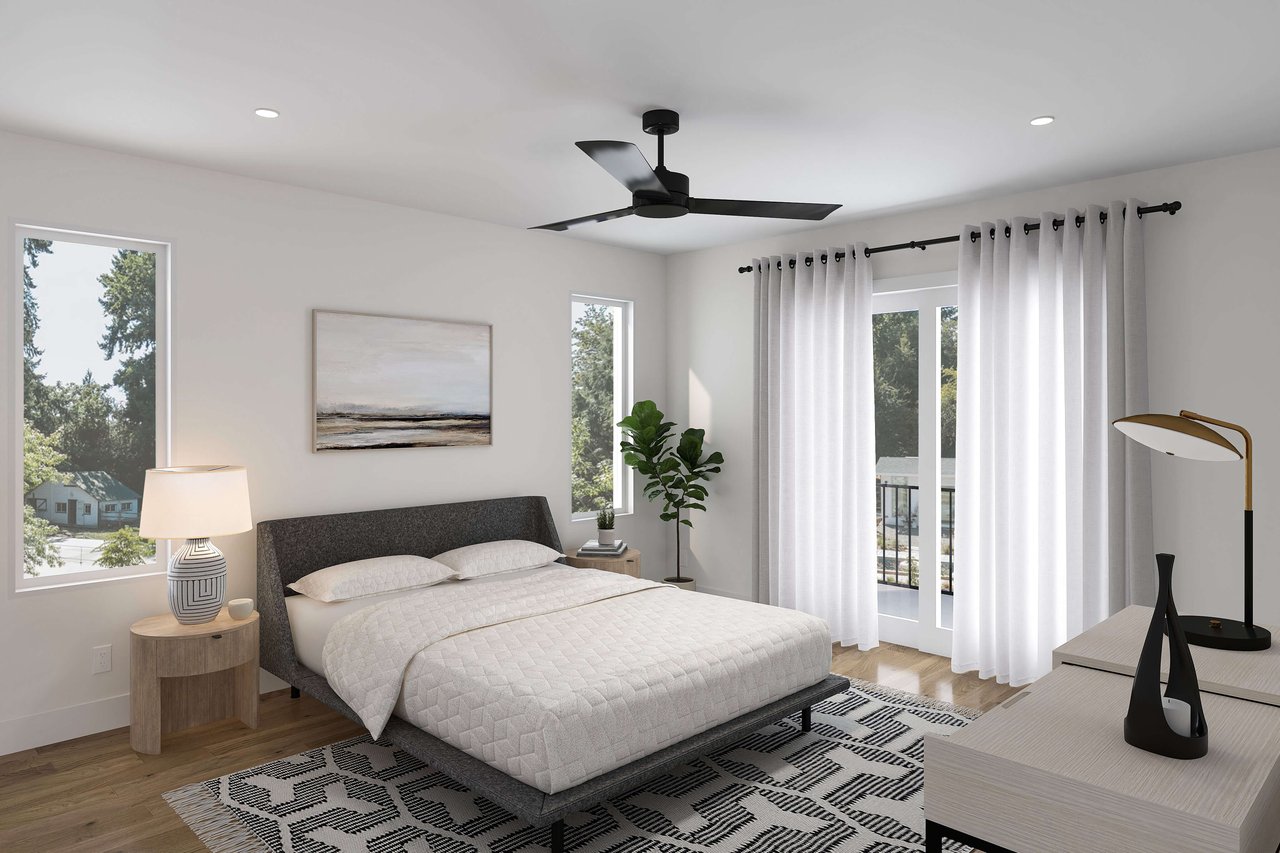
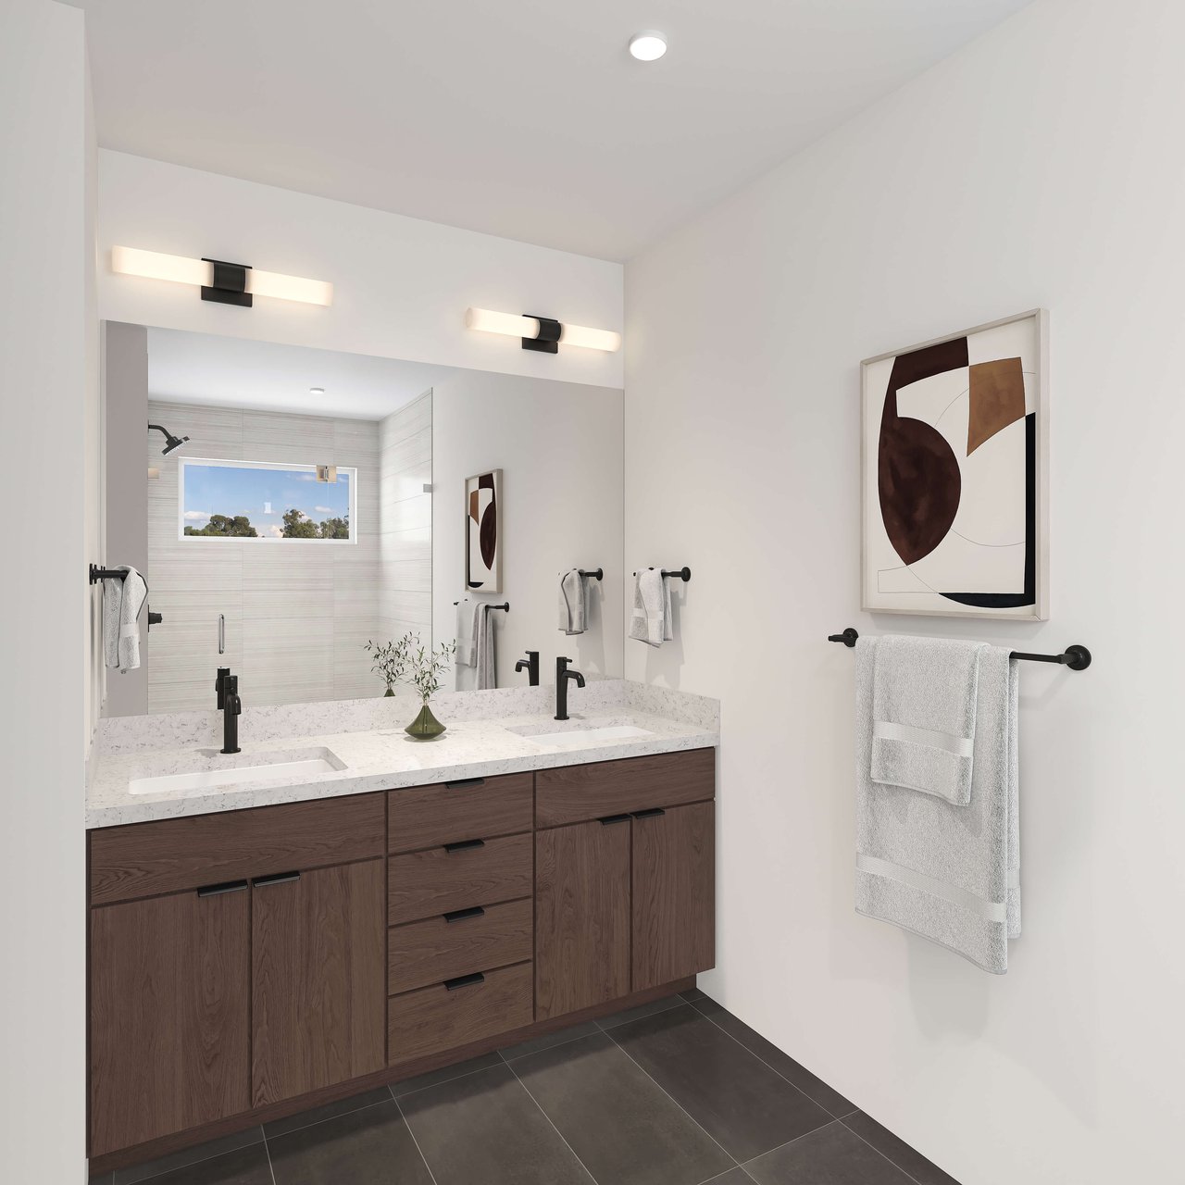
Located in Denver’s University neighborhood, this South Lafayette Street duplex offers approximately 2,365 square feet across three levels, with three bedrooms, four bathrooms and a two-car garage.
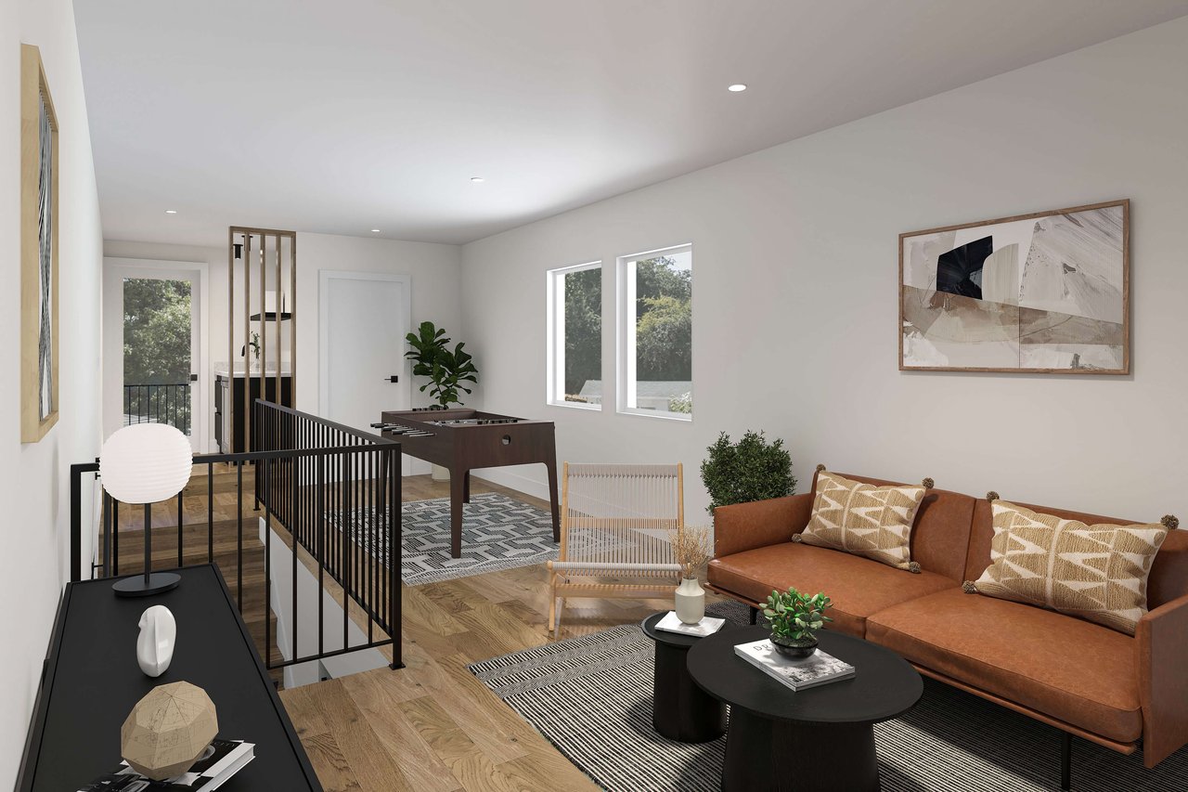
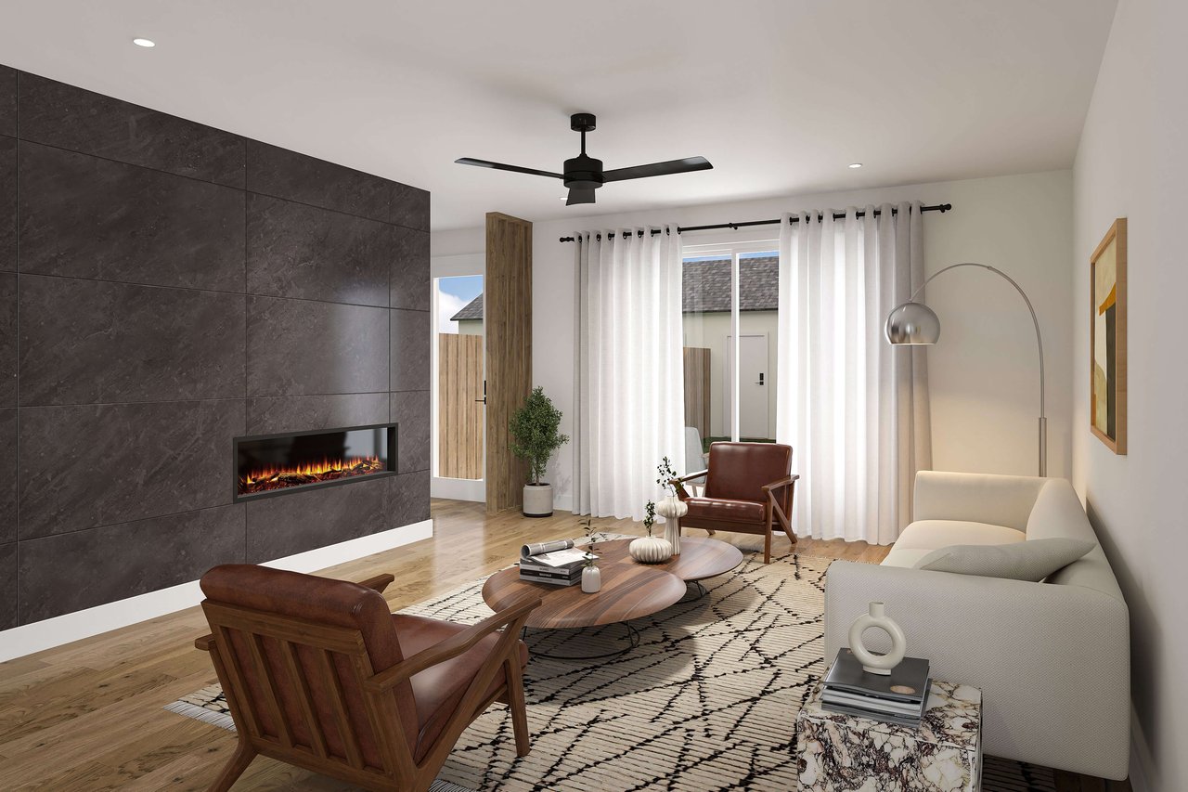
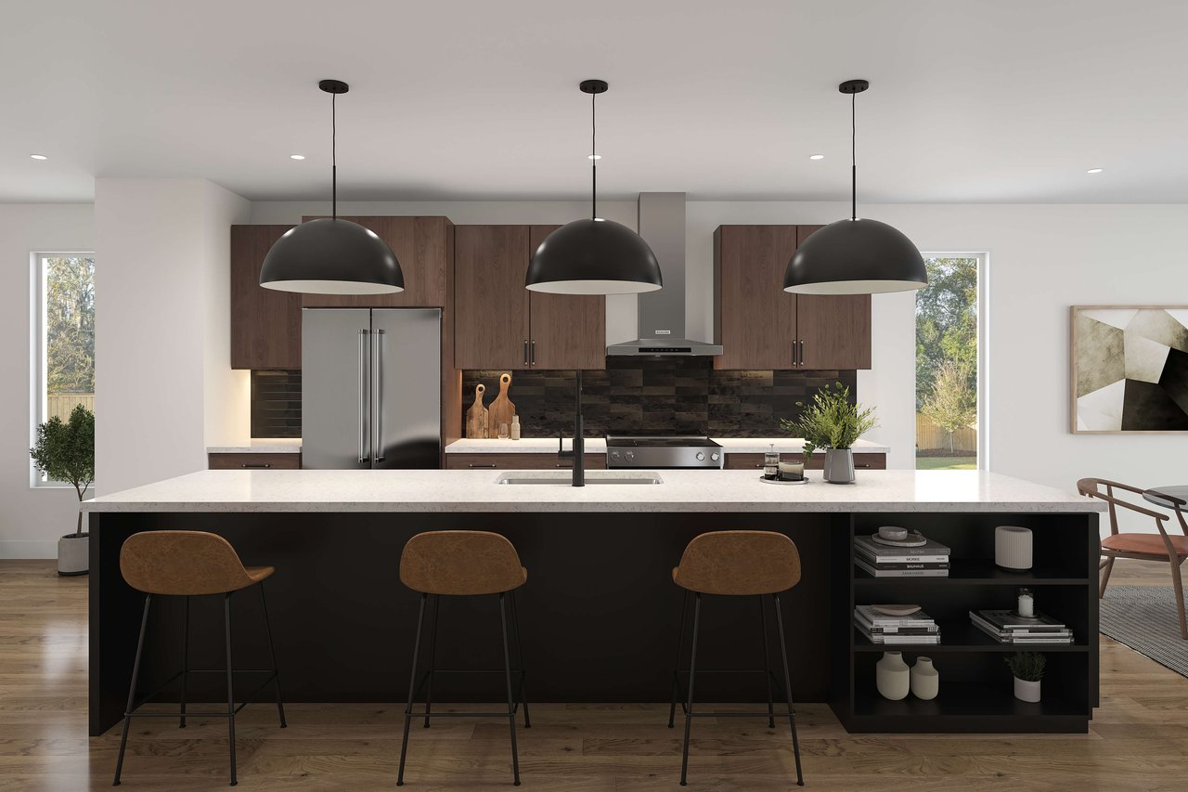
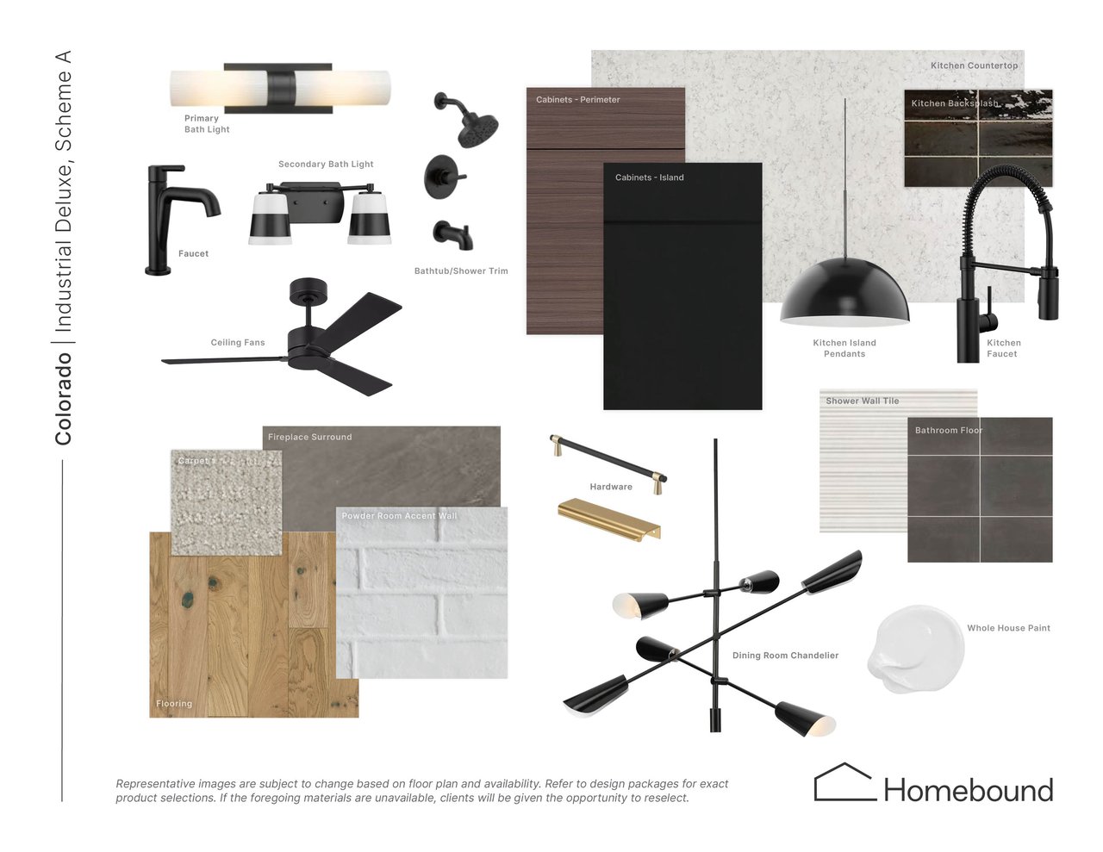
The Dark Nordic elevation gives the home a clean, contemporary street presence while the interior is built around an open, light-filled main floor. The upper levels separate the bedrooms from the primary living spaces, and a third-floor bonus room with a wet bar opens to a rooftop deck.
The result is a modern Denver home that combines strong design with a floor plan that works equally well for everyday living, working from home and entertaining.
205 DETROIT STREET DENVER, CO 80206
205 DETROIT STREET DENVER, CO 80206