Welcome to
2417-2419 S Lafayette St
University Neighborhood
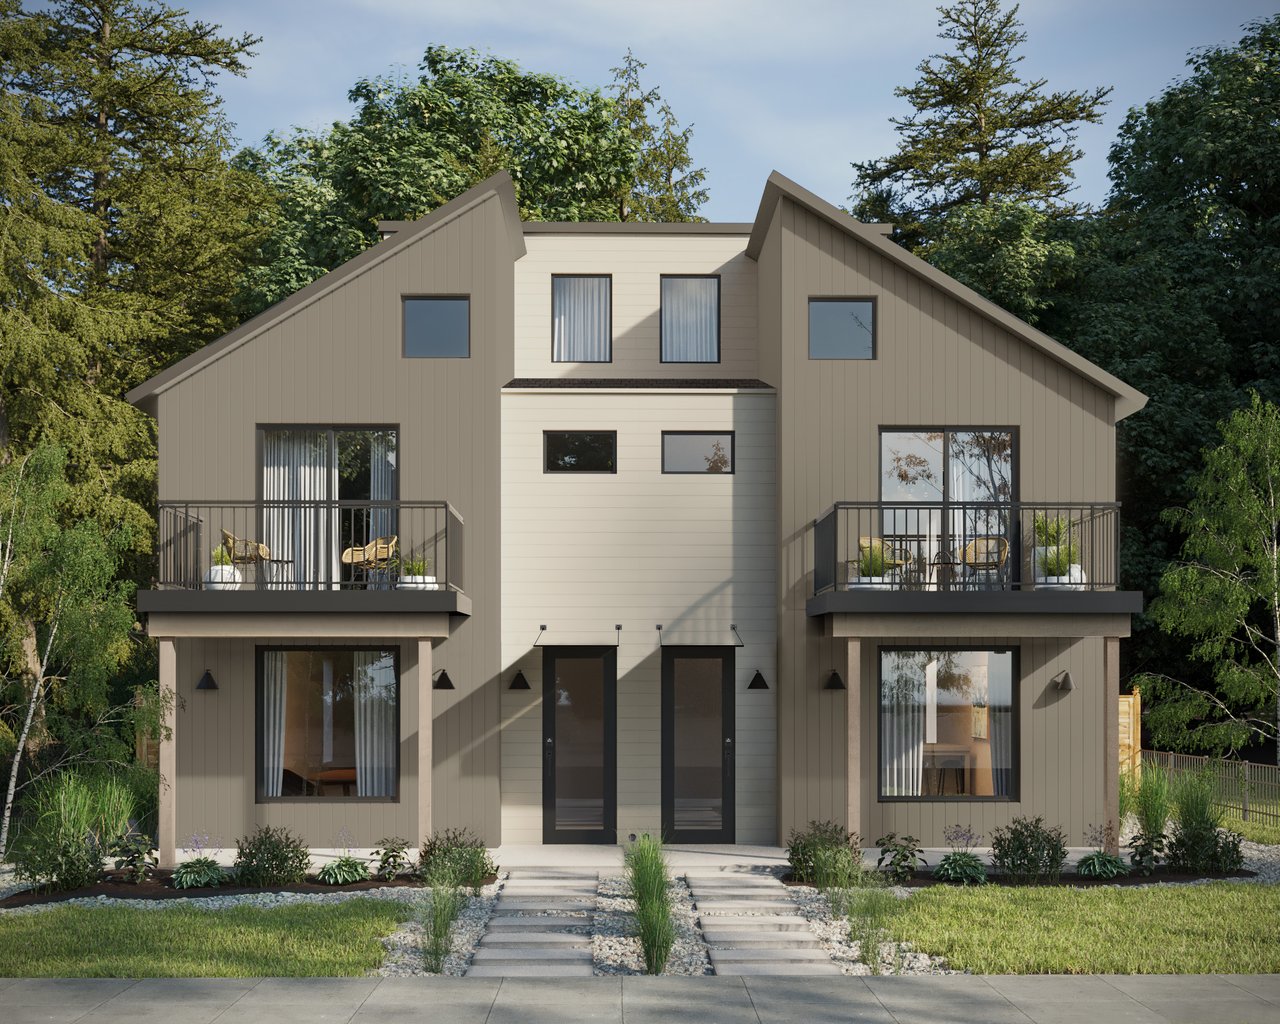
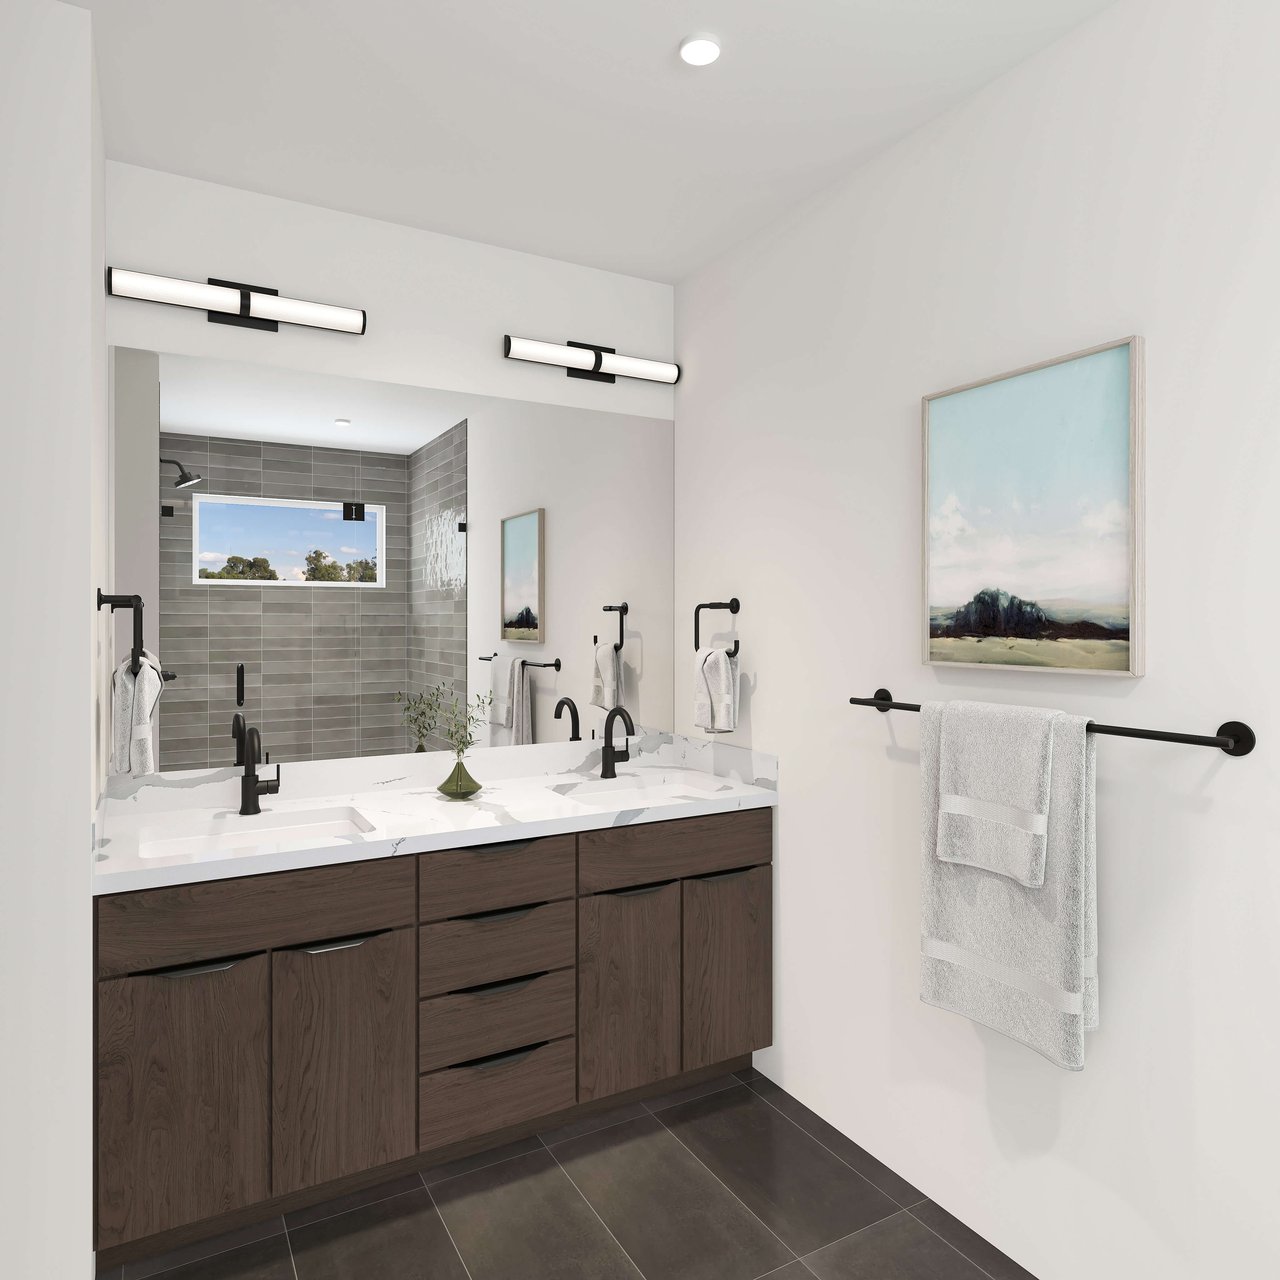
This Homebound duplex in Denver’s University neighborhood pairs a three-story floor plan with the more architectural Alpine elevation. Each residence offers approximately 2,365 square feet, three bedrooms, four bathrooms and a two-car garage.
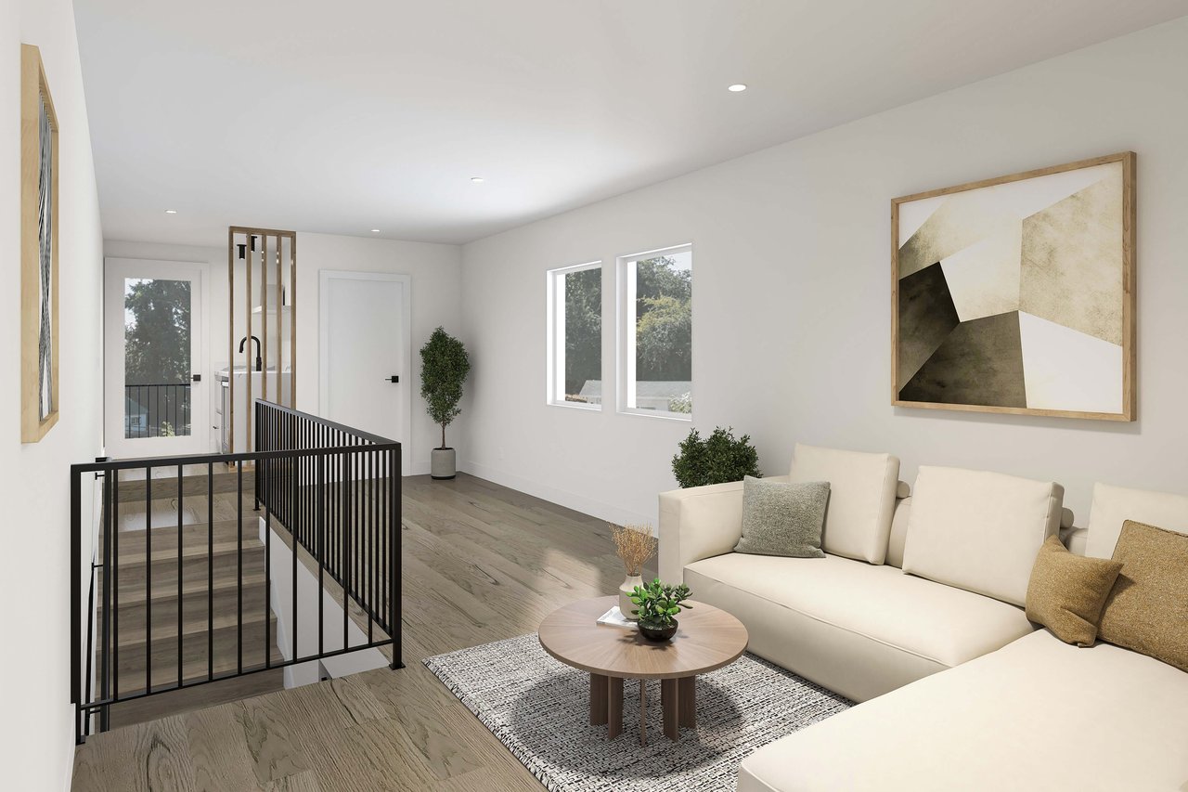
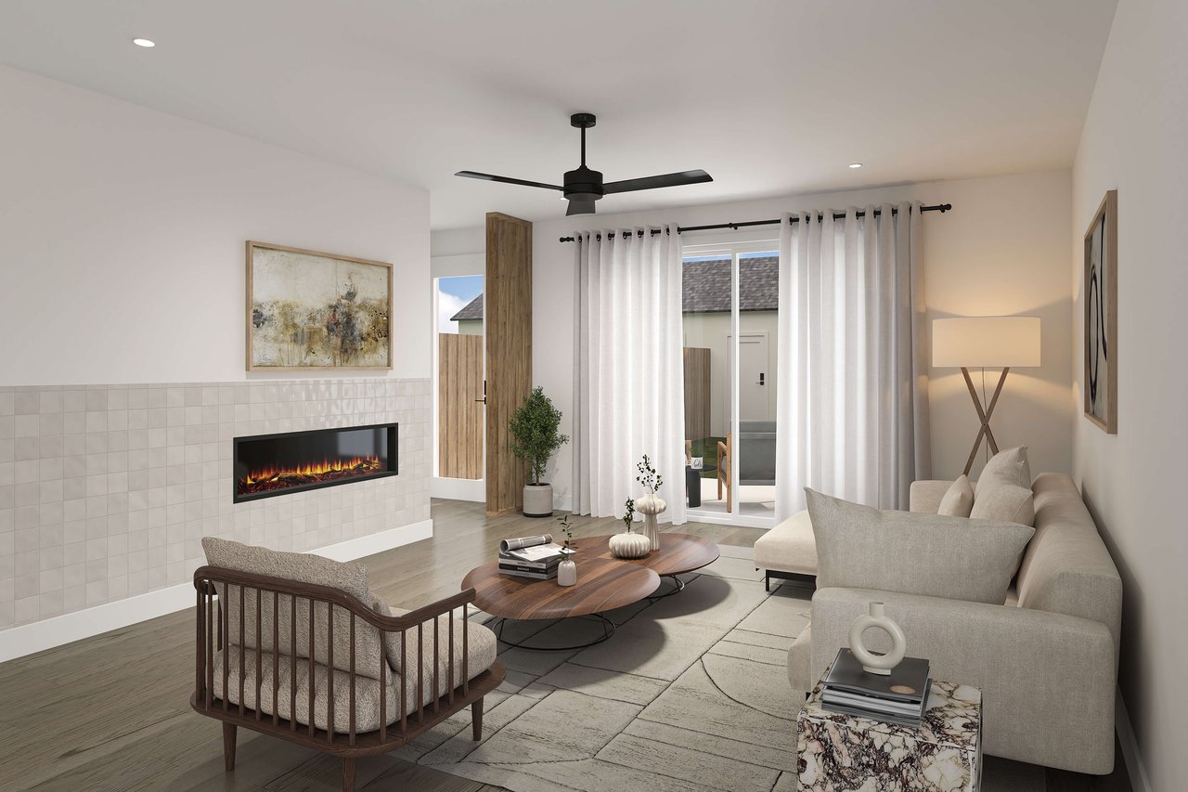
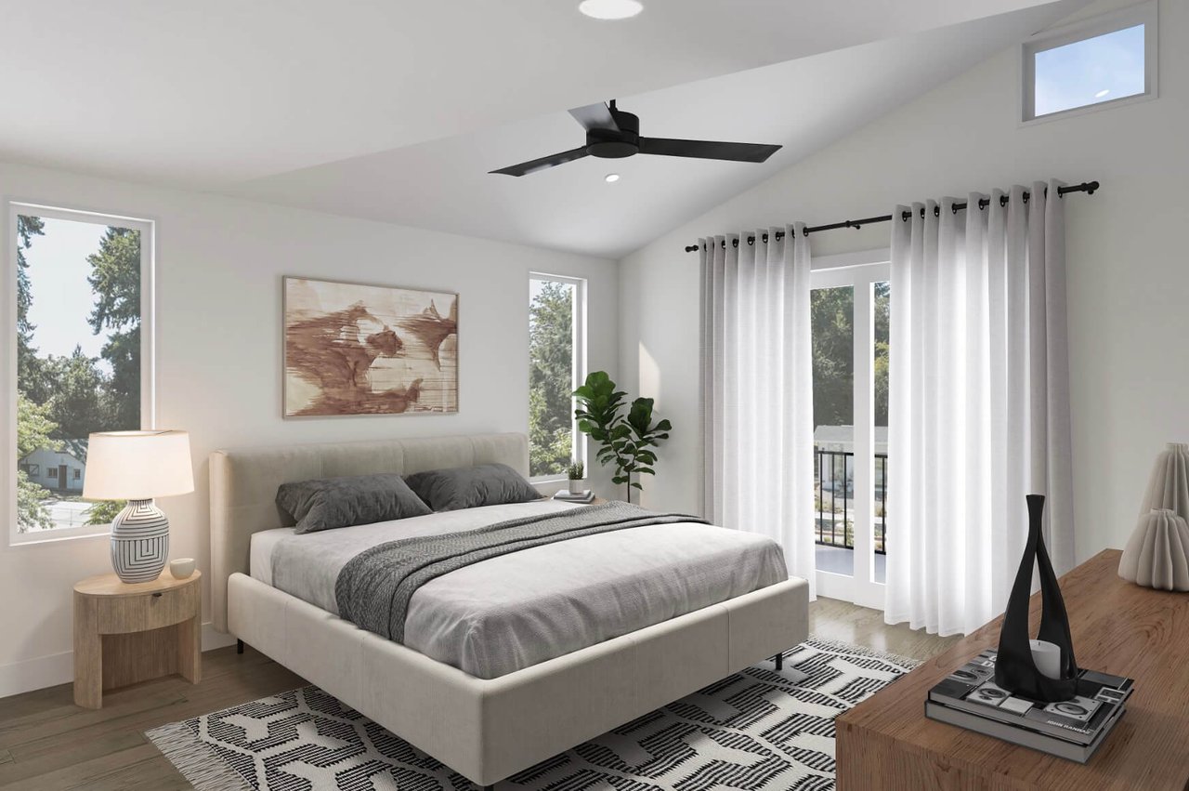
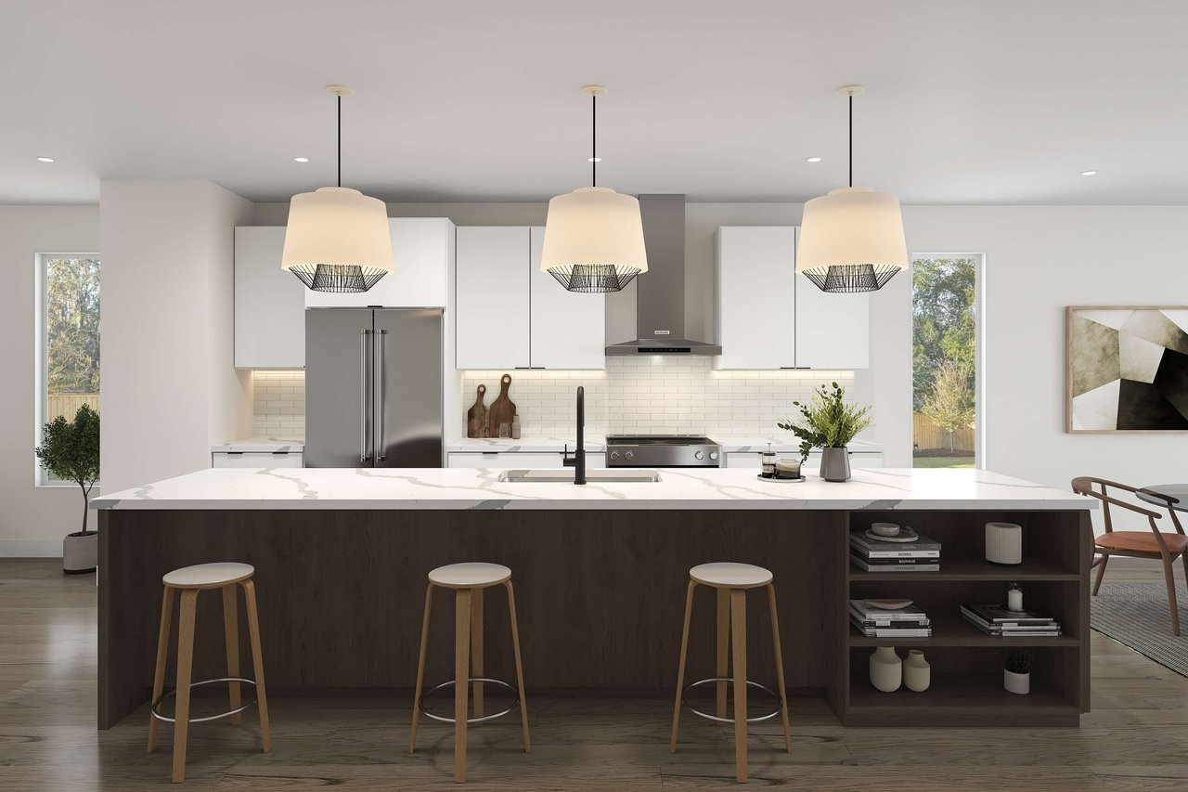
The exterior is defined by the Alpine design’s high roofline, mixed siding and mountain-modern influence. Inside, the main level is open and filled with natural light, creating an easy connection between the kitchen, dining and living spaces. Bedrooms occupy the upper floors, while the third level includes a flexible bonus room, wet bar and rooftop deck.
It’s a strong option for buyers who want the feel and finishes of new construction while remaining in an established central Denver neighborhood.
205 DETROIT STREET DENVER, CO 80206
205 DETROIT STREET DENVER, CO 80206