Welcome to
4535 Utica St.
Berkeley Neighborhood
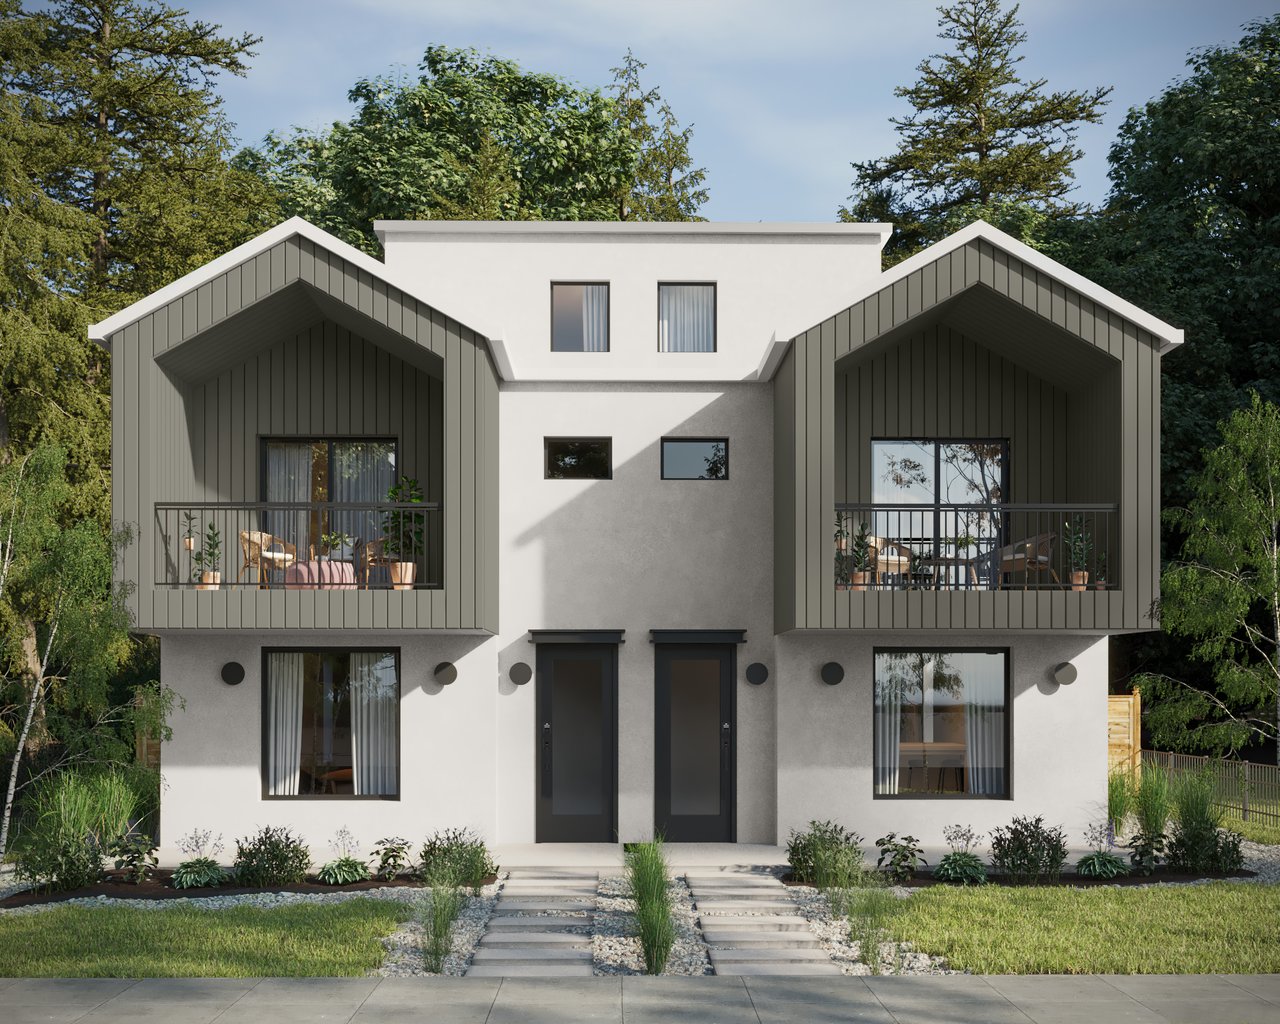
The Nordic residences at Utica Street pair clean contemporary architecture with a central Berkeley location. These three-bedroom, four-bath homes offer more than 2,300 square feet of living space across three levels along with two-car garages.
The Nordic elevation uses simple rooflines, stucco and vertical siding to create a modern exterior without feeling overly complicated. Inside, an open main floor connects the kitchen and living areas, while large windows bring natural light throughout the space. The upper floors provide separation for bedrooms and include a third-level bonus space with a wet bar and access to a rooftop deck.
For buyers drawn to Berkeley but looking for new construction, the Utica Street Nordic homes offer modern design within an established Northwest Denver setting.
205 DETROIT STREET DENVER, CO 80206
205 DETROIT STREET DENVER, CO 80206