1293 S Monaco Parkway
SEE ALL PHOTOS
1293 S Monaco Parkway
Courtesy of Compass - Denver
Sold

1293 S Monaco Parkway

1293 S Monaco Parkway, Denver, CO 80224

$380,300
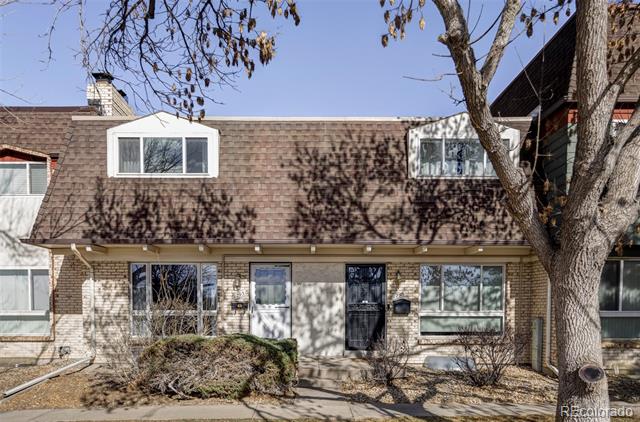
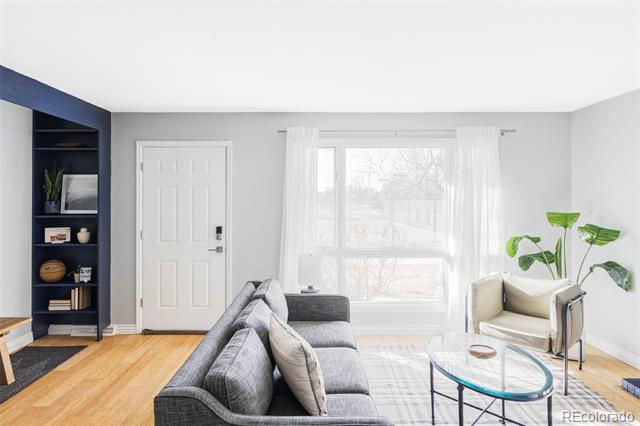
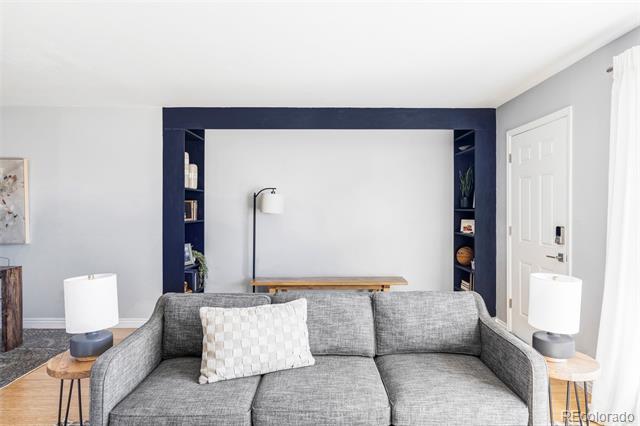
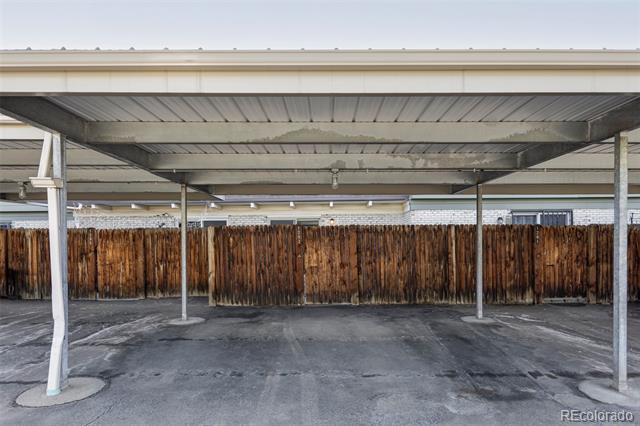
Welcome to 1293 South Monaco Parkway, a delightful Denver residence that offers both comfort and style. This spacious 3-bedroom, 3-bathroom home spans 2,070 square feet with 2 Carport parking spaces and boasts an array of desirable amenities and recent updates.

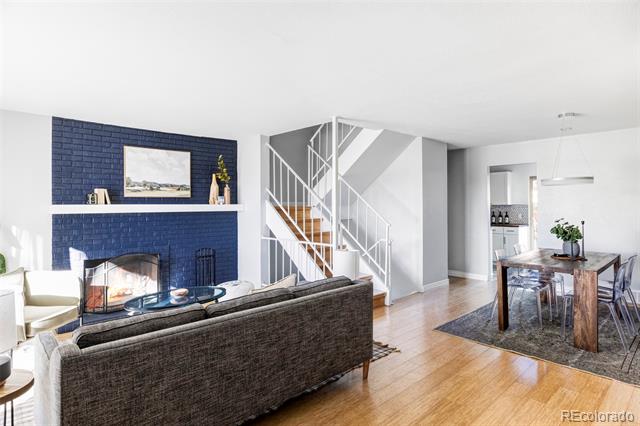
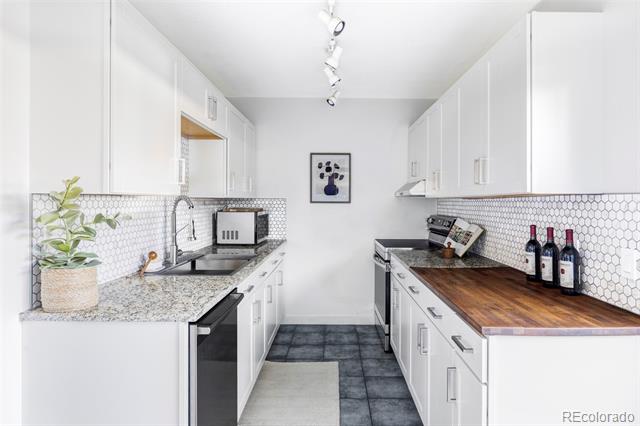
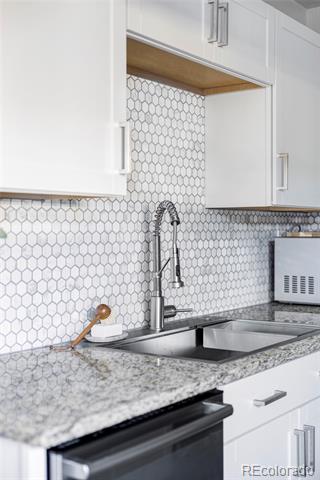
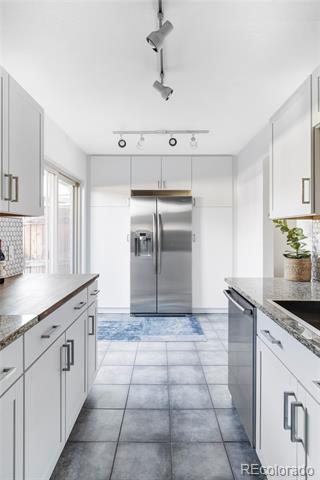
Step inside to discover newer luxury vinyl plank floors that grace the main living areas, enhancing both durability and aesthetic appeal. The 2023 kitchen remodel is a standout, featuring gleaming granite countertops, sleek new cabinets, a chic hex tile backsplash, and stainless steel appliances, making it a true chef's delight.

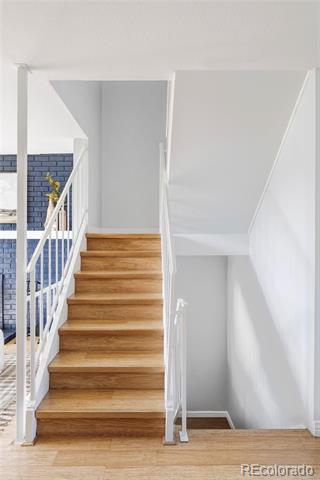
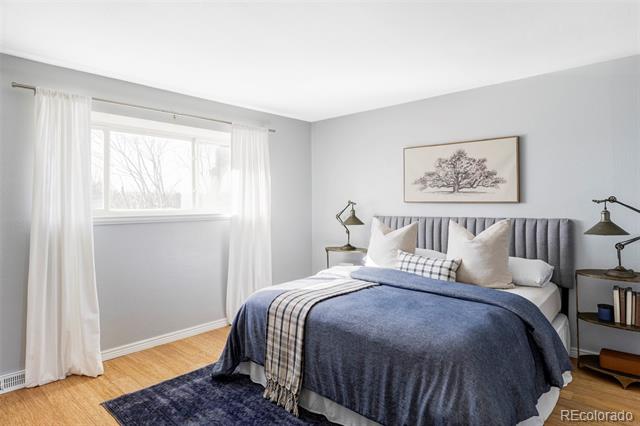
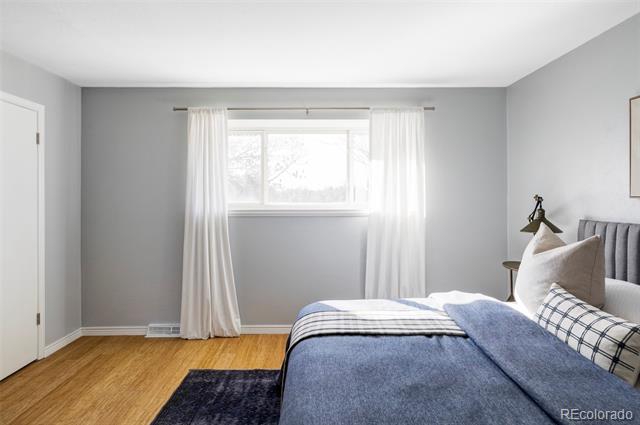
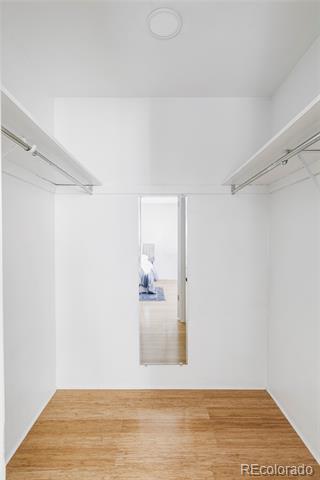
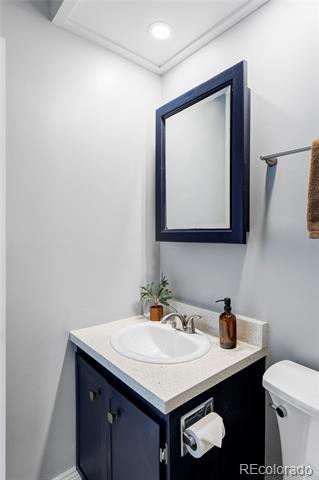
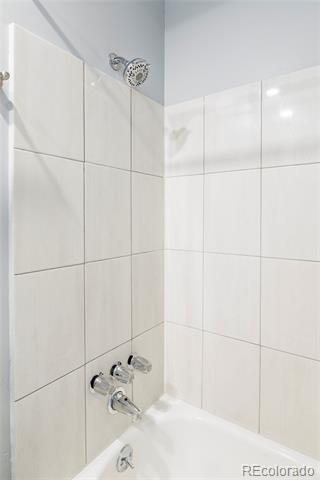
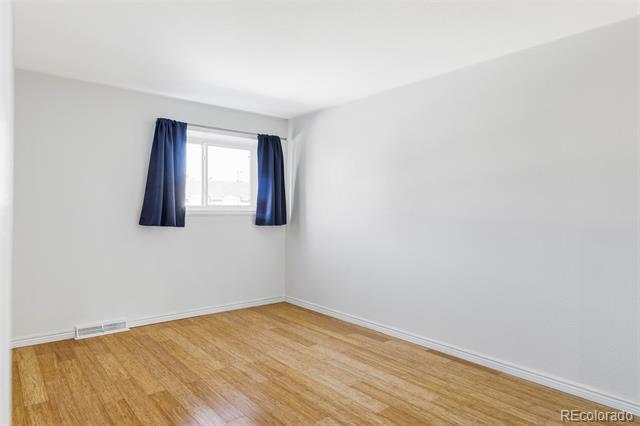
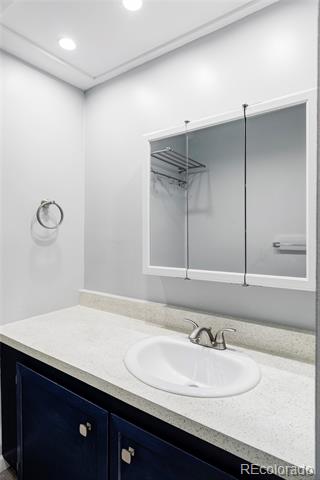
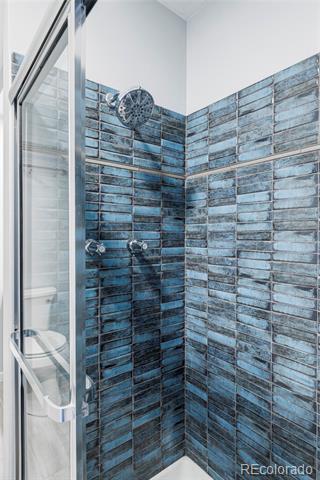
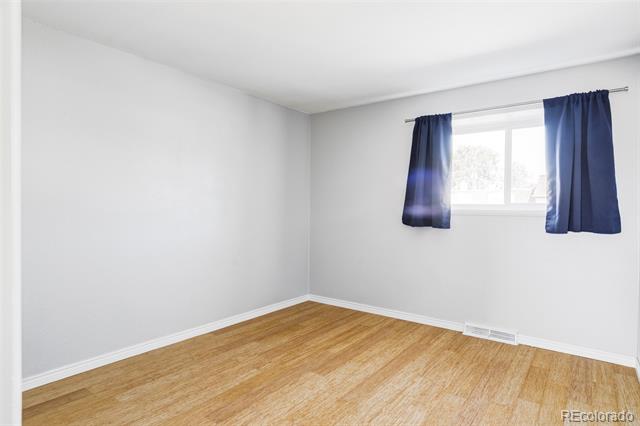
Upstairs you're welcomed by a generously sized primary suite featuring an ensuite full bathroom and walk-in closet. Two spacious secondary rooms share the upstairs and share a 3/4 bathroom.

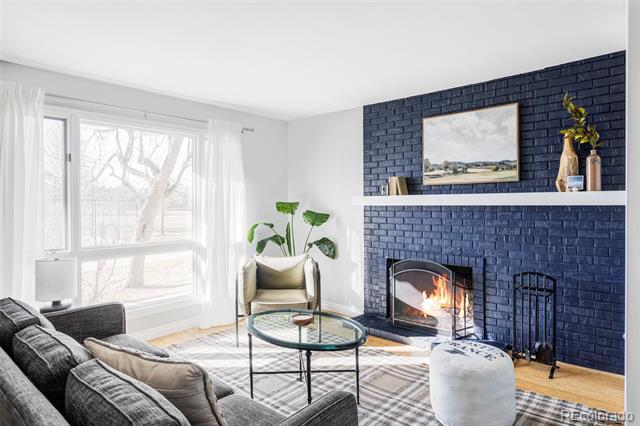
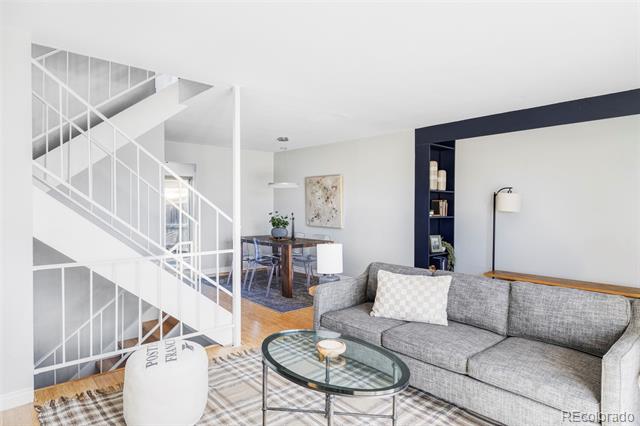
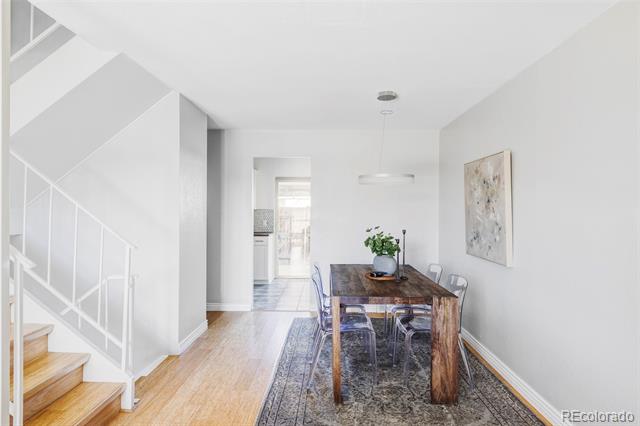
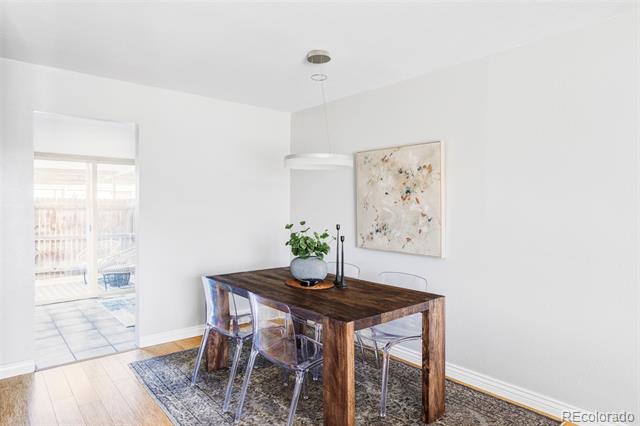
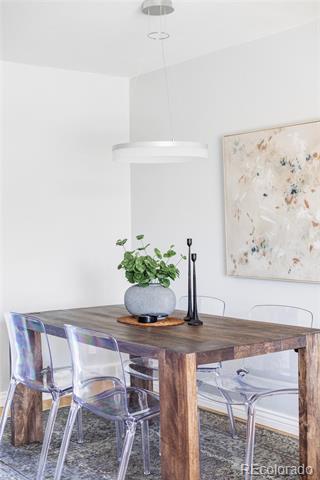
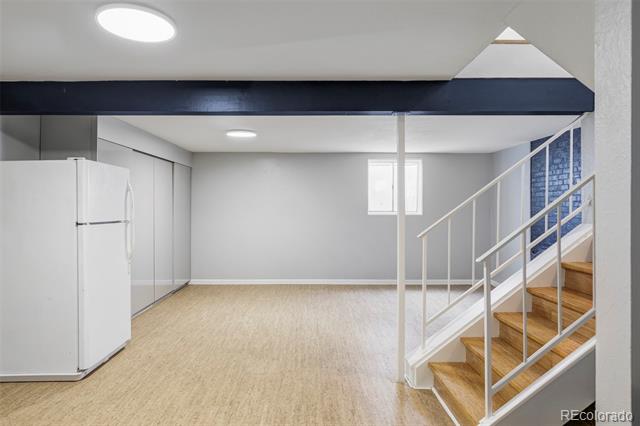
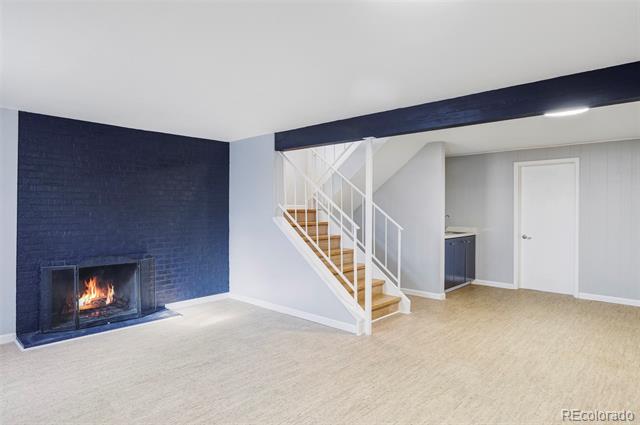
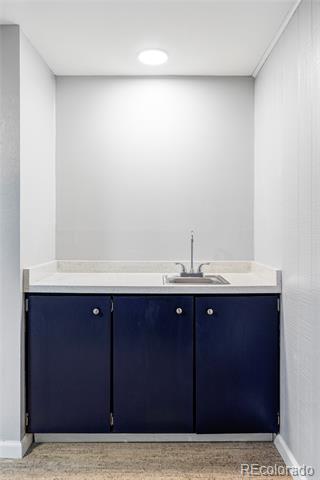
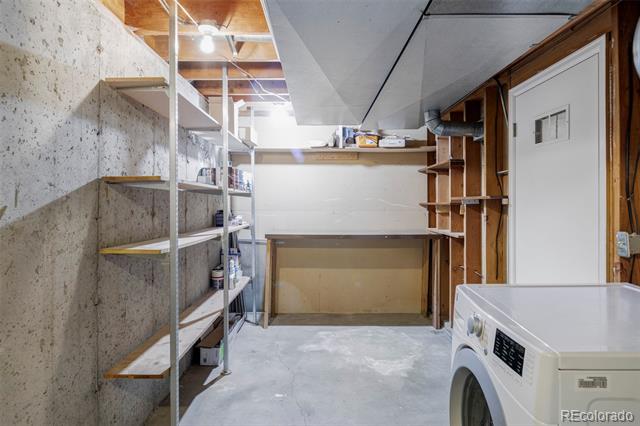
Enjoy cozy evenings by the wood-burning fireplace in the living room, or retreat to the full basement where another wood-burning fireplace awaits--a perfect setting for relaxation and entertainment. A formal dining room anchors the main level and is accented by new chic hung lighting.

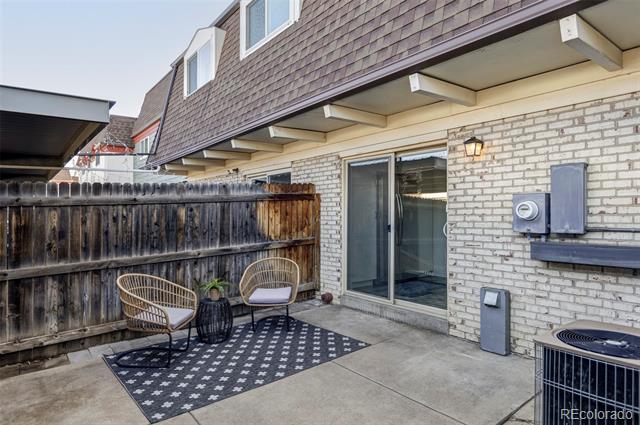
Dual pane windows and central AC ensure comfort year-round, while the forced air system adds efficiency. The property offers a private outdoor space with a patio, perfect for enjoying Colorado's beautiful weather.

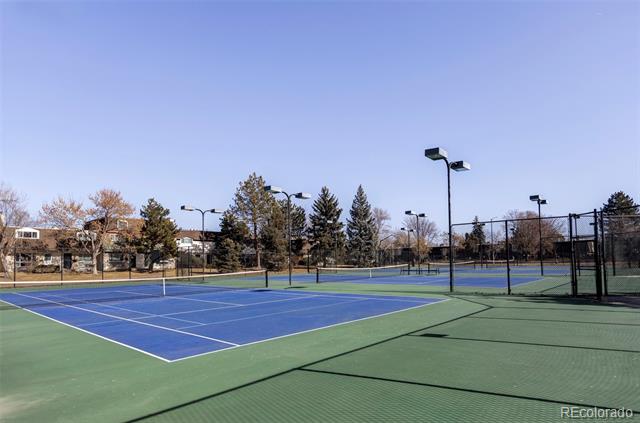
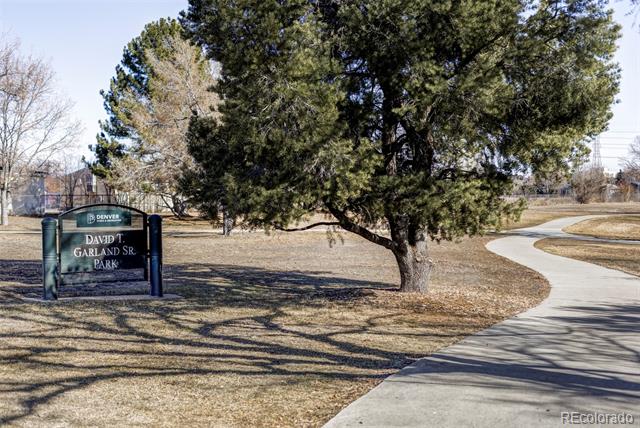
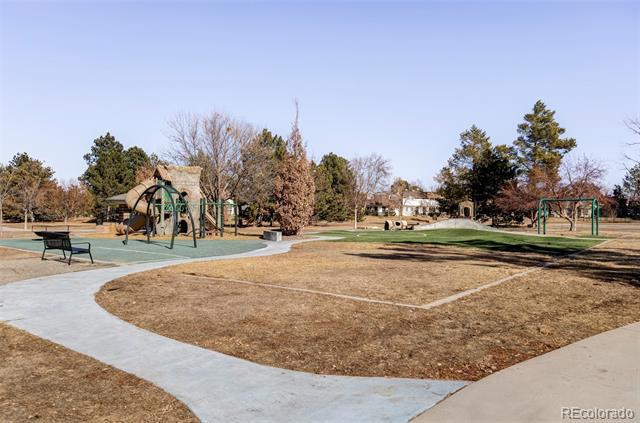
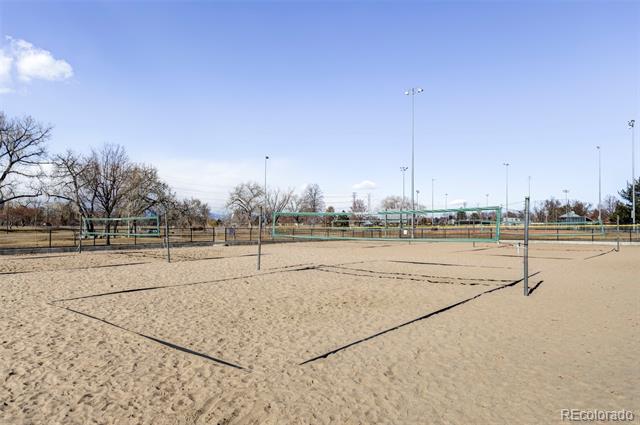
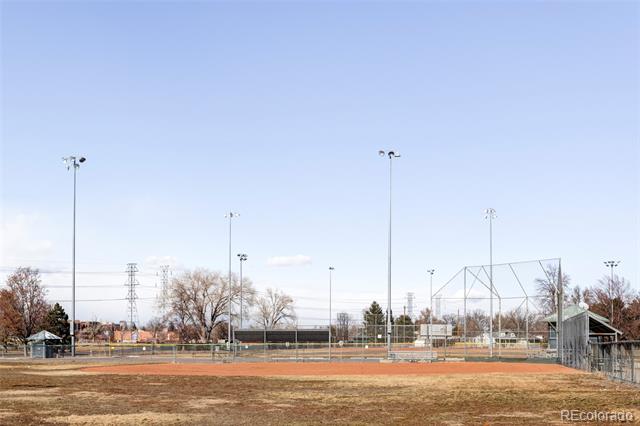
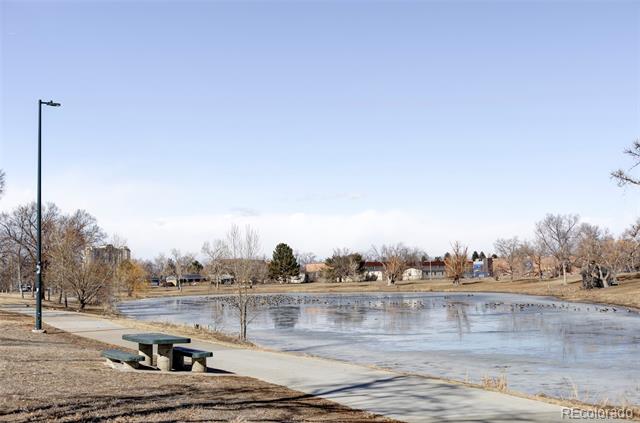
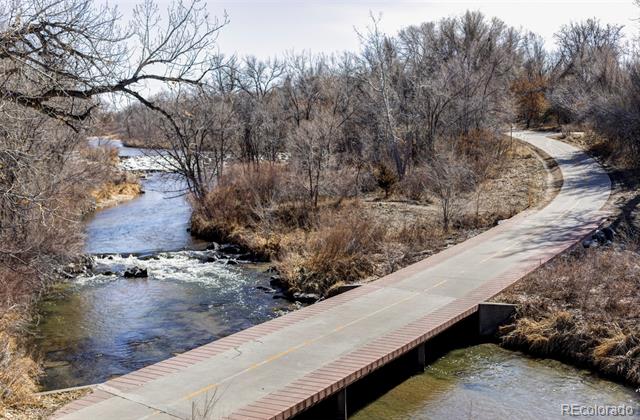
Nestled next to Garland Park, this pet-friendly home provides easy access to the Cherry Creek bike path, multiple tennis courts, a playground, and a picturesque lake. Experience the best of Denver living at this exceptional address.

3
beds

3
baths

2,070 Sq.Ft. LIVING AREA

Features & Amenities

Interior

  • total bedrooms3
  • Total bathrooms3
  • full bathroom1
  • three quarter bathroom1
  • half bathroom1
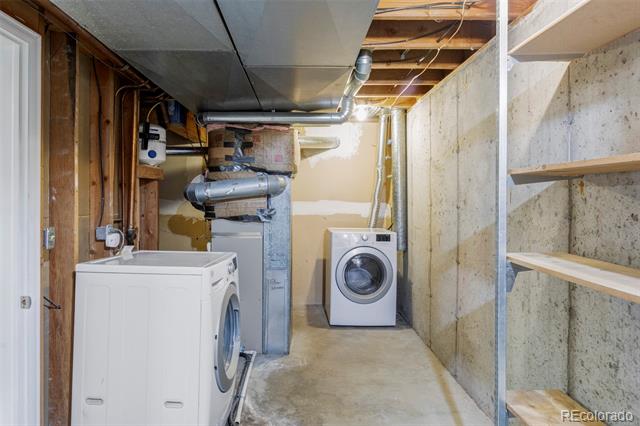
  • Laundry room In Unit
  • Flooring Cork, Tile, Vinyl, Wood
  • Fireplace Family Room, Living Room
  • APPLIANCES Dishwasher, Disposal, Dryer, Microwave, Oven, Range, Refrigerator, Washer
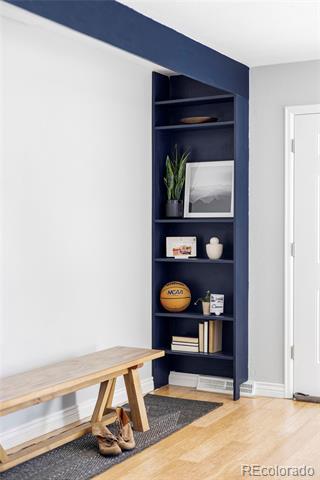
  • other interior Features Built-in Features, Granite Counters, Pantry, Primary Suite, Walk-In Closet(s)

Area & Lot

  • Status Sold
  • Date Sold April 11, 2025
  • Living Area2,070 Sq.Ft.
  • Total Area2,070 Sq.Ft.
  • MLS® ID9688498
  • TypeCondo
  • YEAR BUILT1969
  • Elementary SchoolMcMeen
  • Middle SchoolHill
  • High SchoolGeorge Washington
  • School DistrictDenver 1

Exterior

  • STORIES2
  • water SourcePublic
  • roofComposition
  • lot featuresBorders Public Land, Greenbelt, Near Public Transit, Open Space
  • HEAT TYPEForced Air
  • AIR CONDITIONINGCentral Air
  • sewerPublic Sewer
  • HOA AmenitiesClubhouse, Parking, Pool

Financial

  • Sales Price$380,300
  • Real Estate Tax $1,785/yr
  • HOA $525/mo
  • Zoning R-2-A

Work With Us

Our approach is to be reliable and never pushy. That means quick response times, undivided attention, and he takes the time to really understand what you want from the process.

Follow Me on Instagram
