1750 Wewatta Street Unit: 1002
SEE ALL PHOTOS
1750 Wewatta Street Unit: 1002
Courtesy of Serhant Colorado LLC
For Sale

1750 Wewatta Street Unit: 1002

1750 Wewatta Street Unit: 1002, Denver, CO 80202

$699,000
Welcome to Suite 1002, a refined residence where cosmopolitan sophistication meets genuine warmth and comfort.
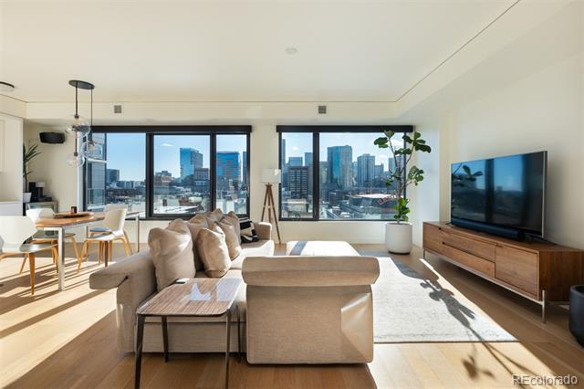
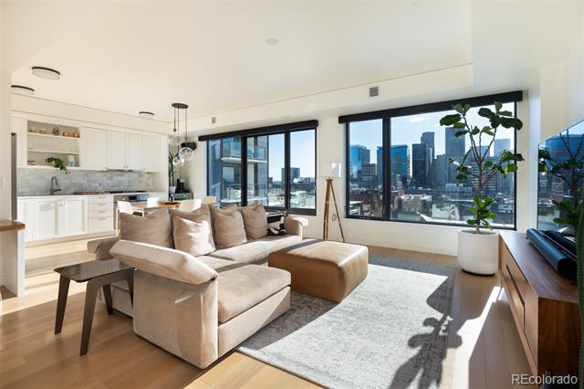
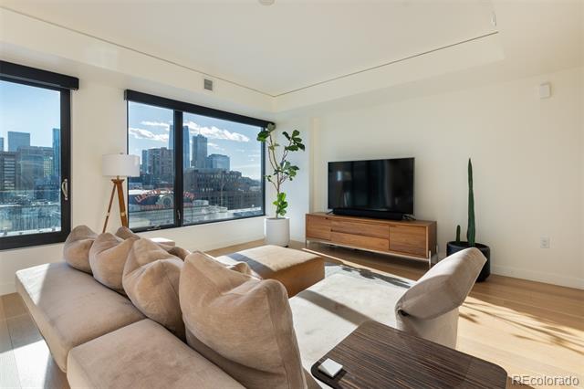
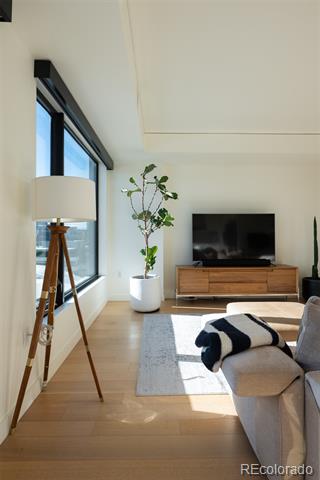
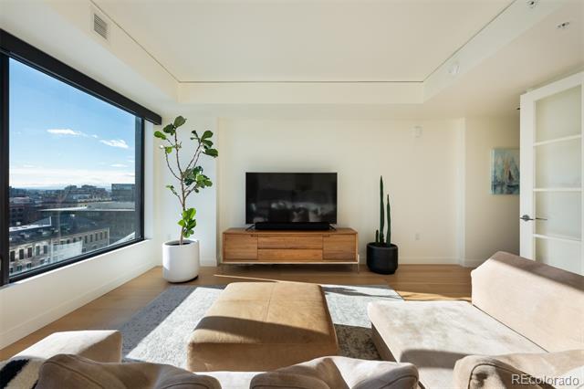
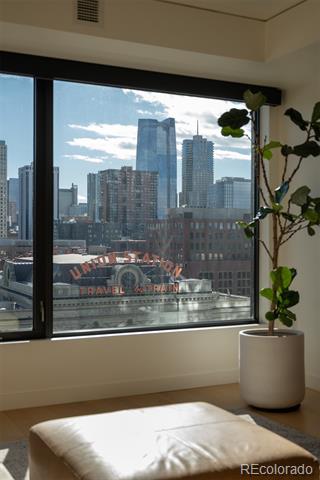
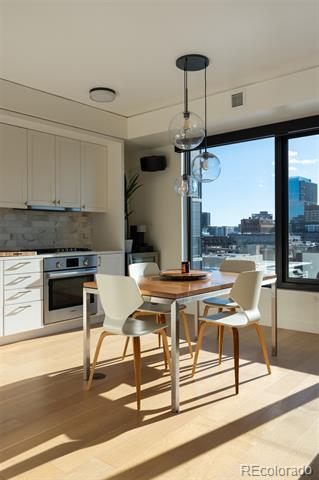
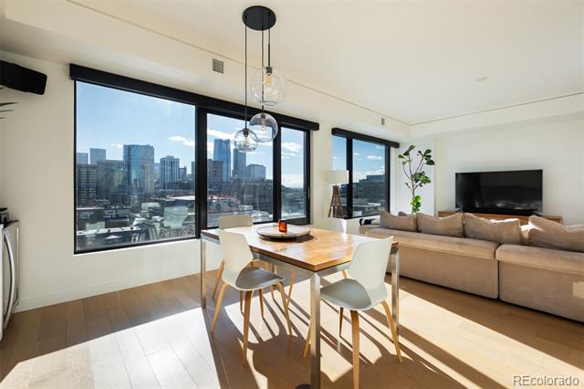
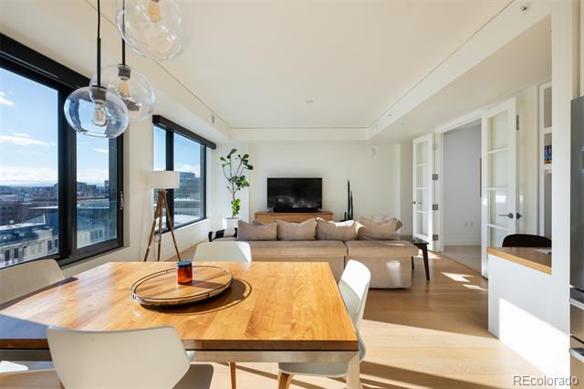
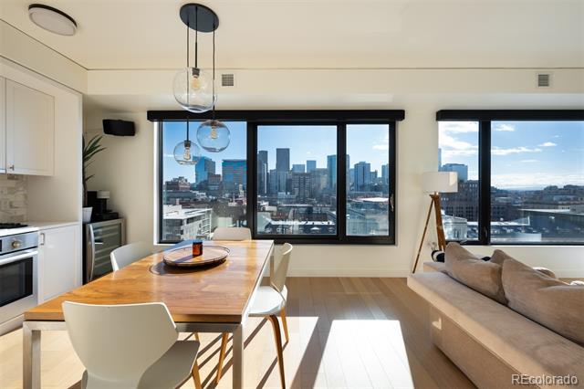
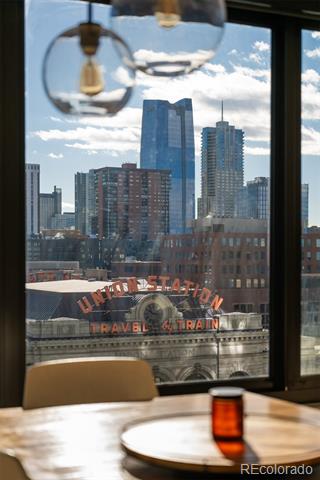
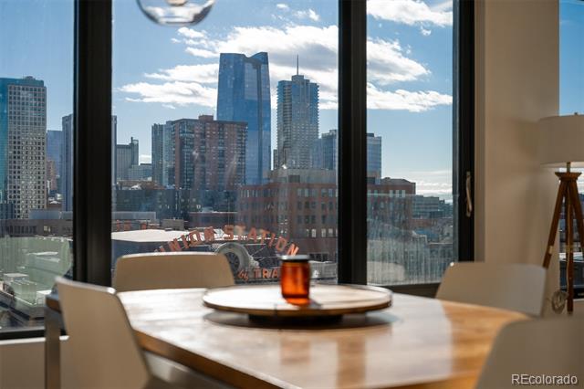
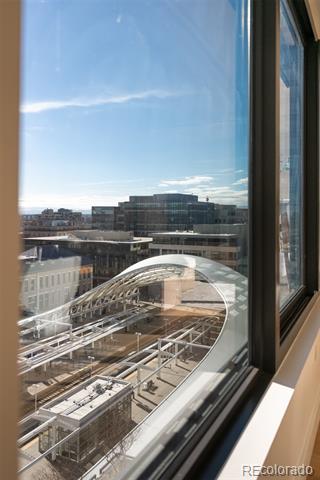
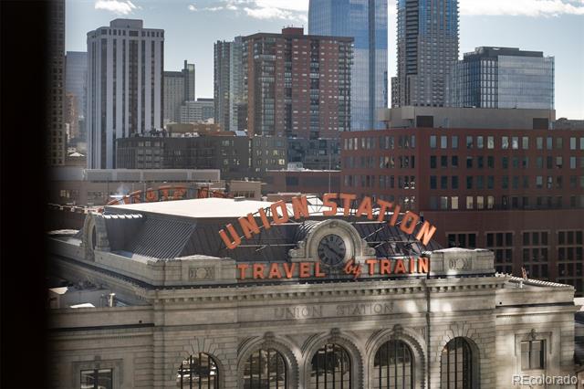
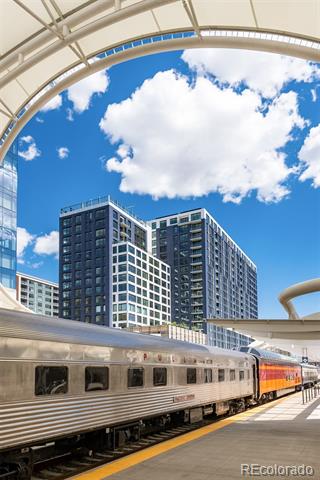
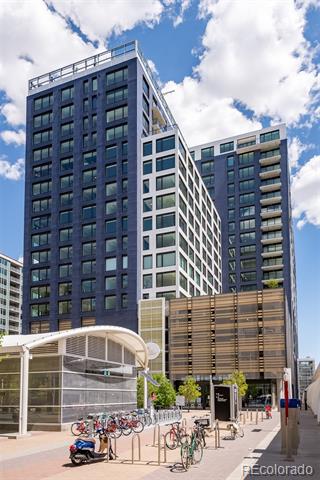
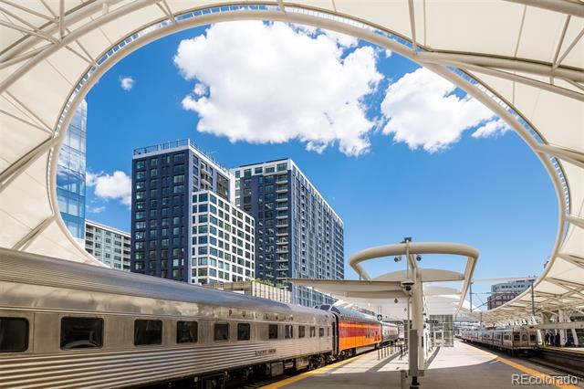
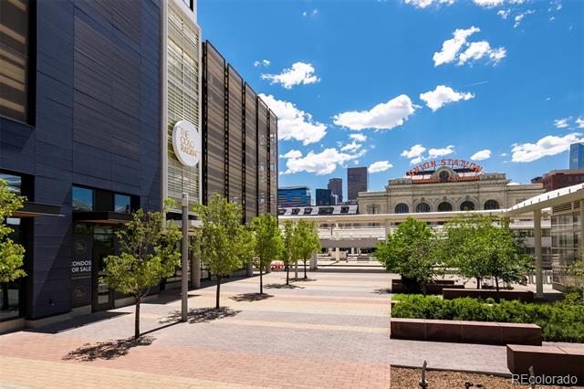
Spanning 1,077 square feet, this one-bedroom, two-bathroom home delivers an experience seldom found in Denver. As the closest one-bedroom stack to Union Station, the main living area commands an unobstructed front-row view of Denver's most iconic landmark and its ever-evolving skyline, with Pikes Peak punctuating the horizon beyond.
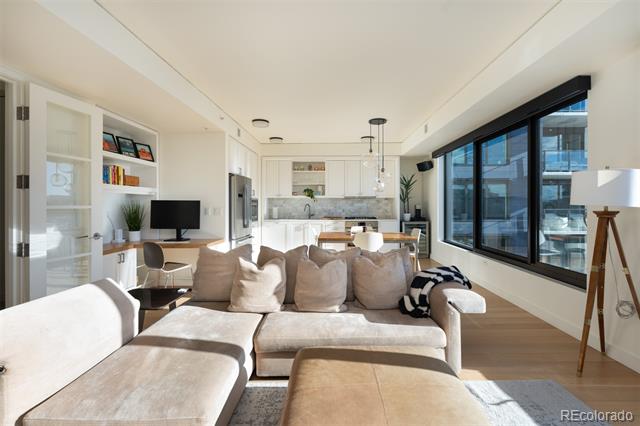
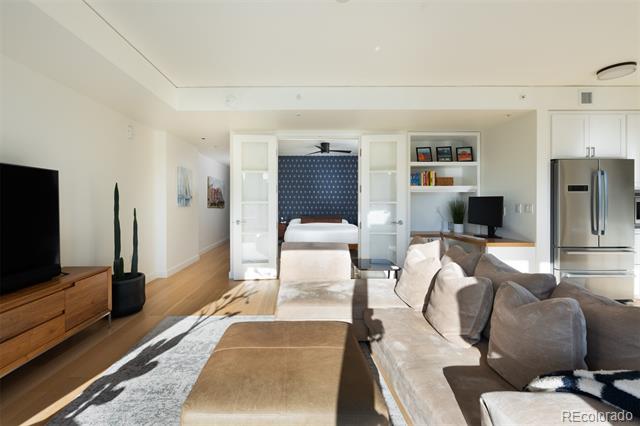
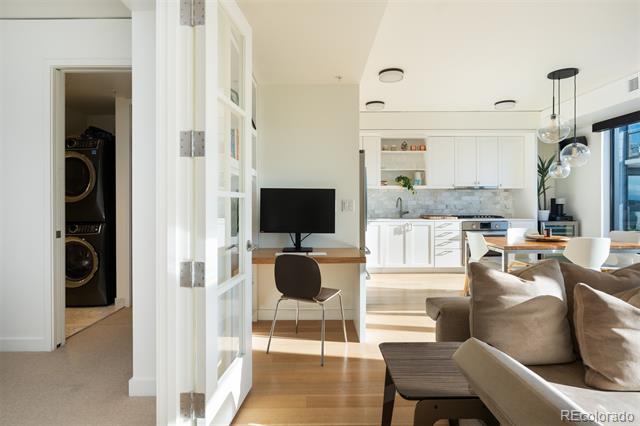
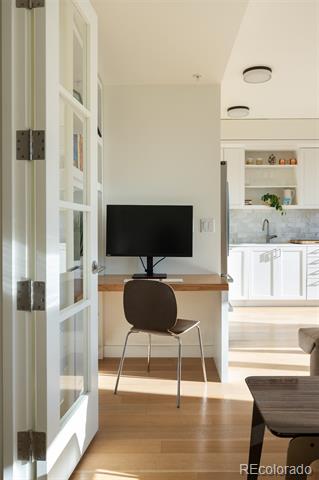
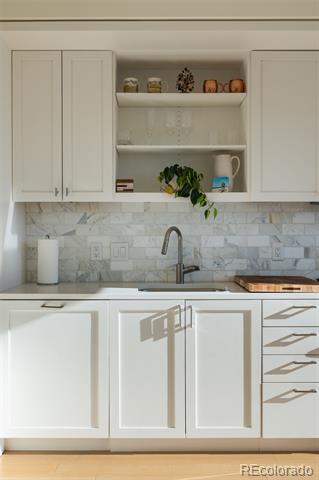
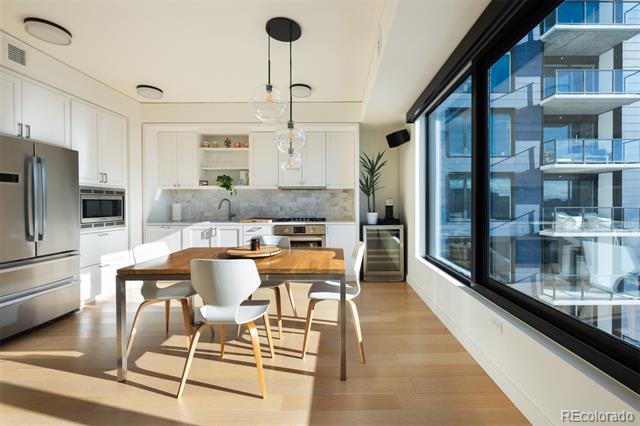
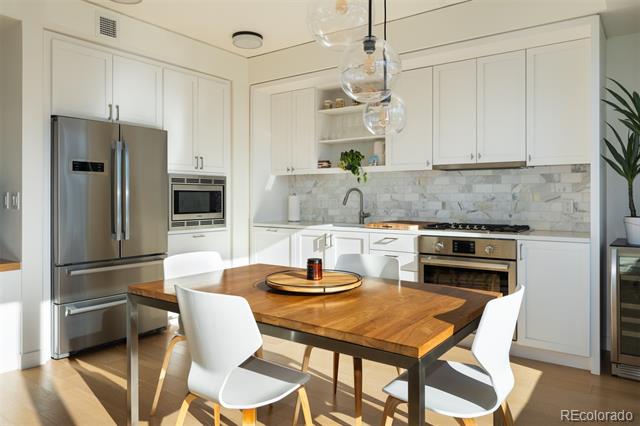
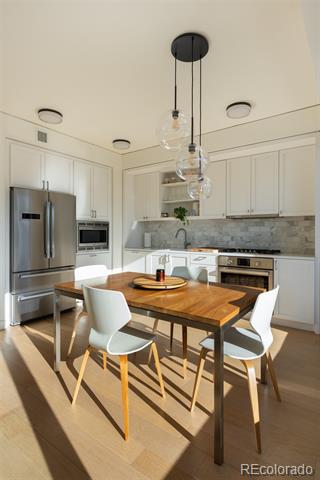
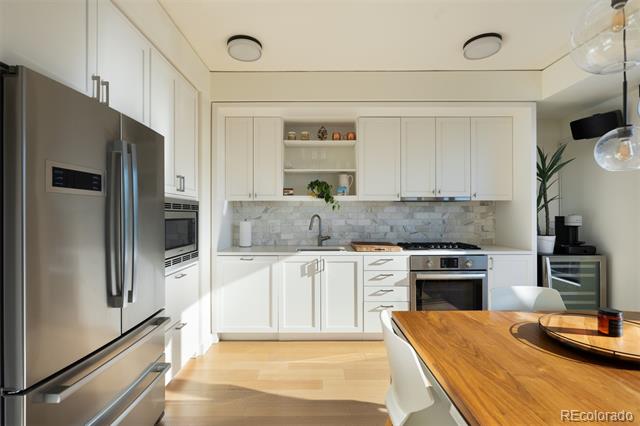
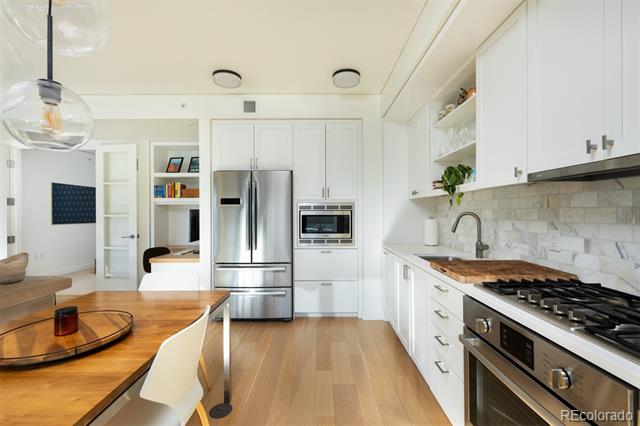
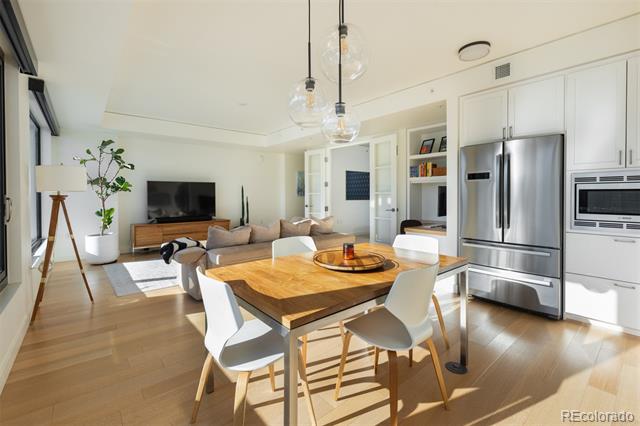
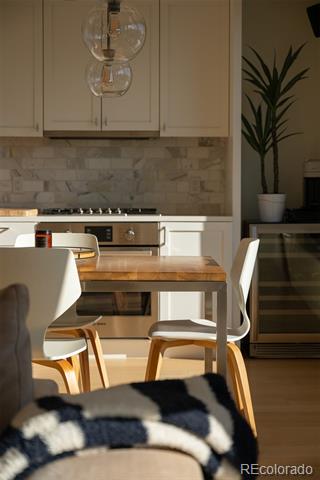
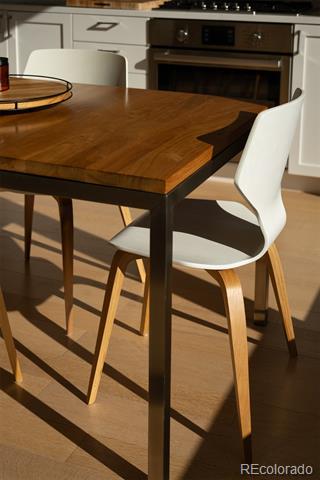
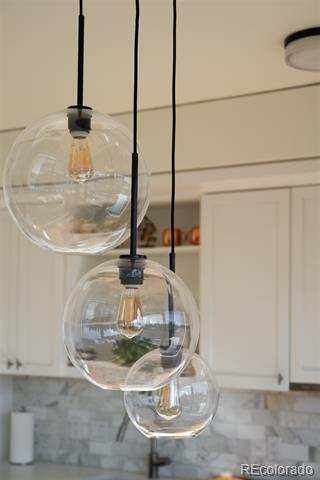
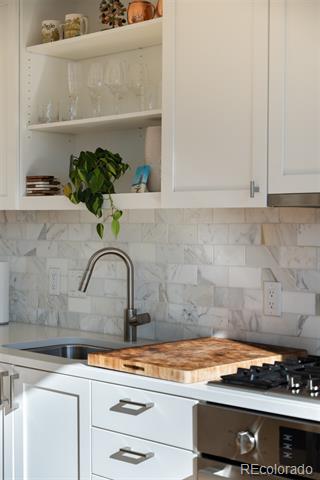
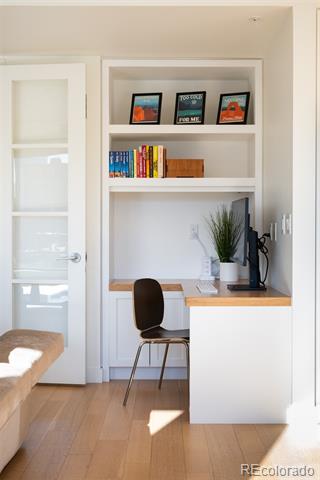
The open-concept layout encompasses a living room, dining area, handsome kitchen and a built-in study -- a thoughtful addition for those who work from home. A simplified palette of wood, stone and stainless steel creates cohesion throughout, while prominent white cabinetry and built-ins adapt effortlessly to contemporary, transitional or traditional design.
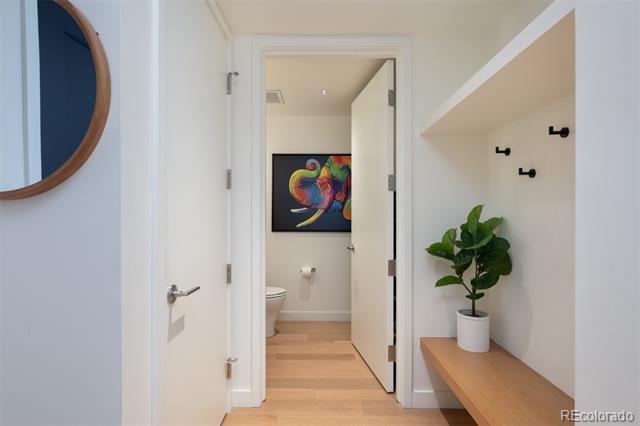
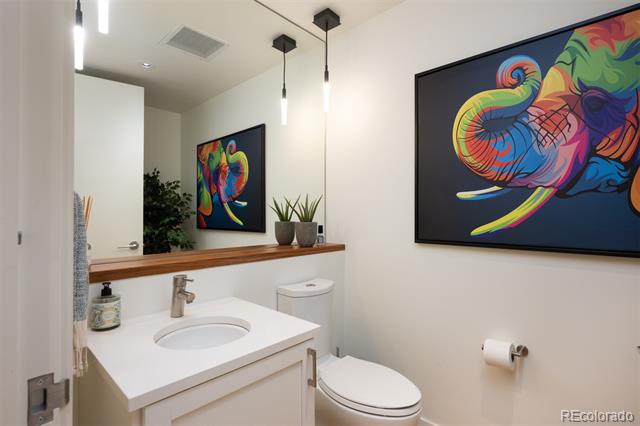
Considered upgrades elevate every detail. Ultra-quiet Lutron shades provide near-total privacy at 97% opacity, and customizable lighting controls allow you to set the ambiance for any occasion from anywhere in the world. Unique among one-bedroom residences at The Coloradan, Suite 1002 includes a guest powder room -- a rare asset for entertaining.
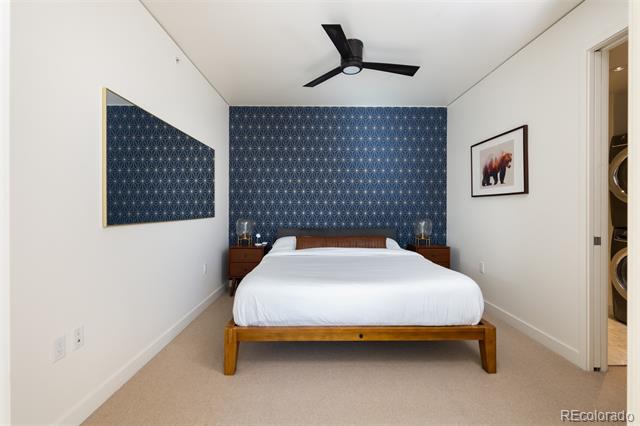
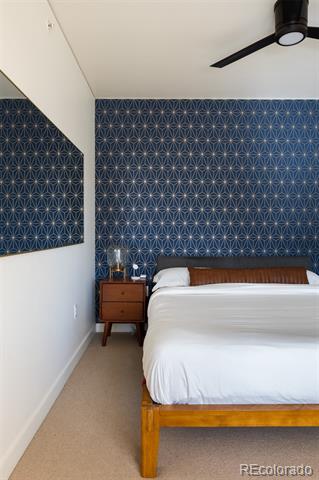
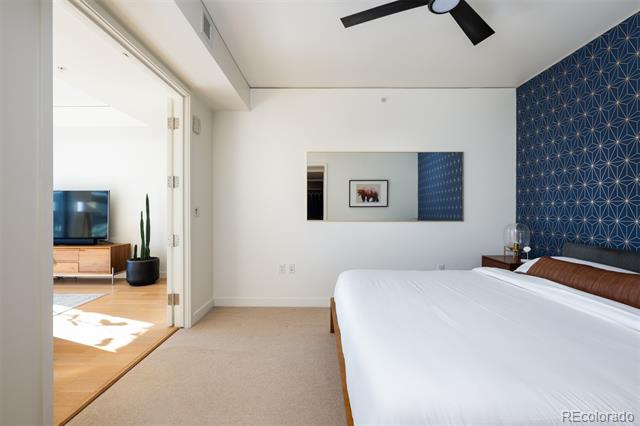
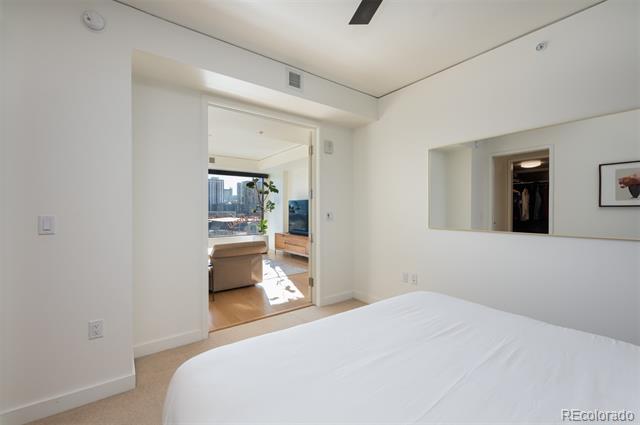
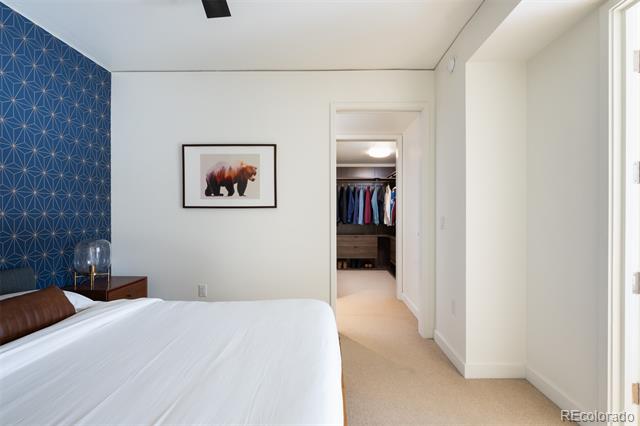
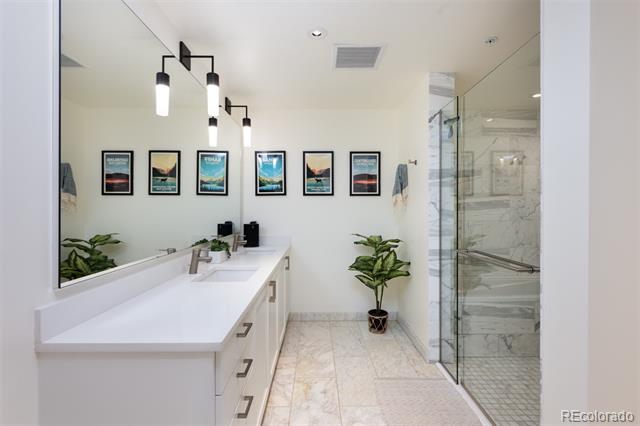
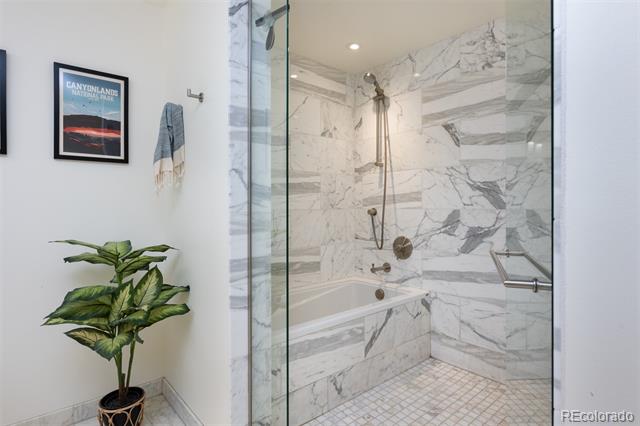
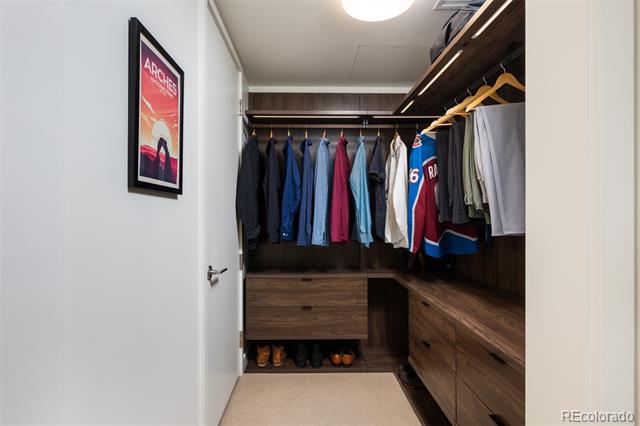
The master suite is a true urban sanctuary, separated from the living spaces for privacy. Striking wallpaper from Graham & Brown anchors the sleeping quarters, which comfortably accommodate a king bed and nightstands. A walk-in closet by California Closets was purpose-built to display a full range of garments -- including medium and long-hang -- along with bags, accessories, shoes and jewelry. The five-piece en suite bathroom features upgraded large-format Calacatta marble, dual vanities and quartz countertops.
Day or night, the residence captivates with its elegance and its view. A 12-square-foot storage cage on the tenth floor is included, and the home may be purchased fully furnished.

1
bed

1
bath

1,077 Sq.Ft. LIVING AREA

0.99 Acres lot

Features & Amenities

Interior

  • total bedrooms1
  • Total bathroom1
  • full bathroom1
  • Flooring Carpet, Stone, Wood
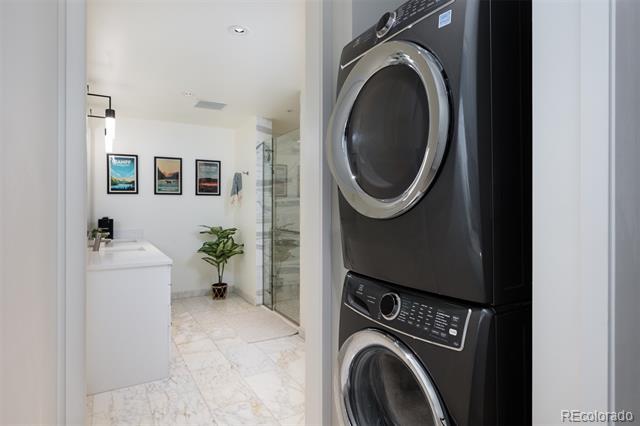
  • APPLIANCES Cooktop, Dishwasher, Disposal, Dryer, Microwave, Oven, Range Hood, Refrigerator, Washer
  • other interior Features Built-in Features, Ceiling Fan(s), Five Piece Bath, High Speed Internet, No Stairs, Open Floorplan, Quartz Counters, Smoke Free, Walk-In Closet(s), Wired for Data

Area & Lot

  • Status For Sale
  • Living Area1,077 Sq.Ft.
  • Total Area1,077 Sq.Ft.
  • Lot Area0.99 Acres
  • MLS® ID8114431
  • TypeCondo
  • YEAR BUILT2017
  • Architecture StylesContemporary
  • Elementary SchoolGreenlee
  • Middle SchoolStrive Federal
  • High SchoolKIPP Denver Collegiate High School
  • School DistrictDenver 1

Exterior

  • STORIES1
  • Garage Space1.0
  • water SourcePublic
  • utilitiesElectricity Available
  • PoolOutdoor Pool, Private
  • roofMembrane
  • HEAT TYPEForced Air
  • AIR CONDITIONINGCentral Air
  • sewerPublic Sewer
  • HOA AmenitiesBike Maintenance Area, Bike Storage, Clubhouse, Elevator(s), Fitness Center, Front Desk, Garden Area, On Site Management, Parking, Pool, Security, Spa/Hot Tub, Storage
  • security Features24 Hour Security, Carbon Monoxide Detector(s), Key Card Entry, Secured Garage/Parking, Security Entrance, Security Guard, Security Service, Smoke Detector(s)
  • other exterior FeaturesBalcony, Elevator, Garden, Gas Grill, Lighting, Spa/Hot Tub

Financial

  • Sales Price$699,000
  • Real Estate Tax $4,307/yr
  • HOA $435/mo
  • Zoning T-MU-30
View Virtual Tour
image

Schedule a Showing

We would love to show you our beautiful property. Please select your preferred date and time below. An agent will be in touch shortly to confirm your appointment.

Schedule a Showing

We would love to show you our beautiful property. Please select your preferred date and time below. An agent will be in touch shortly to confirm your appointment.

Thank you for your interest in 1750 Wewatta Street Unit: 1002, Denver, CO 80202. We are reviewing your request and will be in touch shortly!

Mortgage Calculator

Estimate your monthly mortgage payment, including the principal and interest, property taxes, and HOA. Adjust the values to generate a more accurate rate.

All estimates are provided for informational purposes only. Actual amounts may vary.
$0,000 Your Payment 20 15 65
$0,000 Your Payment

Work With Us

Our approach is to be reliable and never pushy. That means quick response times, undivided attention, and he takes the time to really understand what you want from the process.

Follow Me on Instagram