2536 N Gilpin Street
SEE ALL PHOTOS
2536 N Gilpin Street
Sold

2536 N Gilpin Street

2536 N Gilpin Street, Denver, CO 80205

$1,310,000
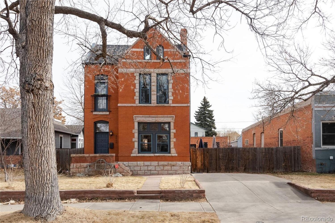
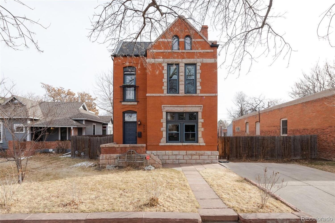
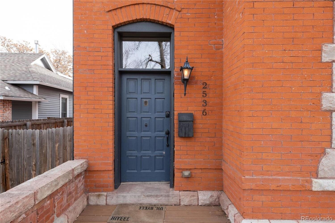
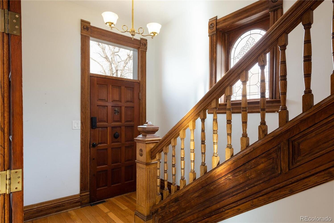
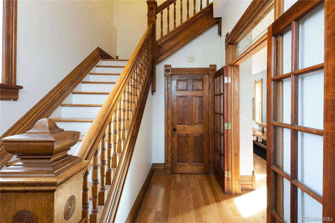
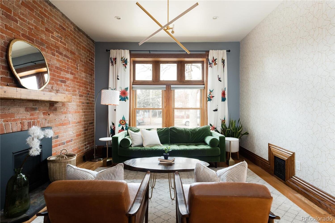
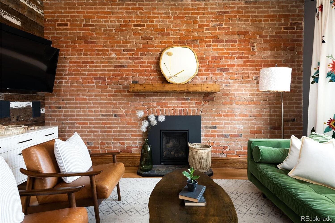
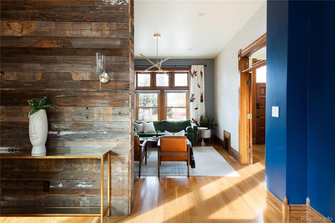
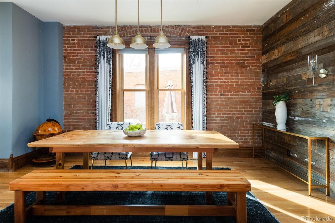
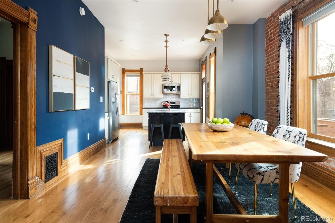
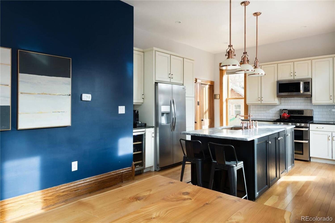
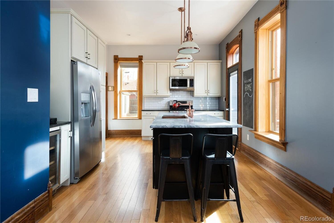
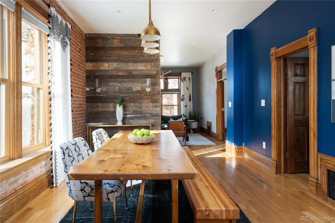
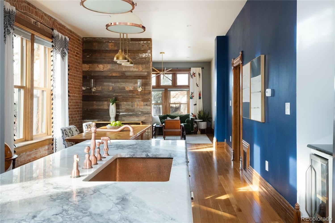
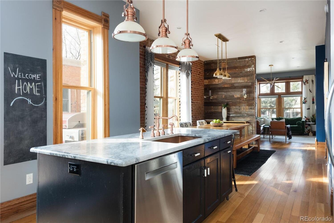
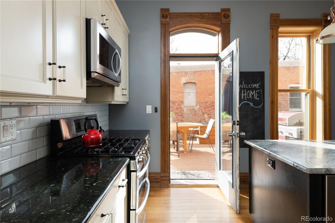
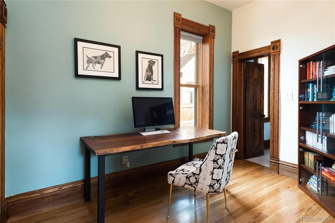
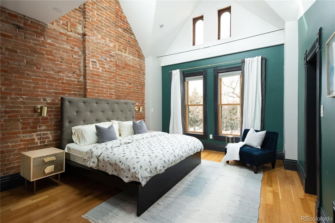
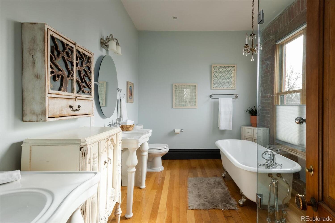
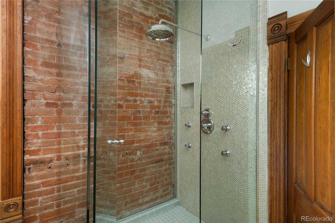
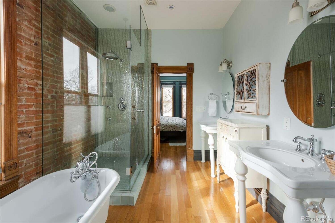
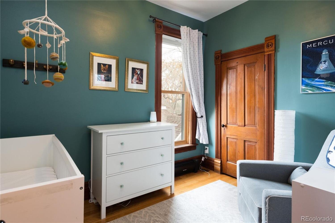
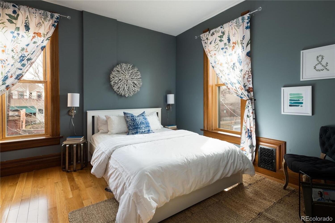
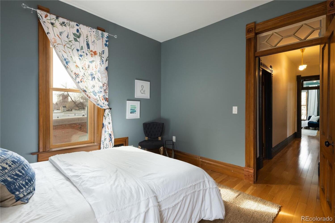
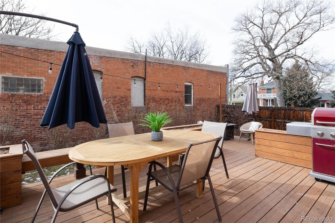
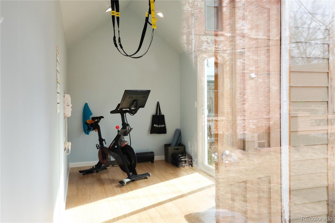
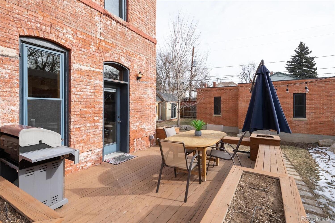
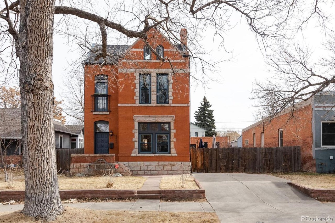
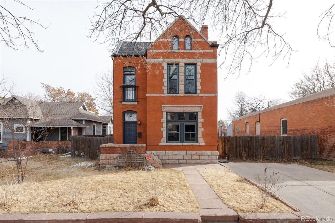
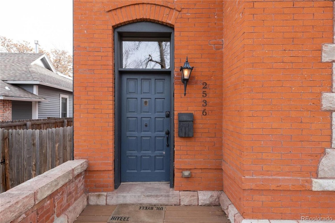
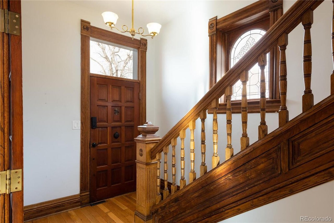
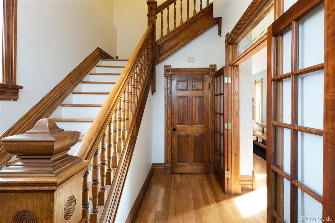
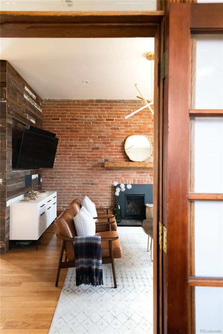
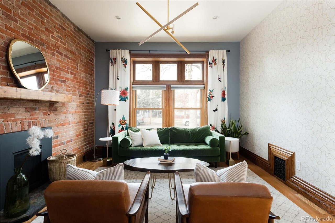
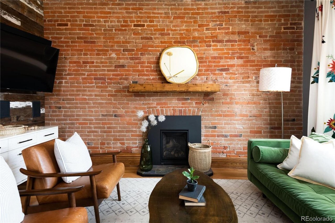
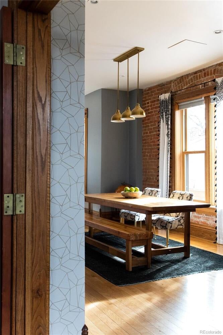
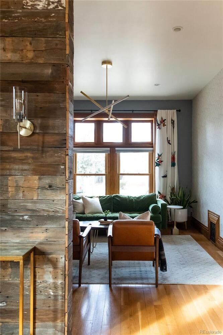
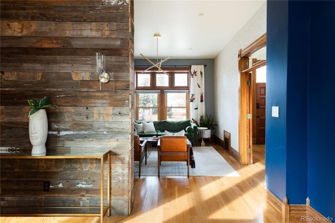

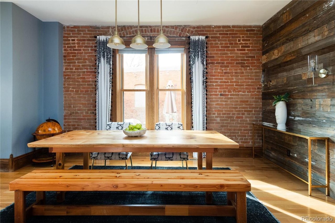
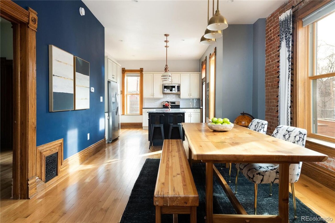
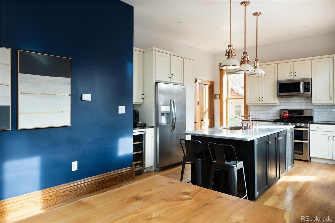
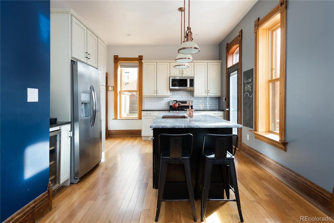
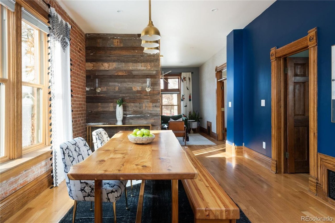
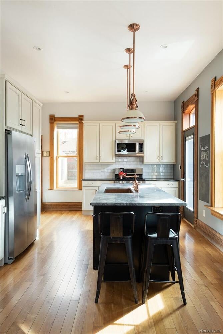
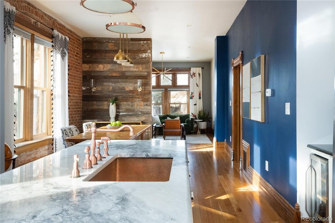

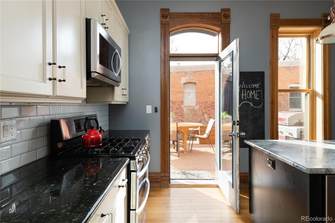
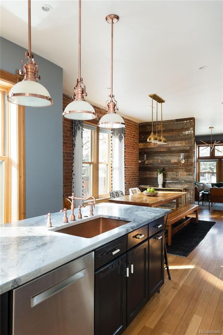
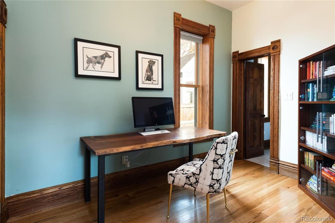
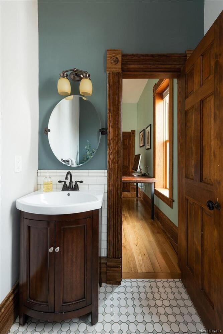
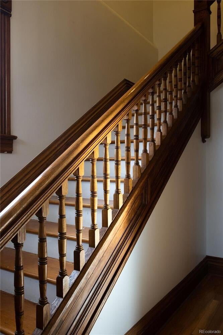
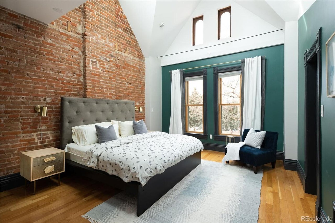
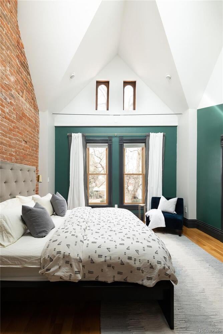
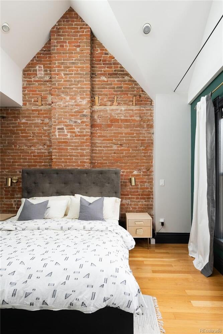
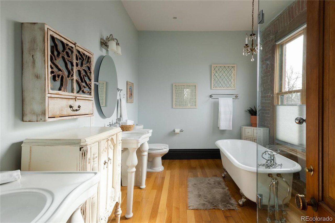
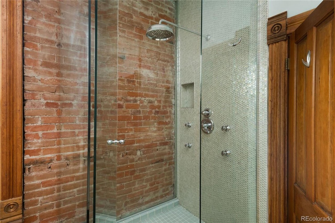
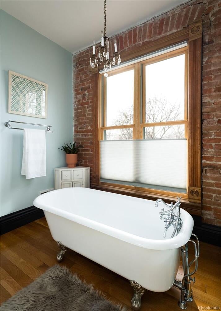
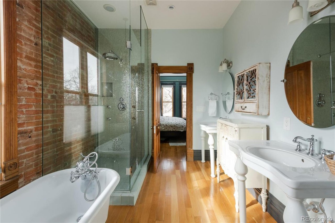
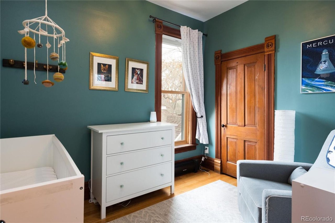
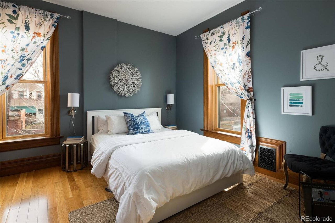
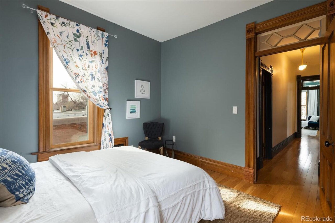
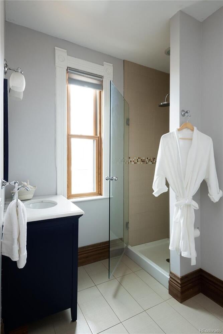
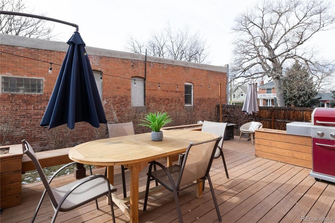
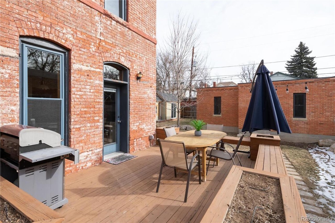

Start the new year in this stunning Victorian home. A recent renovation charms with modern touches that maintain traditional style. With 4 bedrooms and 3 baths this house flaunts both space and function. This stately red brick home with classic detail is conveniently located in the popular Whittier neighborhood. You’ll live moments from Curtis Park’s incredible restaurants and eclectic shopping, as well as City Park with quick access to the park’s bike and running trails, tennis, green space, the Museum of Nature and Science, and the public golf course every day of the week. The clean, open interior blends original detail like the richly finished wood baseboards and classic framing, the original ornate staircase, and French doors for a bright, sophisticated look. Throughout, you’ll find soaring ceilings and clean, newer hardwood floors. Step into the vibrant living room with five windows that let in that gorgeous Colorado sunshine. This fluid floor-plan has a large dining area and a cook’s dream kitchen with all the bells and whistles, including a center island, granite countertops, and a unique copper sink. Upstairs, you’ll find spacious bedrooms and an updated bathroom. The grand primary suite features an exposed brick wall and vaulted ceilings with high windows to allow both privacy and sunlight. The en suite bath features a separate tub and glass-cased shower complete with finishes in modern Victorian style. Take advantage of our 300 sunny days a year on the outside patio, then linger into the evening. A landscaped backyard with access to a 3-car garage and a spare parking space completes this gorgeous home.

4
beds

3
baths

2,146 Sq.Ft. LIVING AREA

0.18 Acres lot

Features & Amenities

Interior

  • total bedrooms4
  • Total bathrooms3
  • full bathroom1
  • three quarter bathroom1
  • half bathroom1
  • Fireplace Gas
  • APPLIANCES Dryer, Dishwasher, Disposal, Oven, Refrigerator, Washer

Area & Lot

  • Status Sold
  • Date Sold March 5, 2021
  • Living Area2,146 Sq.Ft.
  • Lot Area0.18 Acres
  • MLS® ID5136316
  • TypeResidential
  • YEAR BUILT1893
  • Architecture StylesHouse
  • Elementary SchoolWhittier E-8
  • Middle SchoolWhittier E-8
  • High SchoolManual
  • School DistrictDenver 1

Exterior

  • STORIES2
  • Garage Space3
  • water SourcePublic
  • roofComposition
  • lot featuresSprinklers In Rear, Sprinklers In Front, Landscaped, Level, Near Public Transit
  • HEAT TYPEForced Air
  • AIR CONDITIONINGCentral Air
  • sewerPublic Sewer
  • SubstructureBrick, Frame
  • other exterior FeaturesSprinkler/Irrigation

Financial

  • Sales Price$1,310,000
  • Real Estate Tax $4,409/yr
  • Zoning U-SU-B1

Work With Us

Our approach is to be reliable and never pushy. That means quick response times, undivided attention, and he takes the time to really understand what you want from the process.

Follow Me on Instagram