3270 Zenobia Street
3270 Zenobia Street
3270 Zenobia Street
3270 Zenobia Street
3270 Zenobia Street
3270 Zenobia Street
3270 Zenobia Street
3270 Zenobia Street
3270 Zenobia Street
3270 Zenobia Street
3270 Zenobia Street
3270 Zenobia Street
3270 Zenobia Street
3270 Zenobia Street
3270 Zenobia Street
3270 Zenobia Street
3270 Zenobia Street
3270 Zenobia Street
3270 Zenobia Street
3270 Zenobia Street
3270 Zenobia Street
3270 Zenobia Street
3270 Zenobia Street
3270 Zenobia Street
3270 Zenobia Street
3270 Zenobia Street
3270 Zenobia Street
3270 Zenobia Street
3270 Zenobia Street
3270 Zenobia Street
3270 Zenobia Street
3270 Zenobia Street
3270 Zenobia Street
SEE ALL PHOTOS
3270 Zenobia Street
3270 Zenobia Street
3270 Zenobia Street
3270 Zenobia Street
3270 Zenobia Street
3270 Zenobia Street
3270 Zenobia Street
3270 Zenobia Street
3270 Zenobia Street
3270 Zenobia Street
3270 Zenobia Street
3270 Zenobia Street
3270 Zenobia Street
3270 Zenobia Street
3270 Zenobia Street
3270 Zenobia Street
3270 Zenobia Street
3270 Zenobia Street
3270 Zenobia Street
3270 Zenobia Street
3270 Zenobia Street
3270 Zenobia Street
3270 Zenobia Street
3270 Zenobia Street
3270 Zenobia Street
3270 Zenobia Street
3270 Zenobia Street
3270 Zenobia Street
3270 Zenobia Street
3270 Zenobia Street
3270 Zenobia Street
3270 Zenobia Street
3270 Zenobia Street
Sold

3270 Zenobia Street

3270 Zenobia Street, Denver, CO 80212

$870,650
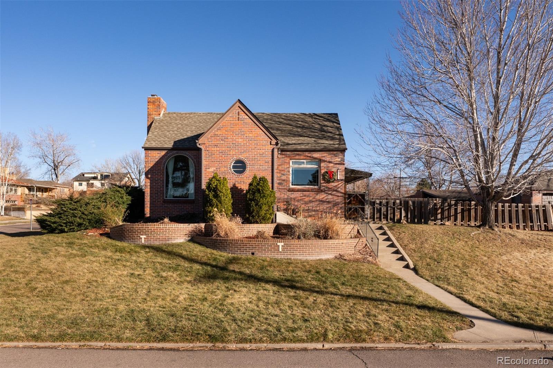
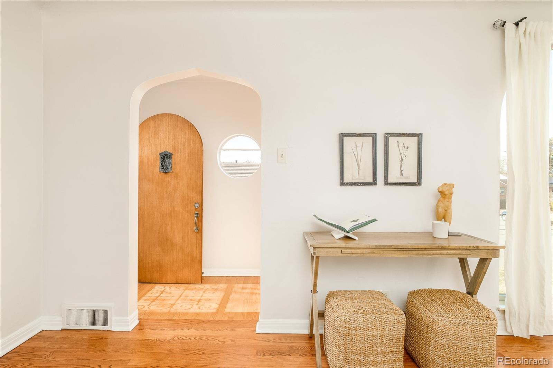
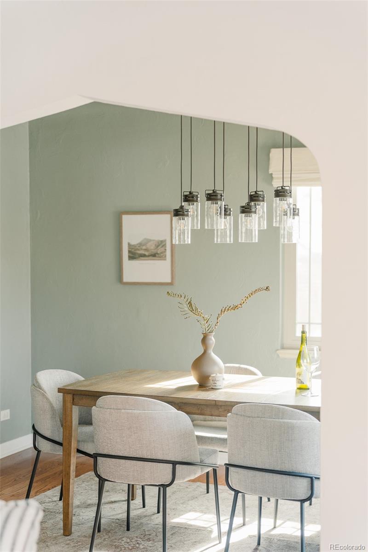
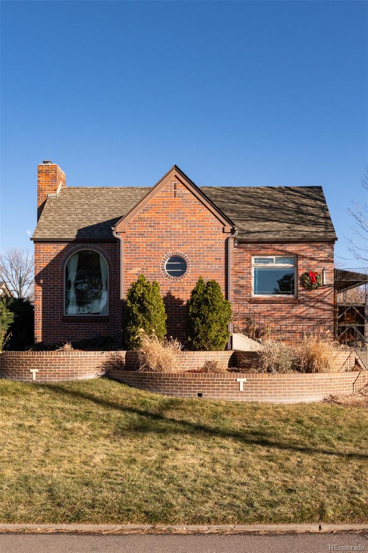
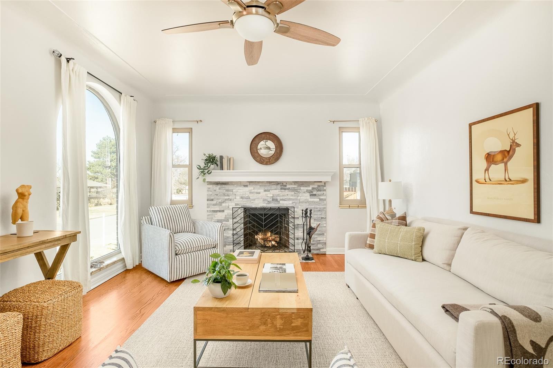
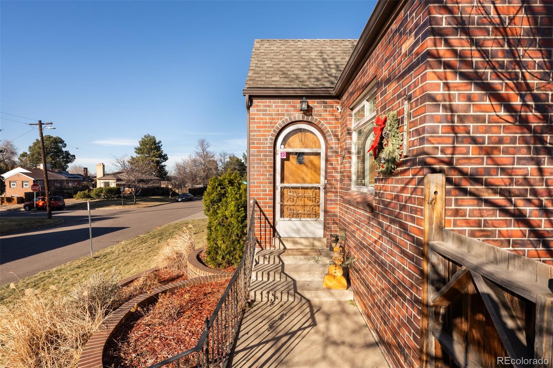
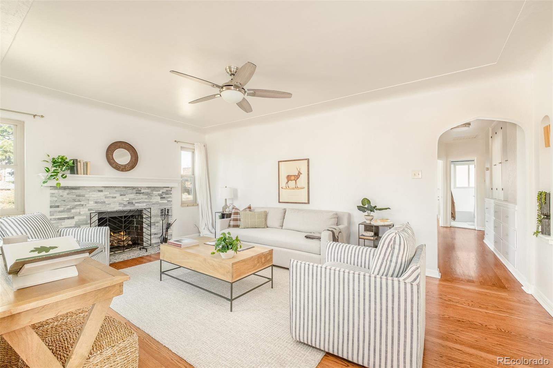
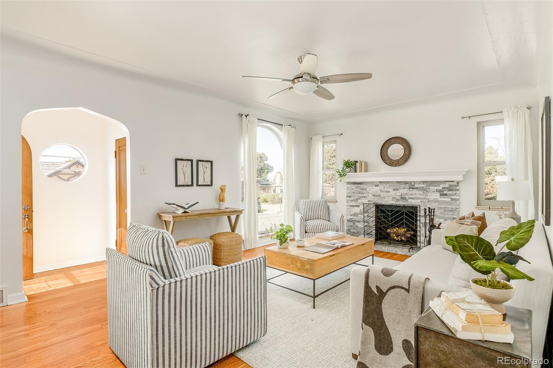
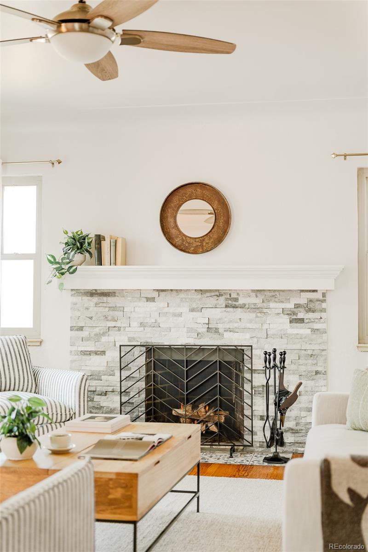
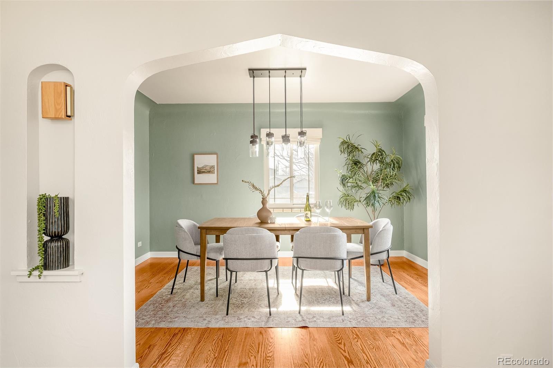
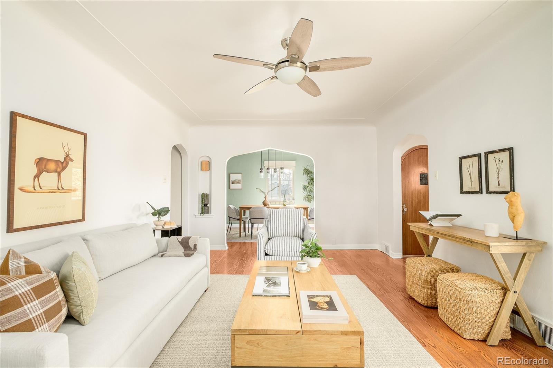
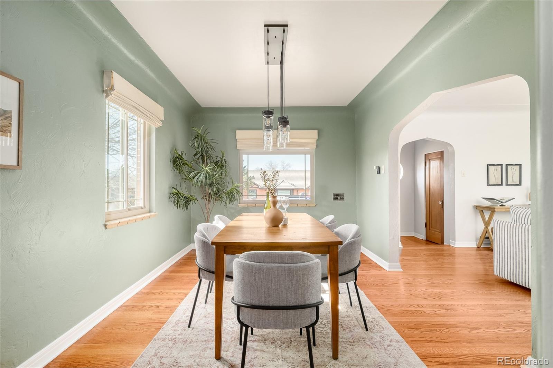
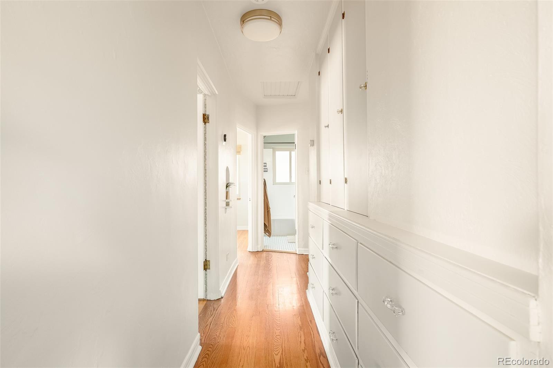
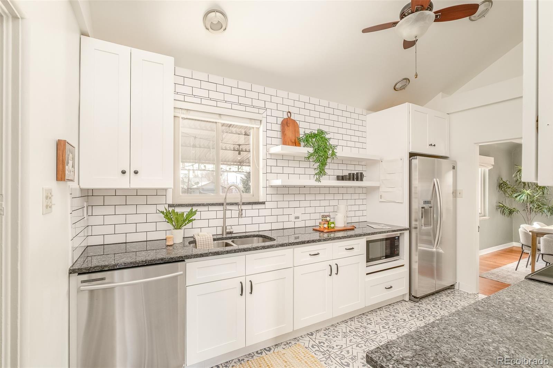
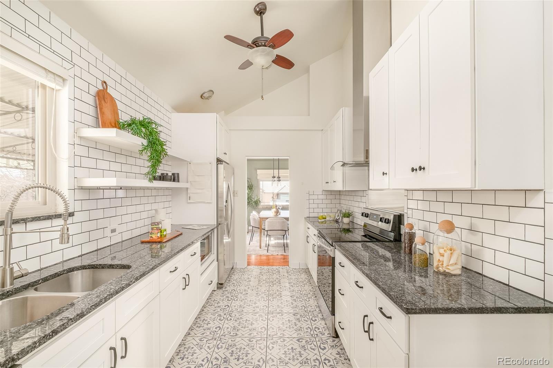
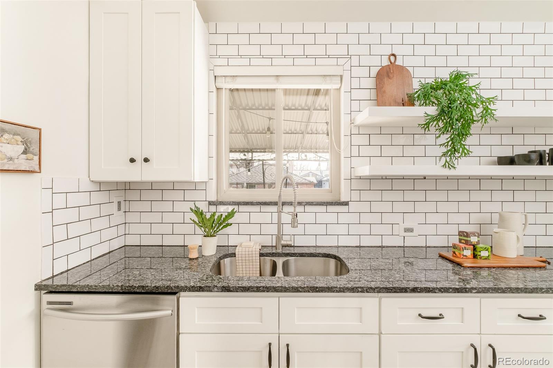
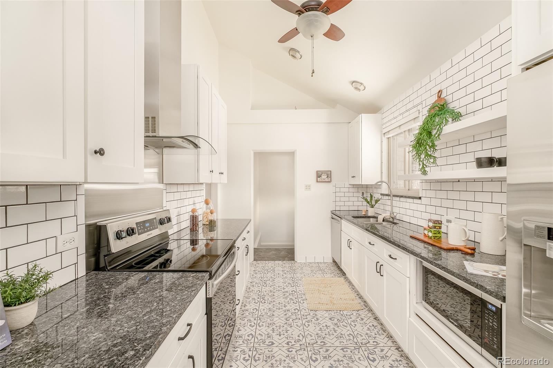
Ideally perched in West Highland almost equidistant to both Tennyson Street and Highland Square, this charming 1940 Tudor seamlessly blends old-world charm with modern convenience. Head inside through the arched doorway where you're welcomed by gleaming refinished original hardwood floors and a rare entryway landing with a coat closet. Large west facing windows welcome you to the bright and sunny living room which is anchored by a cozy wood-burning fireplace with new damper and smoke guard. The dining room features south and west facing windows for providing ample natural light and is bordered by original coved ceilings and arched entryways. The updated kitchen boasts vaulted ceilings and tons of countertop space with the perfect blend of cabinetry and open shelving.
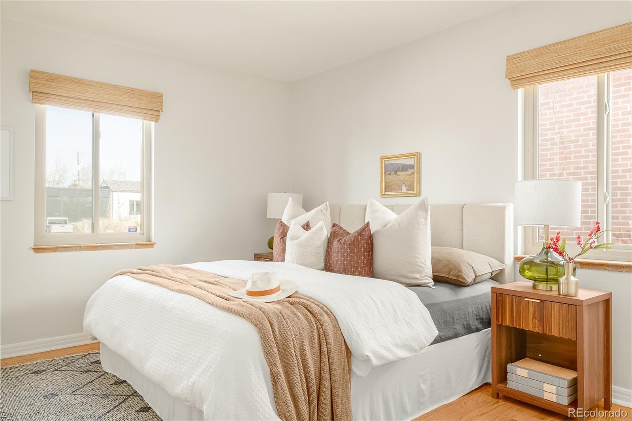
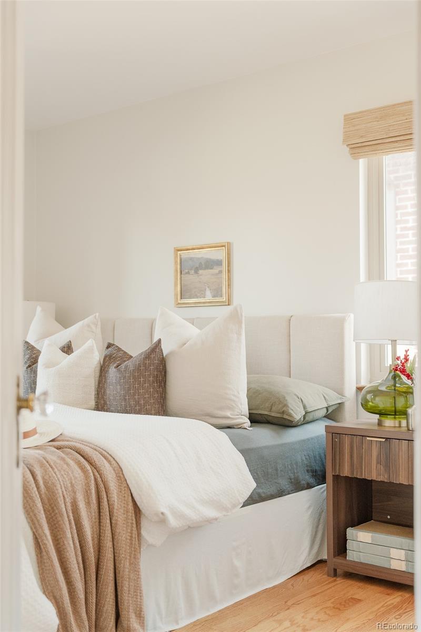
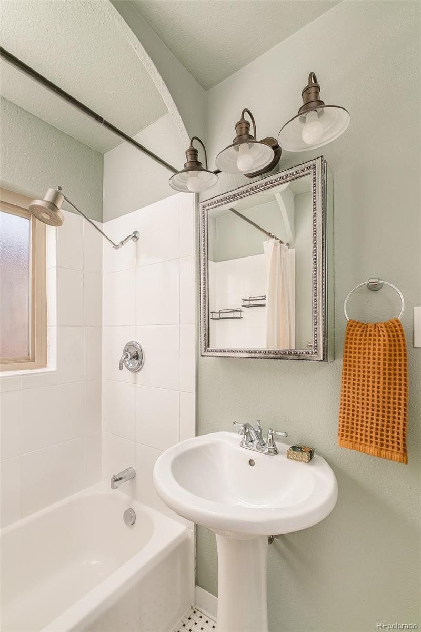
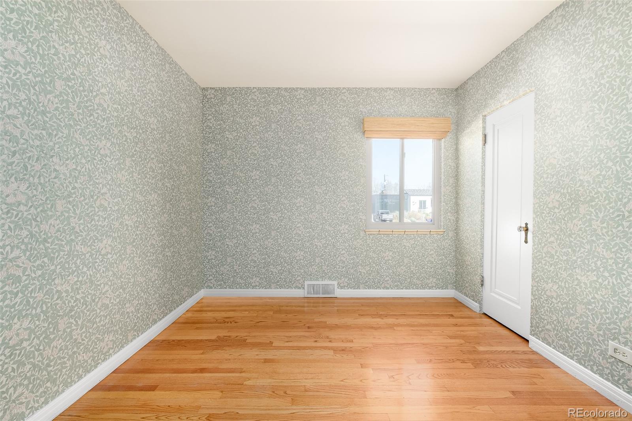
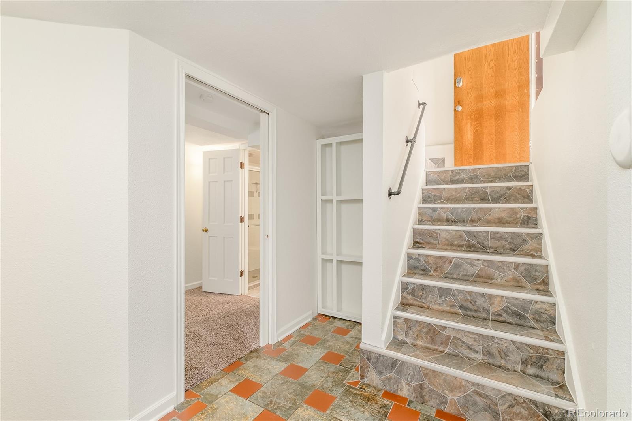
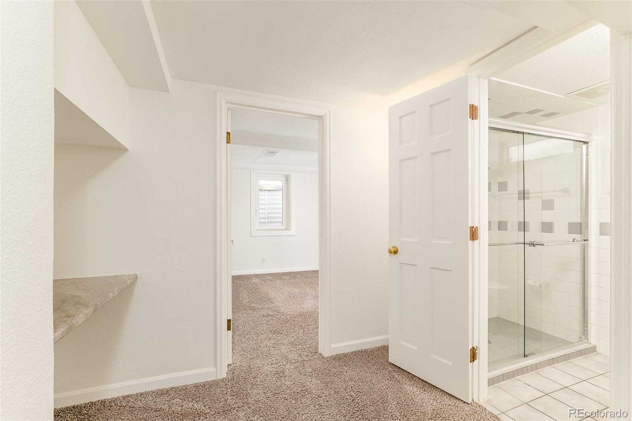
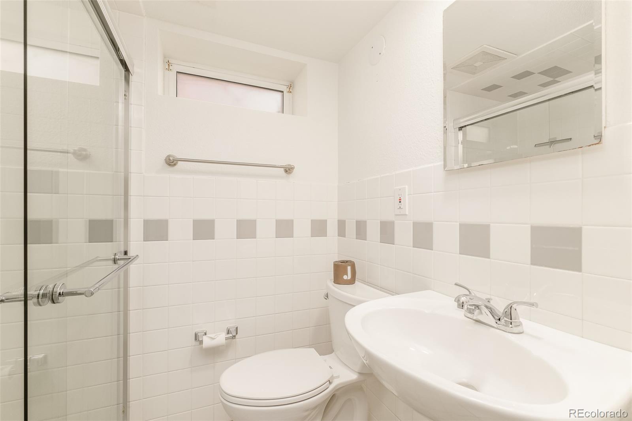
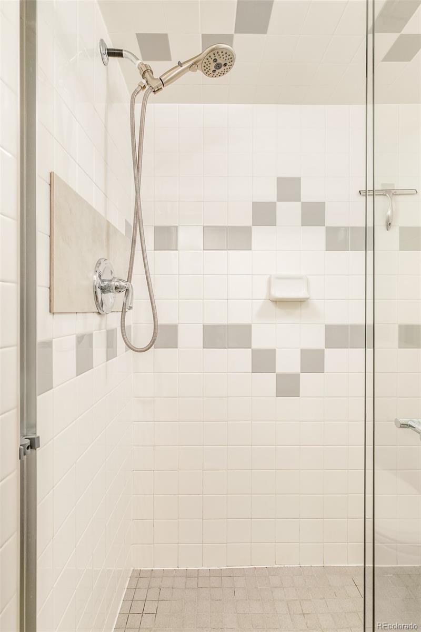
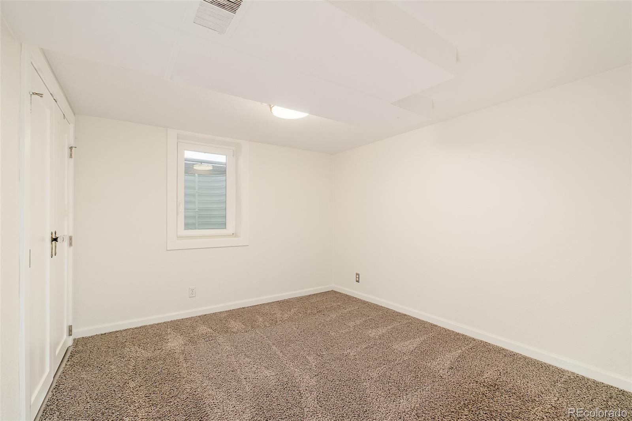
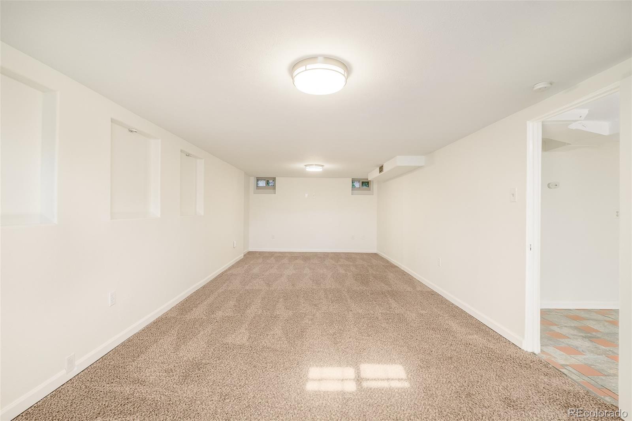
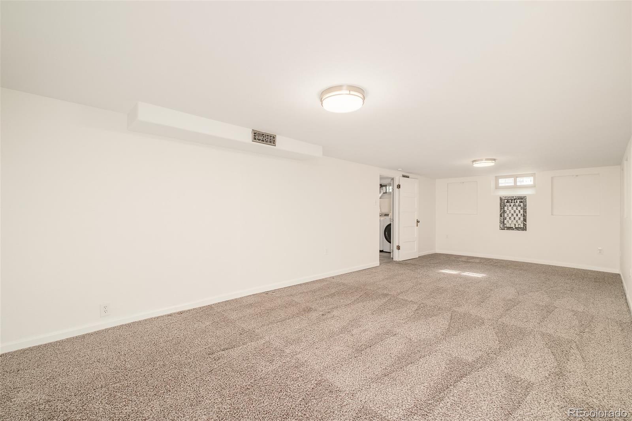
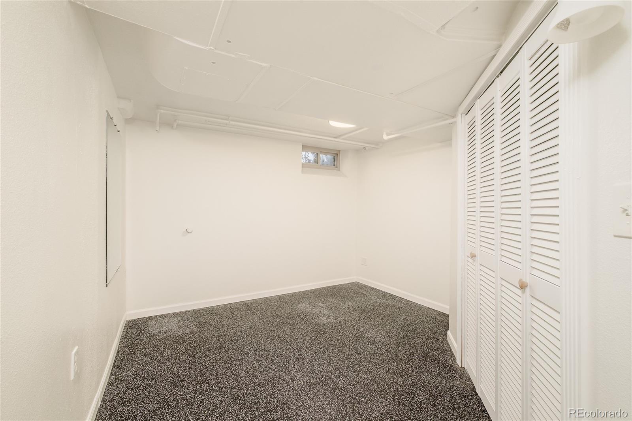
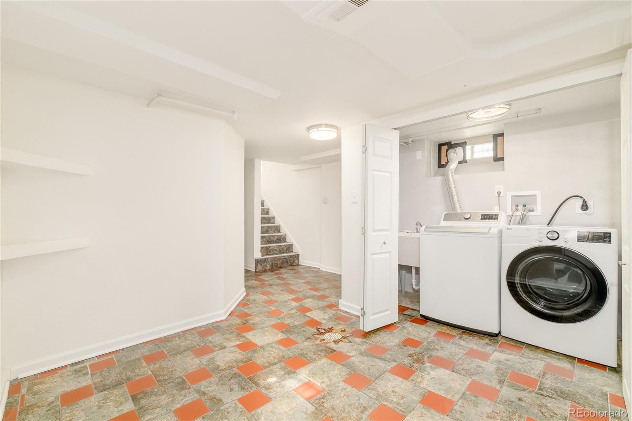
Downstairs welcomes you with two additional bedrooms--one featuring an expanded closet and egress window--and a beautifully resurfaced 3/4 bath with cast iron tub. A dedicated gym room and an additional family room with cozy carpet provide the perfect spaces for fitness, movie nights with the family, or focused work-from-home time.
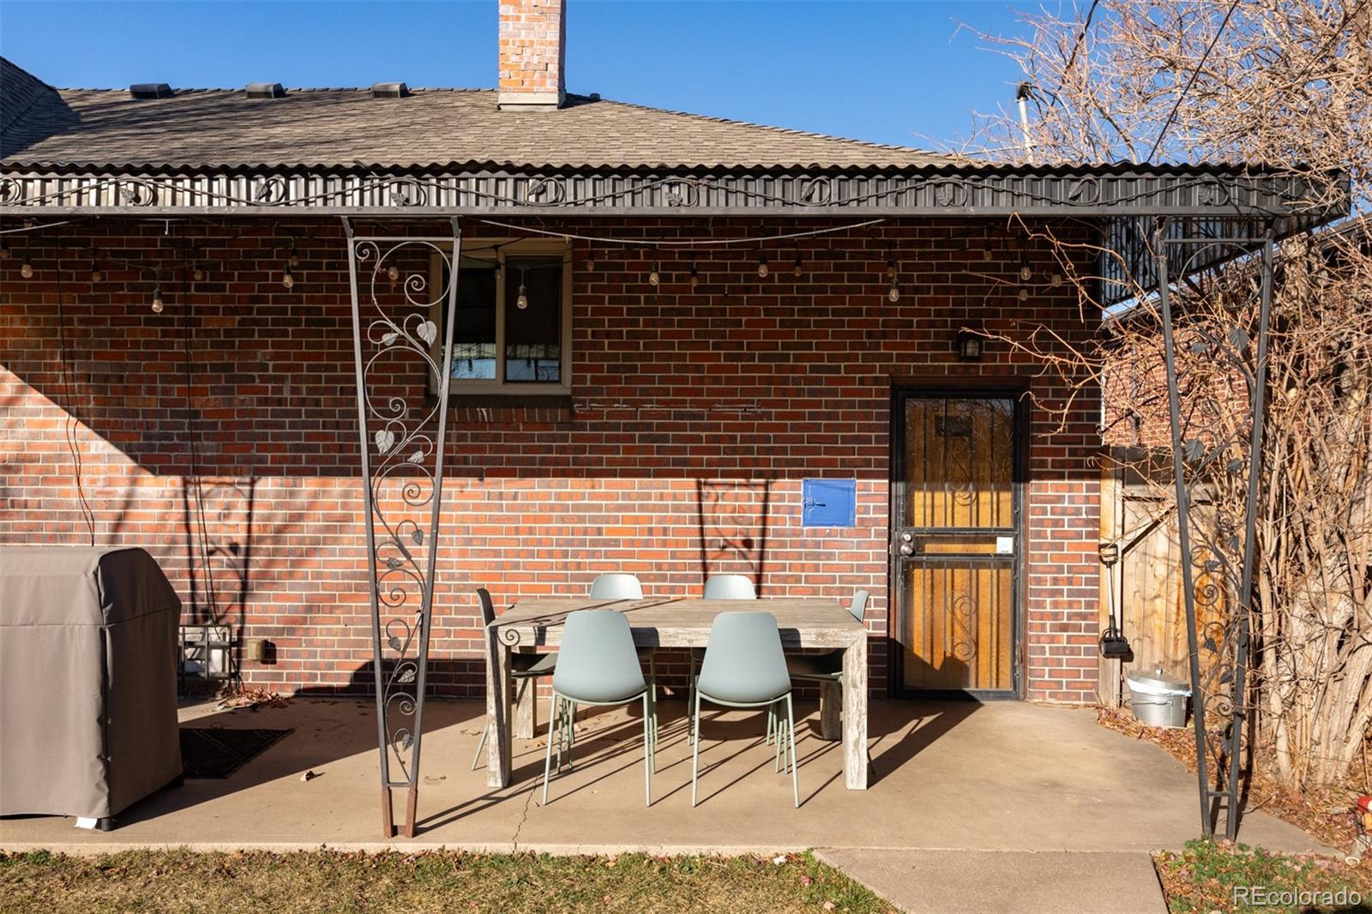
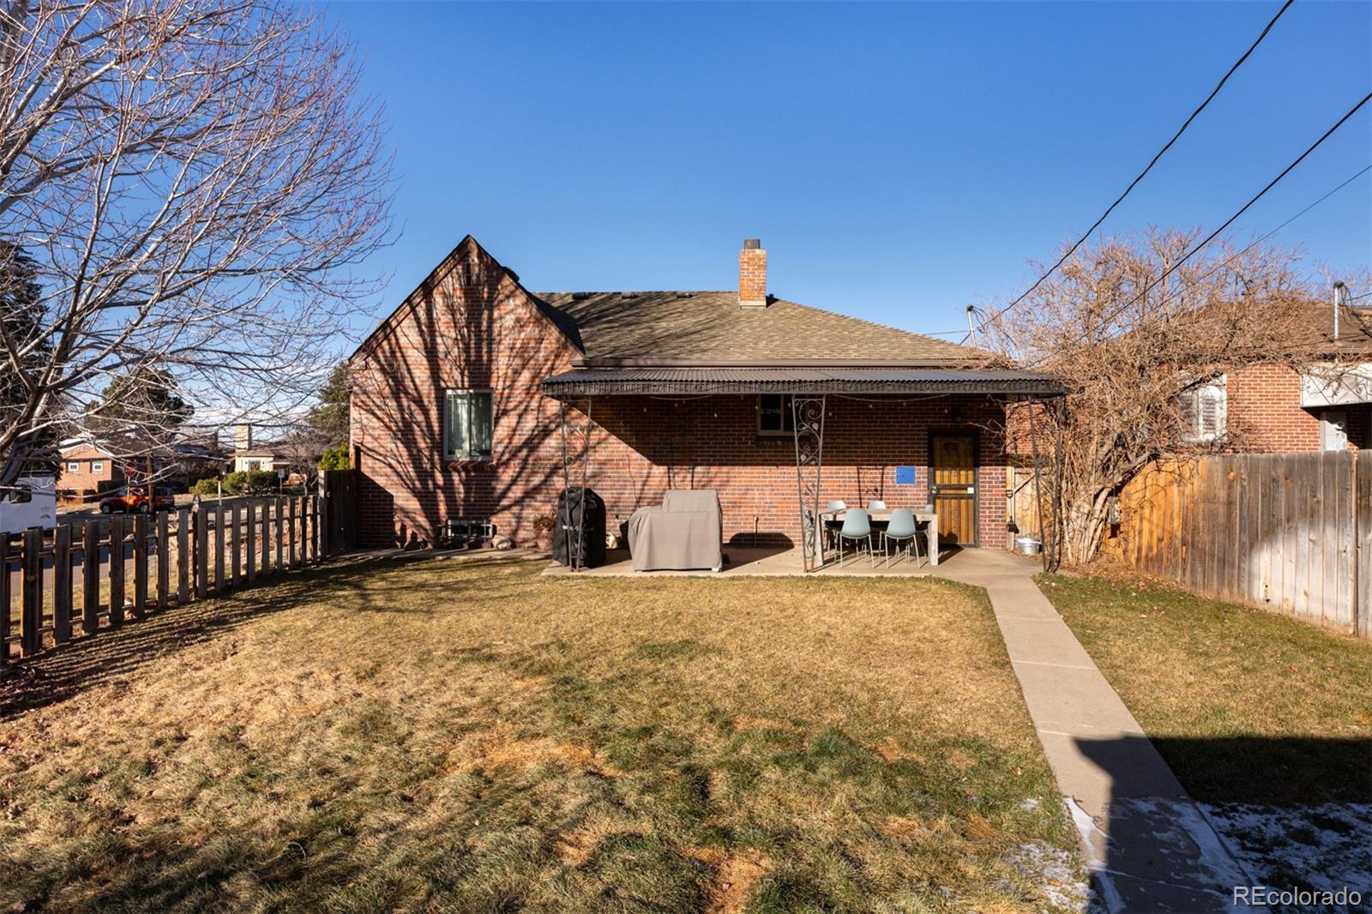
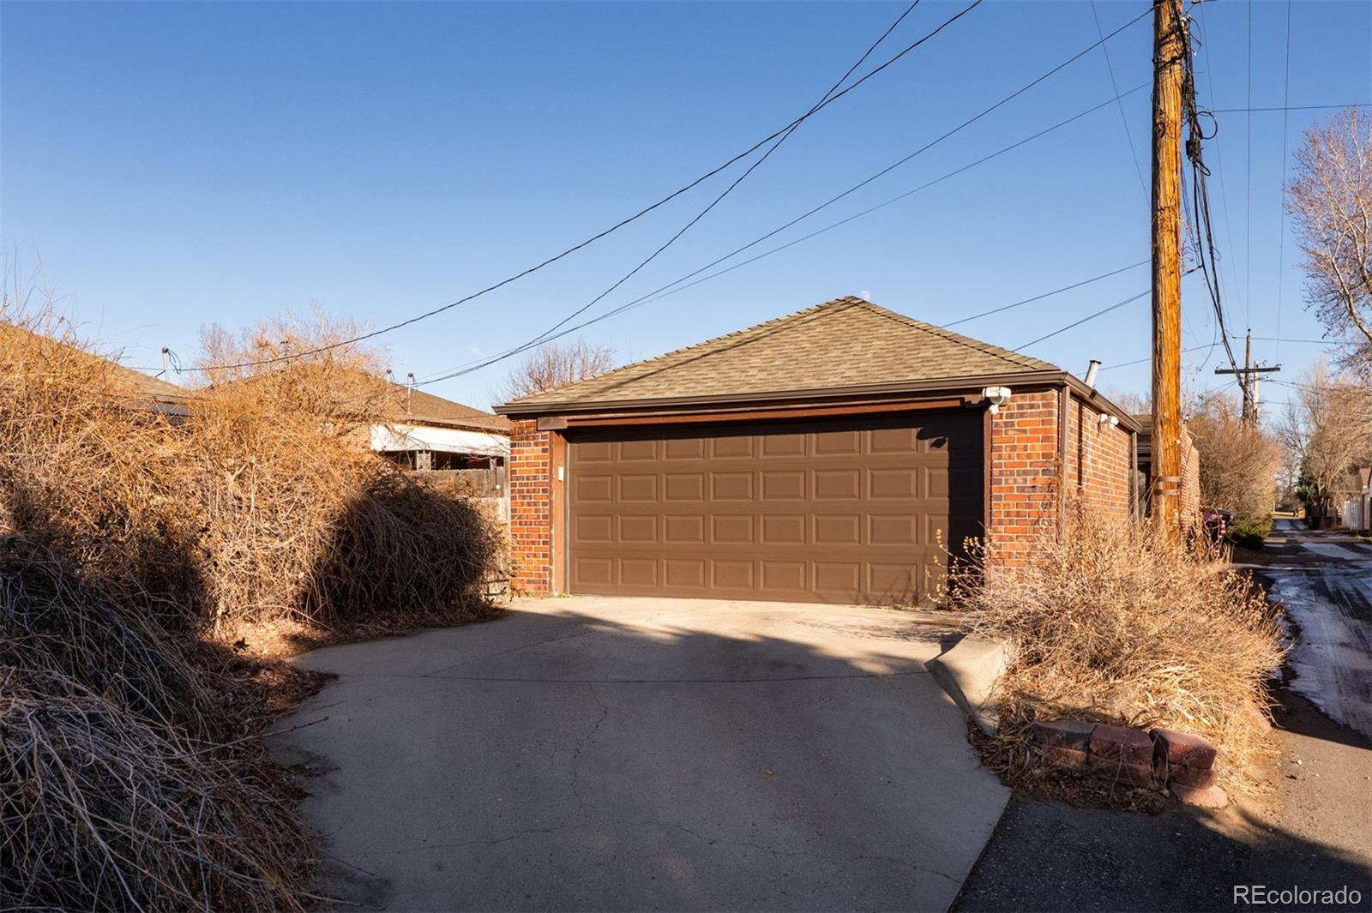
Step outside to enjoy your private oasis. The fully-fenced backyard features a freshly resodded lawn supported by a well-maintained sprinkler system, providing great opportunities to unwind, garden, or play. A generously sized patio offers the perfect spot for summer barbecues or relaxing evenings under the stars. A detached 2-car garage with new door is the perfect place to store your vehicle or Colorado adventure toys.
Modern conveniences like central air conditioning, forced-air heating, and a new washer/dryer with 3 years remaining warranty ensure year-round comfort. Freshly painted throughout including all ceilings and trim, this move-in-ready home is a must-see for anyone seeking a West Highland property with room to make it their own.

4
beds

2
baths

2,213 Sq.Ft. LIVING AREA

8,100 Sq.Ft. lot

Jon Mottern

Jon Mottern

Features & Amenities

Interior

  • total bedrooms4
  • Total bathrooms2
  • full bathrooms2
  • Laundry room Sink
  • Flooring Carpet, Tile, Wood
  • Fireplace Living Room, Wood Burning
  • APPLIANCES Dishwasher, Disposal, Dryer, Gas Water Heater, Microwave, Oven, Refrigerator, Self Cleaning Oven
  • other interior Features Ceiling Fan(s), Entrance Foyer, Granite Counters, High Ceilings, High Speed Internet, Smart Thermostat, Smoke Free, Stone Counters, Vaulted Ceiling(s)

Area & Lot

  • Status Sold
  • Date Sold July 8, 2026
  • Living Area2,213 Sq.Ft.
  • Total Area2,213 Sq.Ft.
  • Lot Area8,100 Sq.Ft.
  • MLS® ID3962933
  • TypeResidential
  • YEAR BUILT1940
  • Architecture StylesTudor
  • Elementary SchoolEdison
  • Middle SchoolSkinner
  • High SchoolNorth
  • School DistrictDenver 1

Exterior

  • STORIES1
  • Garage Space2.0
  • water SourcePublic
  • utilitiesElectricity Connected, Natural Gas Available
  • roofShingle
  • lot featuresCorner Lot, Irrigated, Landscaped, Level
  • HEAT TYPEForced Air
  • AIR CONDITIONINGCentral Air
  • sewerPublic Sewer
  • security FeaturesCarbon Monoxide Detector(s), Smart Locks, Smoke Detector(s)
  • other exterior FeaturesPrivate Yard

Financial

  • Sales Price$870,650
  • Real Estate Tax $4,284/yr
  • Zoning U-SU-C

Work With Us

Our approach is to be reliable and never pushy. That means quick response times, undivided attention, and he takes the time to really understand what you want from the process.

Follow Me on Instagram