Leave a Message

Thank you for your message. We will be in touch with you shortly.

Explore Our Properties

Property Description

Large Wheat Ridge ranch home with fully finished basement. Upgraded, open kitchen with slab granite counters, beautiful stainless appliances, and newer cabinets. Hardwood floors on the main level and built-ins in the living room giving the home charm and character. Three good sized main level bedrooms, including main level master with updated 3/4 bathroom. Both a living room and family room on the main level. The family room overlooks the fenced backyard with great natural light plus it is large enough to have a separate tv area by the cozy gas stove insert and an office, exercise space, play area, etc. The walkout basement provides ample additional living options. Wet bar with included wine fridge adjacent to the extra-large family room, making it great for entertaining as a game room, sports space, media room, etc. An updated bathroom and two beds in the basement, one of which is very large. The laundry room has ample shelving for storage.

Overview

Property Status
Sold
Lot Size
0.23 Acres
Property Type
Residential
Year Built
1960

Features & Amenities

Garage Spaces
2
Sales Price
$575,000

Downloads

3575 Miller St

Schedule a Tour

I would love to help you see this beautiful home! As a full-service agent, I can help you tour. Please submit an offer, and answer questions about the buying process.

Thank you

for your interest in 3575 Miller Street, Wheat Ridge, CO 80033

3575 Miller St
Navigate

I'm Interested In

3575 Miller St

Explore Other

Featured Properties

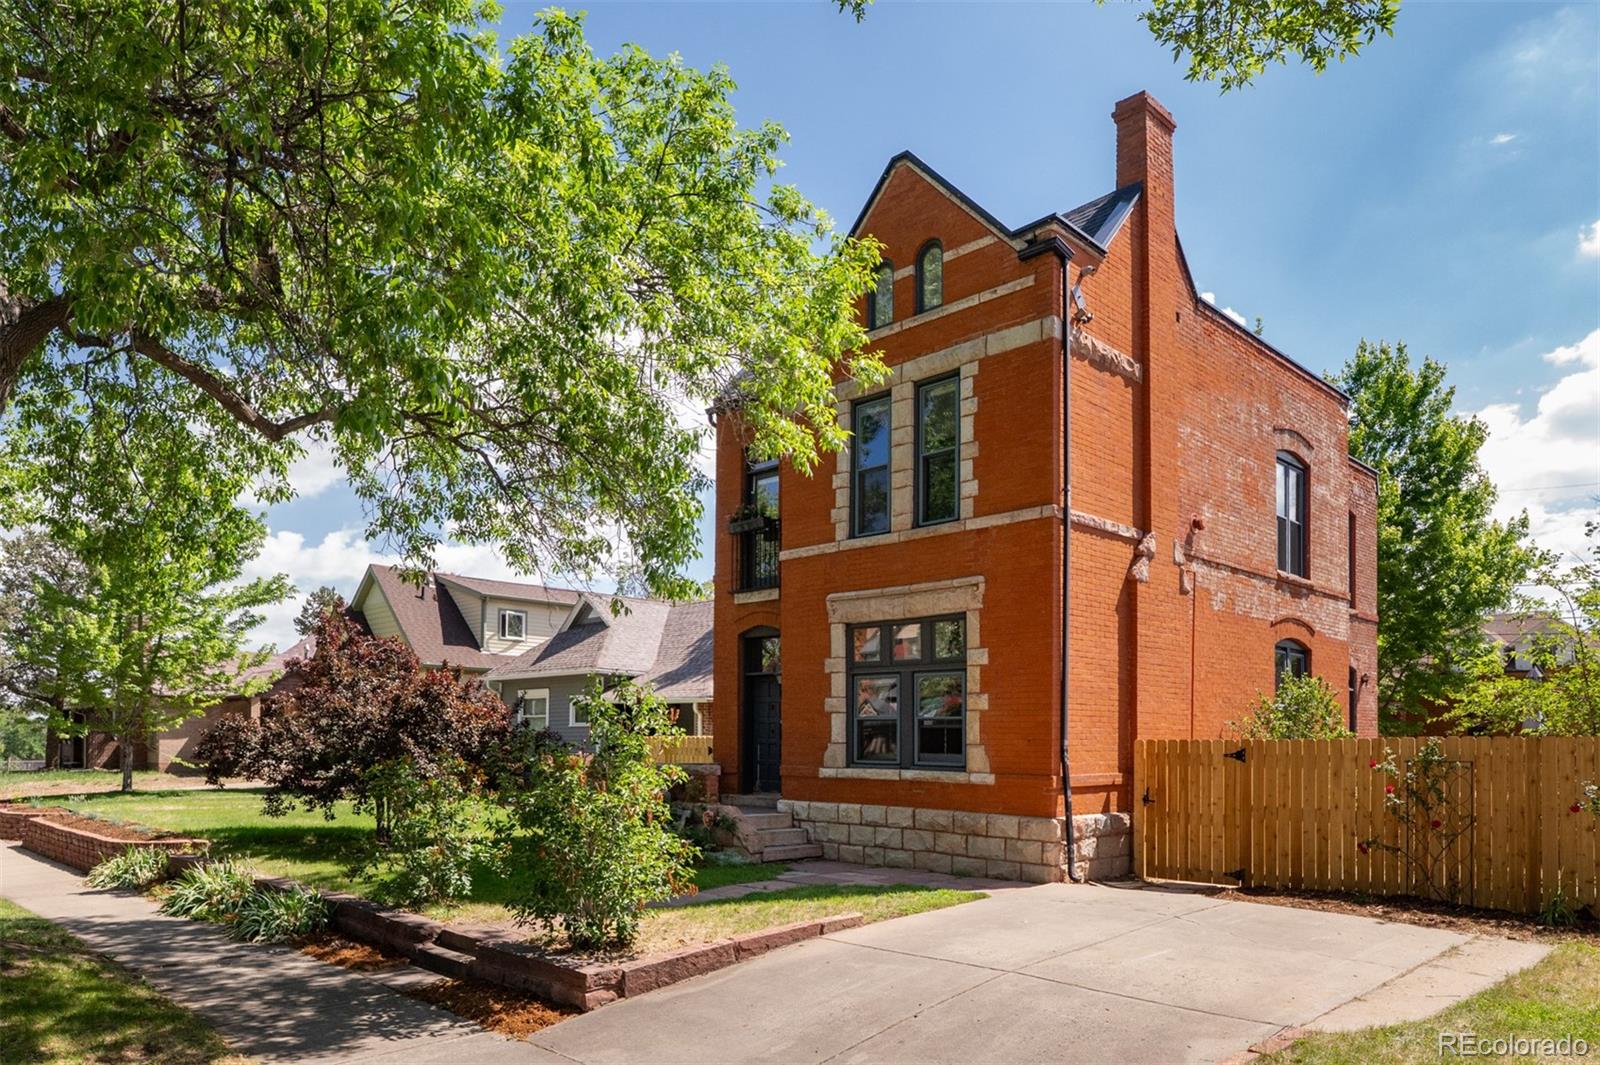
  • Red-brick two-story house with pale stone trim, a tall chimney, and a fenced side yard. Active Under Contract

    $1,295,000

    2536 N Gilpin Street, Denver, CO 80205

    • 4 Beds
    • 3 Baths
    • 2,146 Sq.Ft.
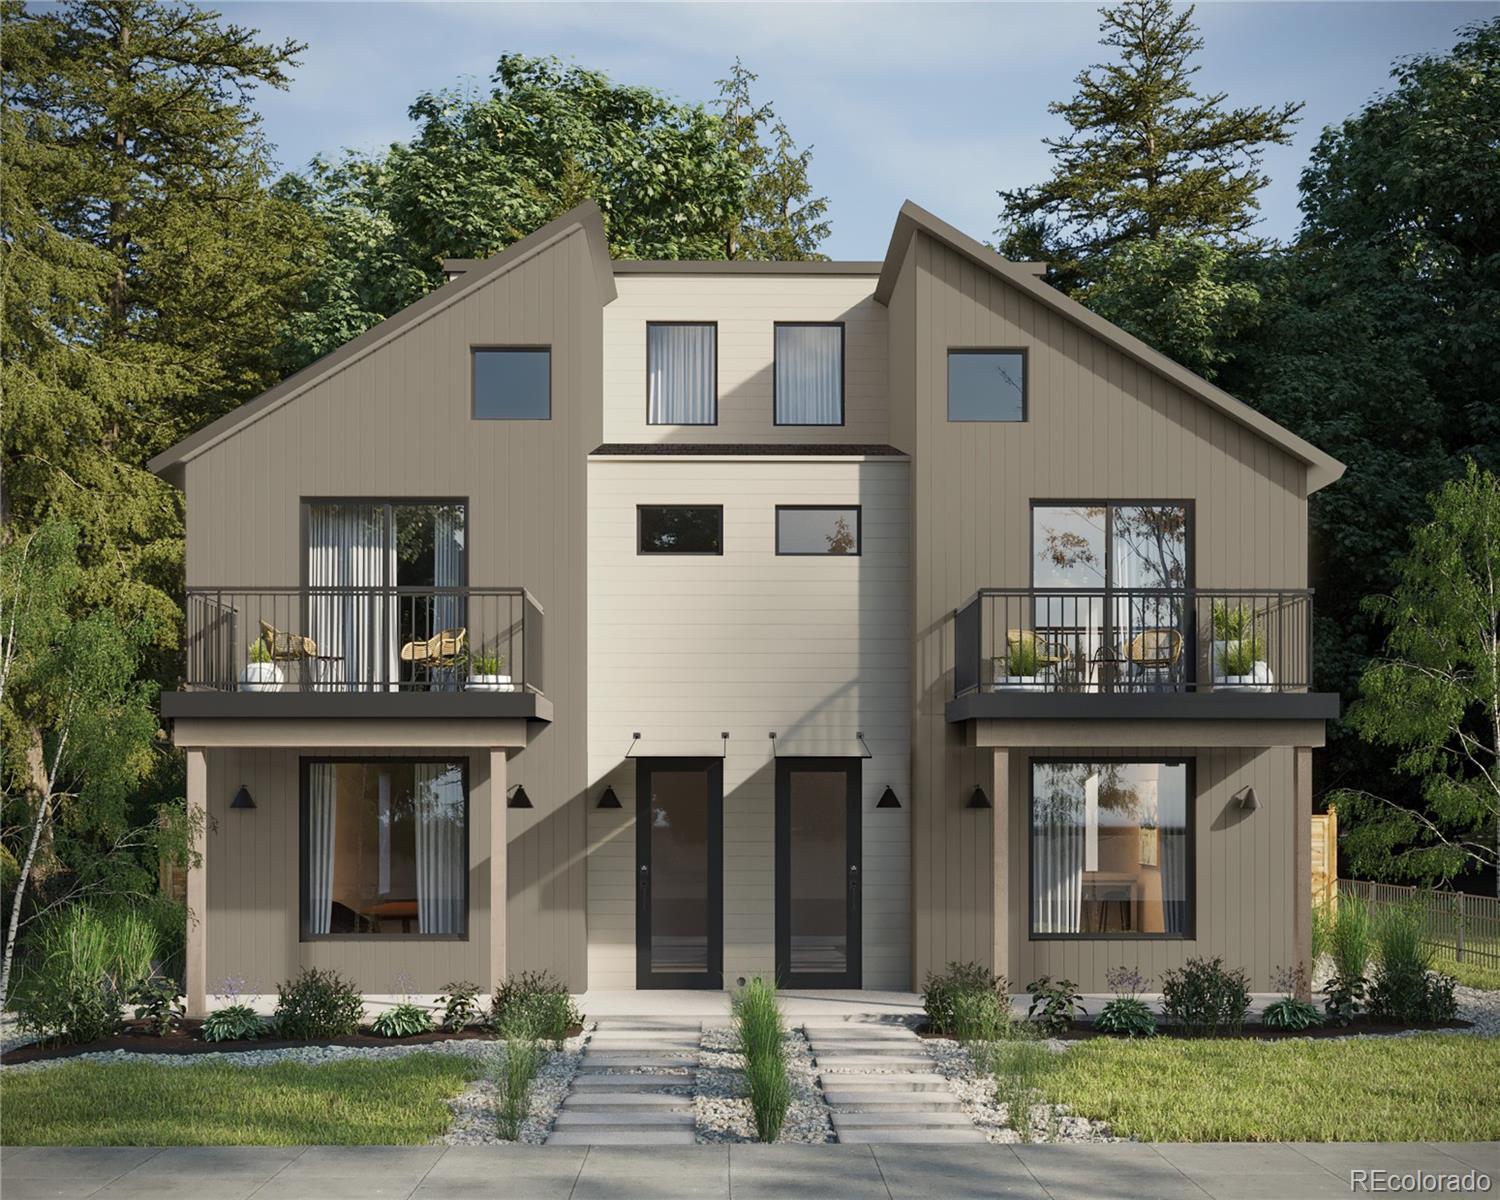
  • Modern duplex with twin balconies, paired front doors, and landscaped paths. For Sale

    $1,169,000

    2417 S Lafayette Street, Denver, CO 80210

    • 3 Beds
    • 4 Baths
    • 2,365 Sq.Ft.
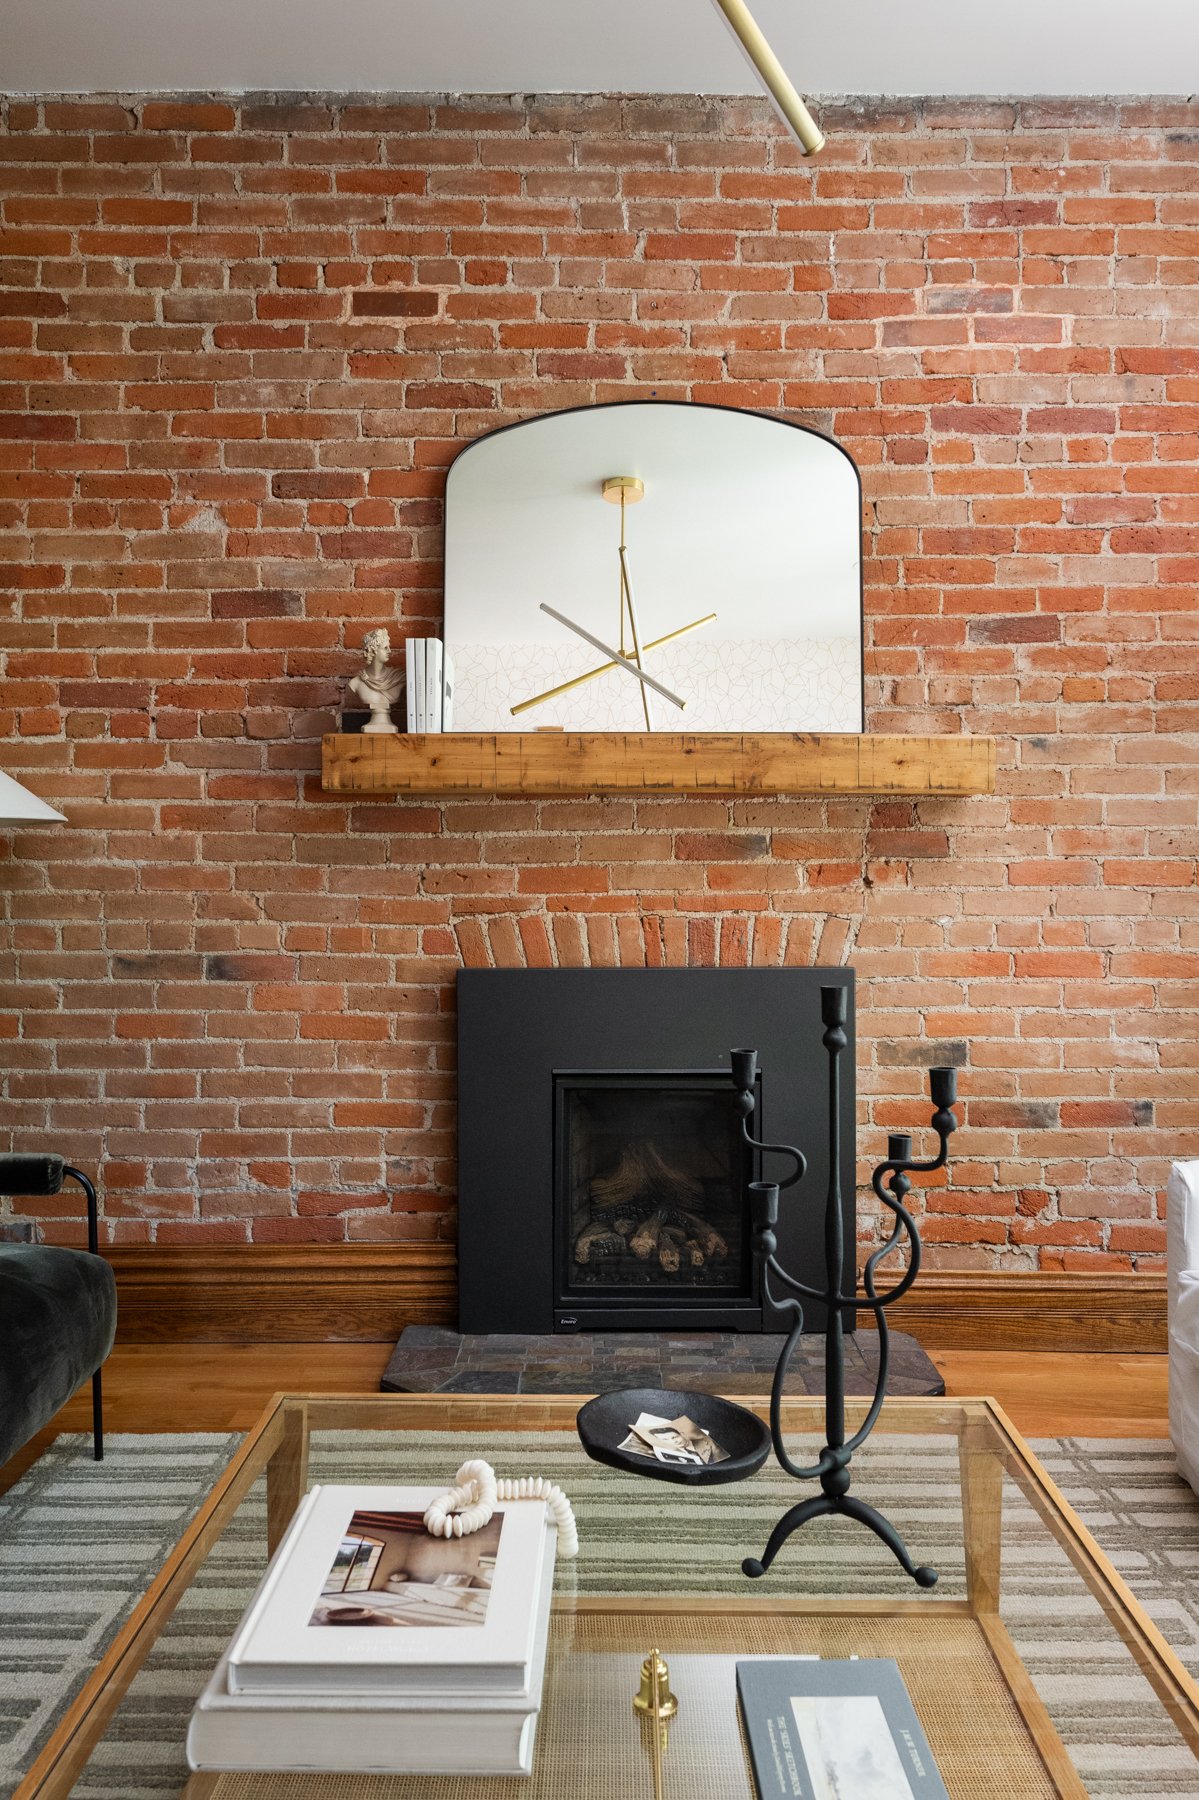
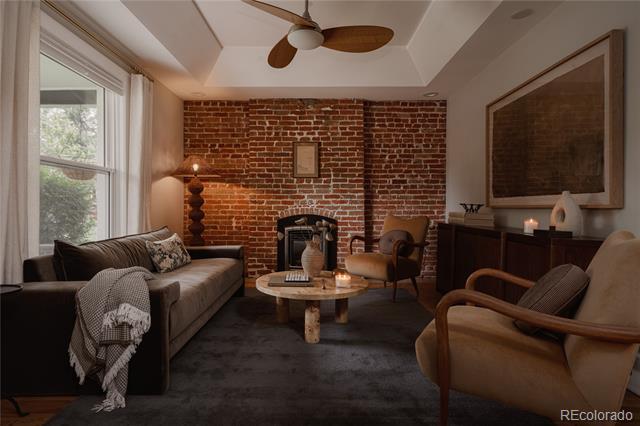
  • Living room with an exposed brick fireplace, gray sofa, round coffee table, and upholstered armchairs. Active Under Contract

    $899,000

    4208 Umatilla Street, Denver, CO 80211

    • 3 Beds
    • 3 Baths
    • 1,635 Sq.Ft.
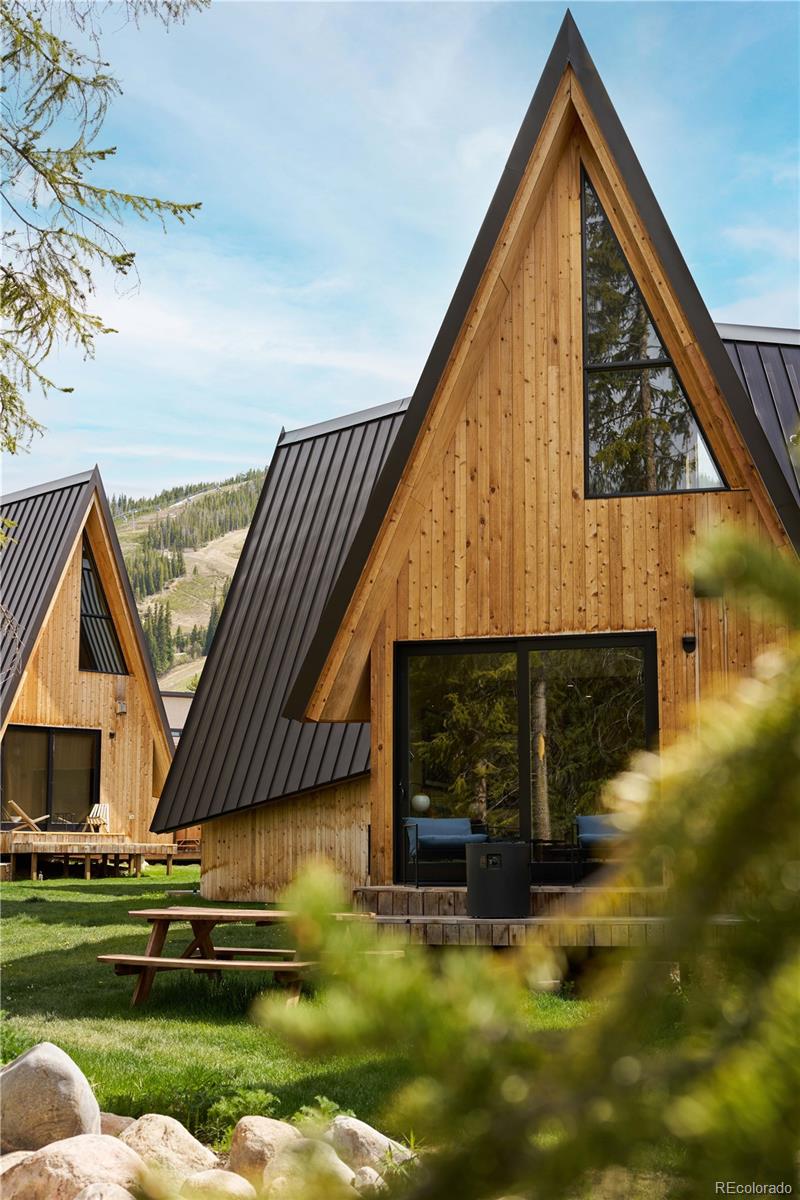
  • Wood-sided A-frame cabins with black metal roofs, picnic tables, and a wooded hillside backdrop. For Sale

    $625,000

    1008 Winter Park Drive Unit: 28, Winter Park, CO 80482

    • 1 Bed
    • 1 Bath
    • 595 Sq.Ft.
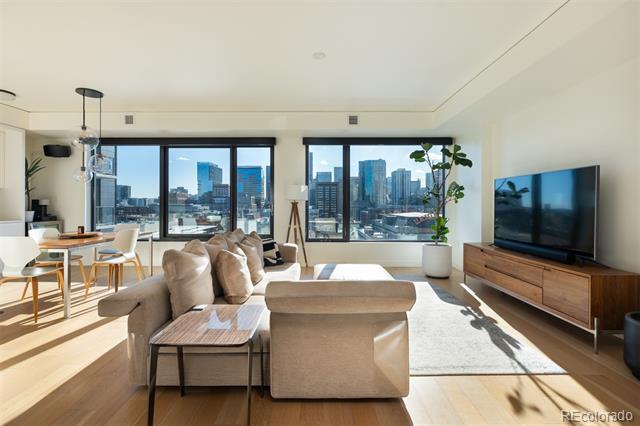
  • Condo living room with a beige sectional and broad windows overlooking the city skyline. For Sale

    $625,000

    1750 Wewatta Street Unit: 1002, Denver, CO 80202

    • 1 Bed
    • 2 Baths
    • 1,077 Sq.Ft.
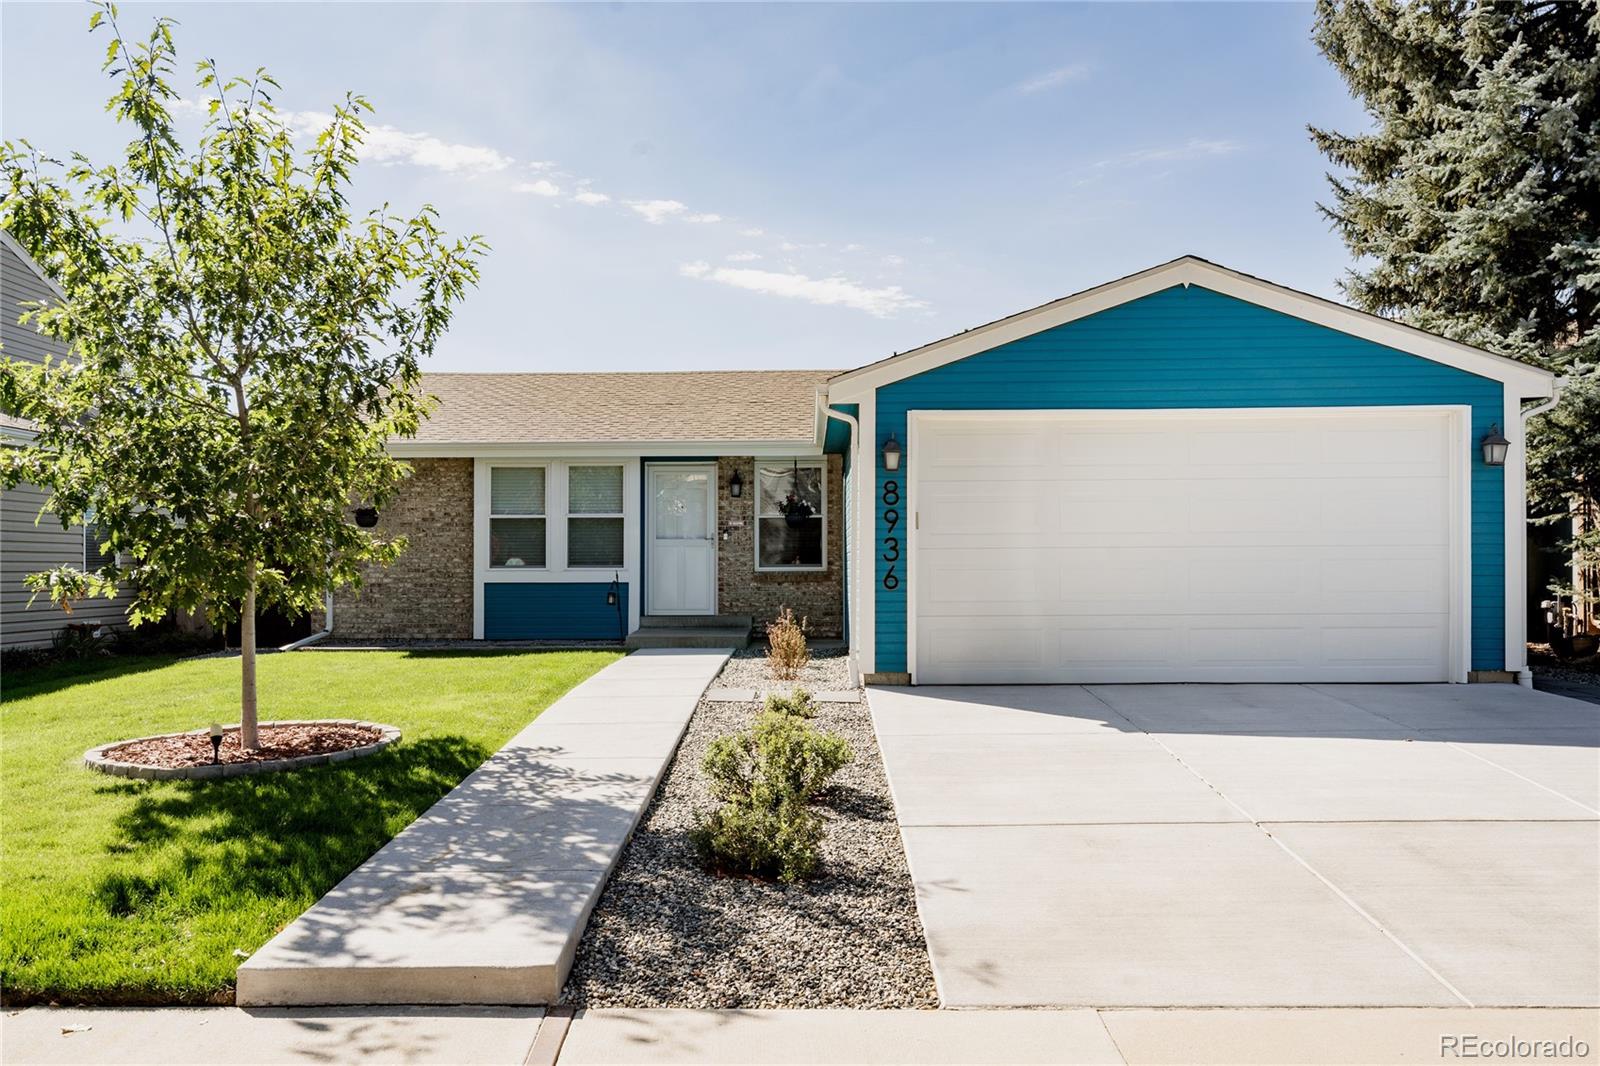
  • Front of the home at 8936 W Ottawa Avenue, with blue garage siding, a brick facade, and a front lawn. Active Under Contract

    $599,000

    8936 W Ottawa Avenue, Littleton, CO 80128

    • 4 Beds
    • 3 Baths
    • 2,487 Sq.Ft.
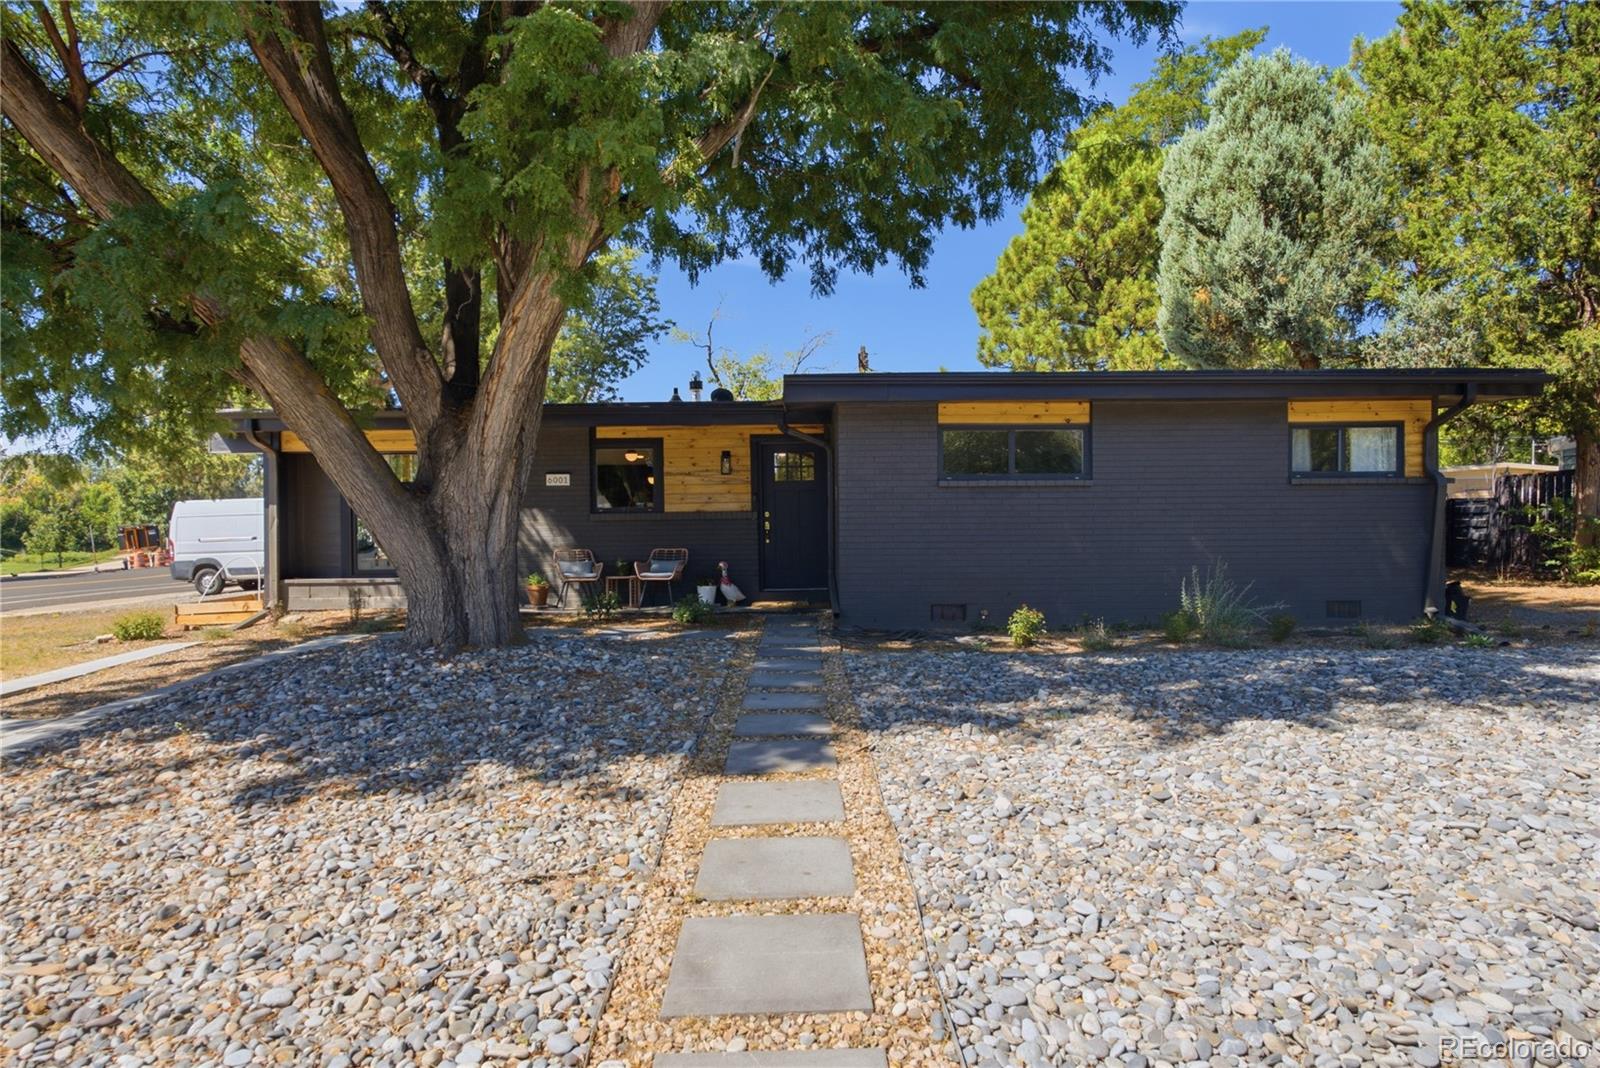
  • 6001 Carr Street Active Under Contract

    $589,000

    6001 Carr Street, Arvada, CO 80004

    • 3 Beds
    • 2 Baths
    • 1,352 Sq.Ft.
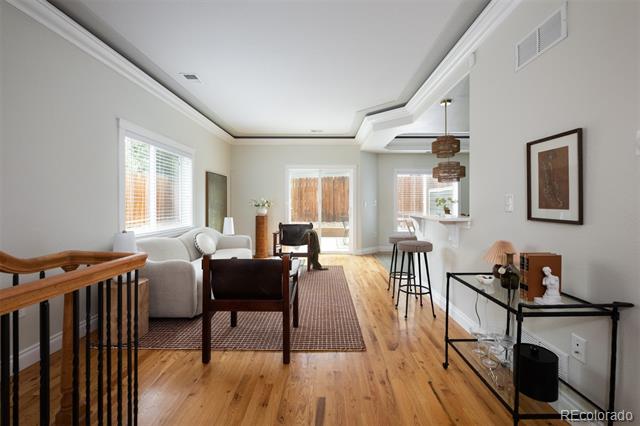
  • Furnished living room with light wood floors, a white sofa, and a breakfast bar by glass doors. For Sale

    $560,000

    3404 N Clayton Street, Denver, CO 80205

    • 3 Beds
    • 4 Baths
    • 1,919 Sq.Ft.
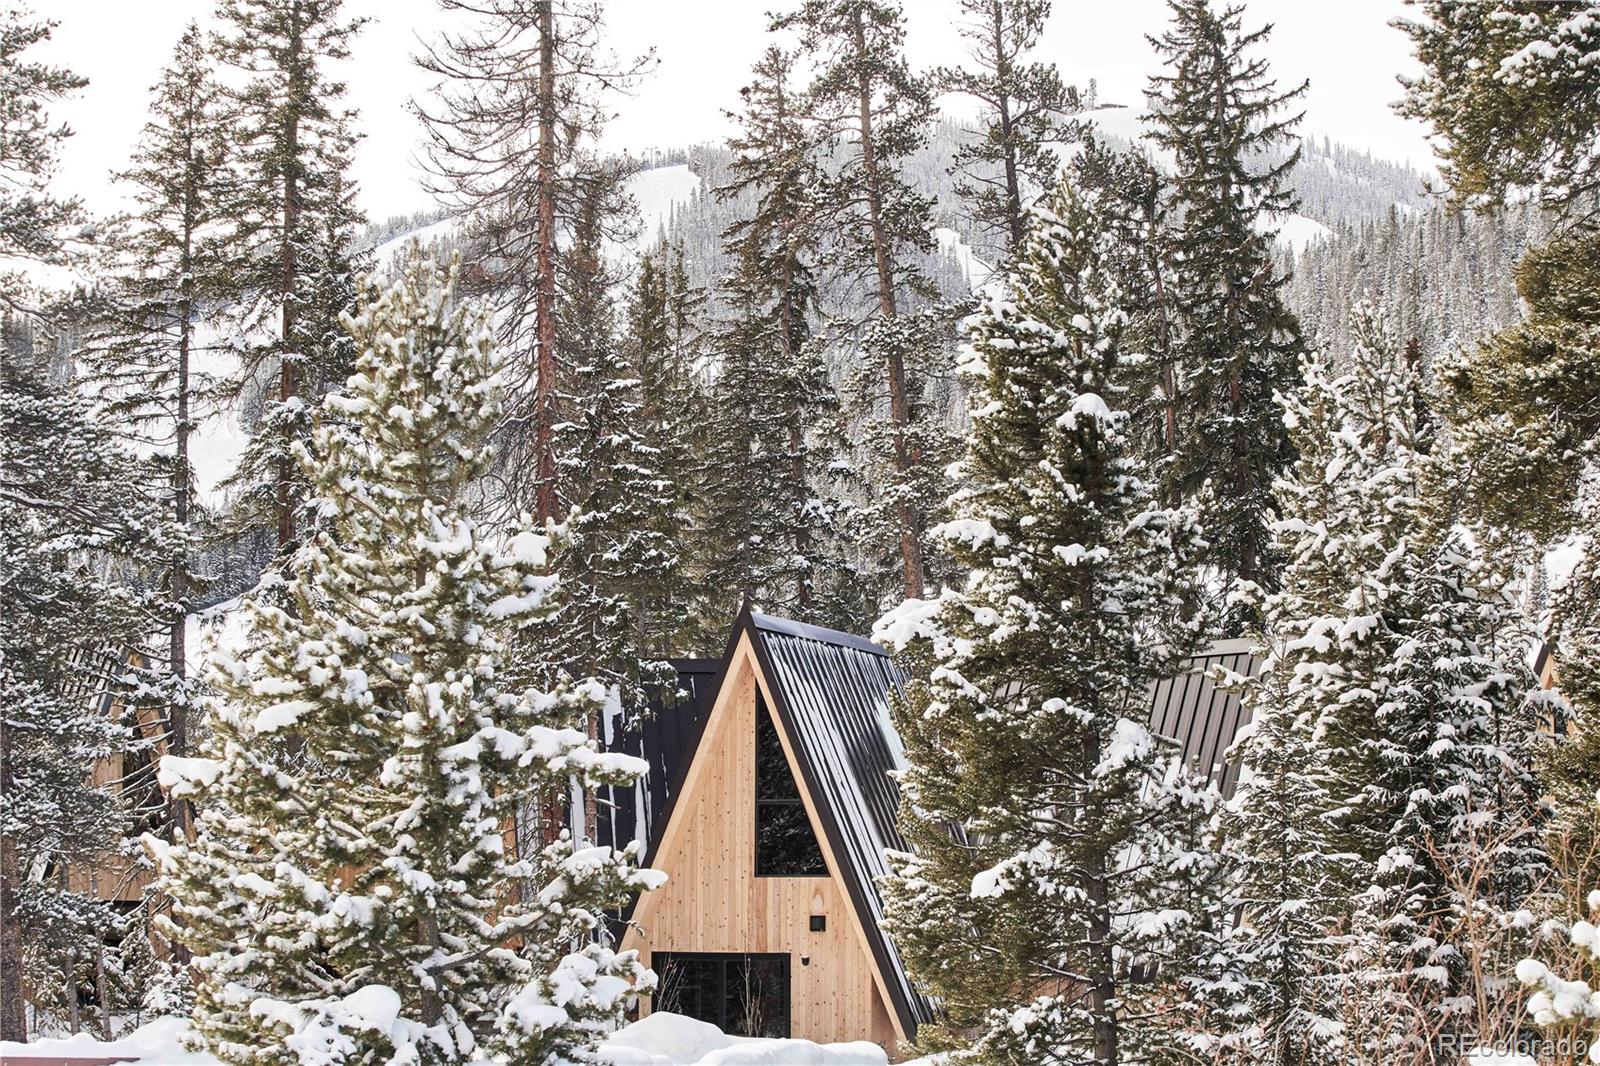
  • A-frame cabin surrounded by snowy evergreens, with a mountain slope in the background. For Sale

    $549,000

    1008 Winter Park Drive Unit: 31, Winter Park, CO 80482

    • 1 Bed
    • 1 Bath
    • 595 Sq.Ft.
View All

Follow Us On Instagram