Leave a Message

Thank you for your message. We will be in touch with you shortly.

Explore Our Properties

Property Description

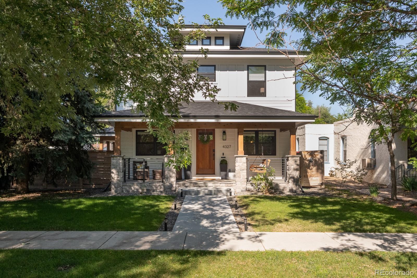

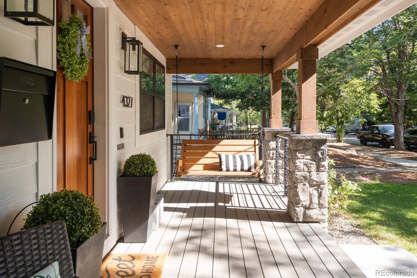
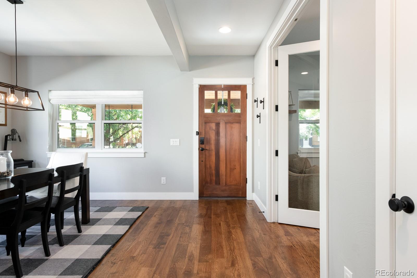

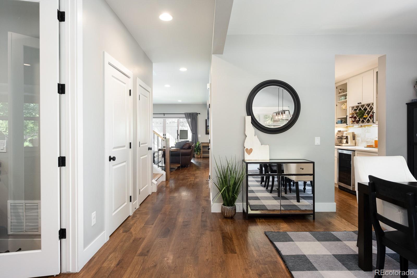
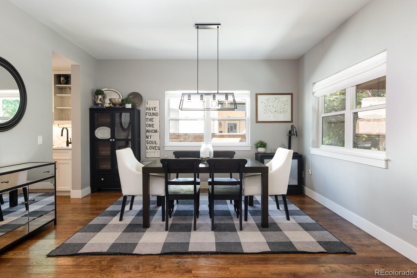
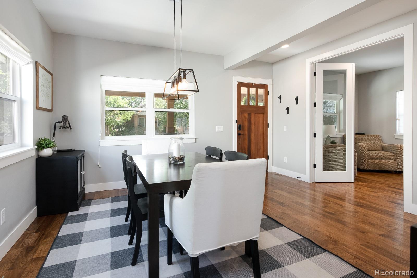
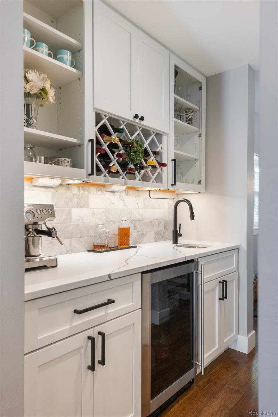

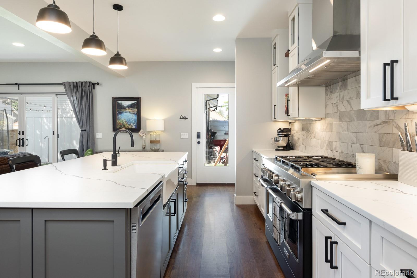
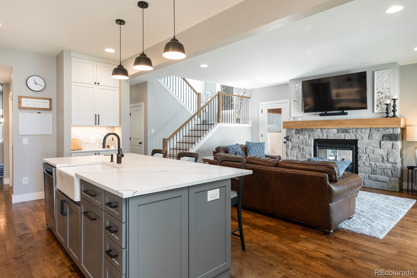
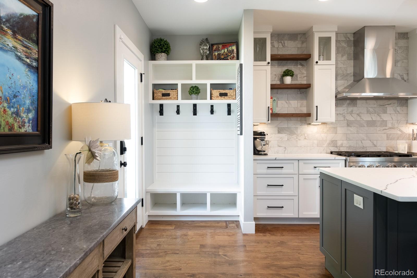
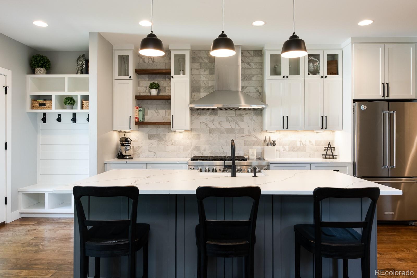
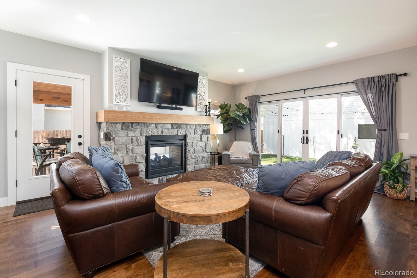
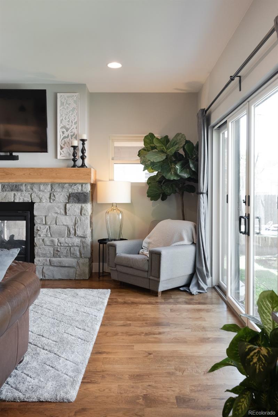
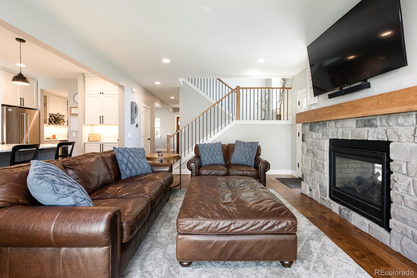


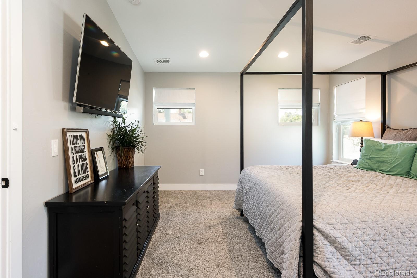
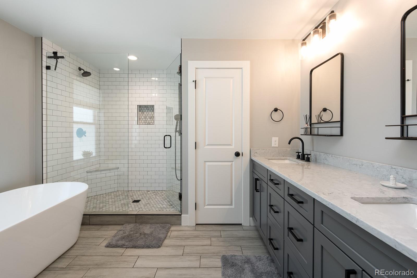
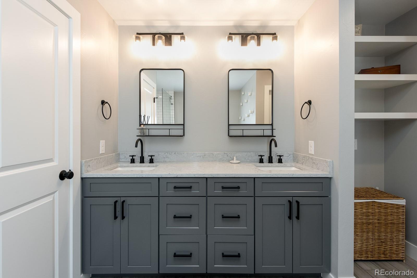
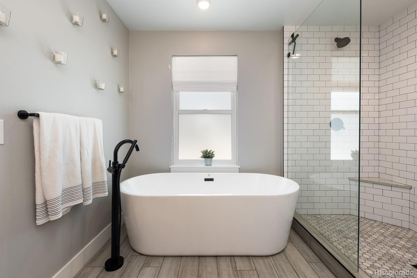
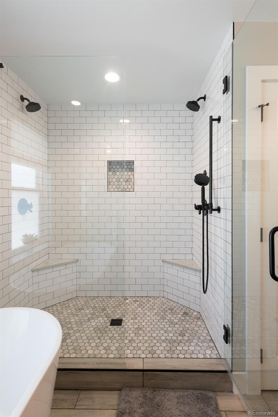


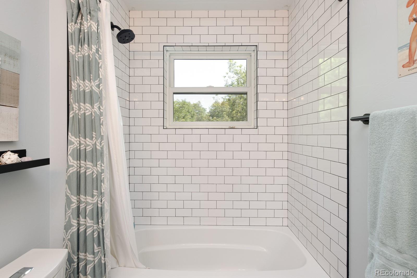
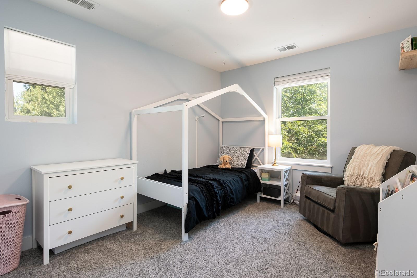
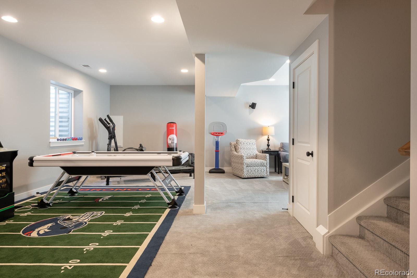
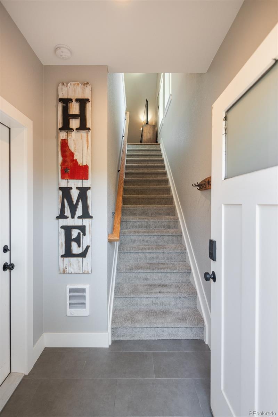
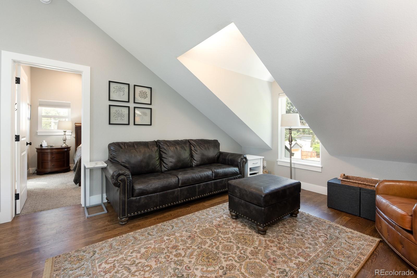


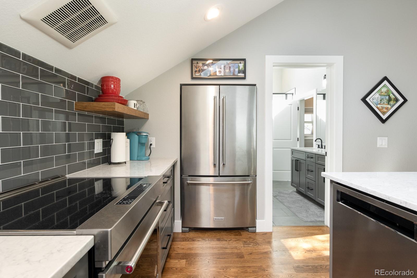
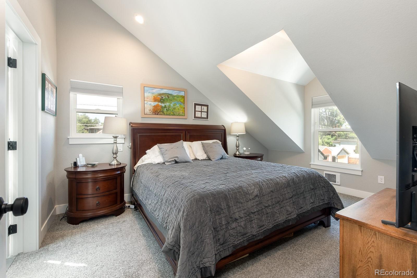
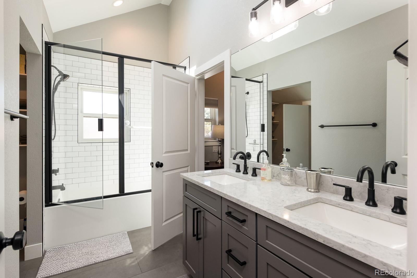
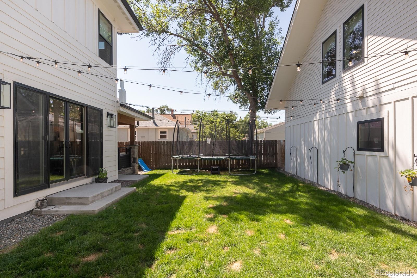
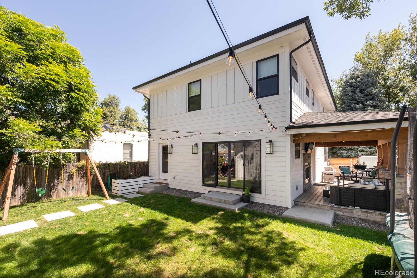
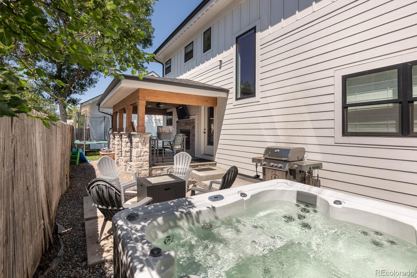
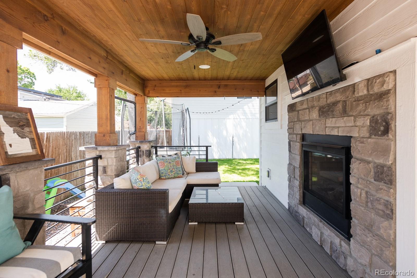
Built by TK Morrison + nestled just four blocks from Tennyson Street, this exquisite residence emanates luxurious detail. Classic Denver Square-style architecture captures five-inch hickory floors + high ceilings throughout. Glass French doors introduce a dedicated office space situated next to a formal dining area with seamless access to the kitchen through a caterer's pantry. Here, honed quartz counters, an island + chef-quality appliances evoke ease in entertaining -- a quality elevated by an open living space with a dual-sided gas fireplace. The upper level encompasses secondary bedrooms with mirrored layouts anchored by a dual-entry bathroom, as well as a ravishing primary suite. The latter offers vaulted ceilings, an expansive walk-in closet, vast tub, glass-enclosed shower + a linen closet. Nearby is a laundry room with a custom vintage sink. Indoor-outdoor living is treasured here, with a covered patio, hot tub, gas fire pit + fireplace. In addition to the main residence, this property features a gorgeous ADU (offering an additional 648 sq ft) with skylights, vaulted ceilings, laundry + a full-size kitchen.

Overview

Property Status
Sold
Date Sold
September 29, 2023
Lot Size
6,240 Sq.Ft.
MLS ID
2790825
Property Type
Residential
Year Built
2019

Features & Amenities

Architecture Styles
Denver Square
Stories
2
Garage Spaces
3.0
Water Source
Public
Utilities
Electricity Connected, Internet Access (Wired), Natural Gas Connected, Phone Available
Roof
Composition
Lot Features
Level
Heat Type
Forced Air
Air Conditioning
Central Air
Laundry Room
Sink
Fireplace
Gas, Living Room, Outside
Appliances
Dishwasher, Disposal, Dryer, Oven, Range, Tankless Water Heater, Washer
Other Interior Features
Entrance Foyer, Five Piece Bath, High Ceilings, Jack Jill Bathroom, Kitchen Island, Open Floorplan, Pantry, Primary Suite, Quartz Counters, Smart Thermostat, Hot Tub, Vaulted Ceiling(s), Walk-In Closet(s)
Sewer
Public Sewer
Security Features
Security System, Video Doorbell
Other Exterior Features
Fire Pit, Private Yard, Spa/Hot Tub
Elementary School
Centennial
Middle School
Strive Sunnyside
High School
North
School District
Denver 1
Sales Price
$2,200,000
Real Estate Tax
$8,414/yr
Zoning
U-SU-C1

Downloads

4327 Wolff Street

Schedule a Tour

I would love to help you see this beautiful home! As a full-service agent, I can help you tour. Please submit an offer, and answer questions about the buying process.

Thank you

for your interest in 4327 Wolff Street, Denver, CO 80212

4327 Wolff Street
Navigate
4327 Wolff Street
explore in 3d

I'm Interested In

4327 Wolff Street

Explore Other

Featured Properties

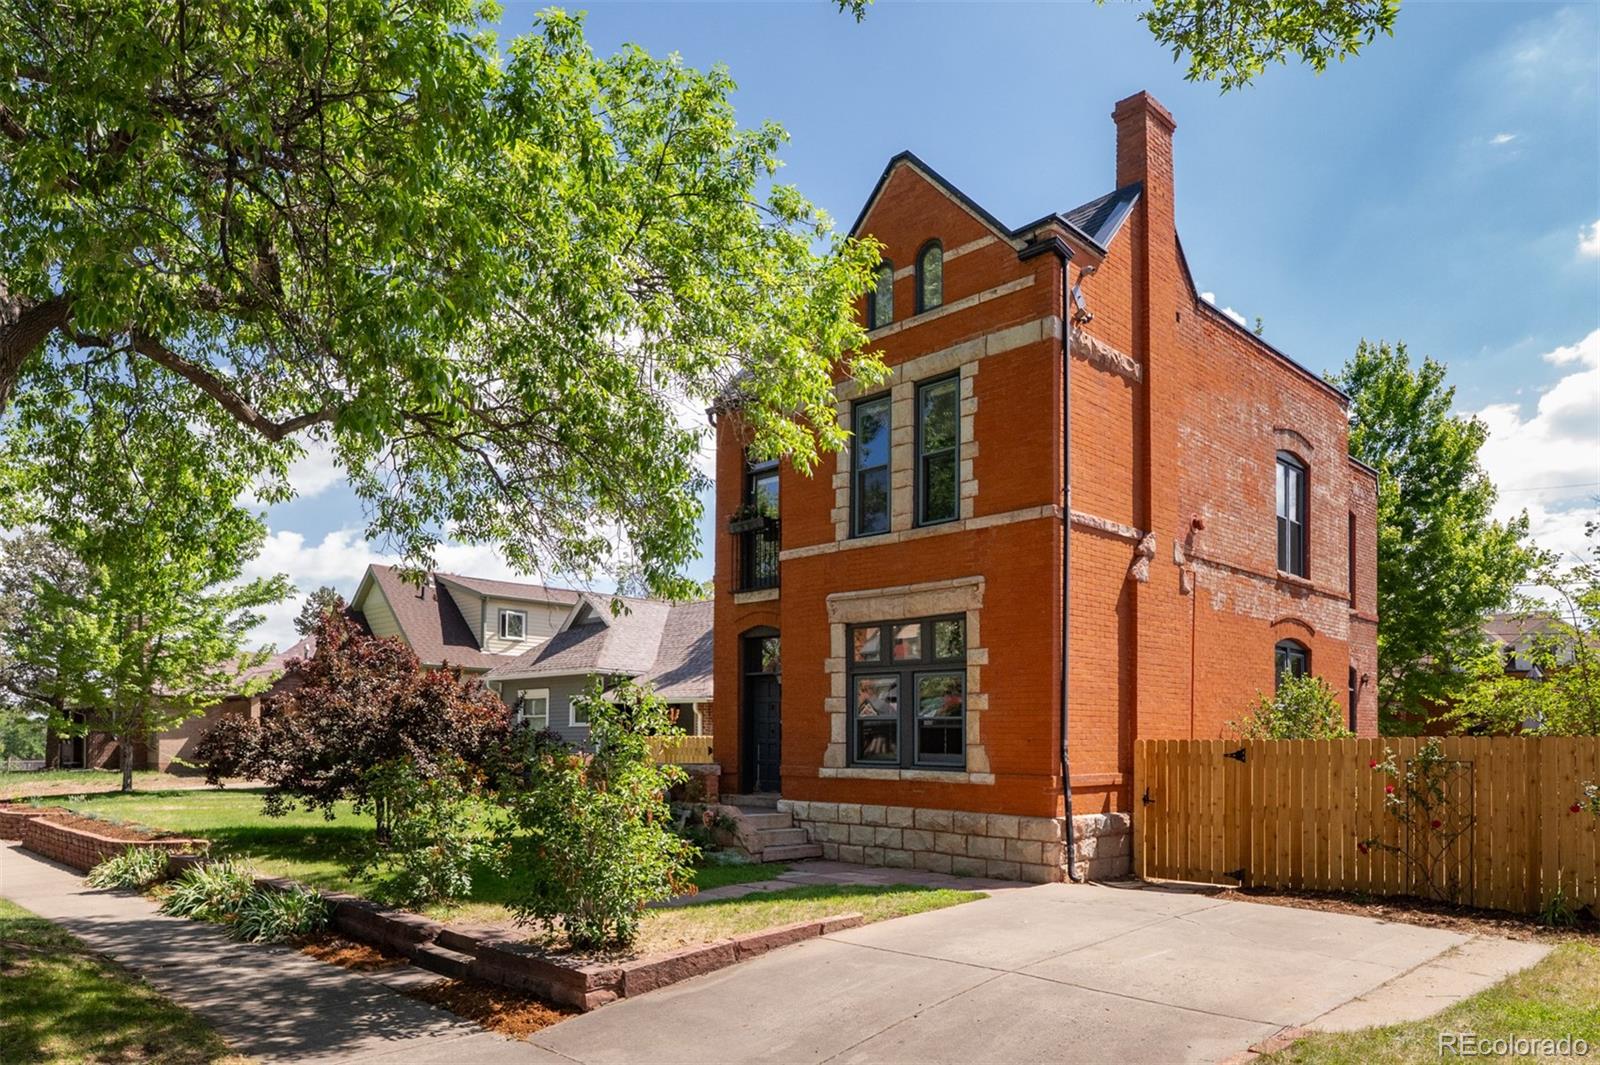
  • Red-brick two-story house with pale stone trim, a tall chimney, and a fenced side yard. Active Under Contract

    $1,295,000

    2536 N Gilpin Street, Denver, CO 80205

    • 4 Beds
    • 3 Baths
    • 2,146 Sq.Ft.
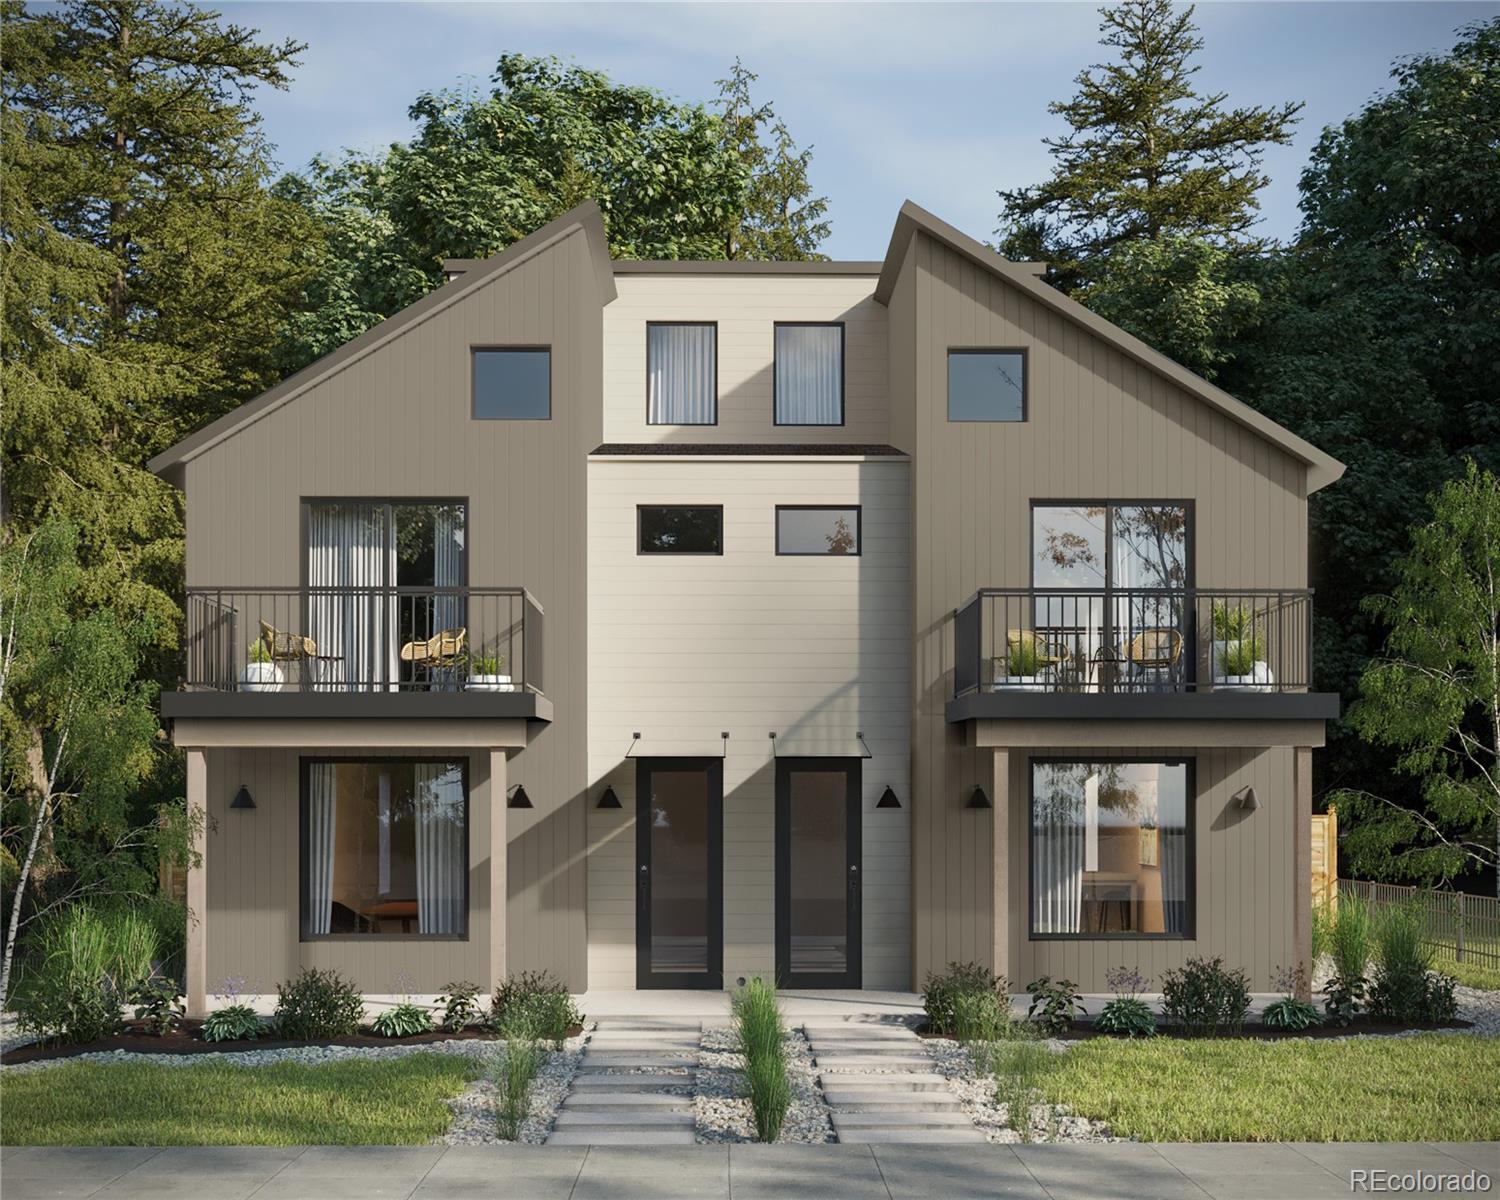
  • Modern duplex with twin balconies, paired front doors, and landscaped paths. For Sale

    $1,169,000

    2417 S Lafayette Street, Denver, CO 80210

    • 3 Beds
    • 4 Baths
    • 2,365 Sq.Ft.
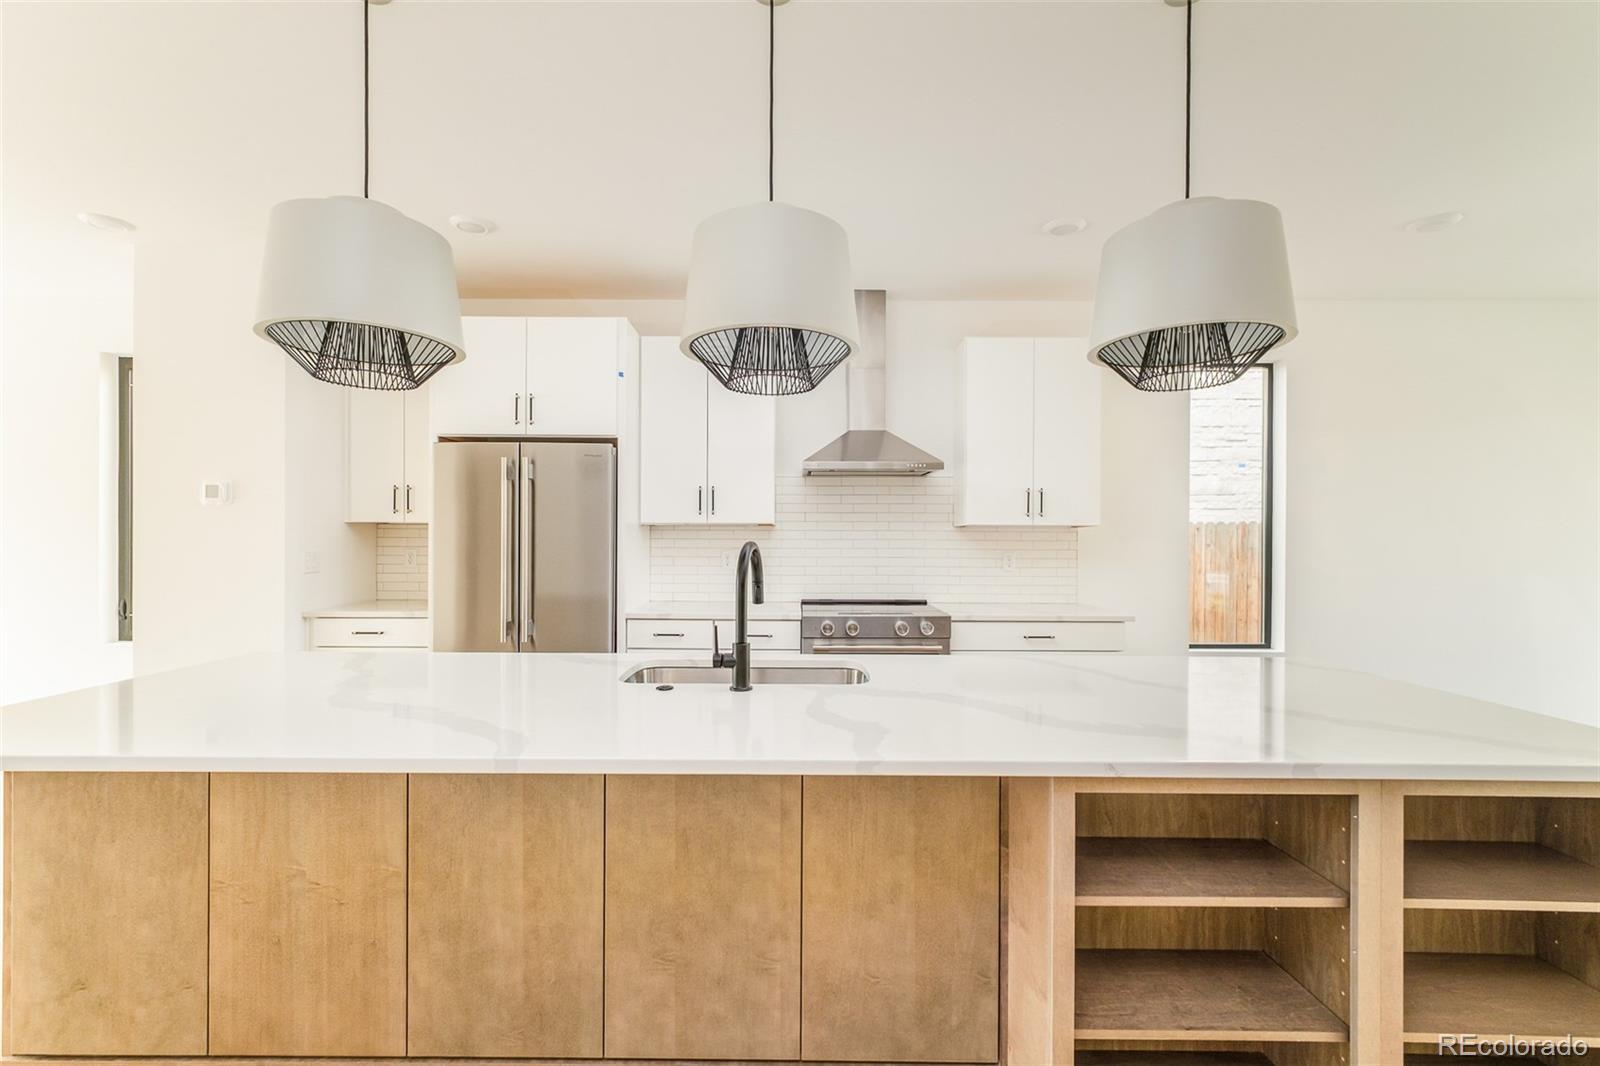
  • Modern kitchen with a large white island, wood cabinetry, stainless steel appliances, and three pendant lights. For Sale

    $1,099,000

    2281 S Sherman Street, Denver, CO 80210

    • 3 Beds
    • 4 Baths
    • 2,328 Sq.Ft.
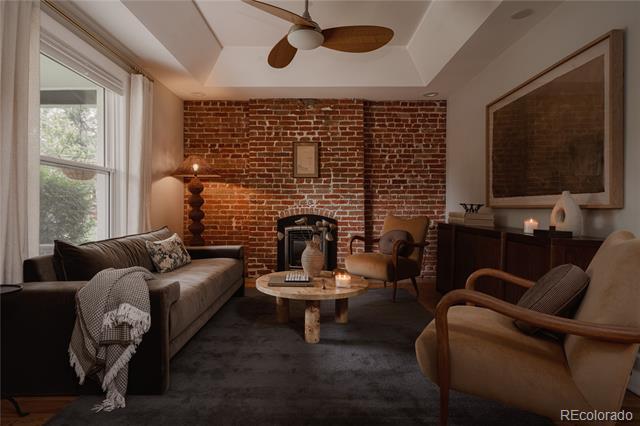
  • Living room with an exposed brick fireplace, gray sofa, round coffee table, and upholstered armchairs. Active Under Contract

    $899,000

    4208 Umatilla Street, Denver, CO 80211

    • 3 Beds
    • 3 Baths
    • 1,635 Sq.Ft.
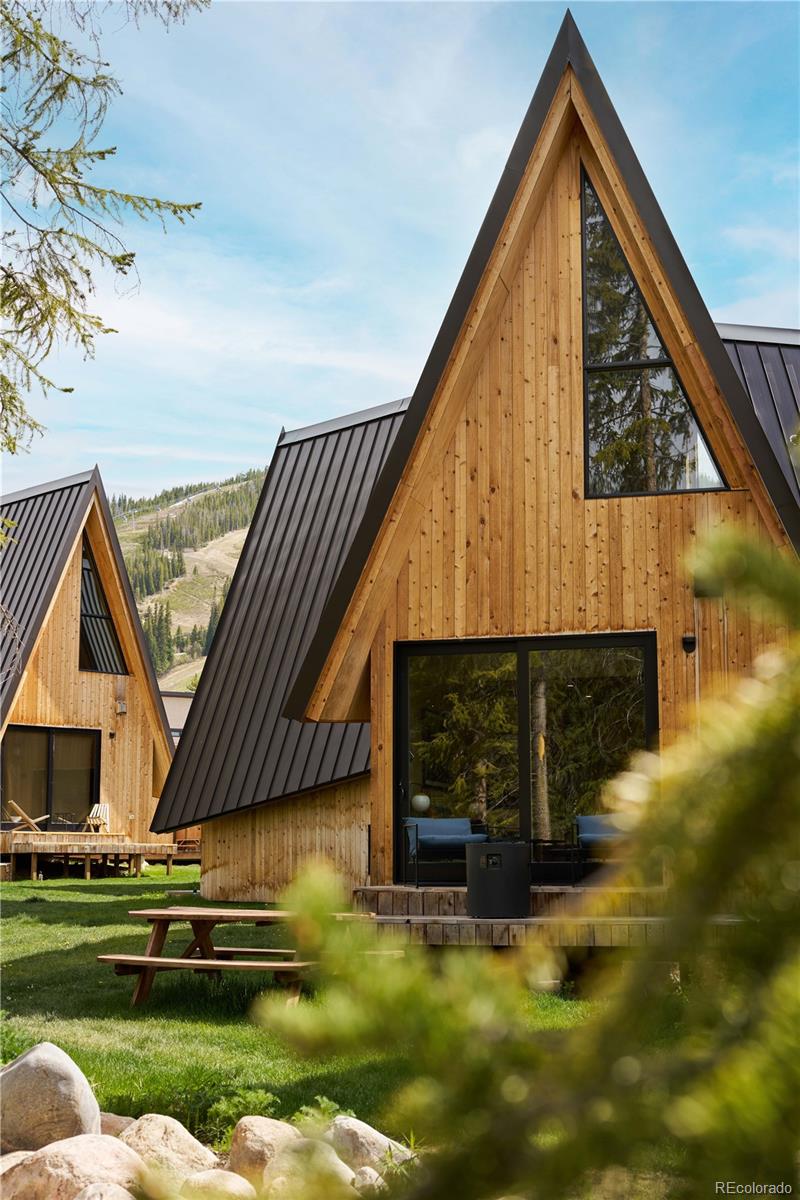
  • Wood-sided A-frame cabins with black metal roofs, picnic tables, and a wooded hillside backdrop. For Sale

    $625,000

    1008 Winter Park Drive Unit: 28, Winter Park, CO 80482

    • 1 Bed
    • 1 Bath
    • 595 Sq.Ft.
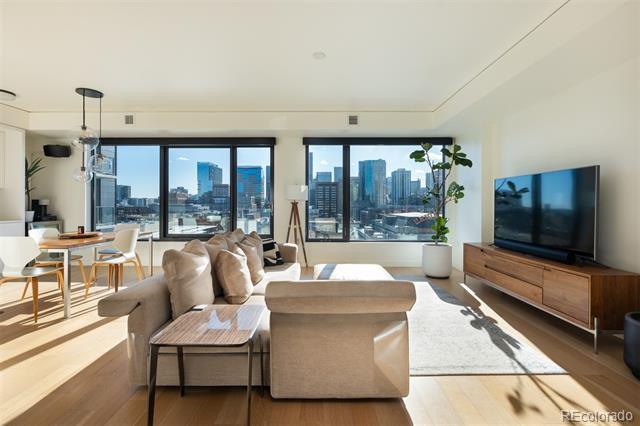
  • Condo living room with a beige sectional and broad windows overlooking the city skyline. For Sale

    $625,000

    1750 Wewatta Street Unit: 1002, Denver, CO 80202

    • 1 Bed
    • 2 Baths
    • 1,077 Sq.Ft.
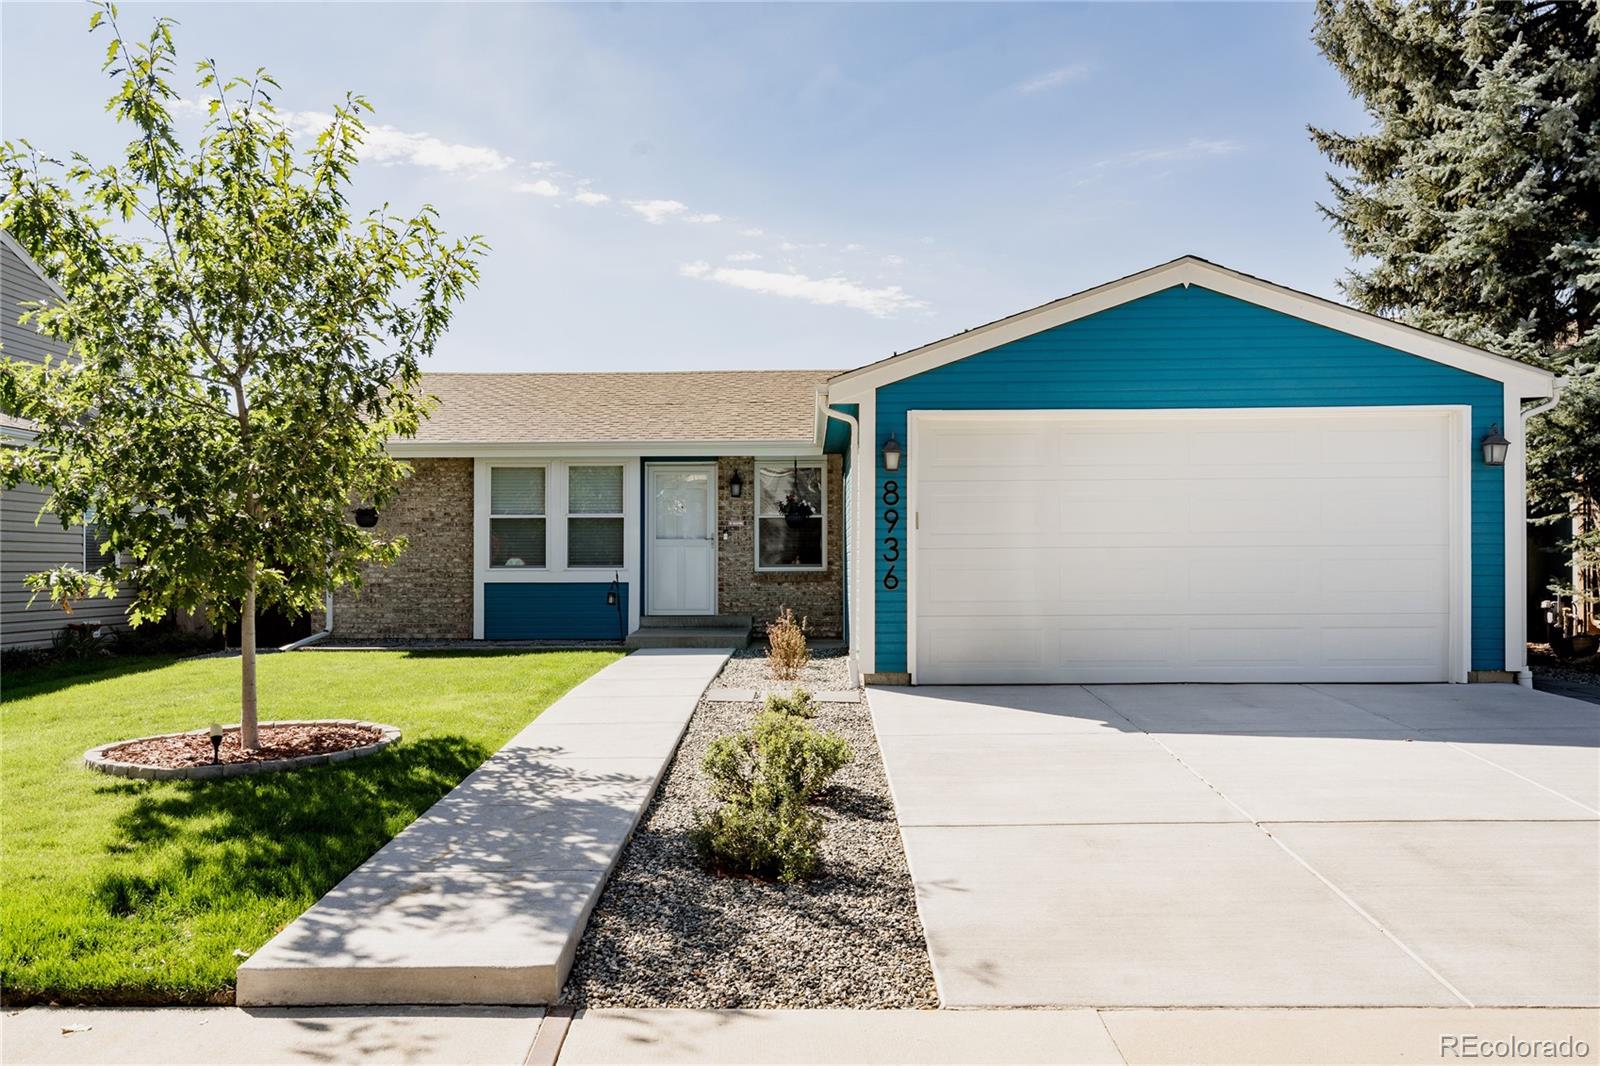
  • Front of the home at 8936 W Ottawa Avenue, with blue garage siding, a brick facade, and a front lawn. Active Under Contract

    $599,000

    8936 W Ottawa Avenue, Littleton, CO 80128

    • 4 Beds
    • 3 Baths
    • 2,487 Sq.Ft.
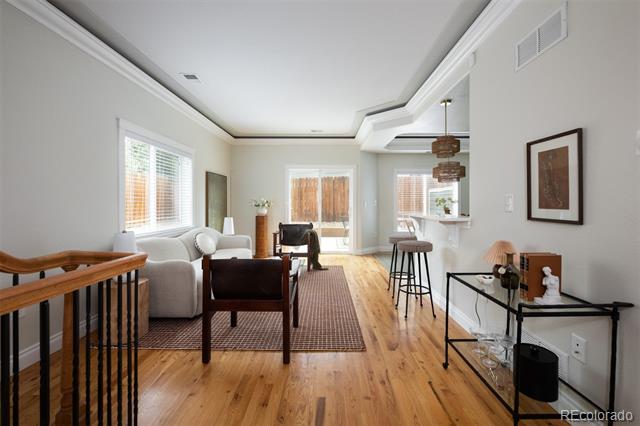
  • Furnished living room with light wood floors, a white sofa, and a breakfast bar by glass doors. For Sale

    $560,000

    3404 N Clayton Street, Denver, CO 80205

    • 3 Beds
    • 4 Baths
    • 1,919 Sq.Ft.
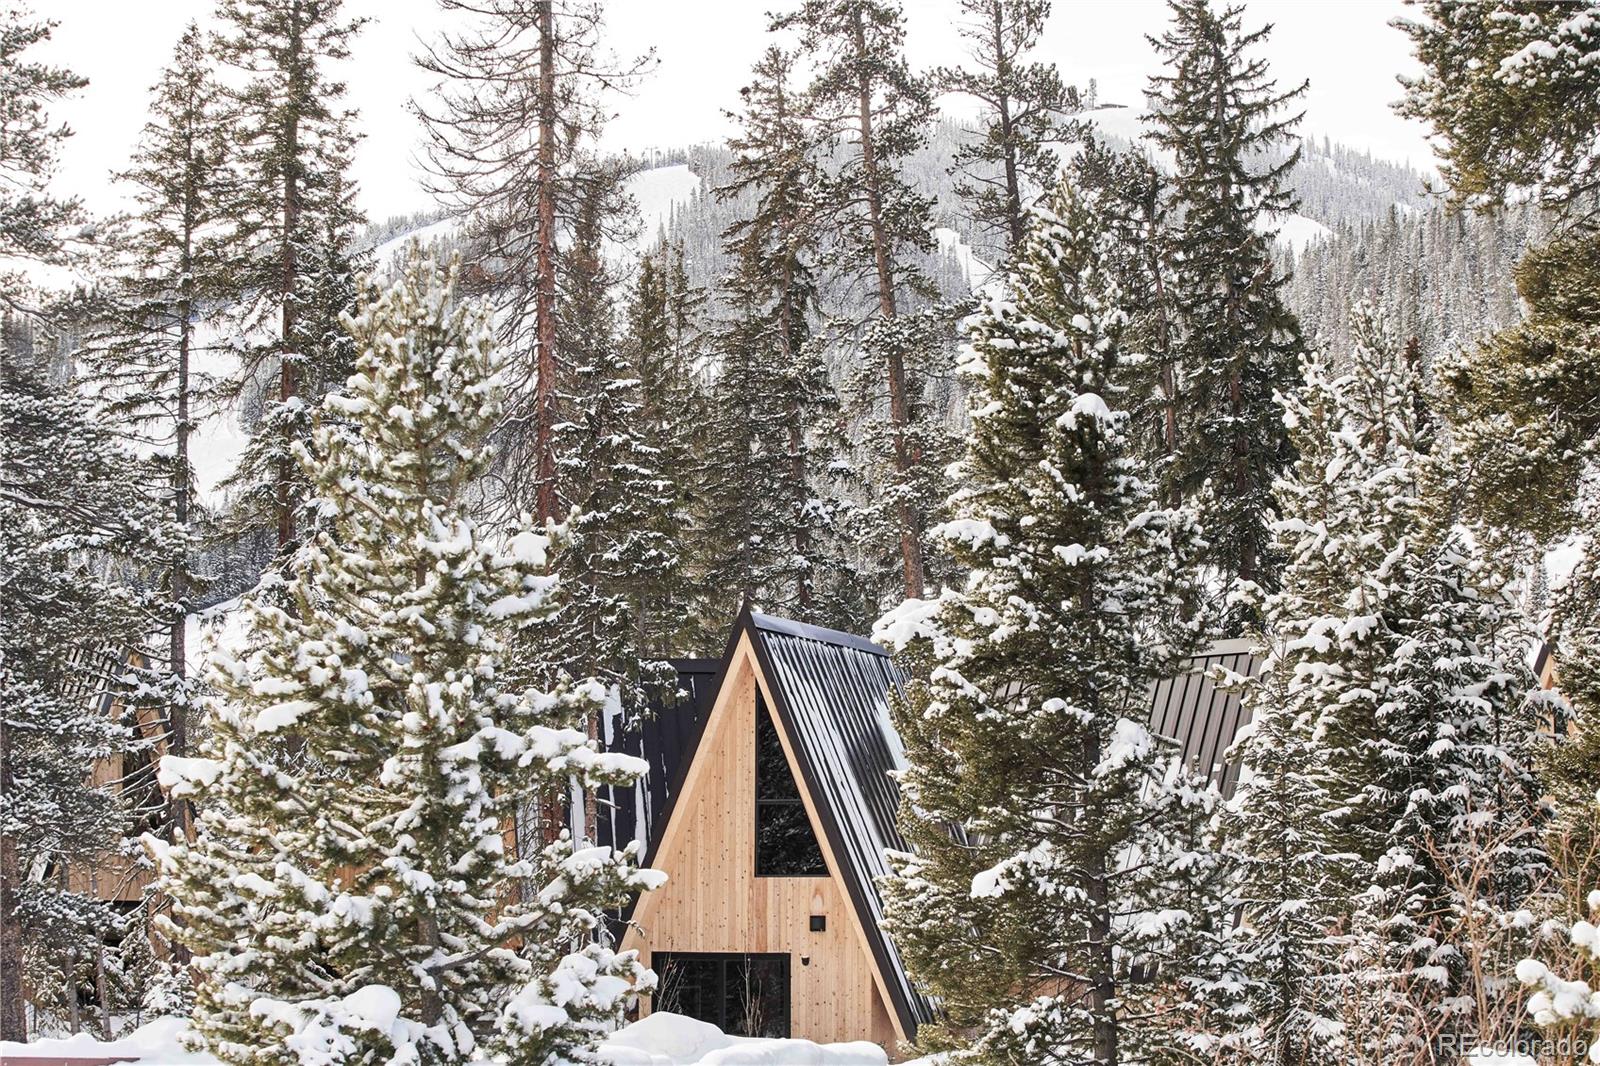
  • A-frame cabin surrounded by snowy evergreens, with a mountain slope in the background. For Sale

    $549,000

    1008 Winter Park Drive Unit: 31, Winter Park, CO 80482

    • 1 Bed
    • 1 Bath
    • 595 Sq.Ft.
View All

Follow Us On Instagram