4535 Utica Street
4535 Utica Street
4535 Utica Street
4535 Utica Street
4535 Utica Street
4535 Utica Street
4535 Utica Street
4535 Utica Street
4535 Utica Street
4535 Utica Street
4535 Utica Street
4535 Utica Street
4535 Utica Street
4535 Utica Street
4535 Utica Street
4535 Utica Street
4535 Utica Street
4535 Utica Street
4535 Utica Street
4535 Utica Street
4535 Utica Street
4535 Utica Street
4535 Utica Street
4535 Utica Street
4535 Utica Street
4535 Utica Street
4535 Utica Street
4535 Utica Street
4535 Utica Street
4535 Utica Street
4535 Utica Street
4535 Utica Street
SEE ALL PHOTOS
4535 Utica Street
4535 Utica Street
4535 Utica Street
4535 Utica Street
4535 Utica Street
4535 Utica Street
4535 Utica Street
4535 Utica Street
4535 Utica Street
4535 Utica Street
4535 Utica Street
4535 Utica Street
4535 Utica Street
4535 Utica Street
4535 Utica Street
4535 Utica Street
4535 Utica Street
4535 Utica Street
4535 Utica Street
4535 Utica Street
4535 Utica Street
4535 Utica Street
4535 Utica Street
4535 Utica Street
4535 Utica Street
4535 Utica Street
4535 Utica Street
4535 Utica Street
4535 Utica Street
4535 Utica Street
4535 Utica Street
4535 Utica Street
Courtesy of Serhant Colorado LLC
For Sale

4535 Utica Street

4535 Utica Street, Denver, CO 80212

$1,350,000
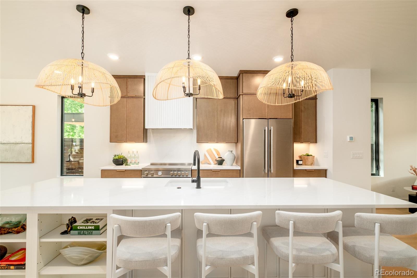
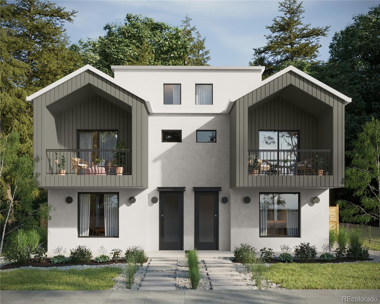
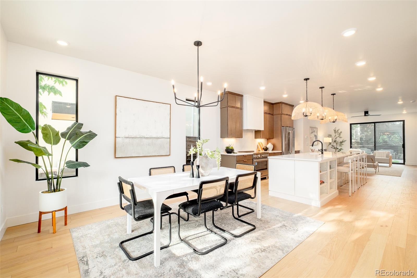
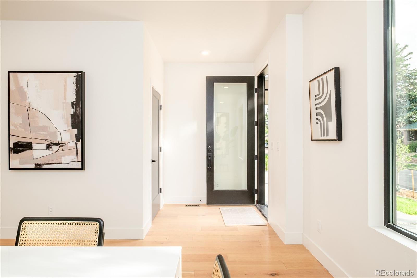
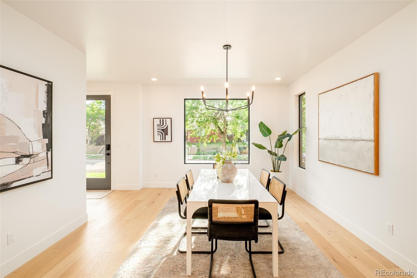
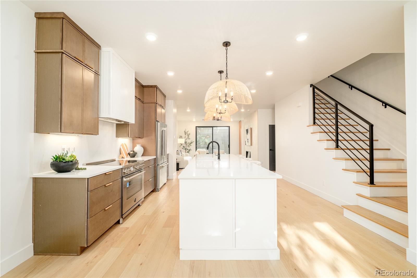
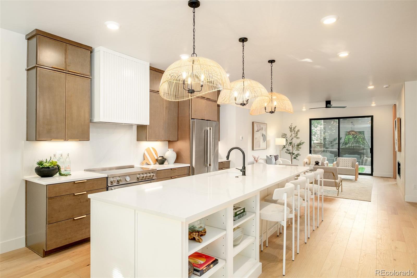
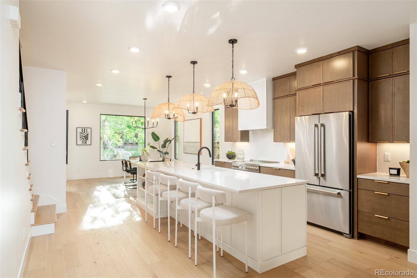
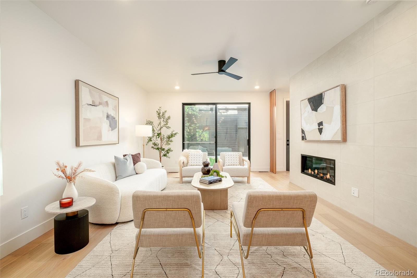
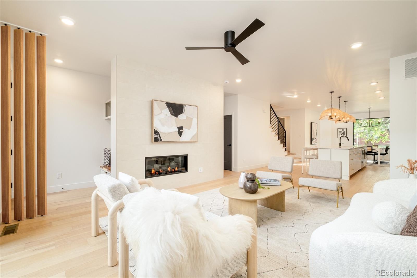
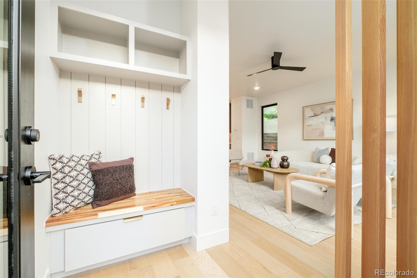
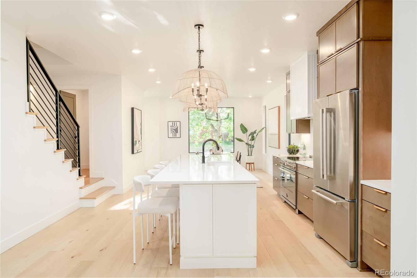
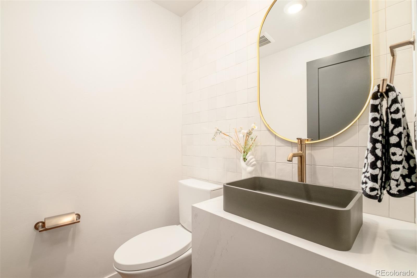
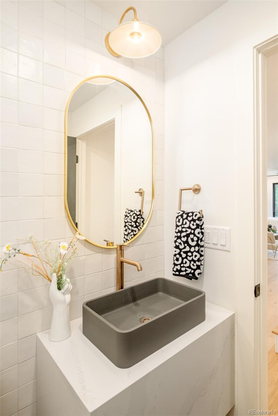
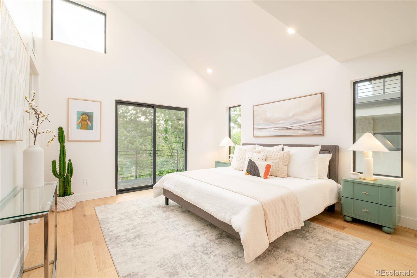
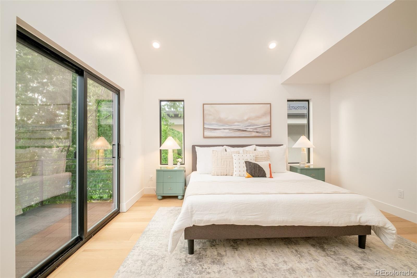
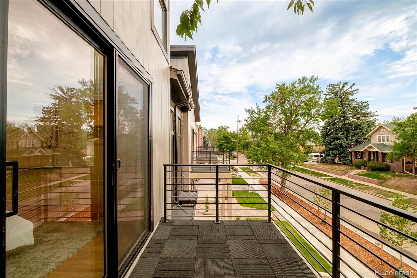
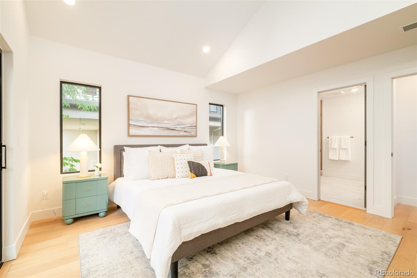
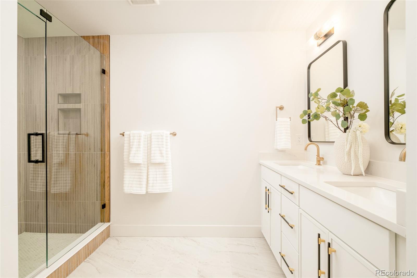
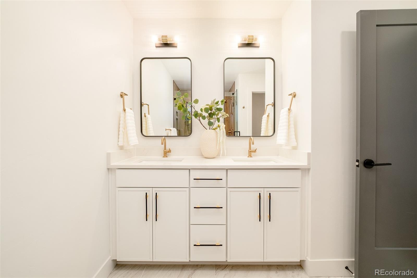
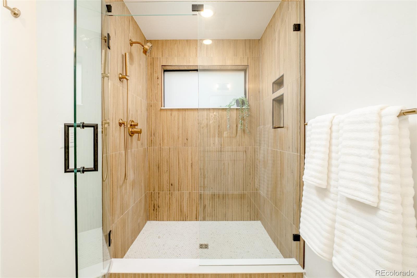
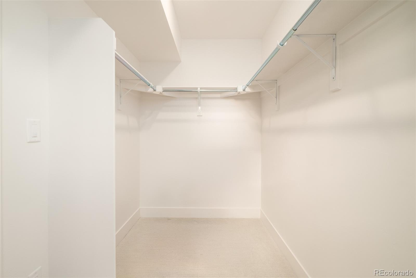
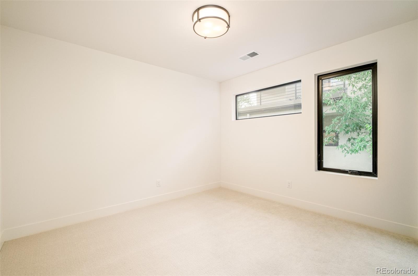
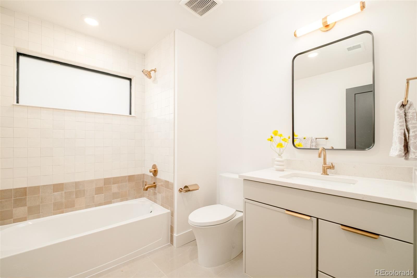
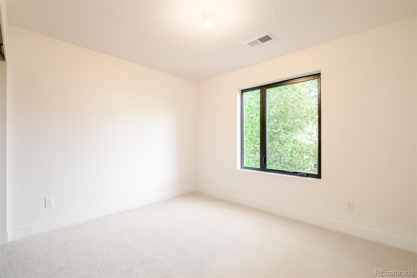
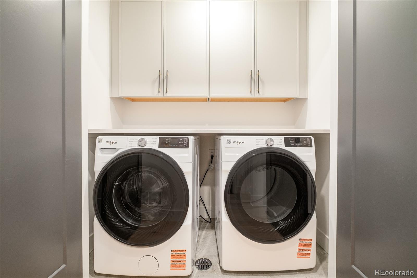
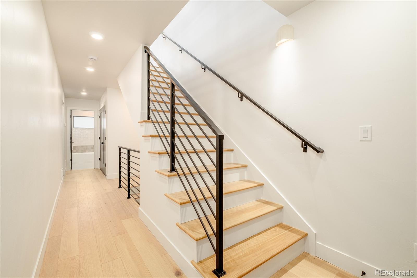
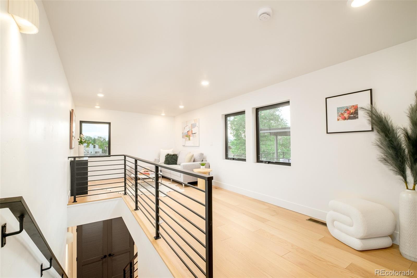
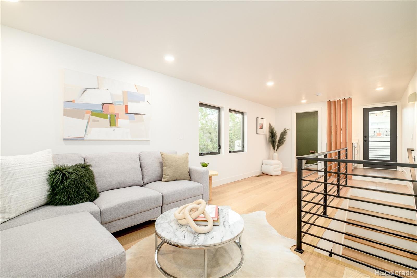
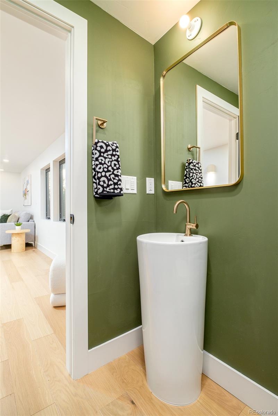
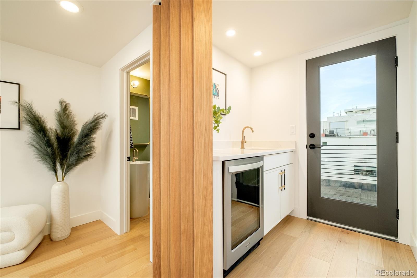
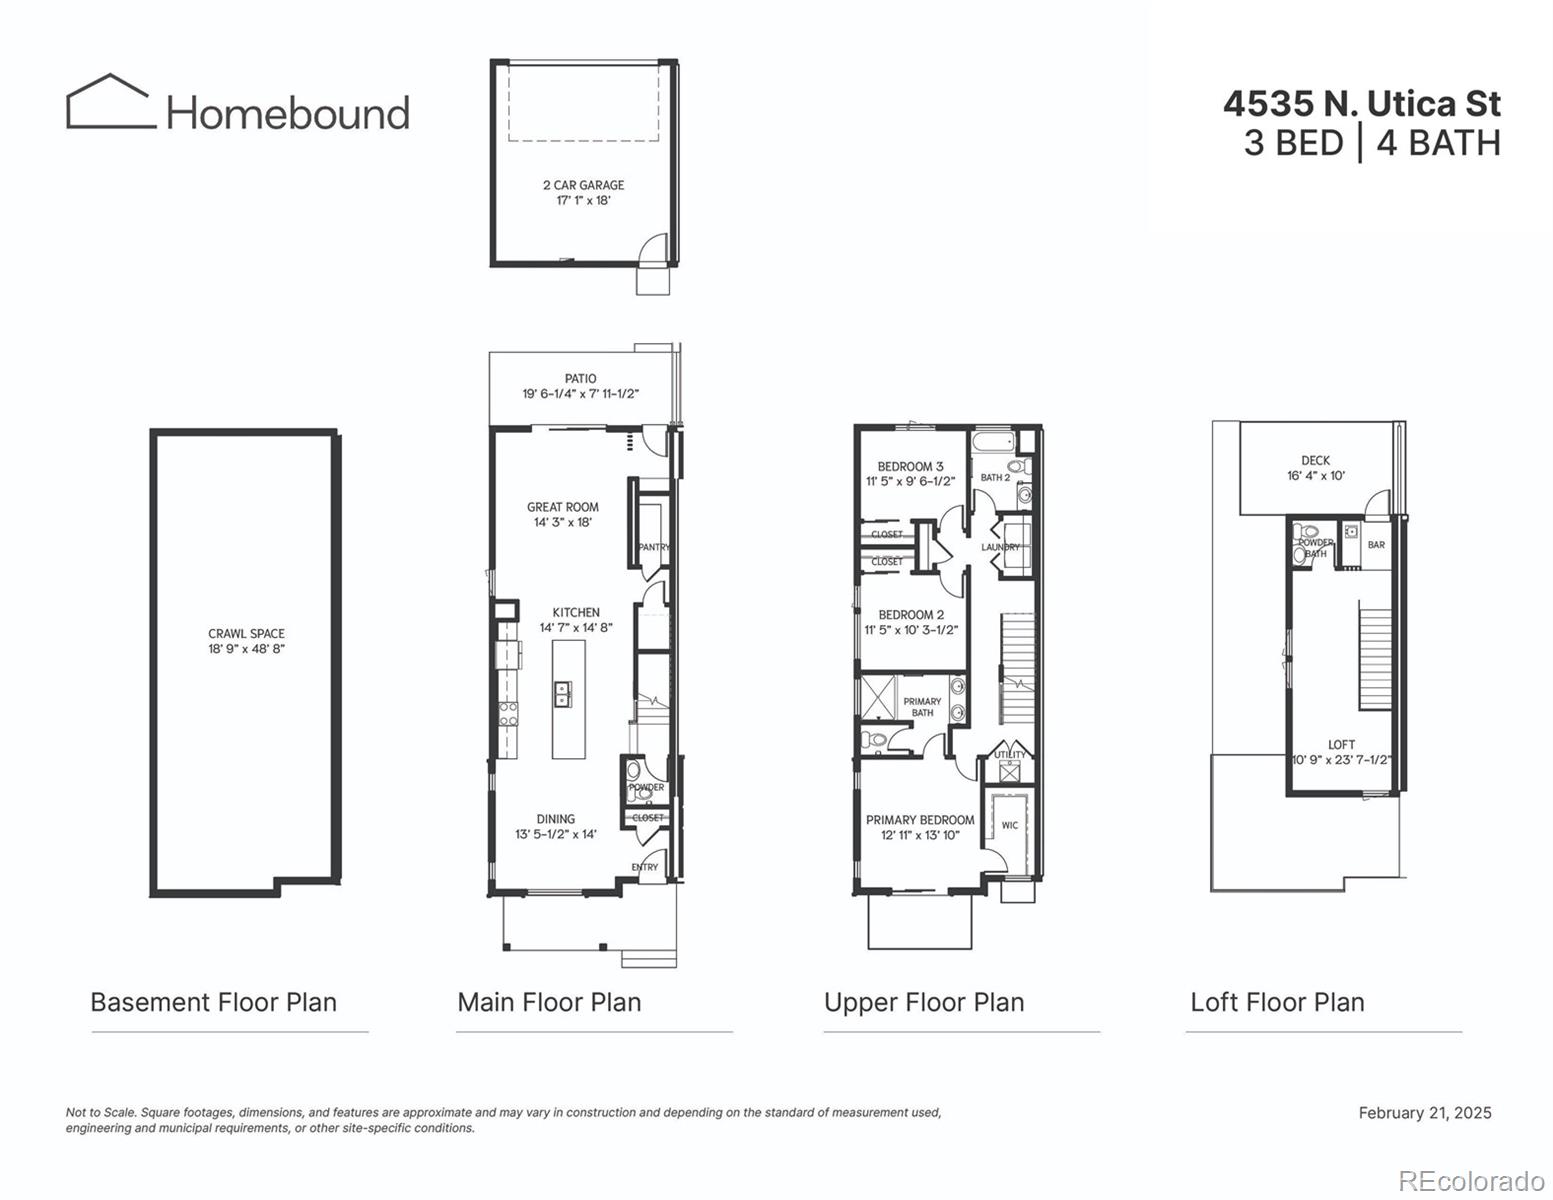
Under Construction. Built by Homebound with anticipated completion in September 2026. Discover refined modern living in this new-construction duplex offering 3 bedrooms, 4 baths, and 2,365 square feet of thoughtfully designed space in Denver's desirable Berkeley neighborhood. Inspired by Nordic architecture, the striking exterior pairs smooth stucco with vertical siding and crisp rooflines, creating a bold yet timeless presence. Inside, expansive windows fill the home with natural light, while exceptionally curated finishes and intentional design details create a sophisticated yet welcoming atmosphere throughout. The open-concept main level is designed for seamless everyday living and effortless entertaining, with refined materials and contemporary detailing shaping the kitchen, dining, and living spaces. The upper levels provide comfortable privacy for the bedrooms and baths, while a third-level bonus space with wet bar opens directly to a rooftop deck -- the perfect setting for sunset gatherings or relaxed evenings under the city sky. Complete with a two-car garage and contemporary craftsmanship throughout, this residence delivers architectural presence, versatile living, and a sophisticated take on new construction in one of Denver's most connected neighborhoods. Photographs may be from a completed home with a similar floor plan and are provided for illustrative purposes only. Images may depict a specific finish package, optional upgrades, designer selections, landscaping, exterior elevations, or features that are not included in this home. Actual floor plans, elevations, interior and exterior finishes, fixtures, colors, materials, appliances, landscaping, and included features may vary. Please refer to the renderings, specifications, and listing details for the most accurate representation of this property.

3
beds

4
baths

2,328 Sq.Ft. LIVING AREA

3,125 Sq.Ft. lot

Features & Amenities

Interior

  • total bedrooms3
  • Total bathrooms4
  • full bathroom1
  • three quarter bathroom1
  • half bathrooms2
  • Flooring Carpet, Tile, Wood
  • Fireplace Great Room
  • APPLIANCES Dishwasher, Disposal, Oven, Range, Range Hood, Refrigerator
  • other interior Features Eat-in Kitchen, High Ceilings, Kitchen Island, Open Floorplan, Pantry, Primary Suite, Quartz Counters

Area & Lot

  • Status For Sale
  • Living Area2,328 Sq.Ft.
  • Total Area2,328 Sq.Ft.
  • Lot Area3,125 Sq.Ft.
  • MLS® ID6022879
  • TypeResidential
  • YEAR BUILT2026
  • NeighborhoodBerkeley
  • Architecture StylesContemporary
  • Elementary SchoolCentennial
  • Middle SchoolSkinner
  • High SchoolNorth
  • School DistrictDenver 1

Exterior

  • STORIES3
  • Garage Space2.0
  • water SourcePublic
  • roofShingle, Membrane
  • lot featuresLevel
  • HEAT TYPEForced Air
  • AIR CONDITIONINGCentral Air
  • sewerPublic Sewer
  • other exterior FeaturesBalcony

Financial

  • Sales Price$1,350,000
  • Real Estate Tax $7,281/yr
image

Schedule a Showing

We would love to show you our beautiful property. Please select your preferred date and time below. An agent will be in touch shortly to confirm your appointment.

Schedule a Showing

We would love to show you our beautiful property. Please select your preferred date and time below. An agent will be in touch shortly to confirm your appointment.

Thank you for your interest in 4535 Utica Street, Denver, CO 80212. We are reviewing your request and will be in touch shortly!

Mortgage Calculator

Estimate your monthly mortgage payment, including the principal and interest, property taxes, and HOA. Adjust the values to generate a more accurate rate.

All estimates are provided for informational purposes only. Actual amounts may vary.
$0,000 Your Payment 20 15 65
$0,000 Your Payment

Berkeley

Berkeley is one of northwest Denver’s most desirable neighborhoods, known for its historic homes, modern infill, Berkeley Lake Park, and the shops and restaurants along Tennyson Street. Jon Mottern has extensive experience helping buyers and sellers in Berkeley, along with personal ties to the neighborhood through local business relationships and investment on Tennyson. He provides clear guidance on property condition, renovations, pricing, and block-by-block differences, while also helping clients coordinate moves between Berkeley and western communities such as Wheat Ridge, Applewood, Paramount Heights, and Golden.

Explore

Work With Us

Our approach is to be reliable and never pushy. That means quick response times, undivided attention, and he takes the time to really understand what you want from the process.

Follow Me on Instagram