693  Aspen Road
693  Aspen Road
693  Aspen Road
693  Aspen Road
693  Aspen Road
693  Aspen Road
693  Aspen Road
693  Aspen Road
693  Aspen Road
693  Aspen Road
693  Aspen Road
693  Aspen Road
693  Aspen Road
693  Aspen Road
693  Aspen Road
693  Aspen Road
693  Aspen Road
693  Aspen Road
693  Aspen Road
693  Aspen Road
693  Aspen Road
693  Aspen Road
693  Aspen Road
693  Aspen Road
693  Aspen Road
693  Aspen Road
693  Aspen Road
693  Aspen Road
693  Aspen Road
693  Aspen Road
693  Aspen Road
693  Aspen Road
693  Aspen Road
693  Aspen Road
693  Aspen Road
693  Aspen Road
693  Aspen Road
693  Aspen Road
693  Aspen Road
693  Aspen Road
SEE ALL PHOTOS
693  Aspen Road
693  Aspen Road
693  Aspen Road
693  Aspen Road
693  Aspen Road
693  Aspen Road
693  Aspen Road
693  Aspen Road
693  Aspen Road
693  Aspen Road
693  Aspen Road
693  Aspen Road
693  Aspen Road
693  Aspen Road
693  Aspen Road
693  Aspen Road
693  Aspen Road
693  Aspen Road
693  Aspen Road
693  Aspen Road
693  Aspen Road
693  Aspen Road
693  Aspen Road
693  Aspen Road
693  Aspen Road
693  Aspen Road
693  Aspen Road
693  Aspen Road
693  Aspen Road
693  Aspen Road
693  Aspen Road
693  Aspen Road
693  Aspen Road
693  Aspen Road
693  Aspen Road
693  Aspen Road
693  Aspen Road
693  Aspen Road
693  Aspen Road
693  Aspen Road
Sold

693 Aspen Road

693 Aspen Road, Golden, CO 80401

$883,500
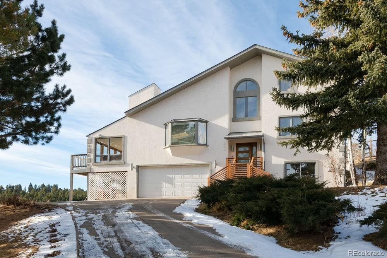
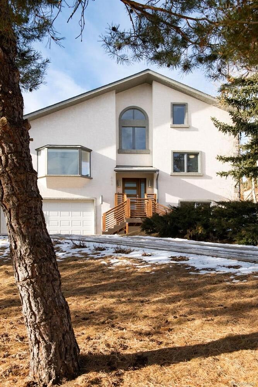
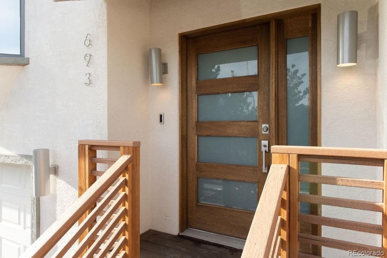
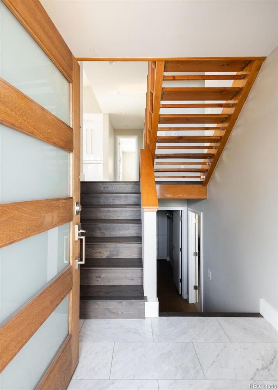
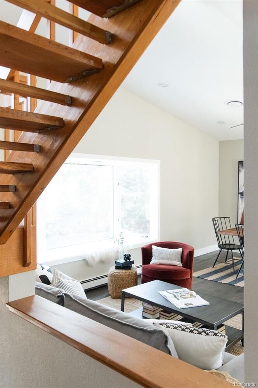
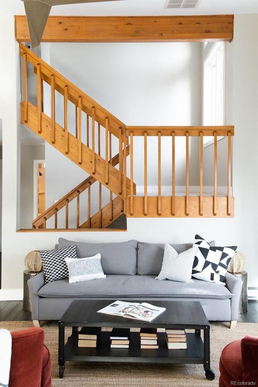
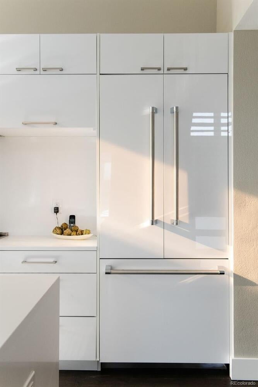
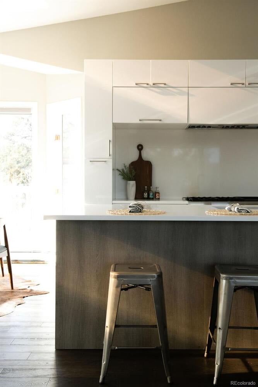
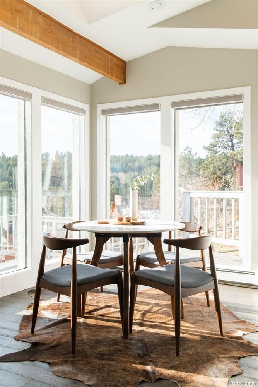
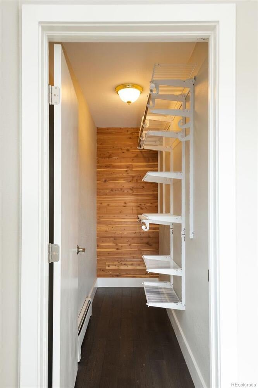
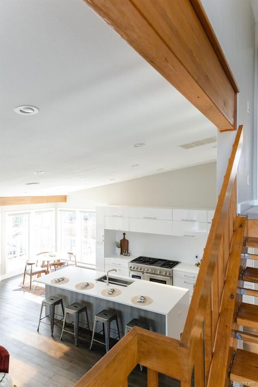
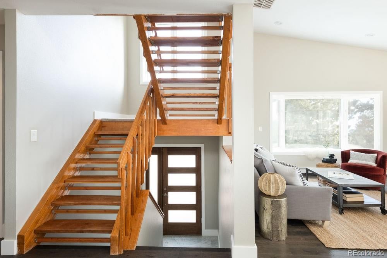
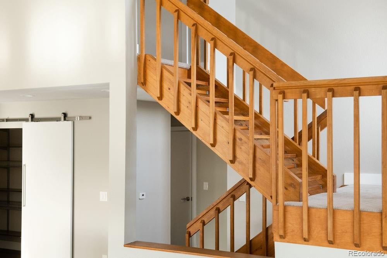
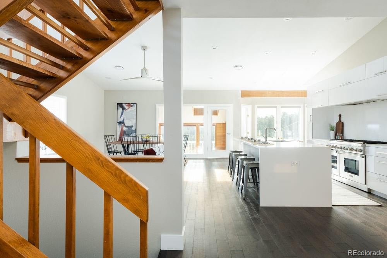
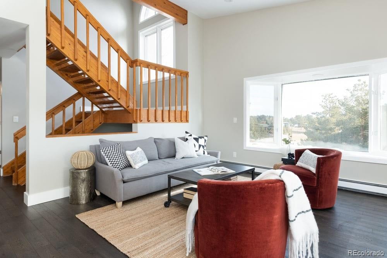

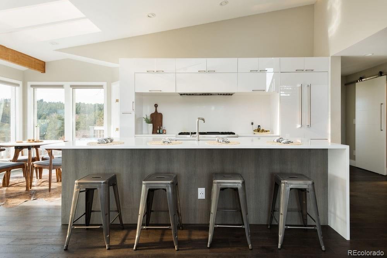
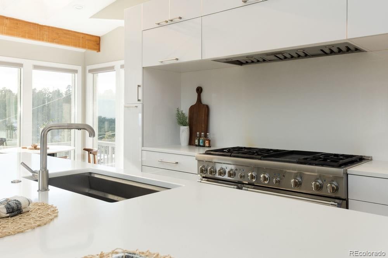
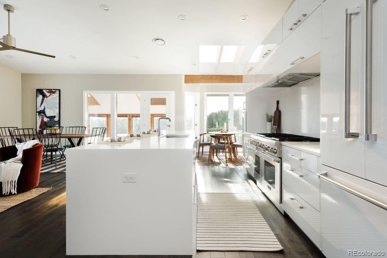
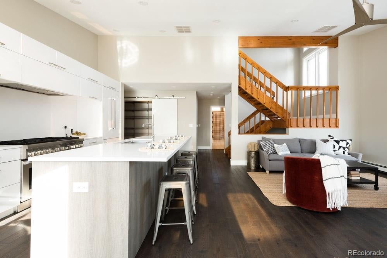
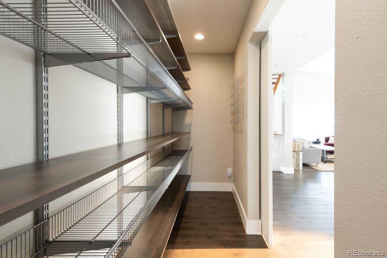
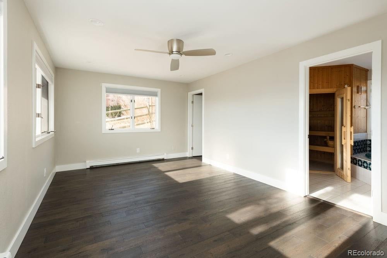
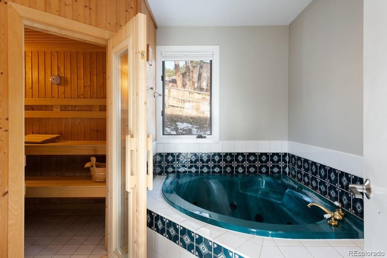
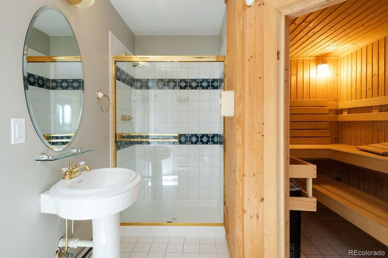
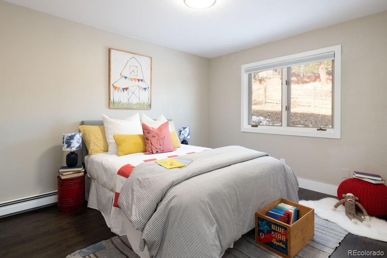
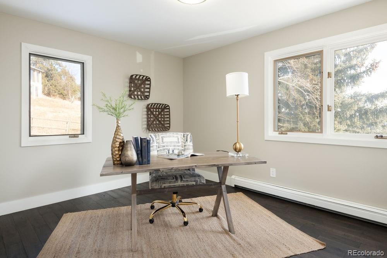

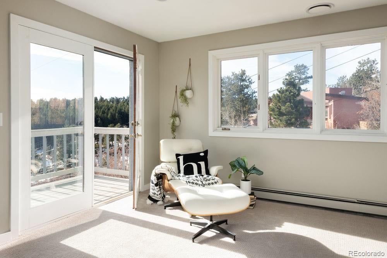
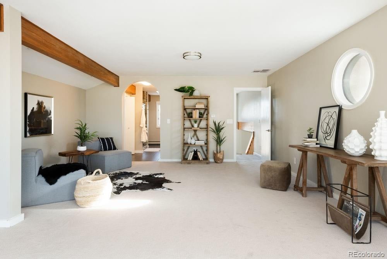
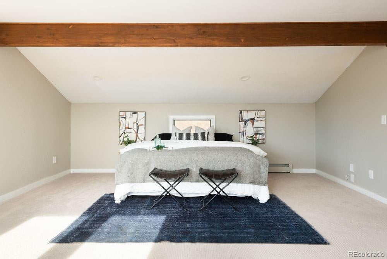
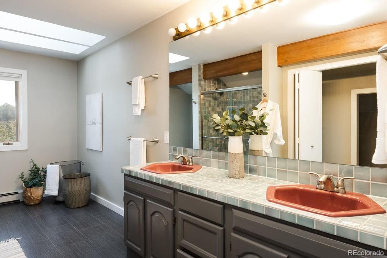
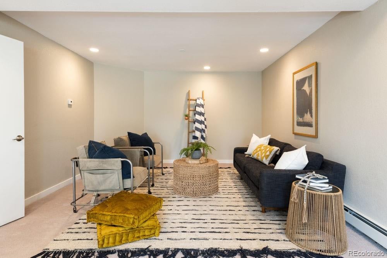
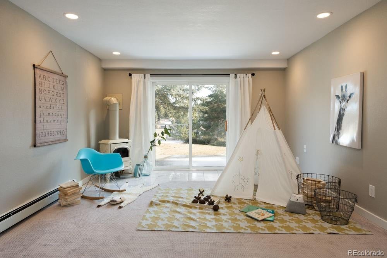
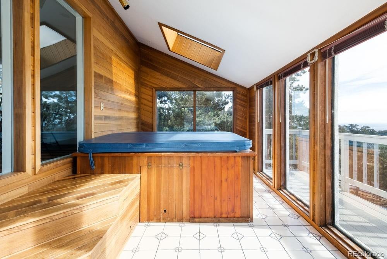
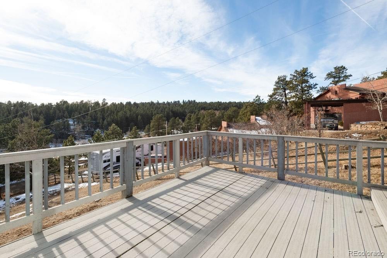
This beautiful Golden home offers modern mountain living with urban access. Located minutes from some of the best trails on the Front Range, this woodsy, sizable three-quarter acre lot is an outdoor enthusiast’s dream. Enjoy space, style, and function with this 3409 square foot home featuring four bedrooms, three baths, and an attached two-car garage. Walk into a fresh, bright open layout complete with clean engineered floors and soaring ceilings. Abundant windows allow for daylong sunlight, as well as sweeping mountain and city views. The stunning renovated kitchen is a cook’s paradise. Complete with quartz countertops, a Thermador kitchen ensemble, and a massive pantry this luxury design includes a cooking island with counter seating. A fluid plan allows for an all-immersive living experience. Settle into the cozy, yet airy living area, the sophisticated dining space, the breakfast nook, or step outside onto the south facing deck. Multiple levels allow for privacy among the four bedrooms. The gorgeous pine staircase offers Rocky Mountain aesthetic as you ascend to the upper level. The top floor features the spacious primary suite that dazzles with awesome views enjoyed best on the private terrace. The house features a unique guest suite, complete with its own jacuzzi and sauna! A lower-level flex space is the perfect recreational retreat. Take your fun outside through the walk-out patio. This home is the perfect basecamp for all Colorado adventures far and near.

4
beds

3
baths

3,409 Sq.Ft. LIVING AREA

0.75 Acres lot

Features & Amenities

Interior

  • total bedrooms4
  • Total bathrooms3
  • full bathrooms2
  • three quarter bathroom1
  • Flooring Wood
  • APPLIANCES Dryer, Dishwasher, Disposal, Oven, Range, Washer
  • other interior Features Breakfast Area, High Ceilings, In-Law Floorplan, Jetted Tub, Kitchen Island, Primary Suite, Open Floorplan, Pantry, Quartz Counters, Vaulted Ceiling(s)

Area & Lot

  • Status Sold
  • Date Sold March 10, 2021
  • Living Area3,409 Sq.Ft.
  • Lot Area0.75 Acres
  • MLS® ID5846577
  • TypeResidential
  • YEAR BUILT1988
  • Architecture StylesContemporary
  • Elementary SchoolRalston
  • Middle SchoolBell
  • High SchoolGolden
  • School DistrictJefferson County R-1

Exterior

  • STORIES2
  • Garage Space2
  • water SourcePublic
  • roofComposition
  • HEAT TYPEBaseboard
  • AIR CONDITIONINGEvaporative Cooling
  • sewerSeptic Tank
  • SubstructureFrame, Stucco
  • other exterior FeaturesBalcony, Deck, Wrap Around, Balcony

Financial

  • Sales Price$883,500
  • Real Estate Tax $6,073/yr
  • Zoning MR-1

Work With Us

Our approach is to be reliable and never pushy. That means quick response times, undivided attention, and he takes the time to really understand what you want from the process.

Follow Me on Instagram