Leave a Message

Thank you for your message. We will be in touch with you shortly.

Explore Our Properties

Property Description

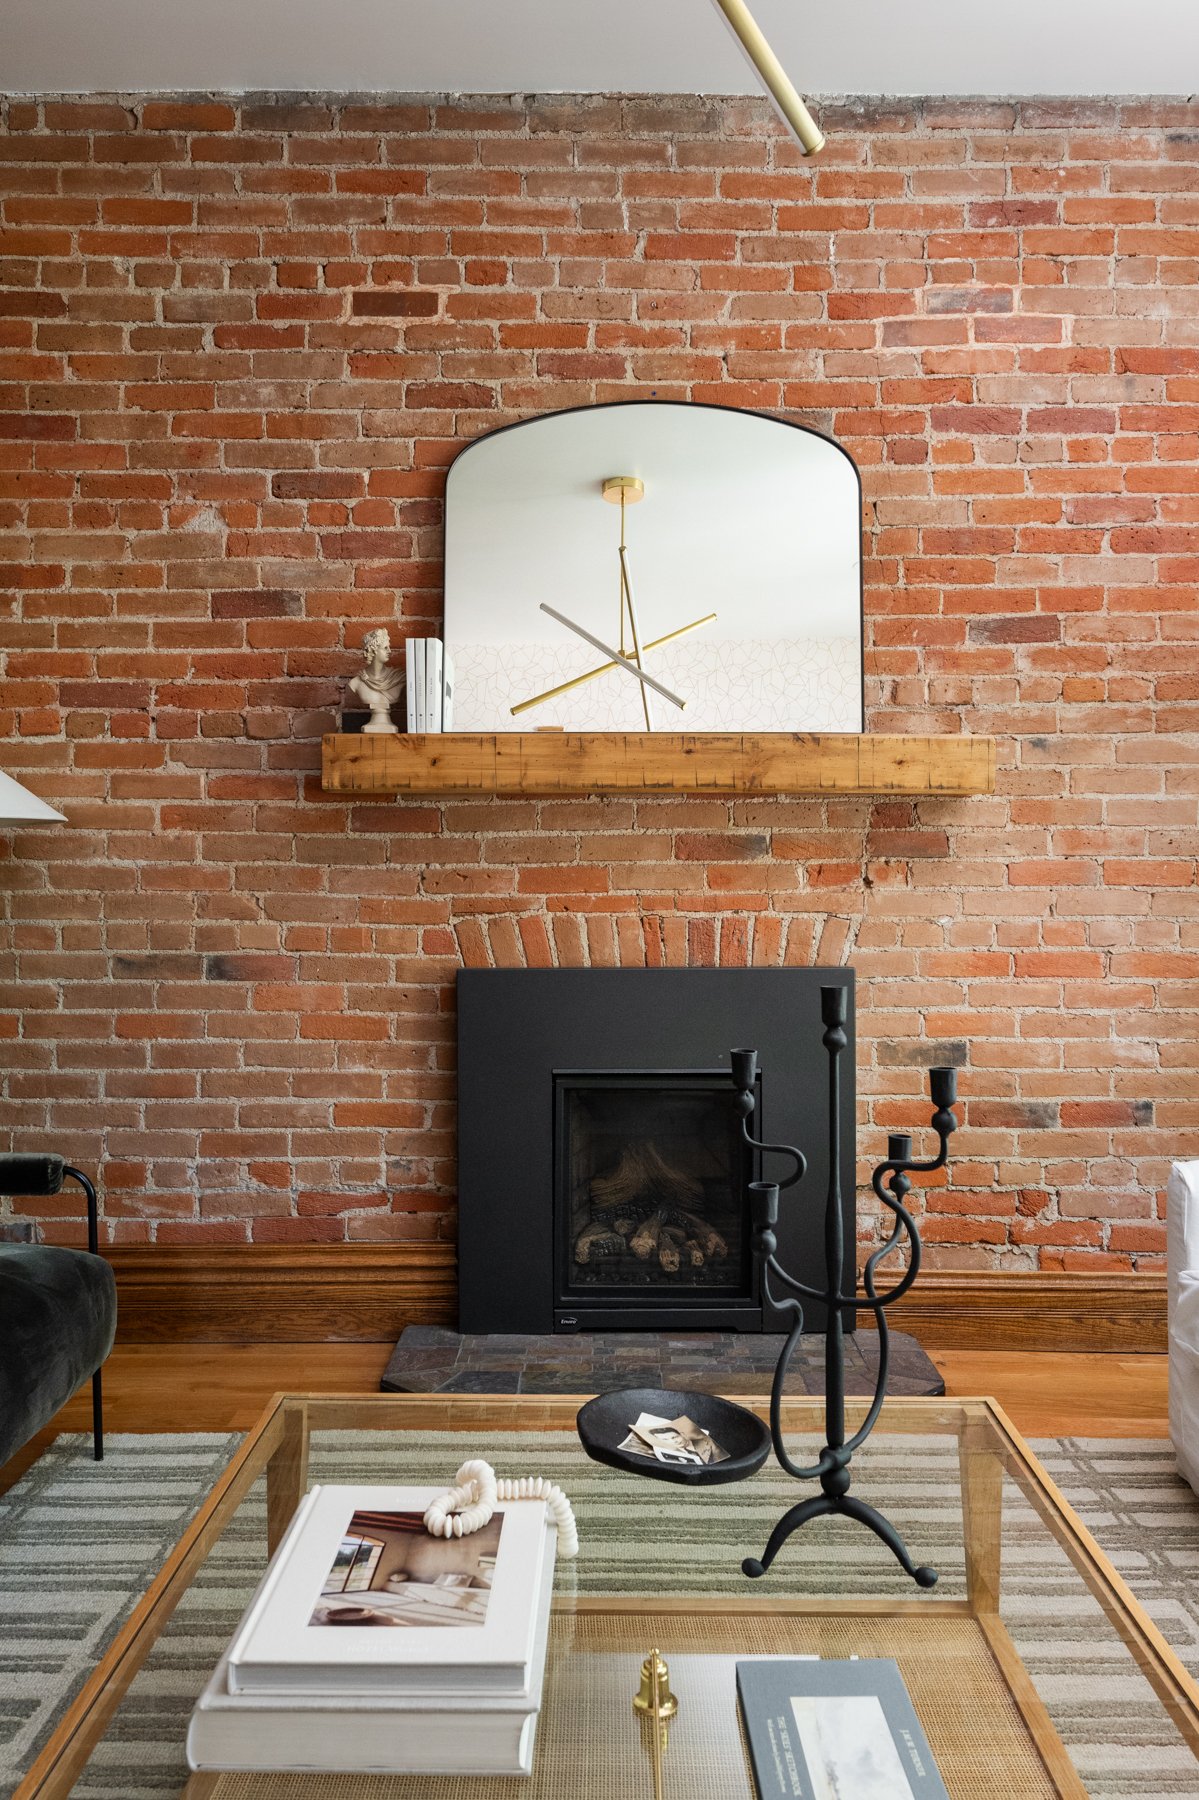
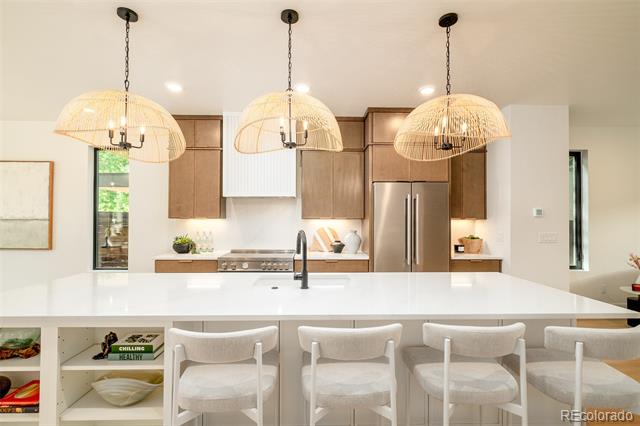
Welcome home to the Compass neighborhood and this desirable, south-facing Huntington plan. Enjoy the covered front porch with garden beds while you take in the Colorado sunshine. Inside, the home is anchored by a gorgeous gourmet kitchen outfitted with granite countertops, gas range, stainless GE appliances, and plenty of storage including a butler’s pantry. The south-facing office on the main floor boasts an accent wall and handsome crown moulding. The great room features a gas fireplace with herringbone tile surround, a stately wood mantle and a wall of windows which overlooks a beautifully maintained yard and covered deck. Upstairs you'll find the spacious primary bedroom with luxurious five-piece ensuite. The four additional bedrooms are all generously sized with deep closets, two of which share a jack-and-jill full bath. The oversized 3-car garage will keep snow off the cars and make storage a breeze. An unfinished basement with 9' ceiling is the perfect canvas to personalize the home and add value or leave as-is for a playroom with large toys. Located near plenty of trails, old Lafayette (8-minute drive), Erie Rec Center, Downtown Erie's shopping & dining district and a quick commute to Boulder and Denver, not to mention desirable Boulder Valley Schools, it's easy to see why people love the Compass neighborhood.

Overview

Property Status
Sold
Date Sold
November 23, 2021
Lot Size
6,443 Sq.Ft.
MLS ID
8090746
Property Type
Residential
Year Built
2018

Features & Amenities

Architecture Styles
Traditional
Garage Spaces
3
Water Source
Public
Roof
Composition
Lot Features
Irrigated, Landscaped, Level, Sprinklers In Front, Sprinklers In Rear
Heat Type
Forced Air
Air Conditioning
Central Air
Fireplace
Gas, Gas Log, Great Room
Appliances
Dishwasher, Disposal, Dryer, Microwave, Range, Refrigerator, Washer
Other Interior Features
Breakfast Nook, Eat-in Kitchen, Entrance Foyer, Five Piece Bath, Granite Counters, Jack Jill Bathroom, Kitchen Island, Primary Suite, Open Floorplan, Pantry, Walk-In Closet(s)
Sewer
Public Sewer
Substructure
Cement Siding, Frame
HOA Amenities
Park, Playground, Trail(s)
Security Features
Carbon Monoxide Detector(s), Smoke Detector(s)
Other Exterior Features
Garden, Private Yard, Rain Gutters, Covered, Deck, Front Porch
Elementary School
Meadowlark
Middle School
Meadowlark
High School
Centaurus
School District
Boulder Valley RE 2
Sales Price
$812,500
Real Estate Tax
$6,762/yr
HOA
$65/mo
Zoning
RES

Downloads

767 Cabot Drive

Schedule a Tour

I would love to help you see this beautiful home! As a full-service agent, I can help you tour. Please submit an offer, and answer questions about the buying process.

Thank you

for your interest in 767 Cabot Drive, Erie, CO 80516

767 Cabot Drive
Navigate

I'm Interested In

767 Cabot Drive

Explore Other

Featured Properties

  • 4535 Utica Street For Sale

    $1,350,000

    4535 Utica Street, Denver, CO 80212

    • 3 Beds
    • 4 Baths
    • 2,328 Sq.Ft.
  • 2536 N Gilpin Street Active Under Contract

    $1,295,000

    2536 N Gilpin Street, Denver, CO 80205

    • 4 Beds
    • 3 Baths
    • 2,146 Sq.Ft.
  • 2417 S Lafayette Street For Sale

    $1,169,000

    2417 S Lafayette Street, Denver, CO 80210

    • 3 Beds
    • 4 Baths
    • 2,365 Sq.Ft.
  • 2281 S Sherman Street For Sale

    $1,099,000

    2281 S Sherman Street, Denver, CO 80210

    • 3 Beds
    • 4 Baths
    • 2,328 Sq.Ft.
  • 4208 Umatilla Street Active Under Contract

    $899,000

    4208 Umatilla Street, Denver, CO 80211

    • 3 Beds
    • 3 Baths
    • 1,635 Sq.Ft.
  • 1008 Winter Park Drive Unit: 28 For Sale

    $625,000

    1008 Winter Park Drive Unit: 28, Winter Park, CO 80482

    • 1 Bed
    • 1 Bath
    • 595 Sq.Ft.
  • 1750 Wewatta Street Unit: 1002 For Sale

    $625,000

    1750 Wewatta Street Unit: 1002, Denver, CO 80202

    • 1 Bed
    • 2 Baths
    • 1,077 Sq.Ft.
  • 8936 W Ottawa Avenue Active Under Contract

    $599,000

    8936 W Ottawa Avenue, Littleton, CO 80128

    • 4 Beds
    • 3 Baths
    • 2,487 Sq.Ft.
  • 3404 N Clayton Street For Sale

    $560,000

    3404 N Clayton Street, Denver, CO 80205

    • 3 Beds
    • 4 Baths
    • 1,919 Sq.Ft.
View All

Follow Us On Instagram