Leave a Message
Thank you for your message. We will be in touch with you shortly.
Explore Our Properties

Property Description

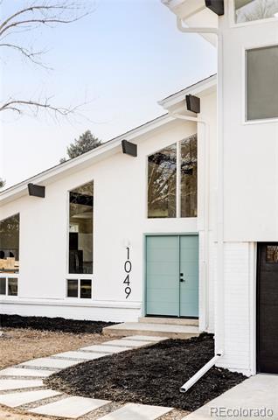
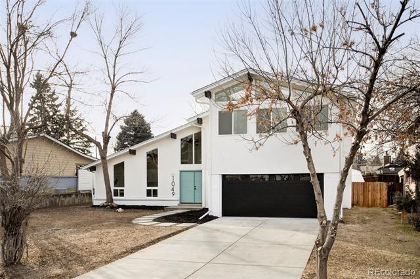
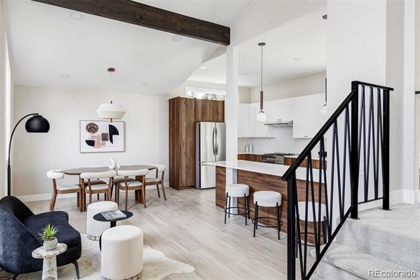
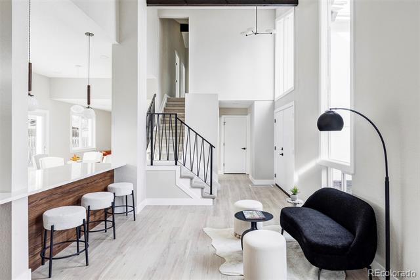
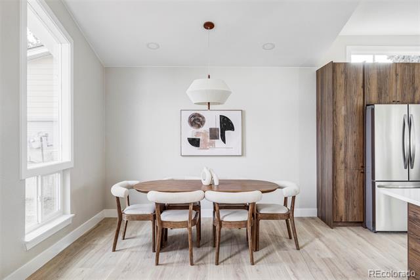
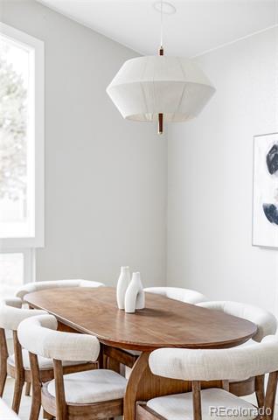
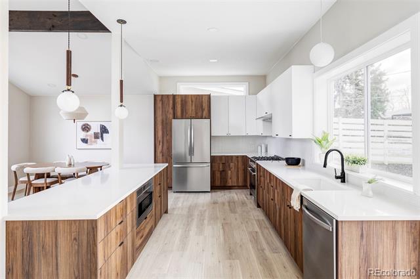
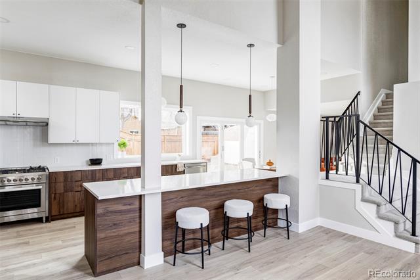
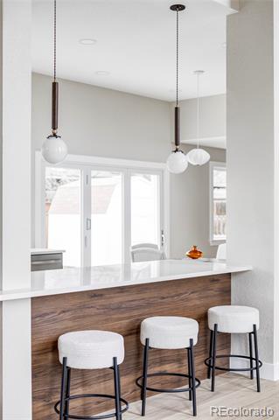
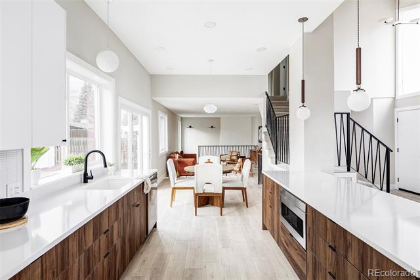
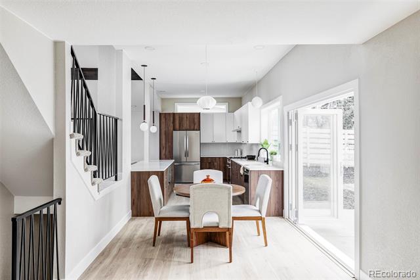
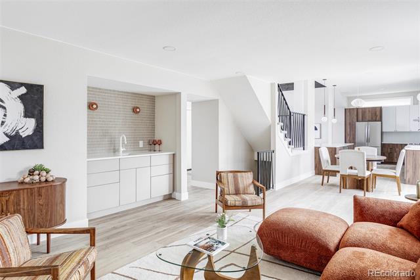
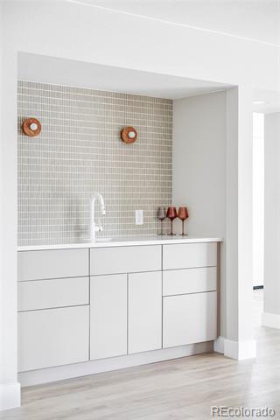
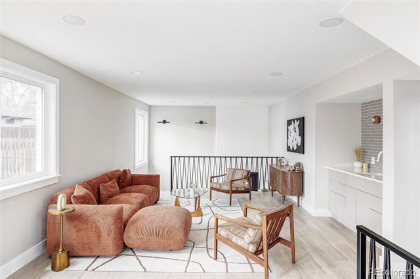
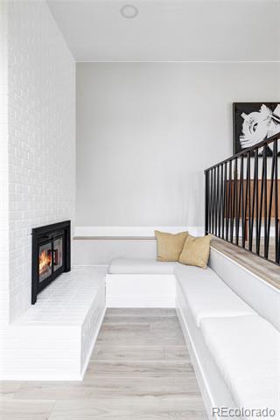
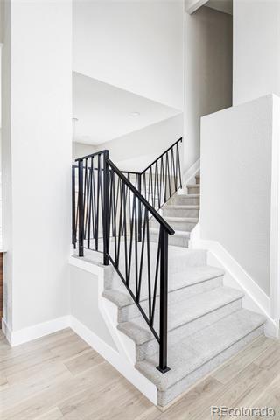
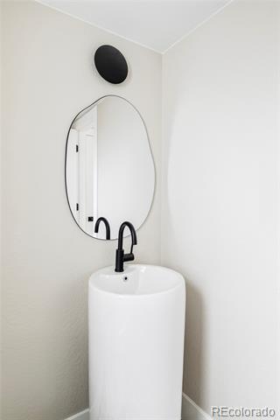
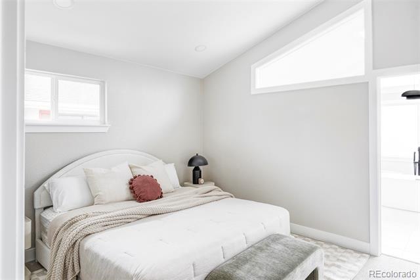
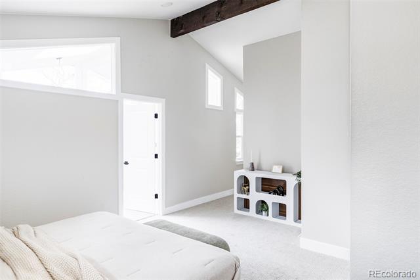
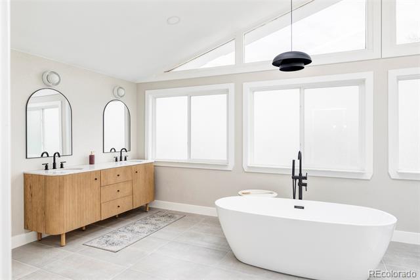
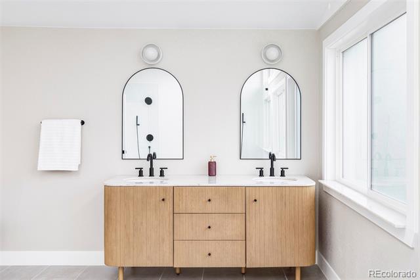
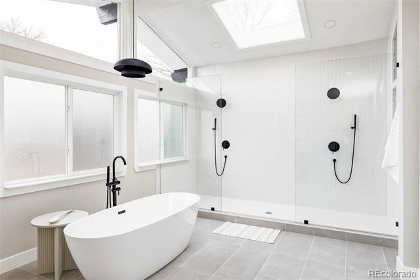
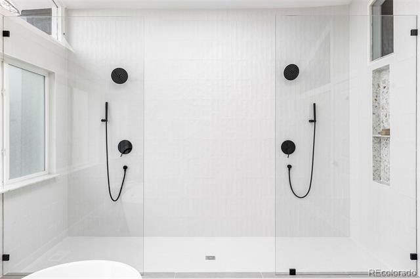
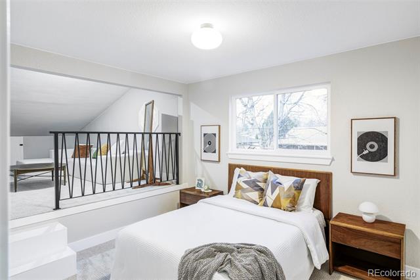
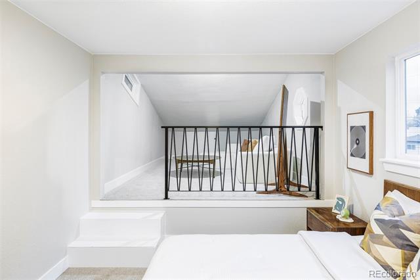
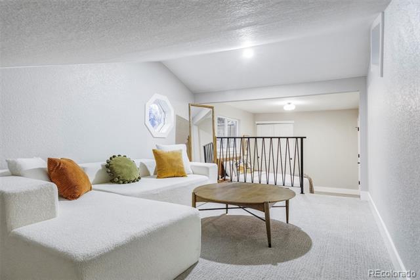
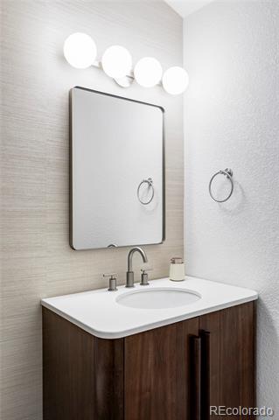
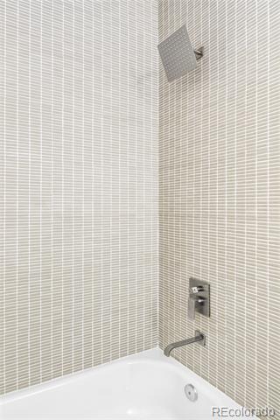
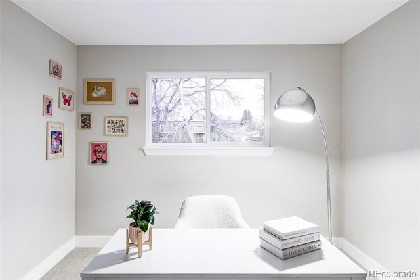
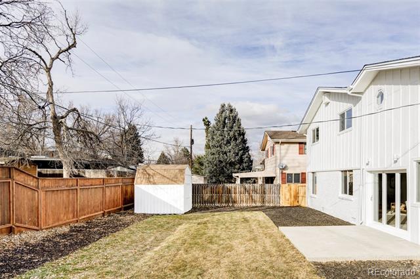
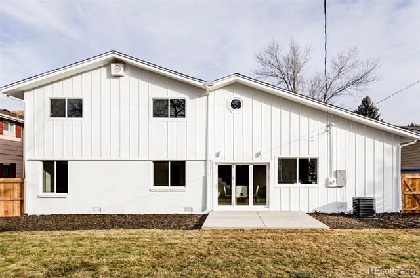
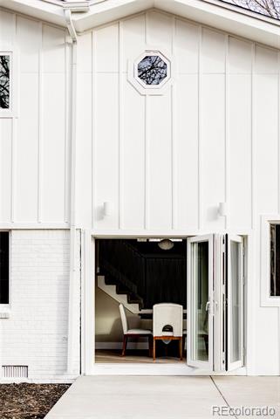
open house saturday 1/18! The home with the most charm and unique characteristics is HERE! Stepping into this mid century inspired haven you are immediately greeted with vaulted ceilings in the main entertaining area. Your open concept entertainment includes a dining room, sitting area, an expansive bright kitchen and kitchen nook. This home has so much natural light you could live in it with lights off until sunset. The accordion bifold door opens your living space to include a full indoor outdoor life when the weather allows. Moving past the kitchen is another gathering living area with a unique sitting area and wet bar. Have you been looking for that perfect sunken reading room to cuddle up to a fire and grab a book? or to stick your keyboard in and learn some new tunes? To entertain and chat with old friends? look no further! Upstairs features all the bedrooms on the same level and you don't want to skip this. The first guest bedroom features a secondary loft space off it. Perfect for an office, a playroom, a hangout space - endless options. The second bedroom provides ample space. the primary....THE PRIMARY! a large vaulted bedroom, with a sizable closet, natural light and then a primary bathroom quite literally the size of the bedroom! Skylights! windows! massive double shower! Come see us this weekend! NEW CLASS 4 ROOF (SAVES TONS ON INSURANCE COMPARED TO OTHERS!)/ NEW ELECTRIC WATER HEATER/ NEW FURNACE/ NEW WINDOWS and more. Buyer and Buyer agent to verify all information used for advertising.

Overview

Property Status
Sold
Date Sold
February 10, 2025
Lot Size
7,728 Sq.Ft.
MLS ID
2822528
Property Type
Residential
Year Built
1968

Features & Amenities

Architecture Styles
Mid-Century Modern
Stories
3
Garage Spaces
2.0
Roof
Shingle
Lot Features
Irrigated, Landscaped, Level
Heat Type
Forced Air
Air Conditioning
Central Air
Fireplace
Wood Burning
Appliances
Dishwasher, Microwave, Range, Range Hood, Refrigerator
Sewer
Public Sewer
Elementary School
Belmar
Middle School
Creighton
High School
Lakewood
School District
Jefferson County R-1
Sales Price
$775,000
Real Estate Tax
$2,659/yr

Downloads

1049 S Garland Way

Schedule a Tour

I would love to help you see this beautiful home! As a full-service agent, I can help you tour. Please submit an offer, and answer questions about the buying process.

Thank you

for your interest in 1049 S Garland Way, Lakewood, CO 80226

1049 S Garland Way
Navigate

I'm Interested In

1049 S Garland Way

Explore Other

Featured Properties

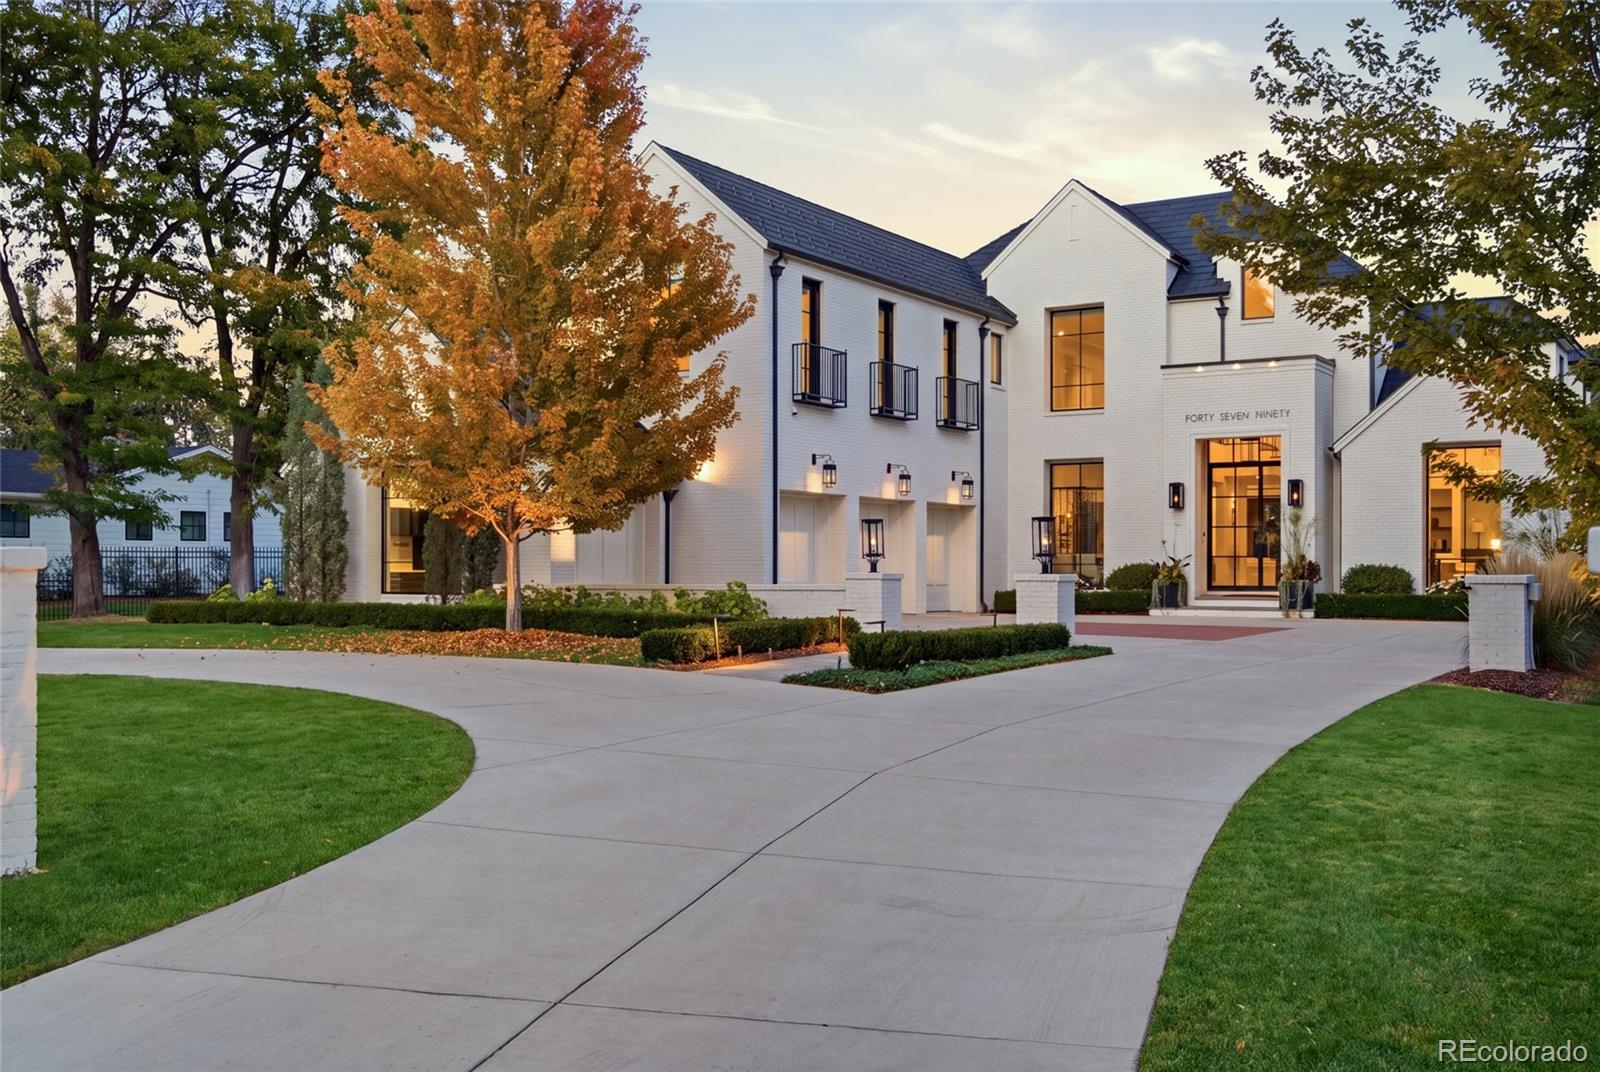
  • 4790 S Ogden Street Active Under Contract

    $9,450,000

    4790 S Ogden Street, Cherry Hills Village, CO 80113

    • 5 Beds
    • 8 Baths
    • 9,971 Sq.Ft.
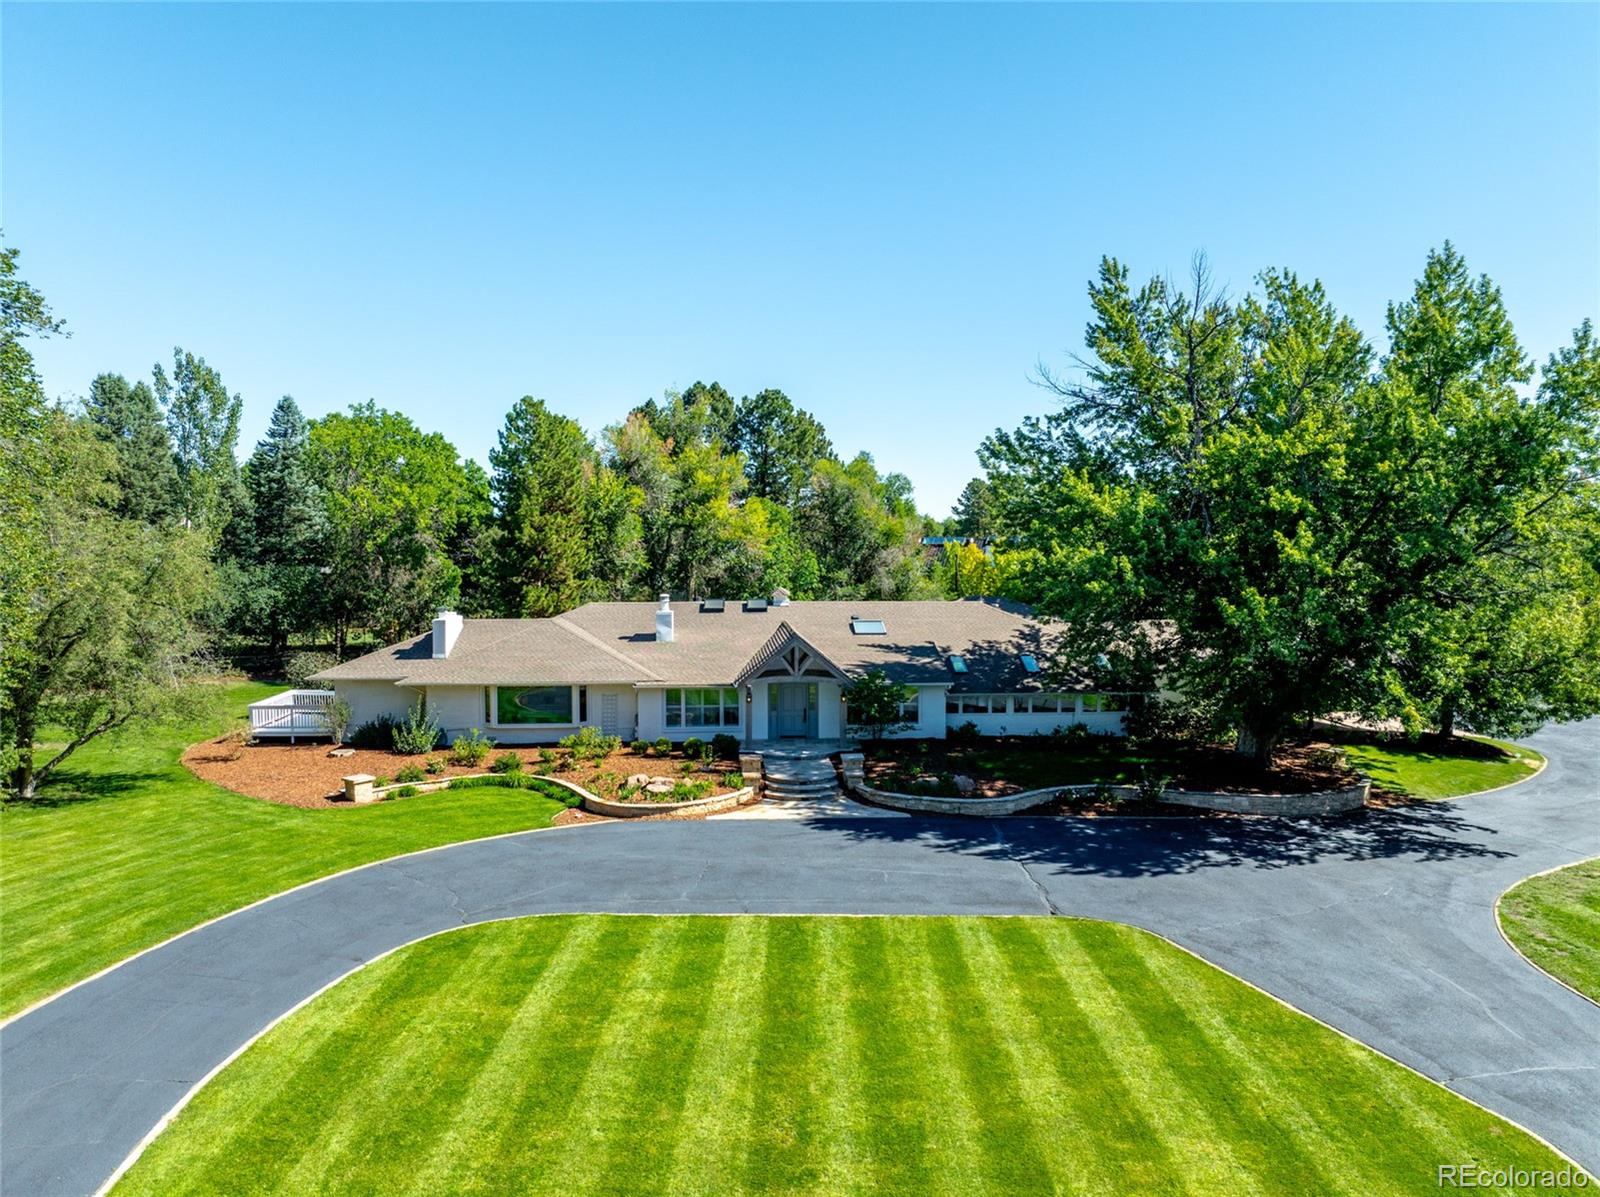
  • Single-story home with a curved driveway, landscaped lawn, and mature trees. For Sale

    $4,750,000

    6 Village Road, Cherry Hills Village, CO 80113

    • 3 Beds
    • 4 Baths
    • 4,683 Sq.Ft.
  • 171 Albion Street For Sale

    $1,495,000

    171 Albion Street, Denver, CO 80220

    • 3 Beds
    • 4 Baths
    • 3,217 Sq.Ft.
  • 4535 Utica Street For Sale

    $1,325,000

    4535 Utica Street, Denver, CO 80212

    • 3 Beds
    • 4 Baths
    • 2,328 Sq.Ft.
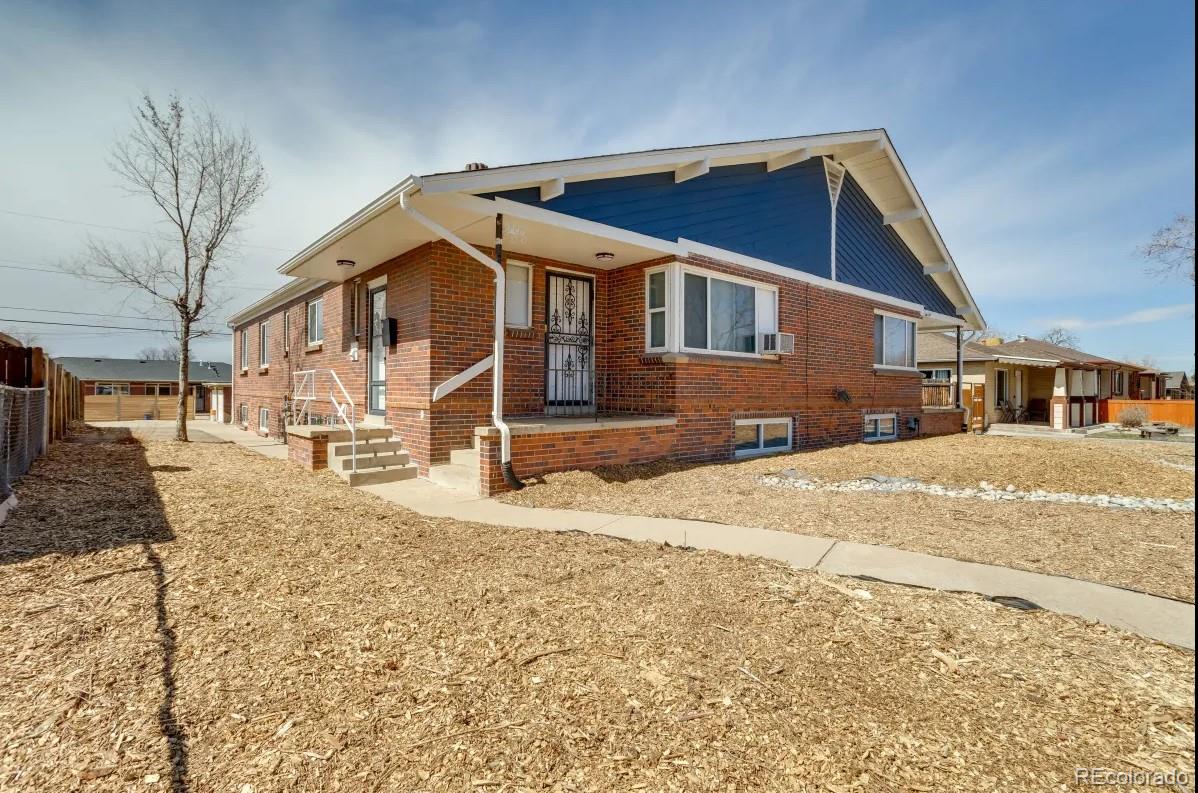
  • Brick house with a blue front gable, covered entry, and broad mulch-covered yard. Active Under Contract

    $1,295,000

    3243 Kearney Street, Denver, CO 80207

    • 10 Beds
    • 5 Baths
    • 7,545 Sq.Ft.
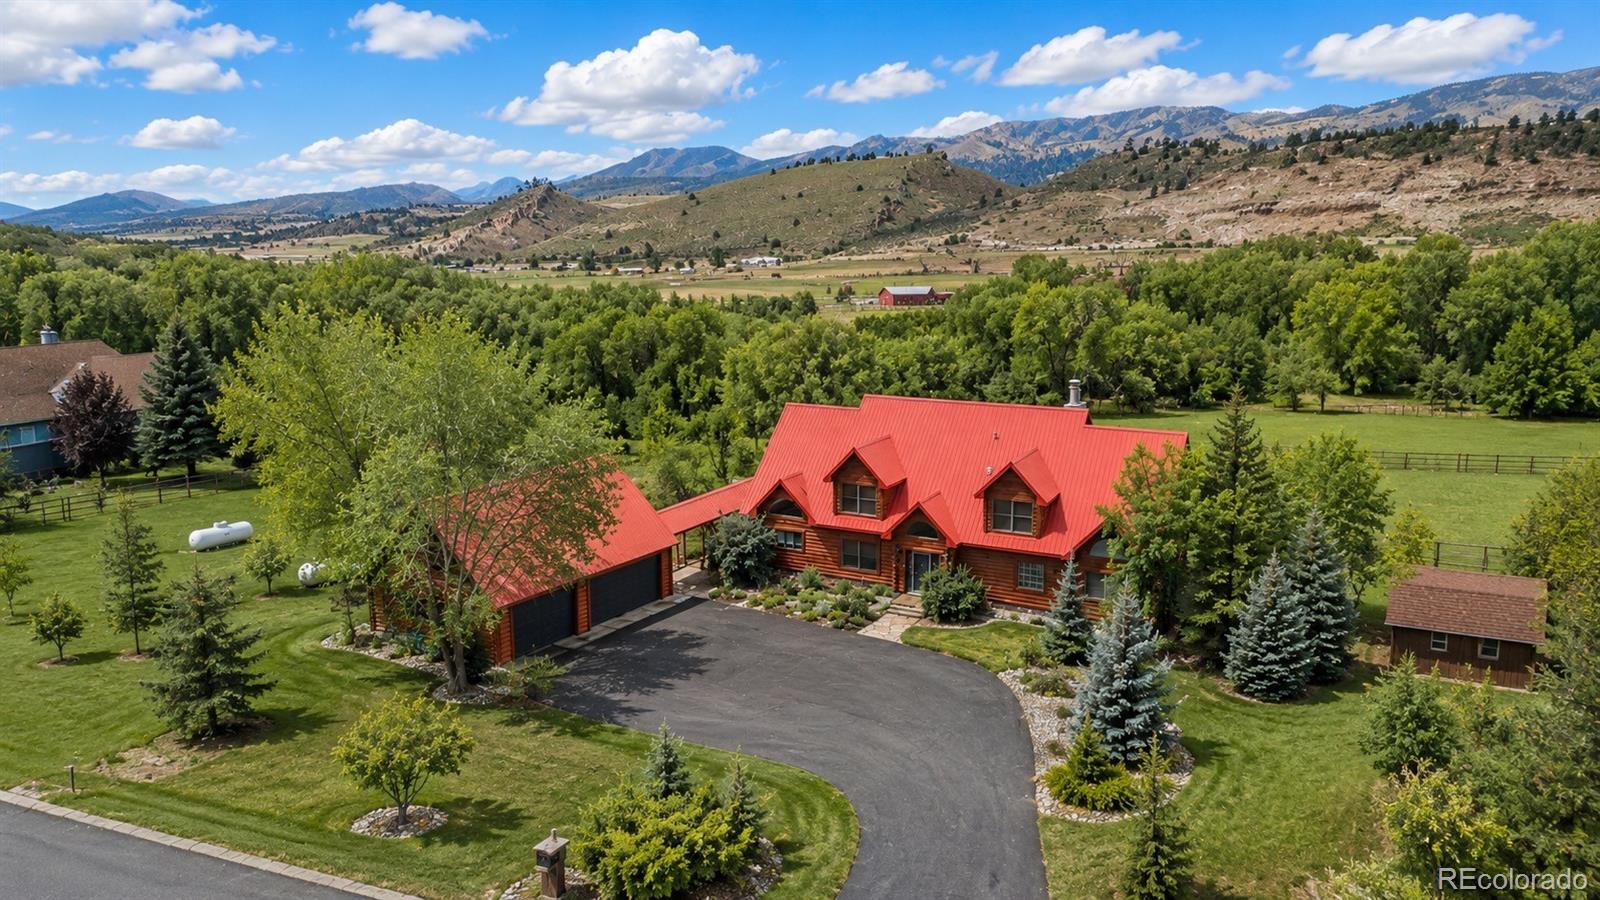
  • Aerial view of a red-roofed log home amid lawns and trees, with mountains beyond. For Sale

    $1,195,000

    8231 Firethorn Drive, Loveland, CO 80538

    • 3 Beds
    • 4 Baths
    • 2,529 Sq.Ft.
  • 2411 S Lafayette Street For Sale

    $1,169,000

    2411 S Lafayette Street, Denver, CO 80210

    • 3 Beds
    • 4 Baths
    • 2,328 Sq.Ft.
  • 2417 S Lafayette Street For Sale

    $1,169,000

    2417 S Lafayette Street, Denver, CO 80210

    • 3 Beds
    • 4 Baths
    • 2,365 Sq.Ft.
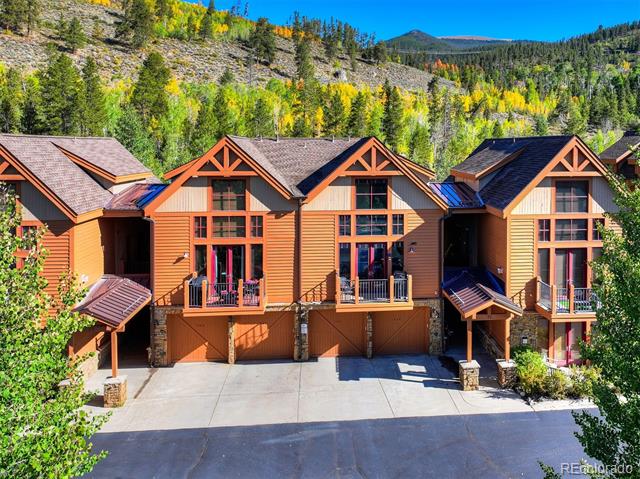
  • Mountain townhomes with timber accents, balconies, and attached garages beneath a forested hillside. For Sale

    $1,150,000

    71 Antlers Gulch Road Unit: 304, Keystone, CO 80435

    • 3 Beds
    • 2 Baths
    • 1,468 Sq.Ft.
View All

Follow Us On Instagram