Leave a Message
Thank you for your message. We will be in touch with you shortly.
Explore Our Properties

Property Description

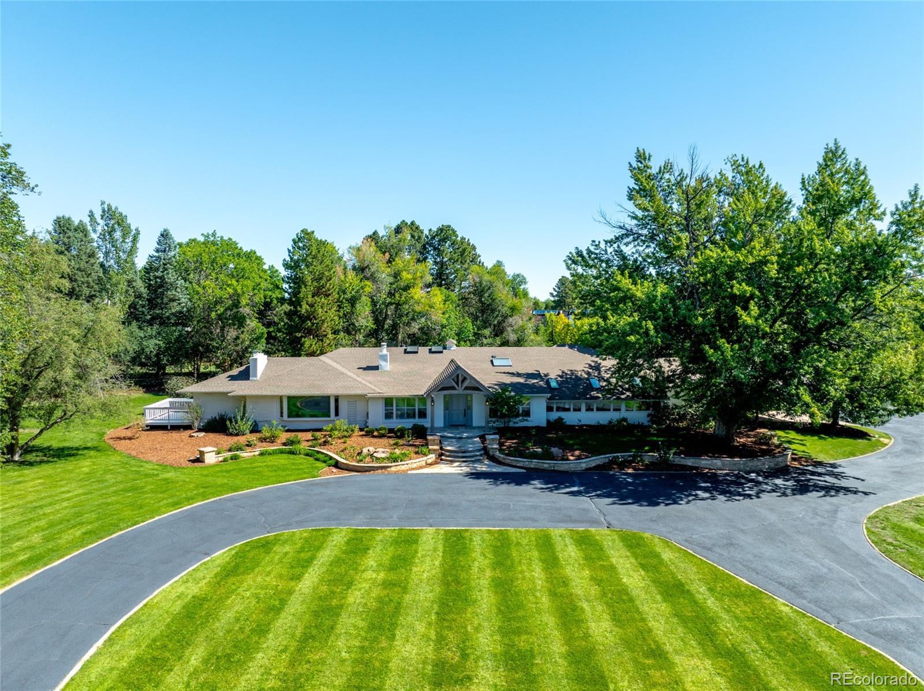
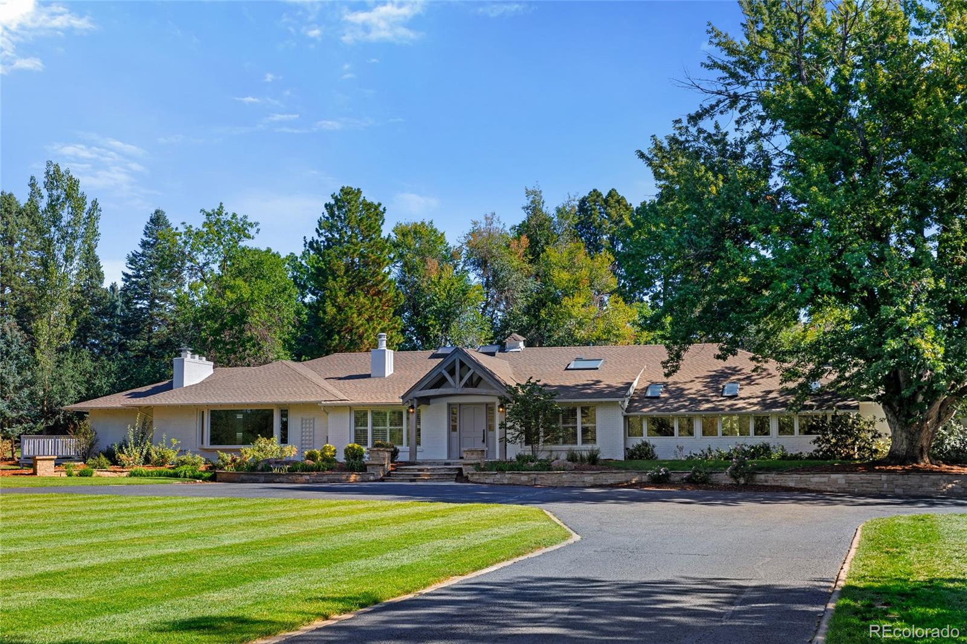
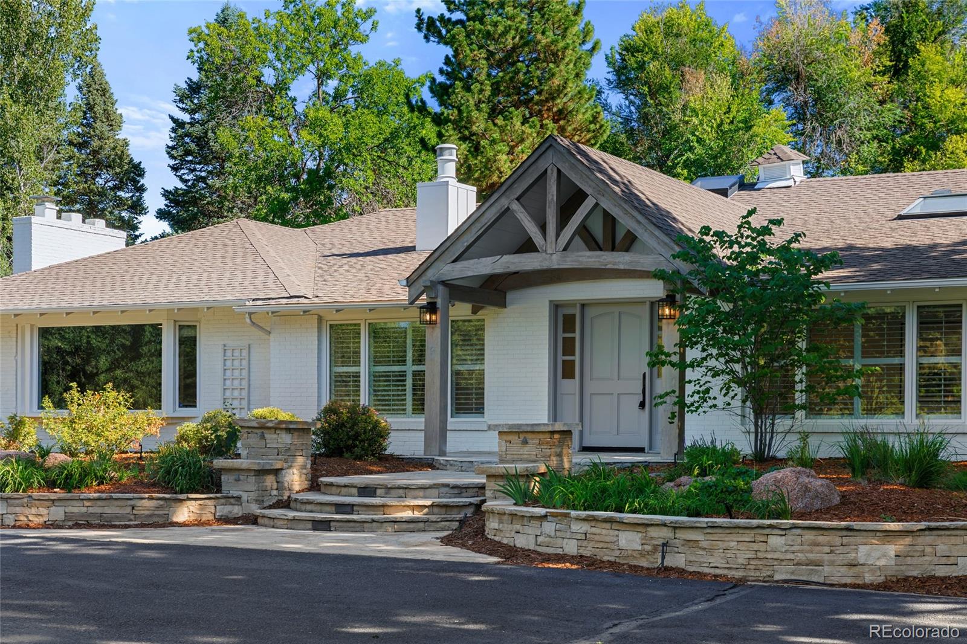
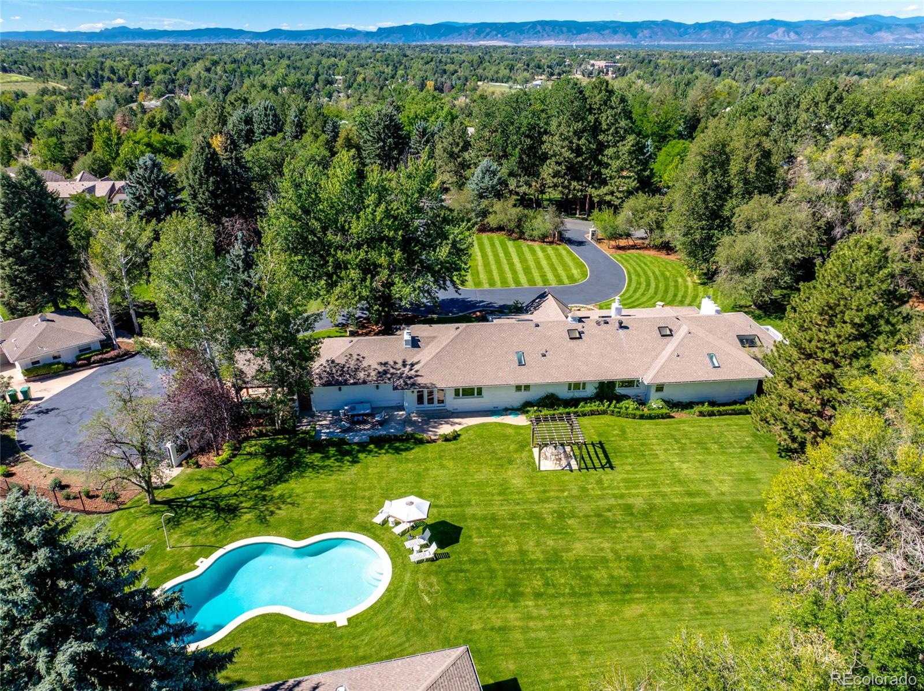
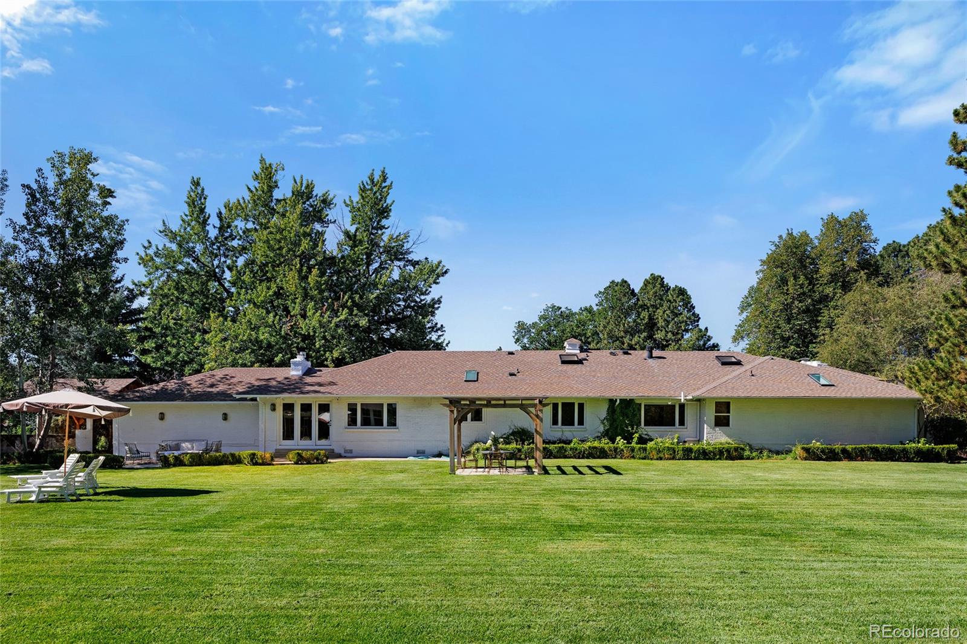
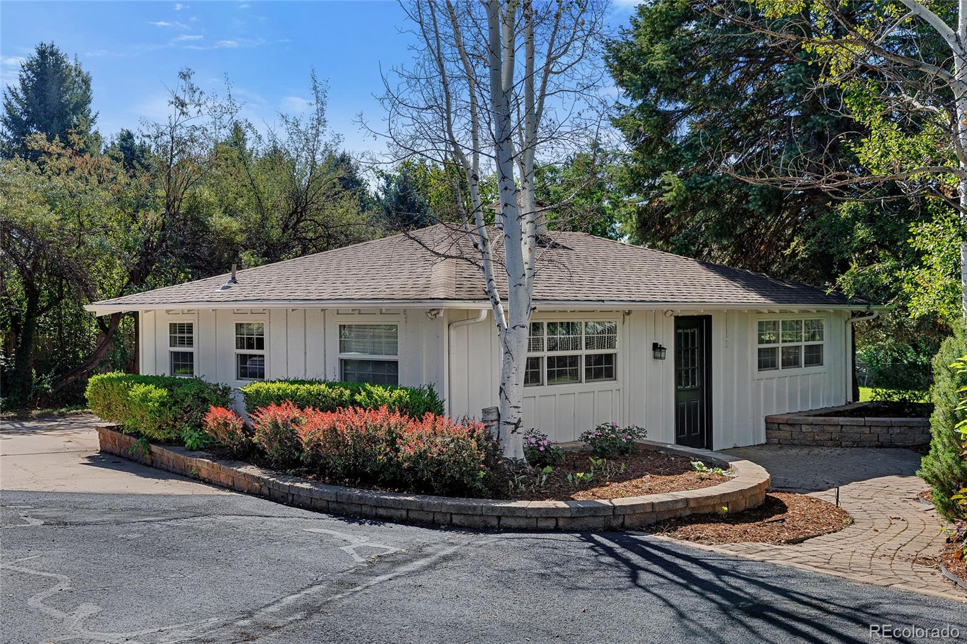
Set on one of the most coveted sites in Cherry Hills, 6 Village offers an excellent opportunity for move-in-ready main-floor living on a large, tree-lined lot, with the flexibility to make it truly your own.

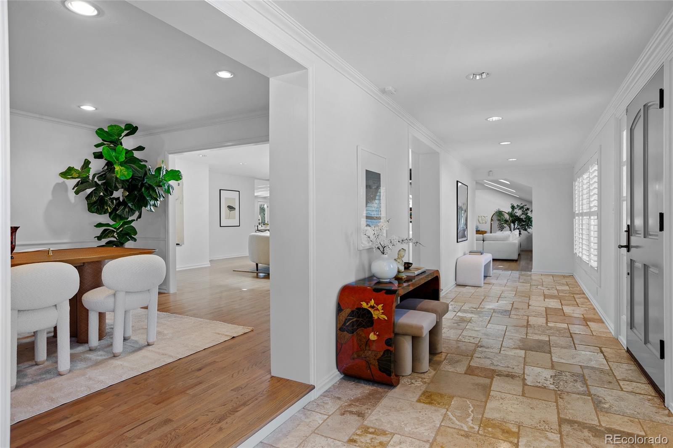
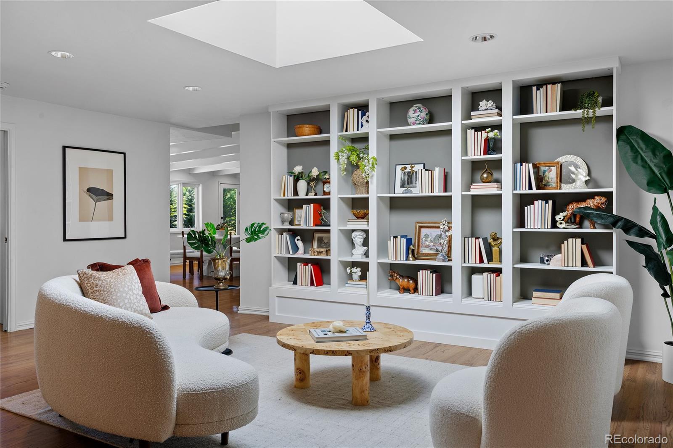
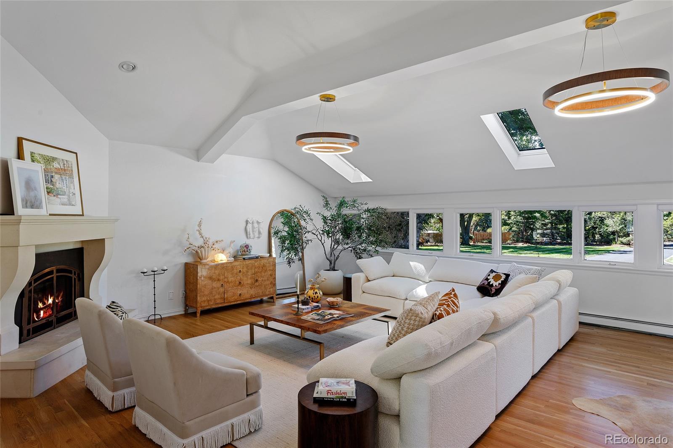
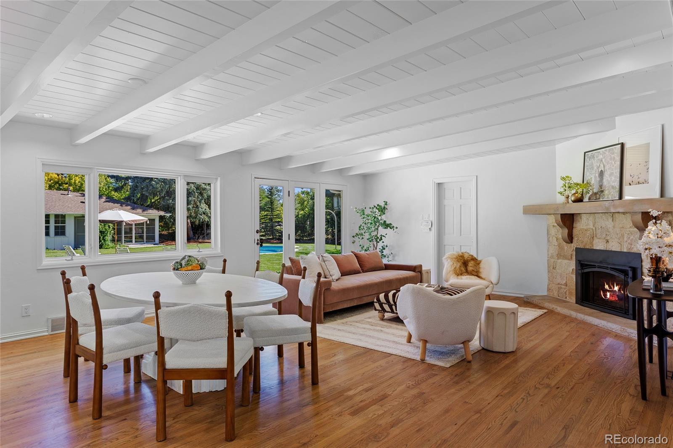
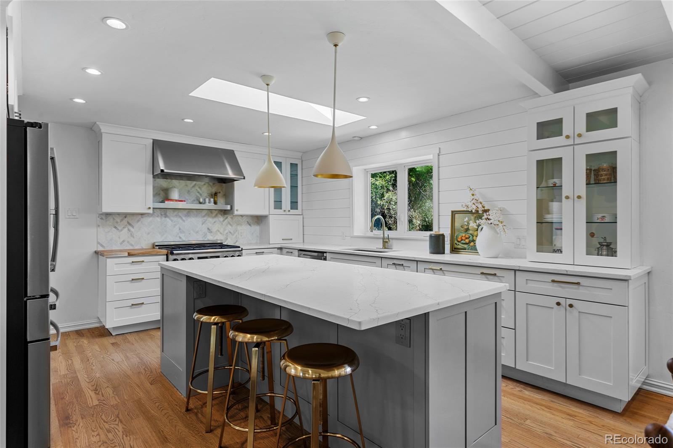
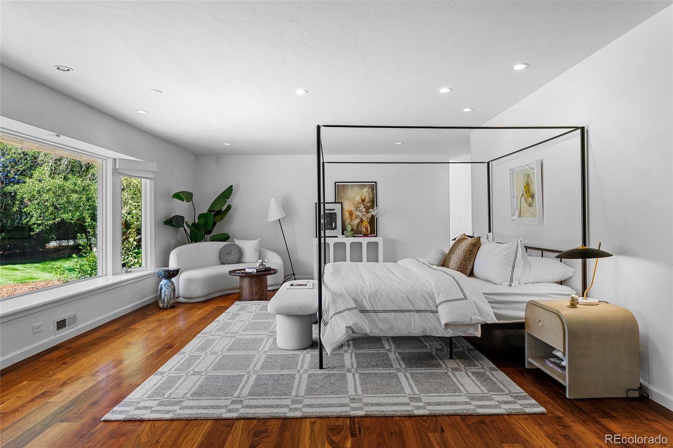
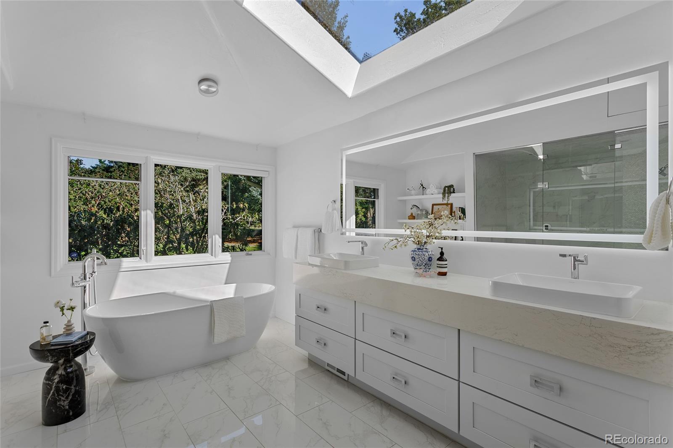
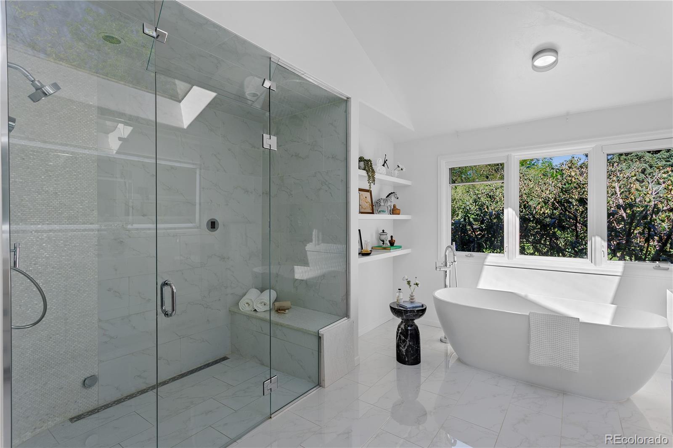
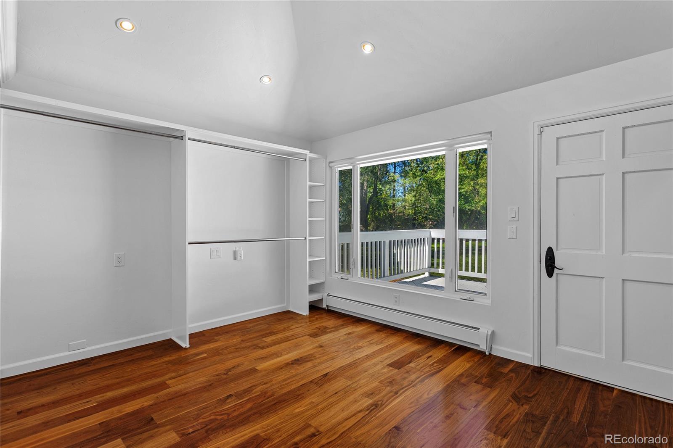
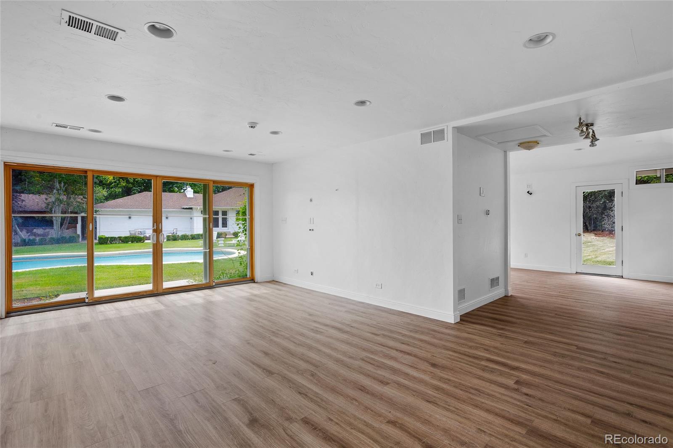
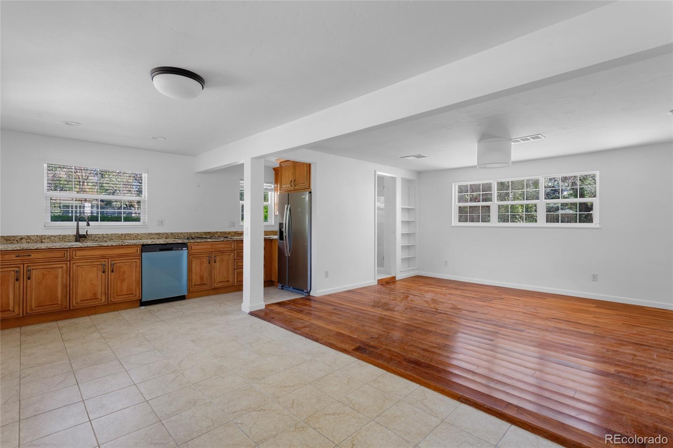
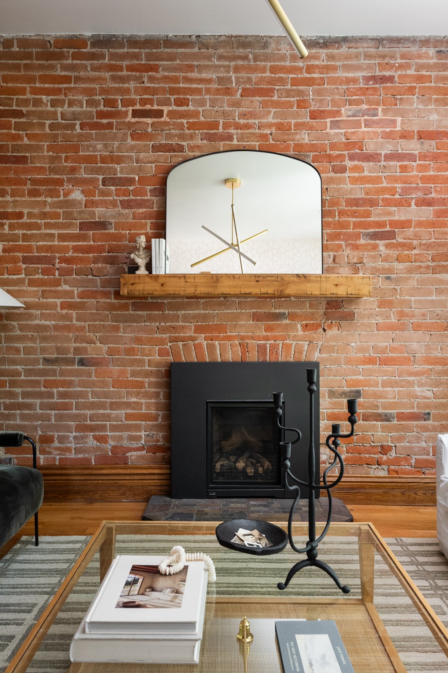
The main house has three beds, four baths, with an oversized primary bedroom framed by a large window, a spa-inspired bath complete with steam shower, soaking tub, two walk-in closets, and a private sun deck for early morning coffees. There are two distinct living areas: a sun-filled great room with vaulted, skylit ceilings and a sculptural fireplace, and a den warmed by a stone fireplace beneath handsome post-and-beam ceilings, with a French door framed by sidelight windows opening to the pool. A fully renovated kitchen with a waterfall island and herringbone marble backsplash anchors the home.

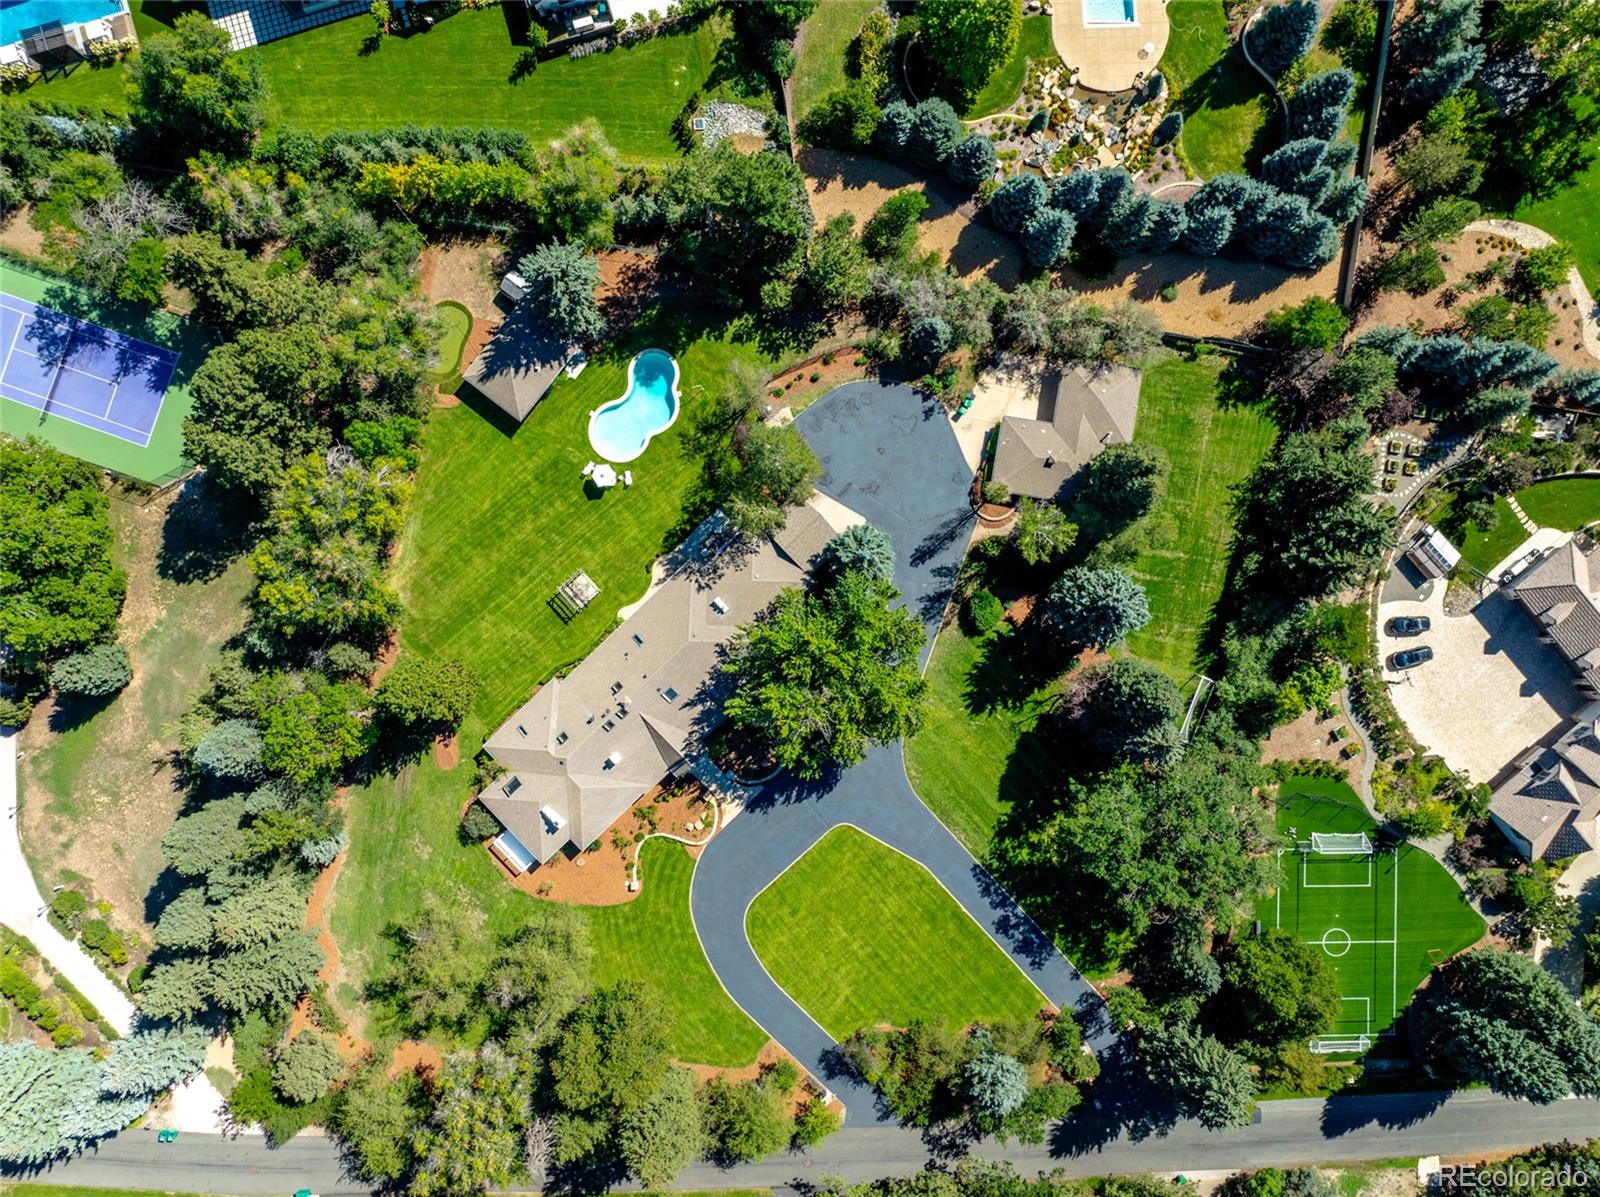
The guest house adds two bedrooms, two baths, and an office or flex space, with a full kitchen, laundry hookups, and a casual dining nook, ideal for extended family, live-in help, or overnight guests.

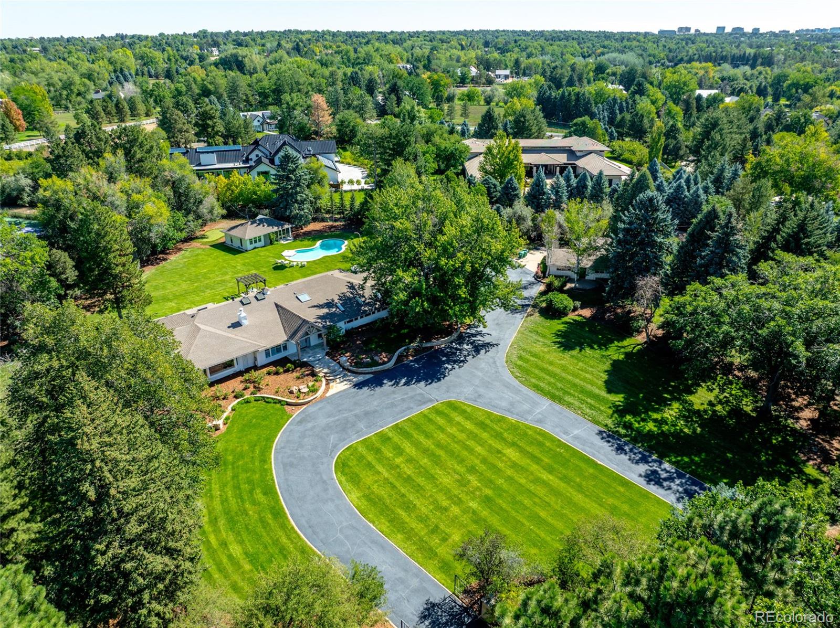
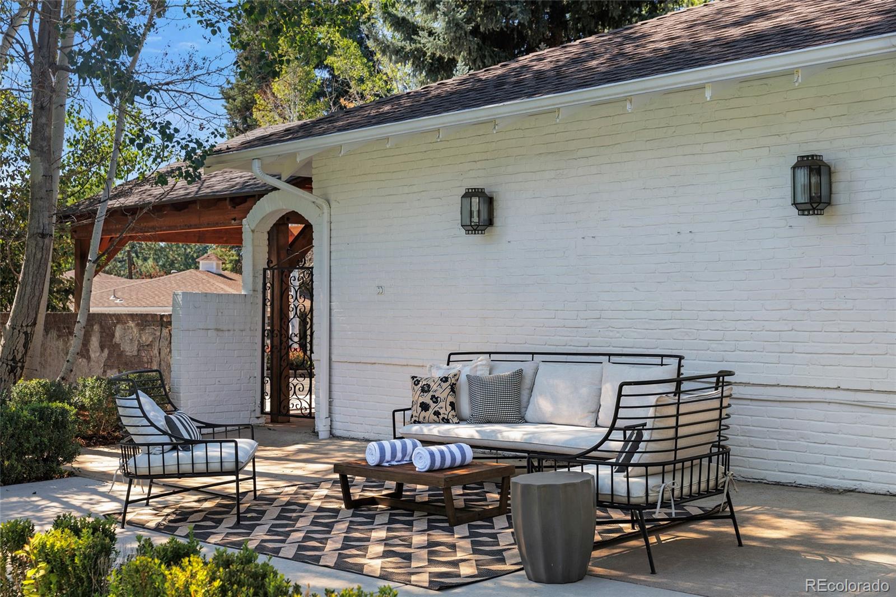
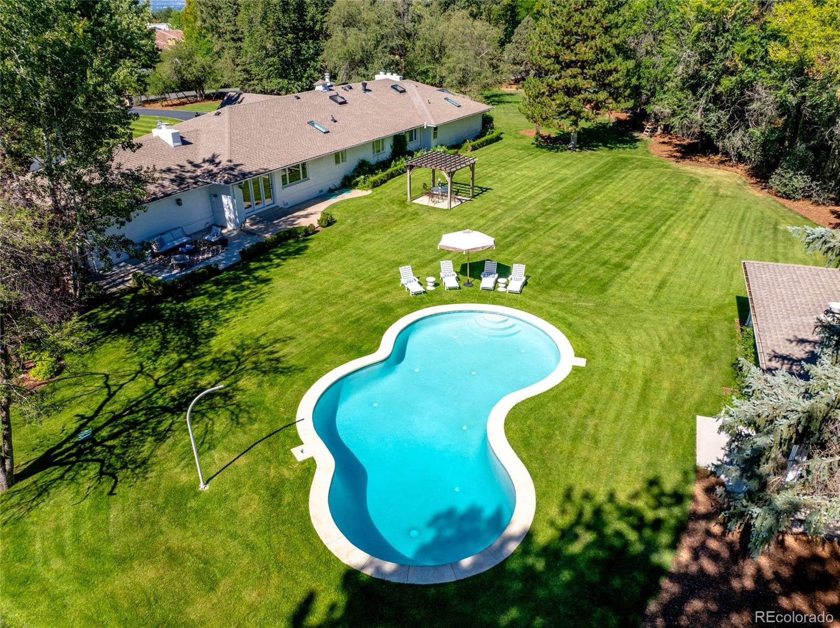
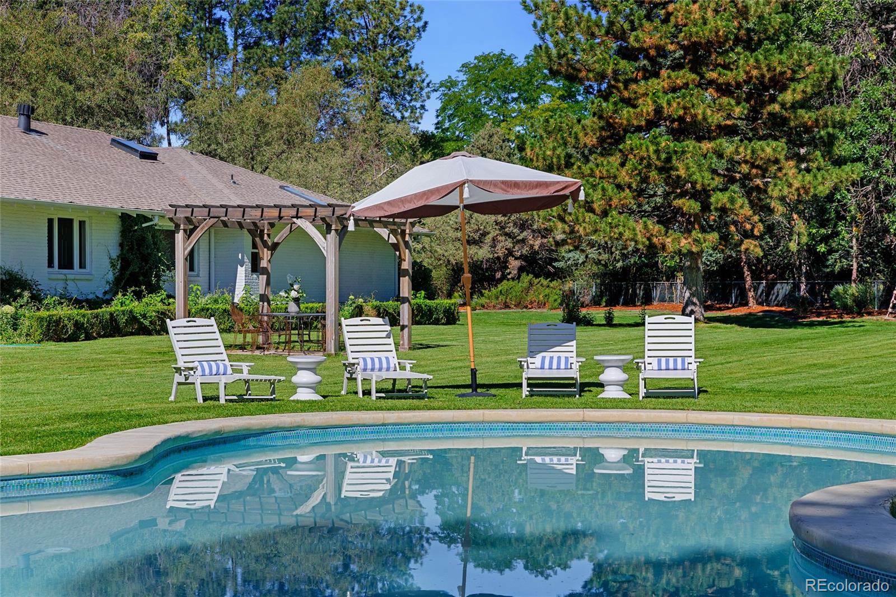
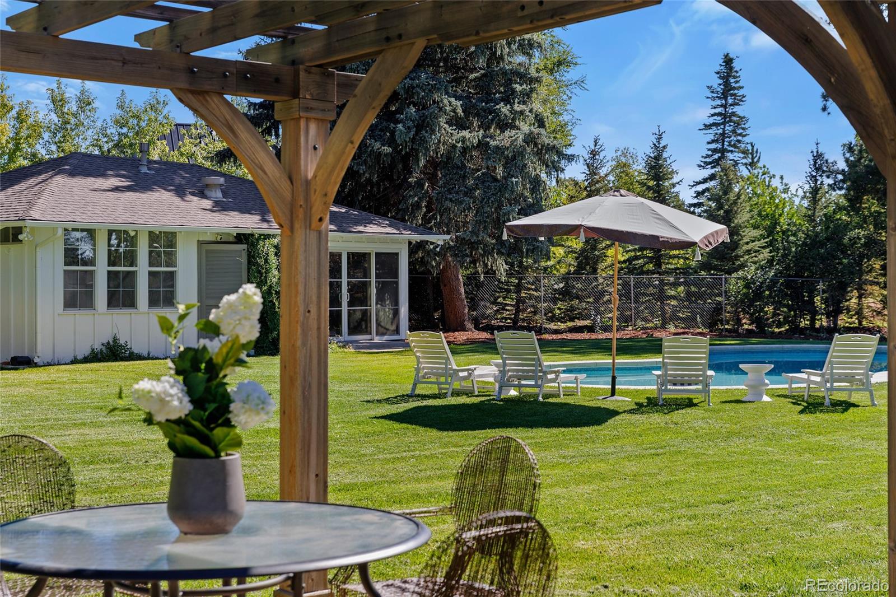
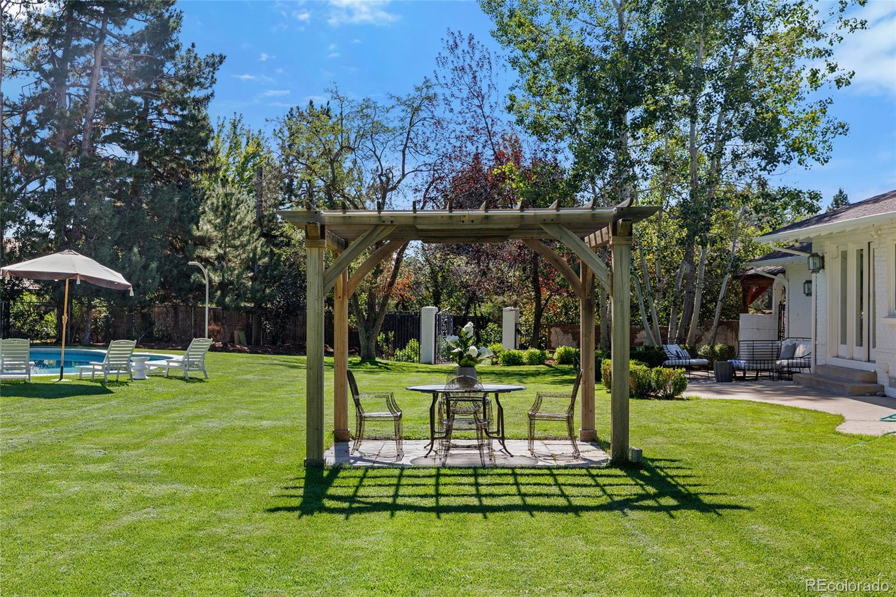
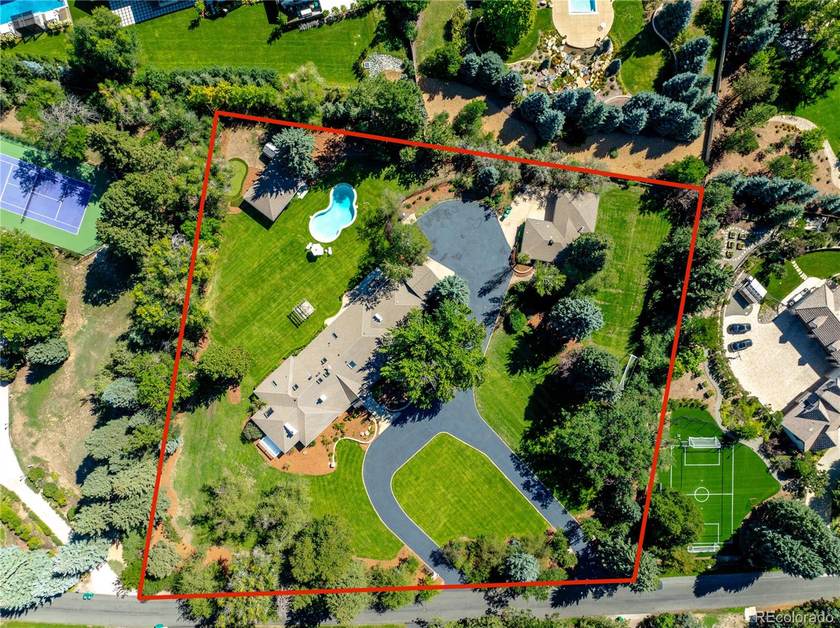
A separate pool house offers a light-filled lounge with a half bath and floor-to-ceiling glass doors that open onto the lawn, just steps from the classic kidney-shaped pool and its pergola-covered dining terrace, perfect for entertaining under mature shade trees.

2.27 acres of mature trees and lush sod, with easy access to the bridle paths,Cherry Hills Village Elementary, Kent Denver, St. Mary's Academy, and University Blvd.

Overview

Property Status
For Sale
Lot Size
2.27 Acres
MLS ID
5311806
Property Type
Residential
Year Built
1967

Features & Amenities

Stories
1
Garage Spaces
2.0
Water Source
Public
Pool
Outdoor Pool
Roof
Composition
Lot Features
Landscaped, Level, Sprinklers In Front, Sprinklers In Rear
Heat Type
Forced Air, Natural Gas
Air Conditioning
Central Air
Fireplace
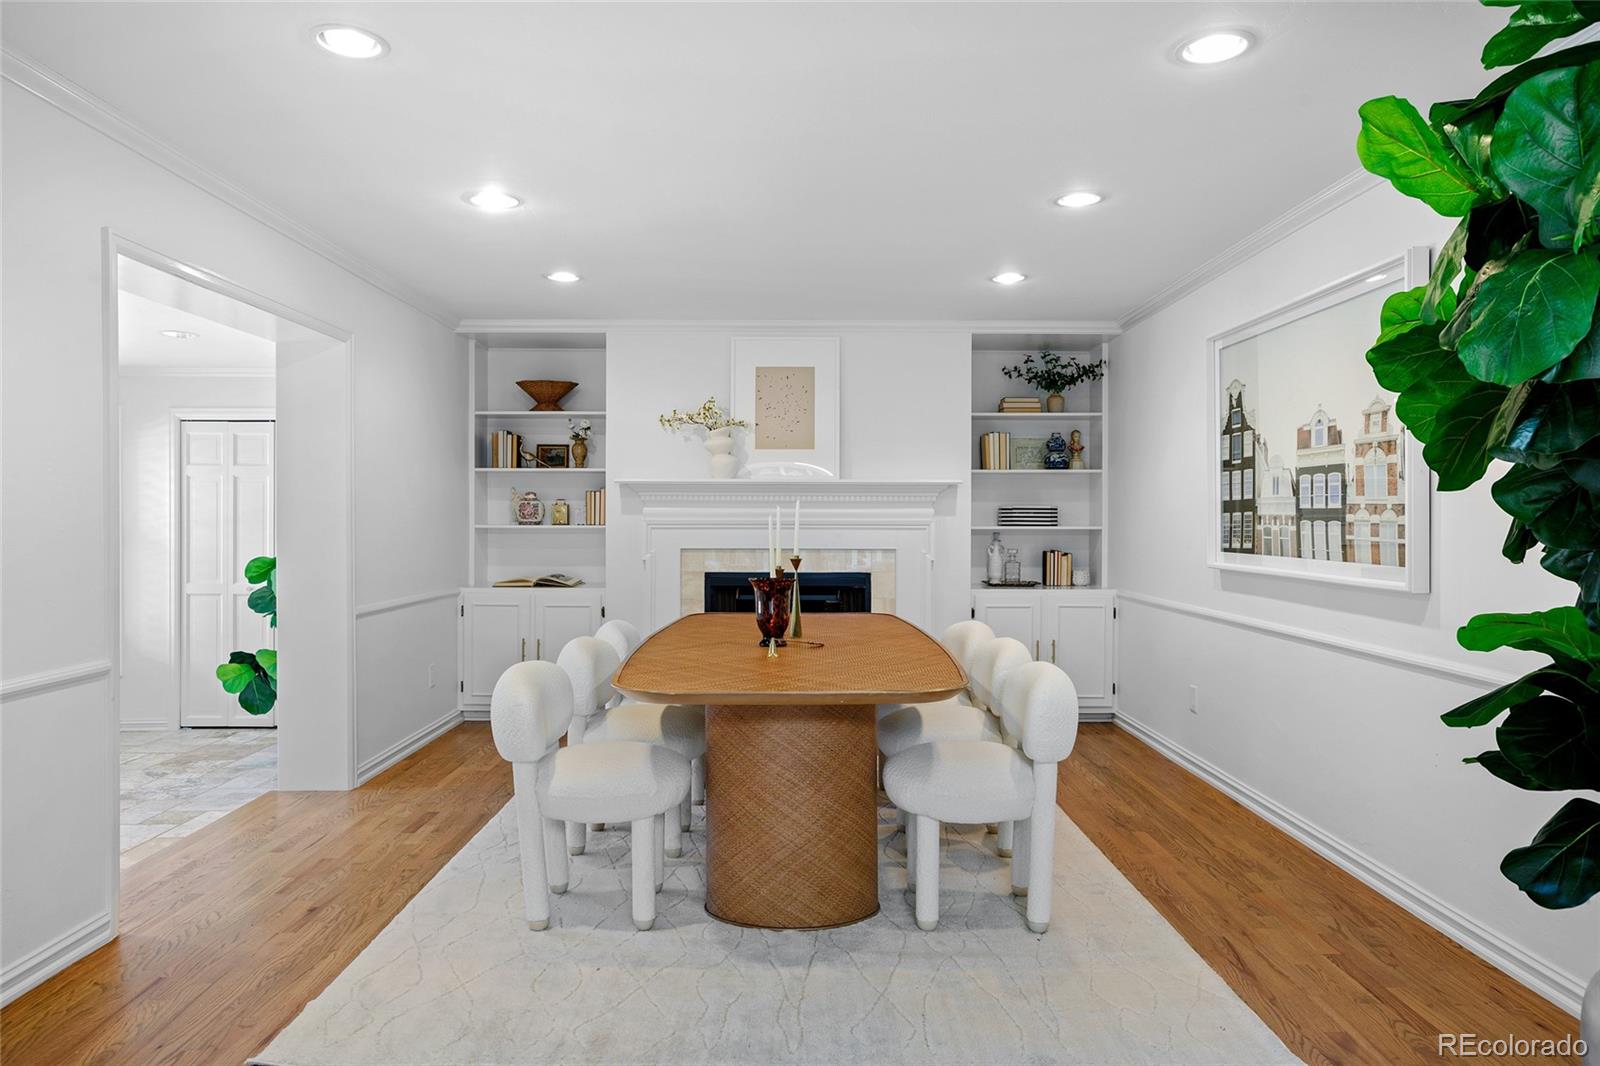
Dining Room, Family Room, Living Room
Other Interior Features
Ceiling Fan(s), Five Piece Bath, Primary Suite, Vaulted Ceiling(s)
Sewer
Public Sewer
Substructure
Slab
Elementary School
Cherry Hills Village
Middle School
West
High School
Cherry Creek
School District
Cherry Creek 5
Sales Price
$4,750,000
Real Estate Tax
$37,887/yr

Downloads

6 Village Road

Schedule a Tour

I would love to help you see this beautiful home! As a full-service agent, I can help you tour. Please submit an offer, and answer questions about the buying process.

Thank you

for your interest in 6 Village Road, Cherry Hills Village, CO 80113

6 Village Road
Navigate

Mortgage Calculator

Estimate your monthly mortgage payment, including the principal and interest, property taxes, and HOA. Adjust the values to generate a more accurate rate.

$0,000 Your Payment 20 15 65
$0,000 Your Payment

I'm Interested In

6 Village Road

Explore Other

Featured Properties

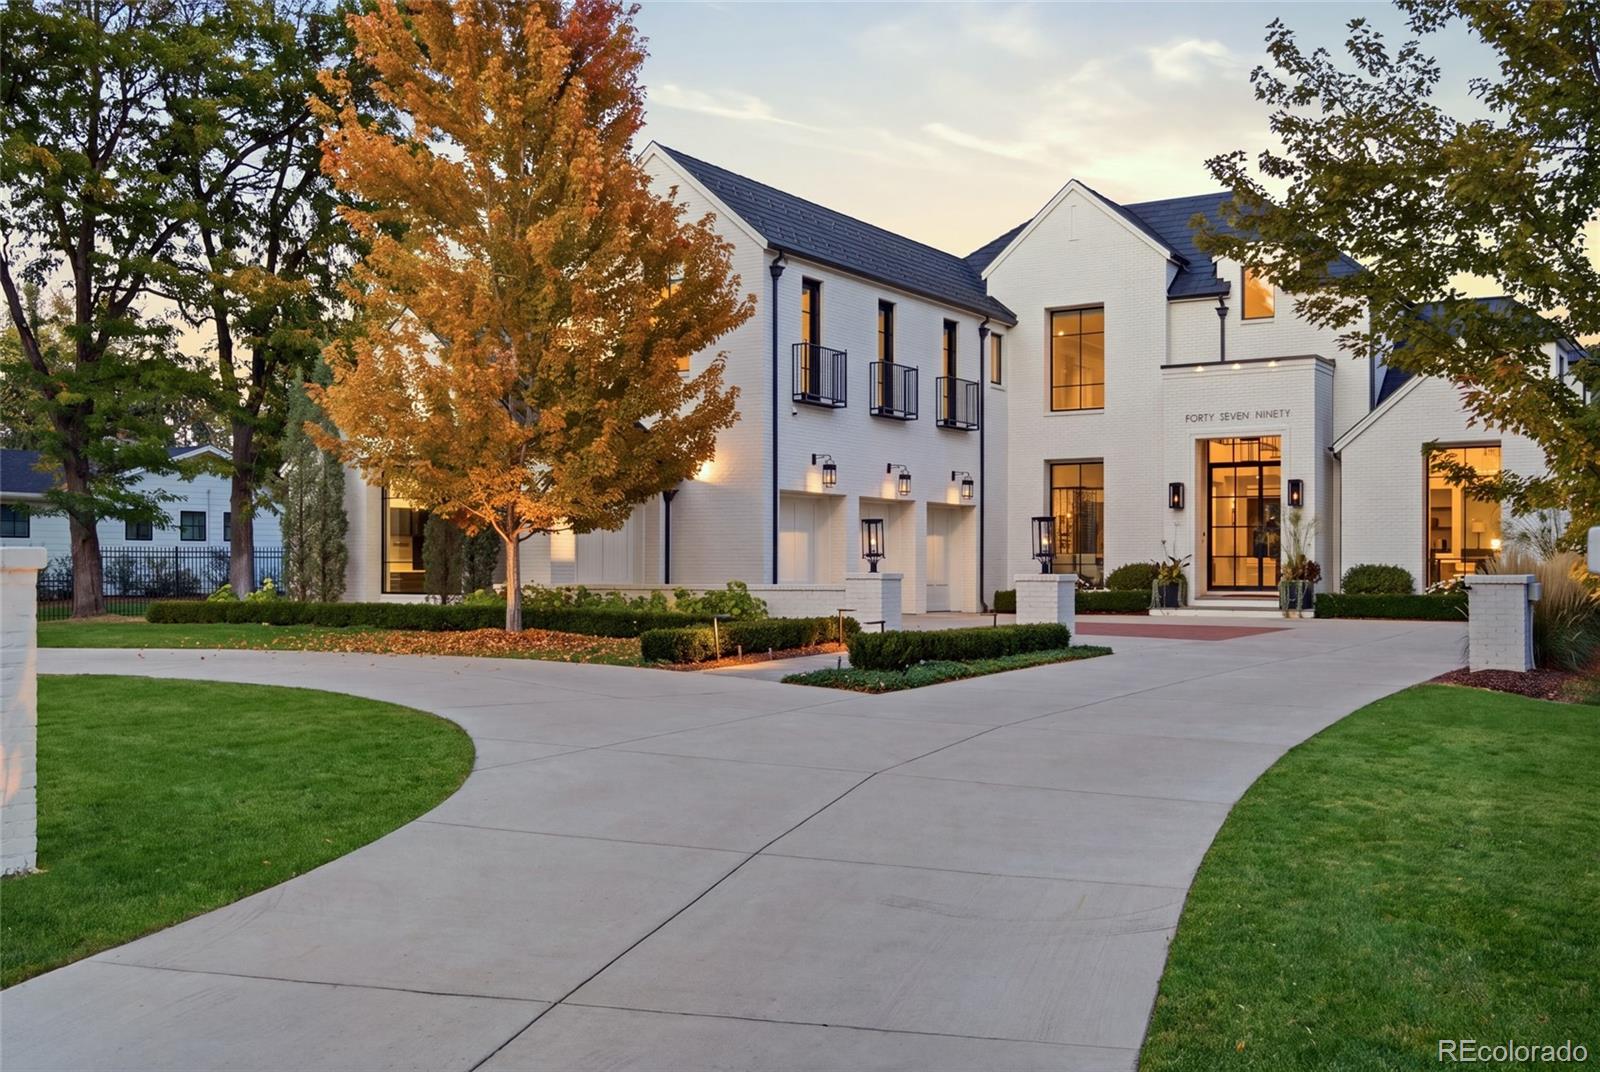
  • 4790 S Ogden Street For Sale

    $9,750,000

    4790 S Ogden Street, Cherry Hills Village, CO 80113

    • 5 Beds
    • 8 Baths
    • 9,971 Sq.Ft.
  • 6 Village Road For Sale

    $4,750,000

    6 Village Road, Cherry Hills Village, CO 80113

    • 3 Beds
    • 4 Baths
    • 4,683 Sq.Ft.
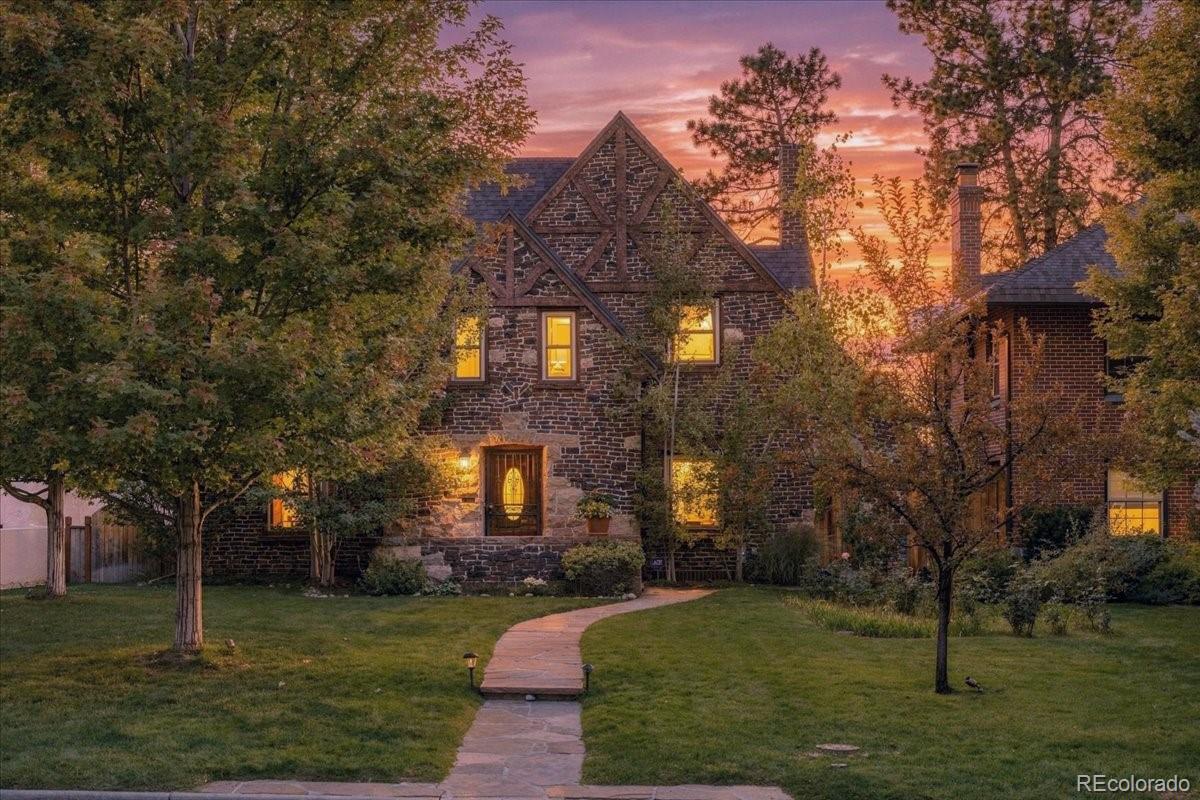
  • 171 Albion Street For Sale

    $1,495,000

    171 Albion Street, Denver, CO 80220

    • 3 Beds
    • 4 Baths
    • 3,217 Sq.Ft.
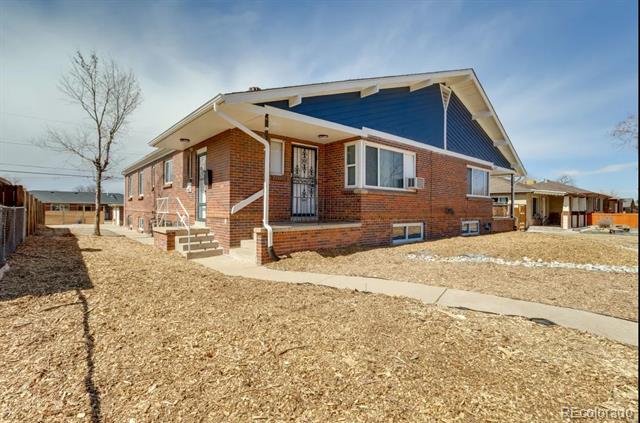
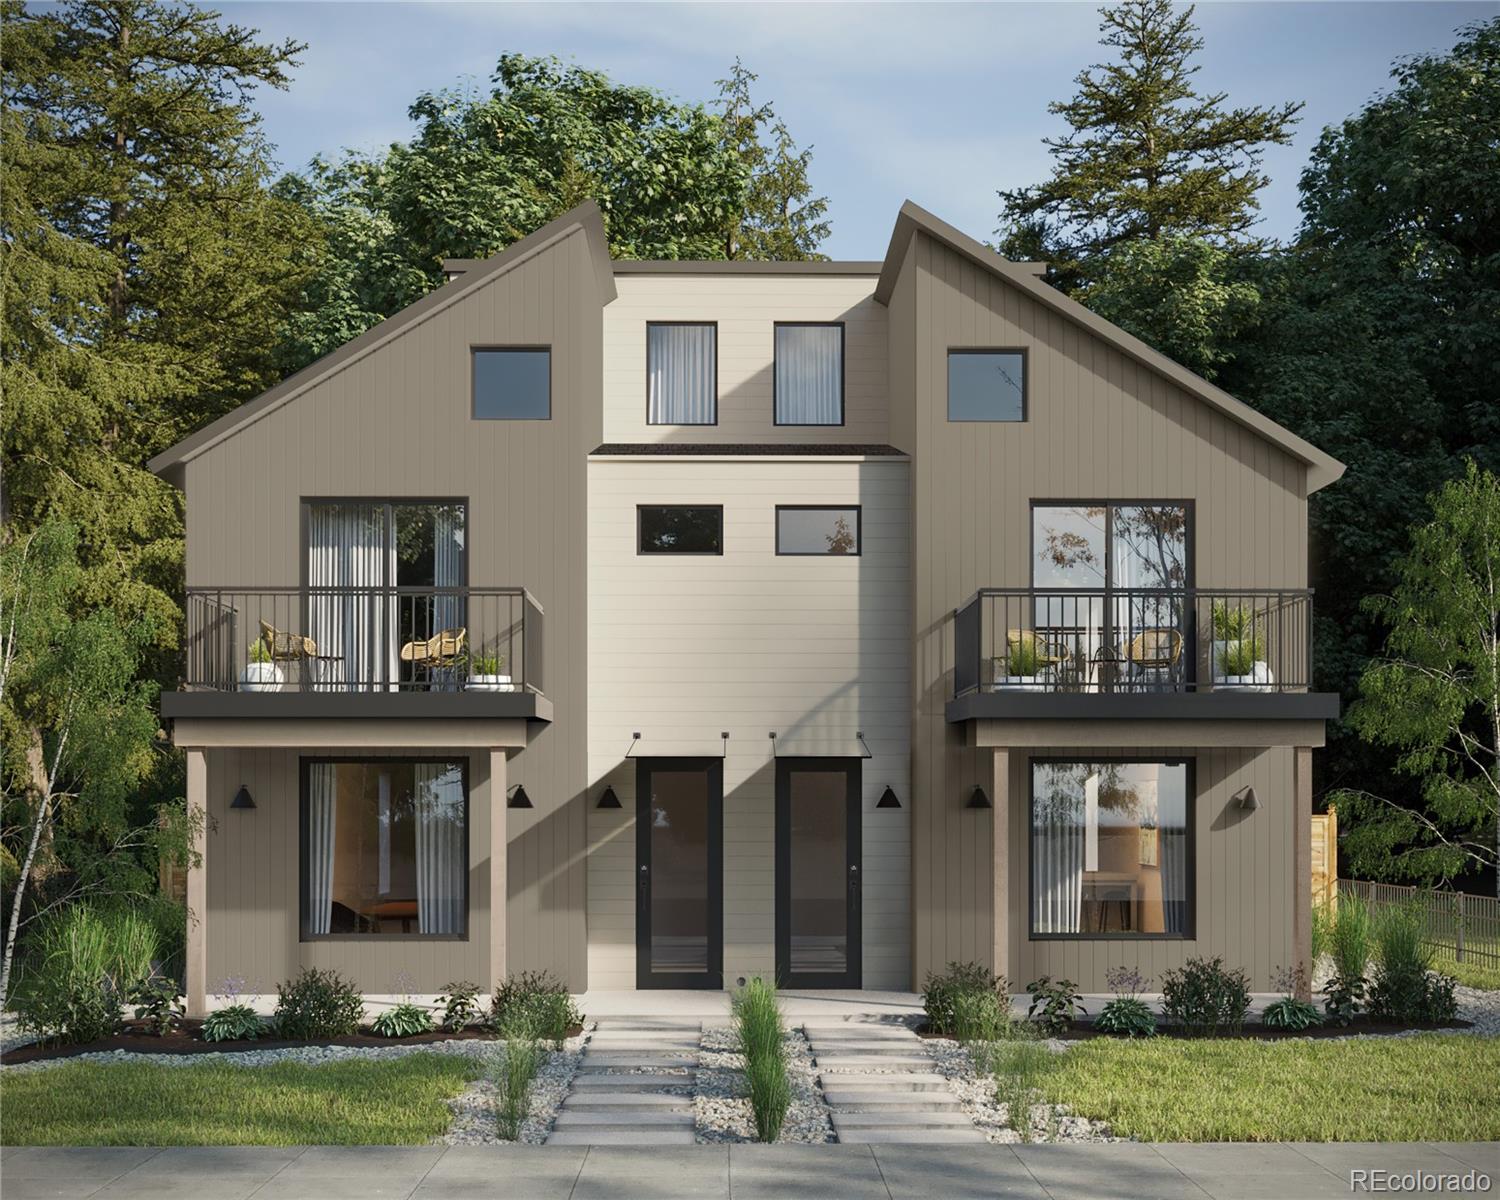
  • 3243 Kearney Street For Sale

    $1,295,000

    3243 Kearney Street, Denver, CO 80207

    • 10 Beds
    • 5 Baths
    • 7,545 Sq.Ft.
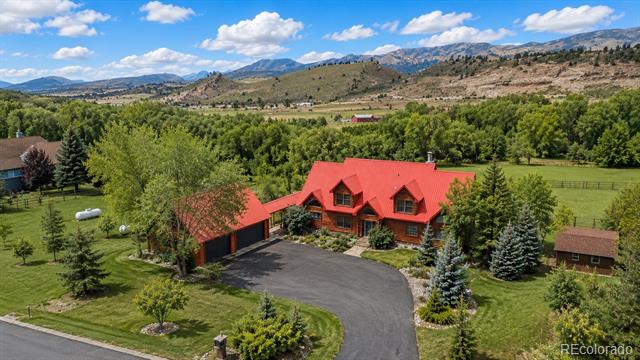
  • 8231 Firethorn Drive For Sale

    $1,210,000

    8231 Firethorn Drive, Loveland, CO 80538

    • 3 Beds
    • 4 Baths
    • 2,529 Sq.Ft.
  • 2417 S Lafayette Street For Sale

    $1,169,000

    2417 S Lafayette Street, Denver, CO 80210

    • 3 Beds
    • 4 Baths
    • 2,365 Sq.Ft.
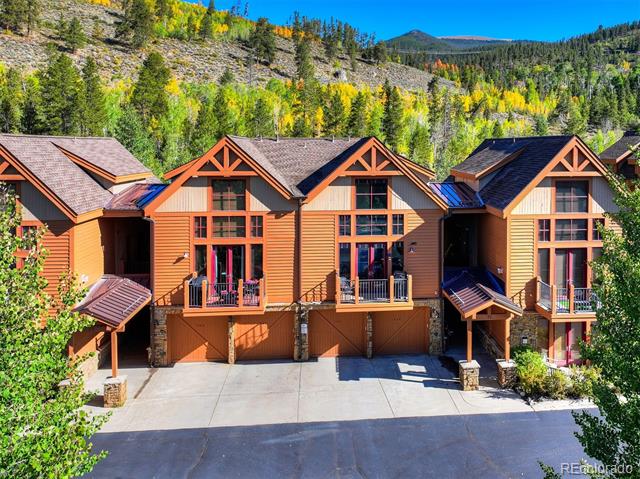
  • 71 Antlers Gulch Road Unit: 304 For Sale

    $1,150,000

    71 Antlers Gulch Road Unit: 304, Keystone, CO 80435

    • 3 Beds
    • 2 Baths
    • 1,468 Sq.Ft.
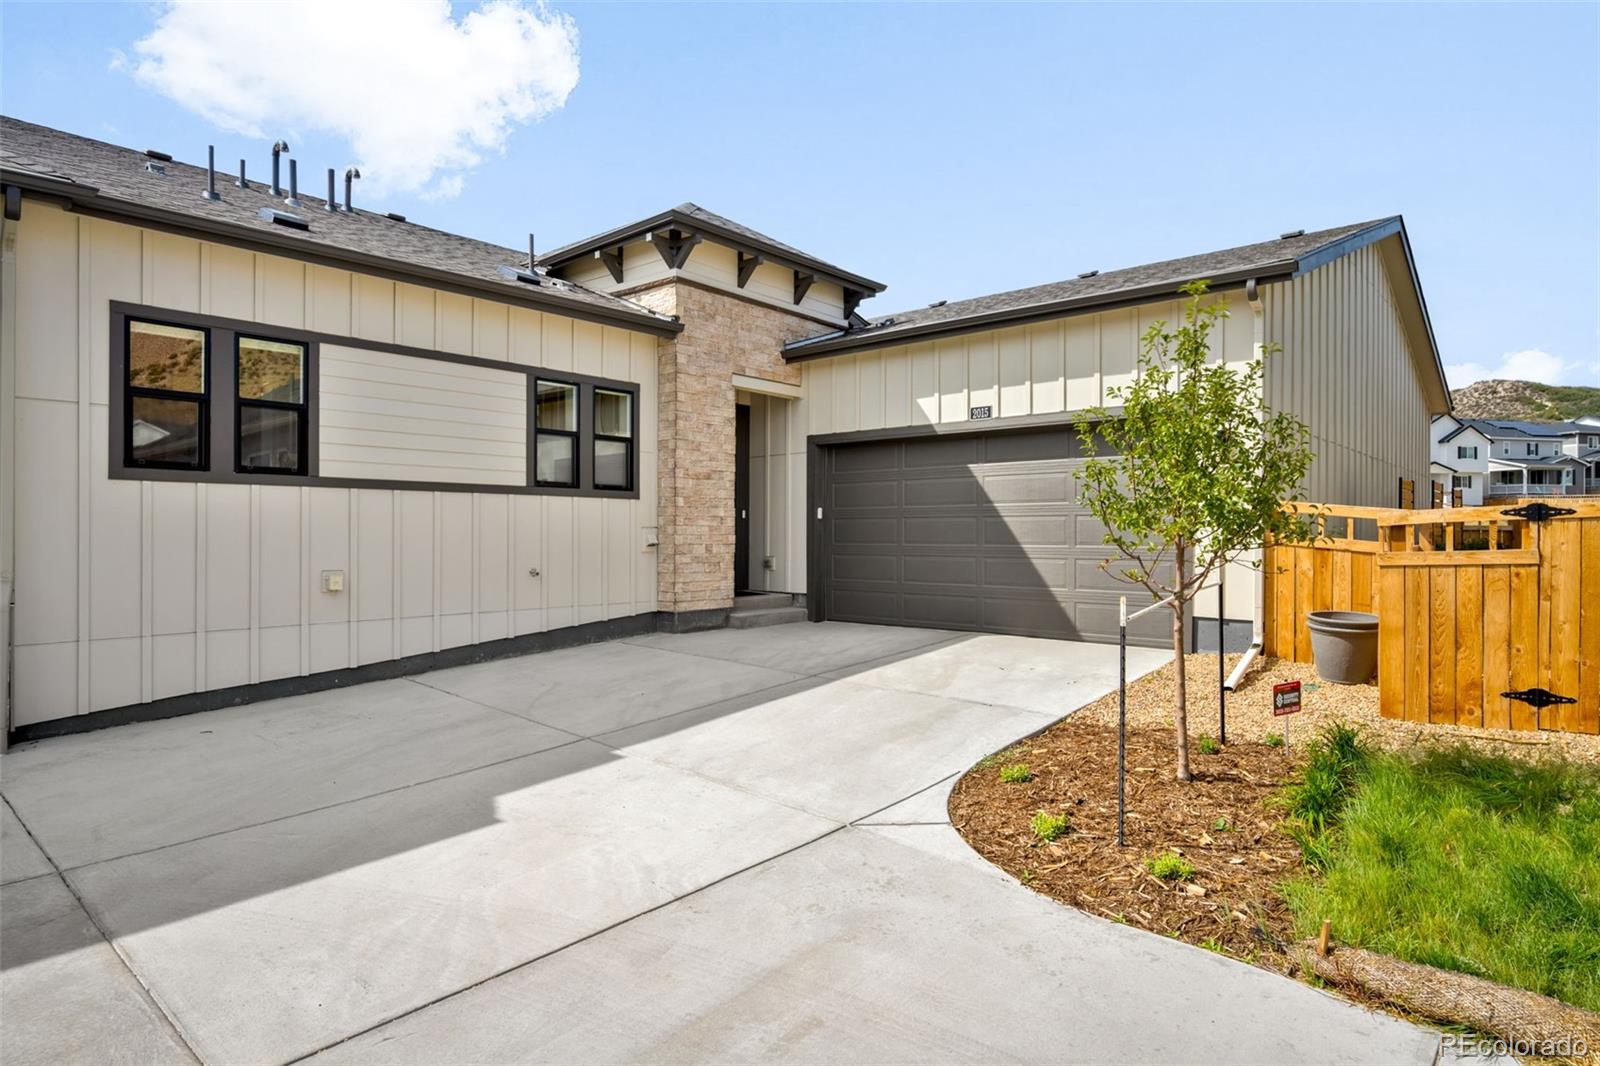
  • 2015 Grayside Circle For Sale

    $995,000

    2015 Grayside Circle, Castle Rock, CO 80109

    • 4 Beds
    • 4 Baths
    • 3,668 Sq.Ft.
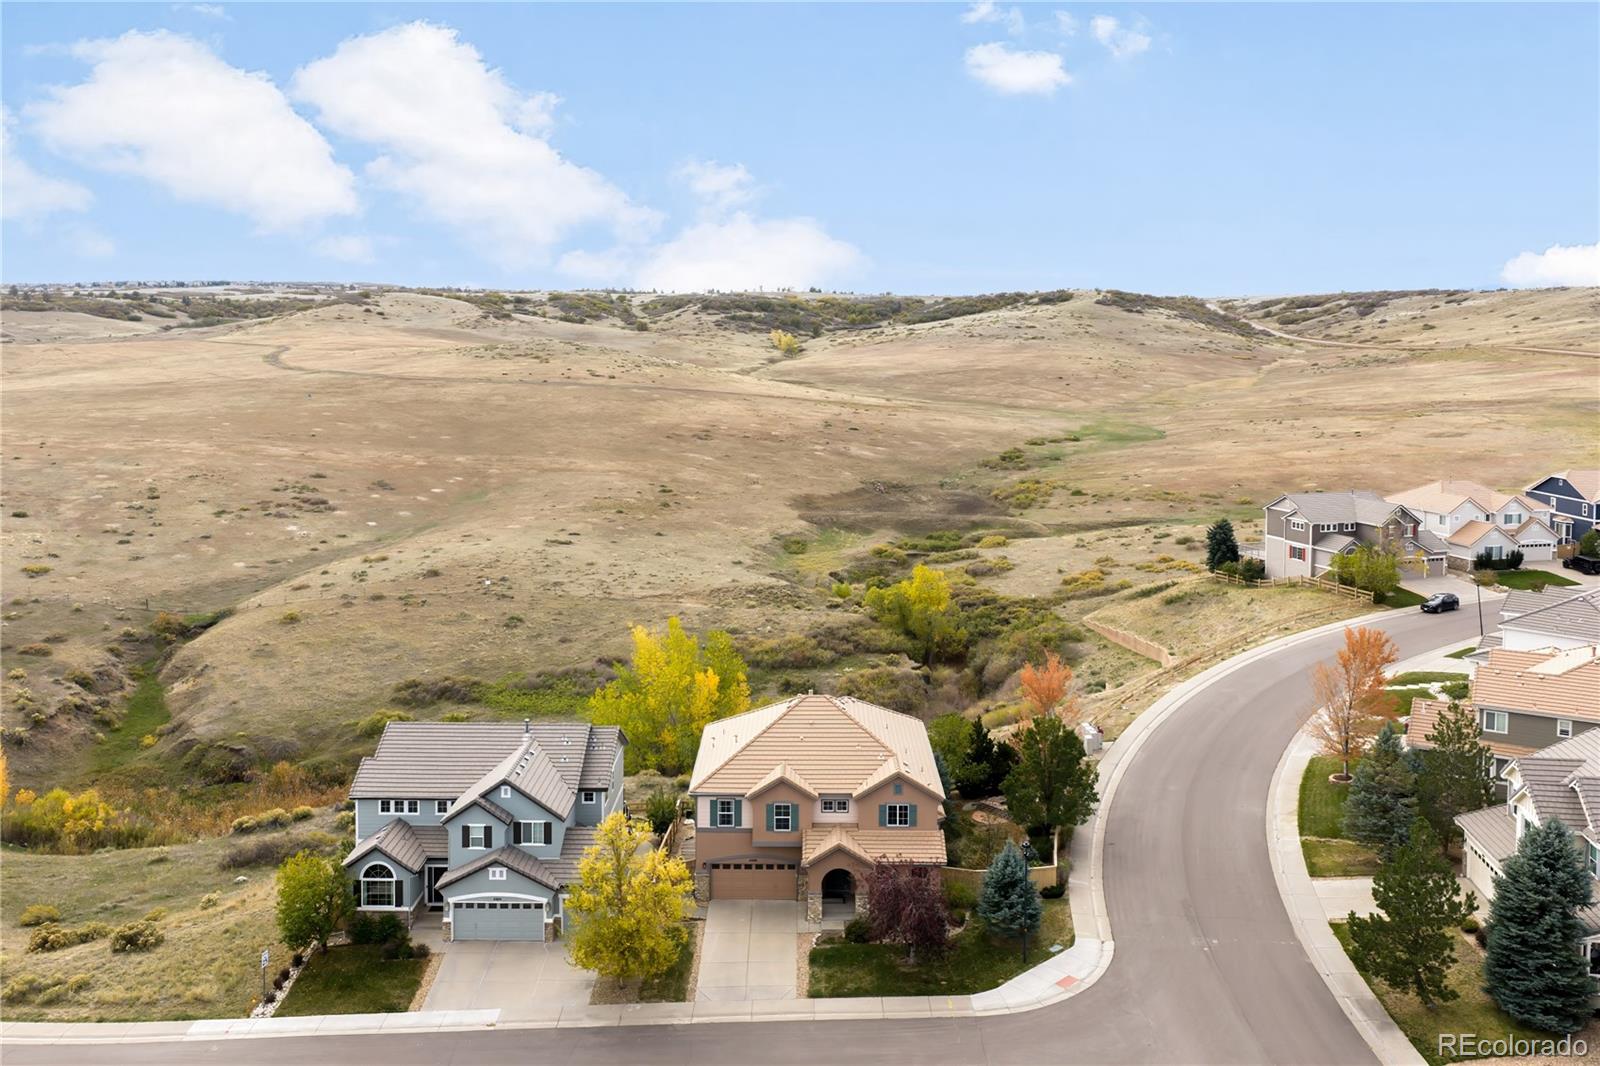
  • 4300 Canyonbrook Drive For Sale

    $900,000

    4300 Canyonbrook Drive, Highlands Ranch, CO 80130

    • 4 Beds
    • 3 Baths
    • 2,913 Sq.Ft.
View All

Follow Us On Instagram