Leave a Message

Thank you for your message. We will be in touch with you shortly.

Explore Our Properties

Property Description

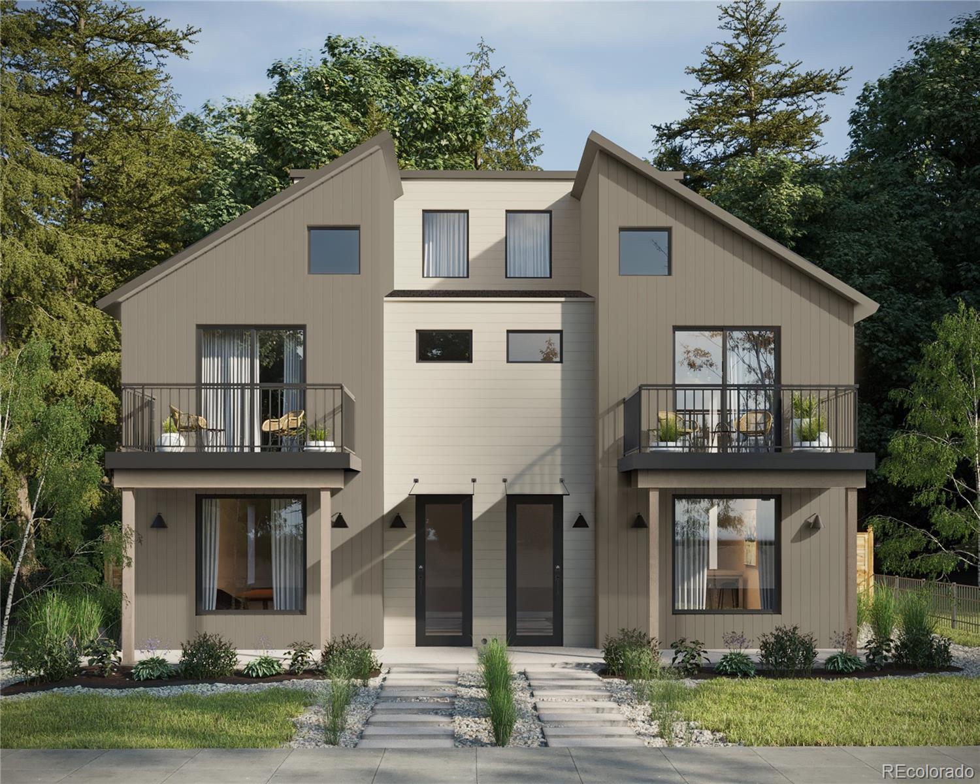
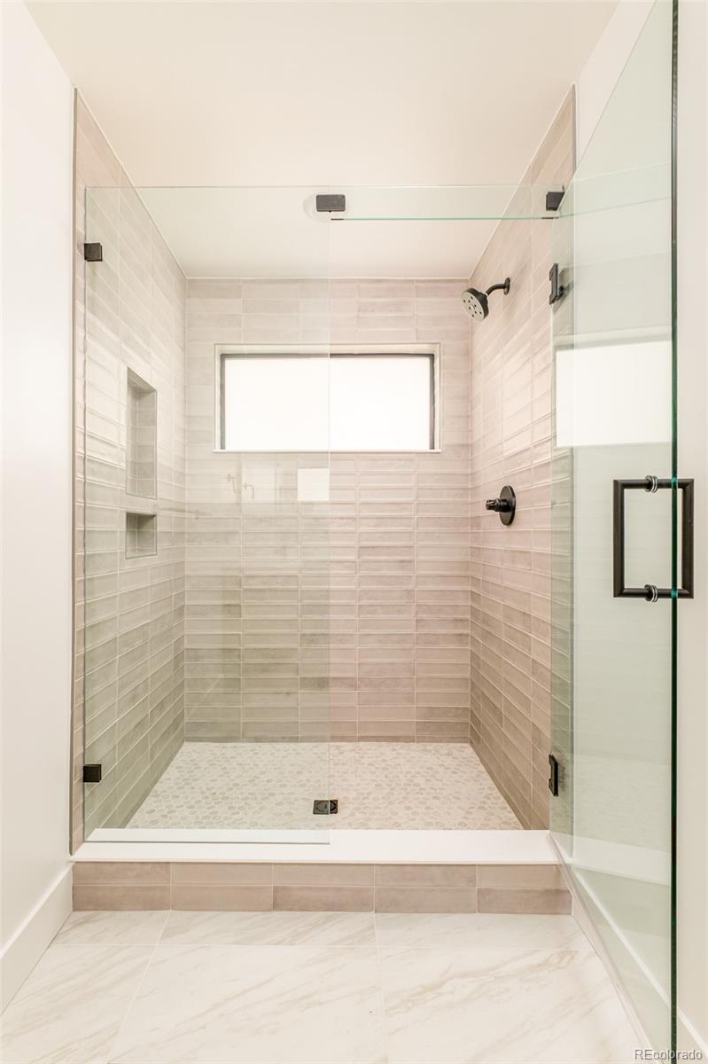
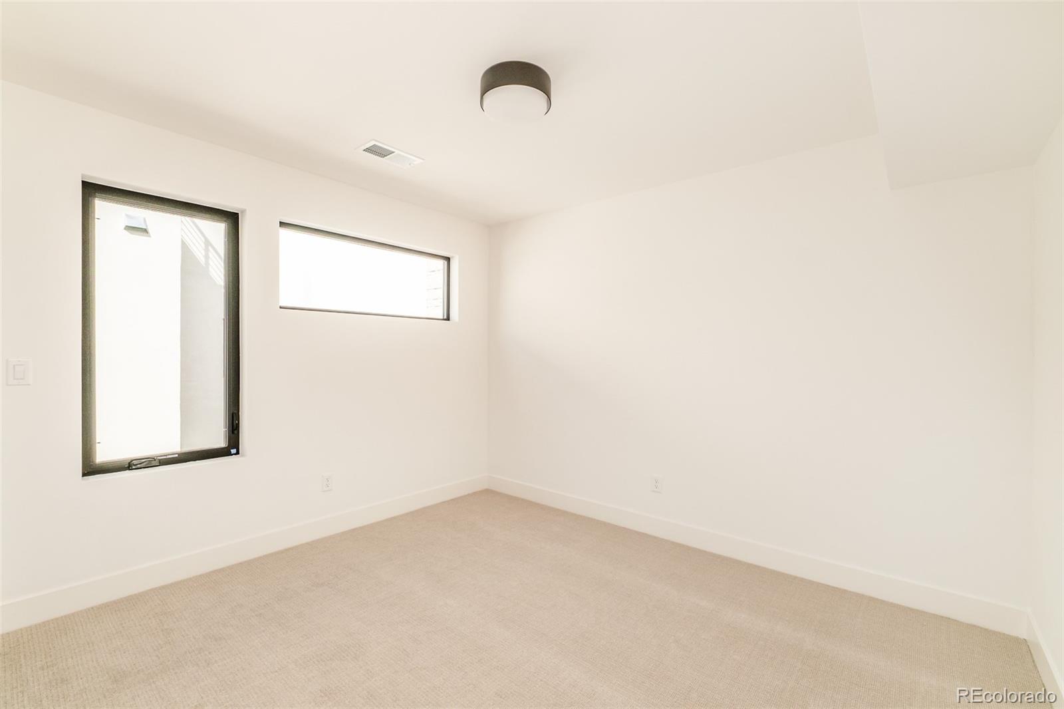
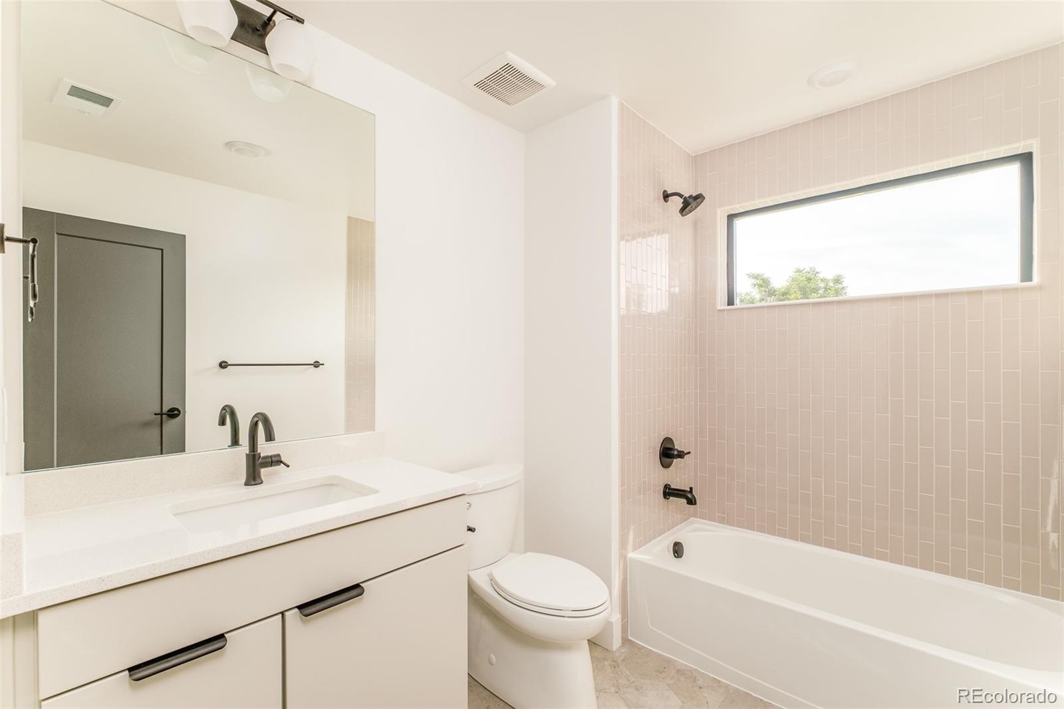
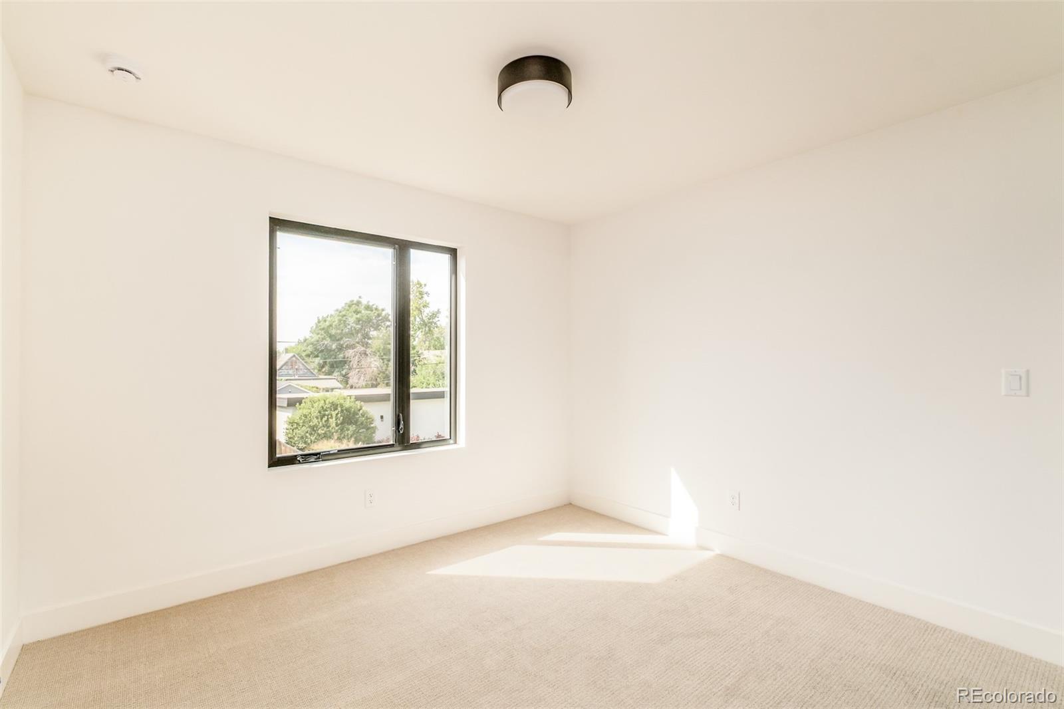
Under Construction. Built by Homebound with an estimated December 2026 completion. Discover refined modern living in this new development duplex offering 3 bedrooms, 4 baths, and 2,365 square feet of thoughtfully designed space in Denver's desirable University neighborhood. Showcasing the Alpine elevation, the exterior draws inspiration from contemporary mountain architecture with a dramatic high-pitched shed roofline, carefully composed mix of vertical and lap siding, and striking architectural lines that create a bold yet refined presence. The design evokes the spirit of a modern alpine retreat while remaining distinctly urban and sophisticated.
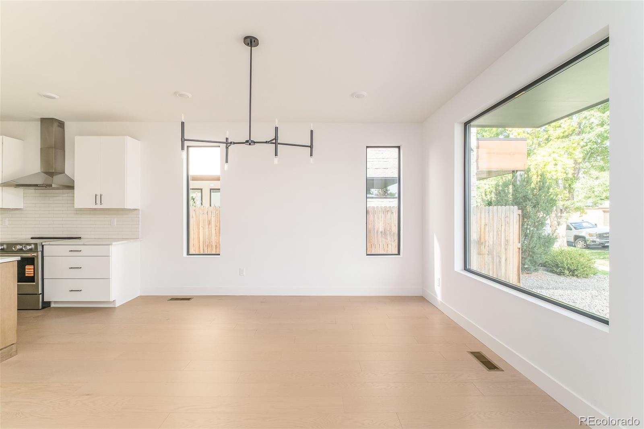
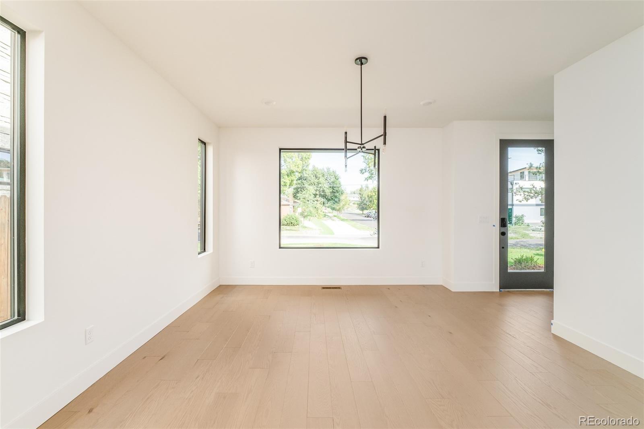
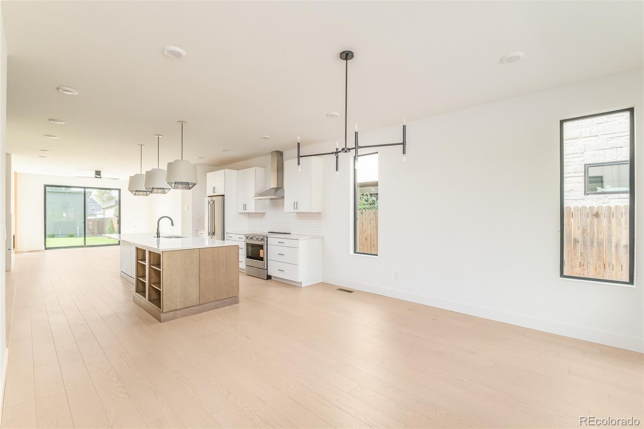
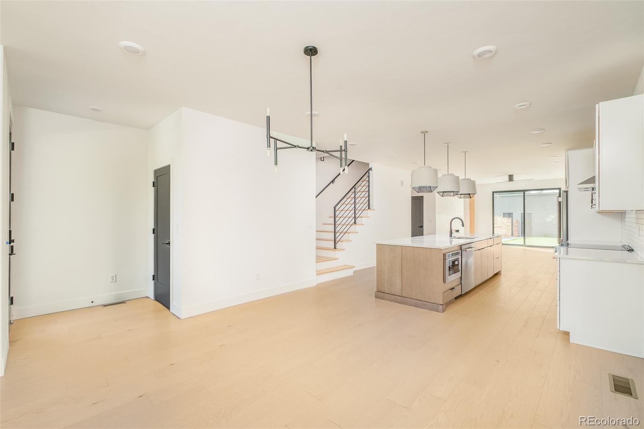
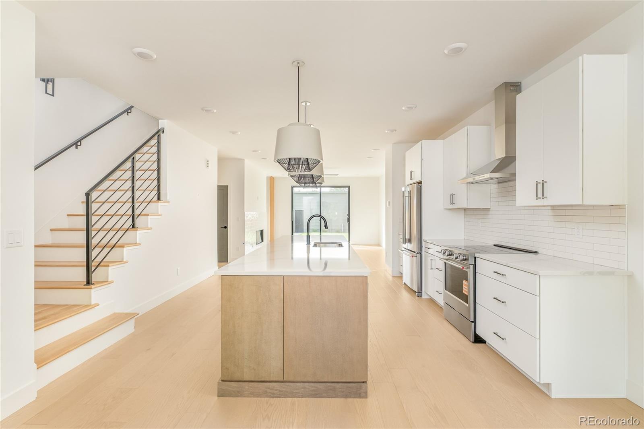
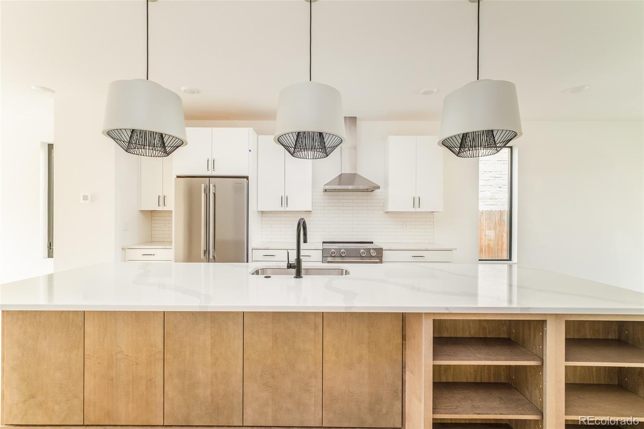
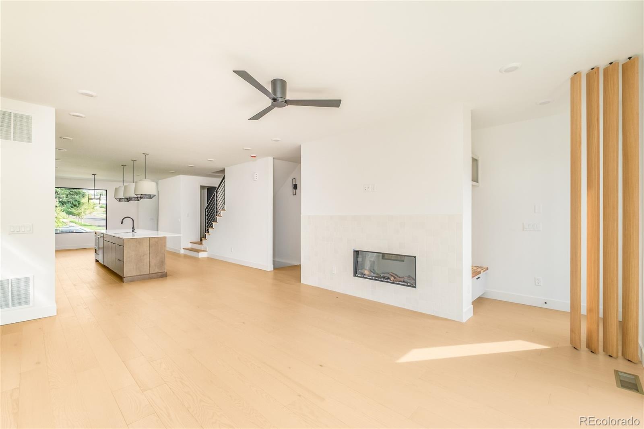
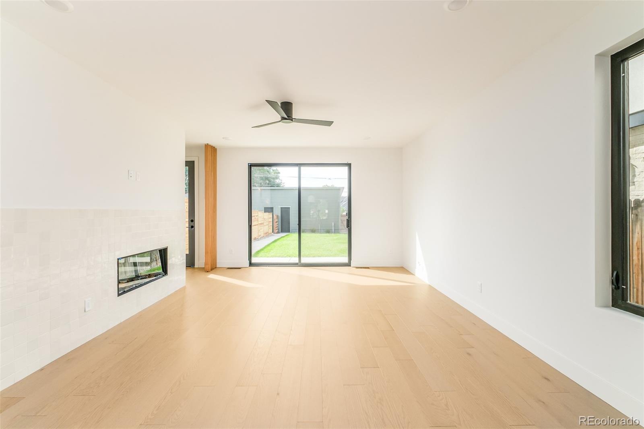
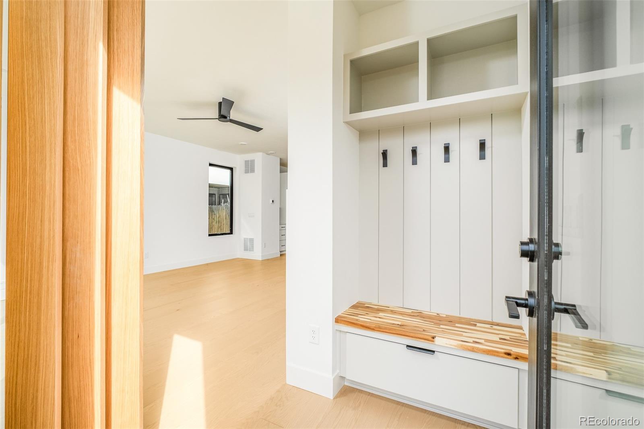
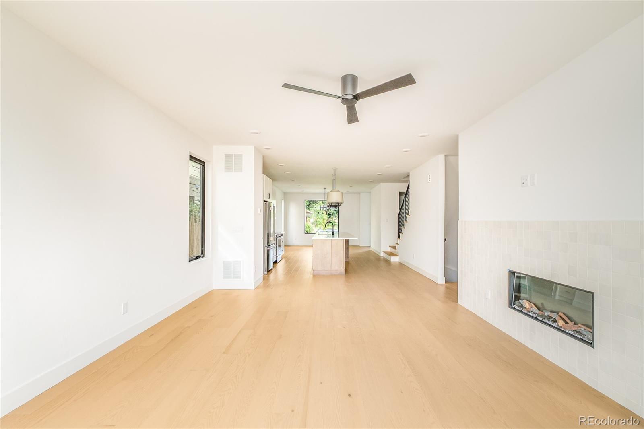
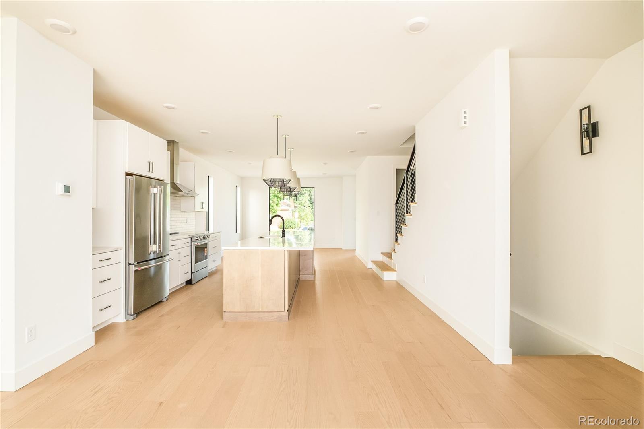
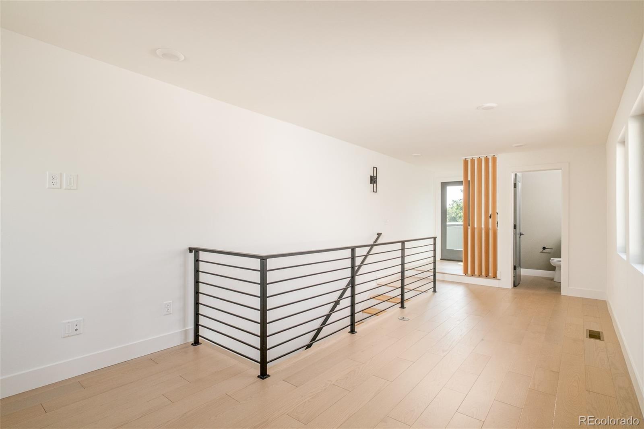
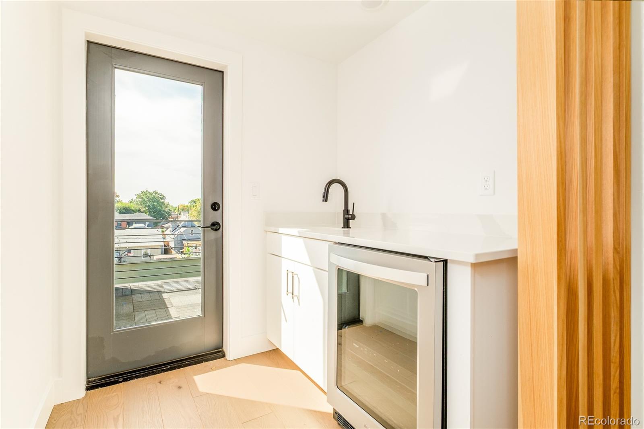
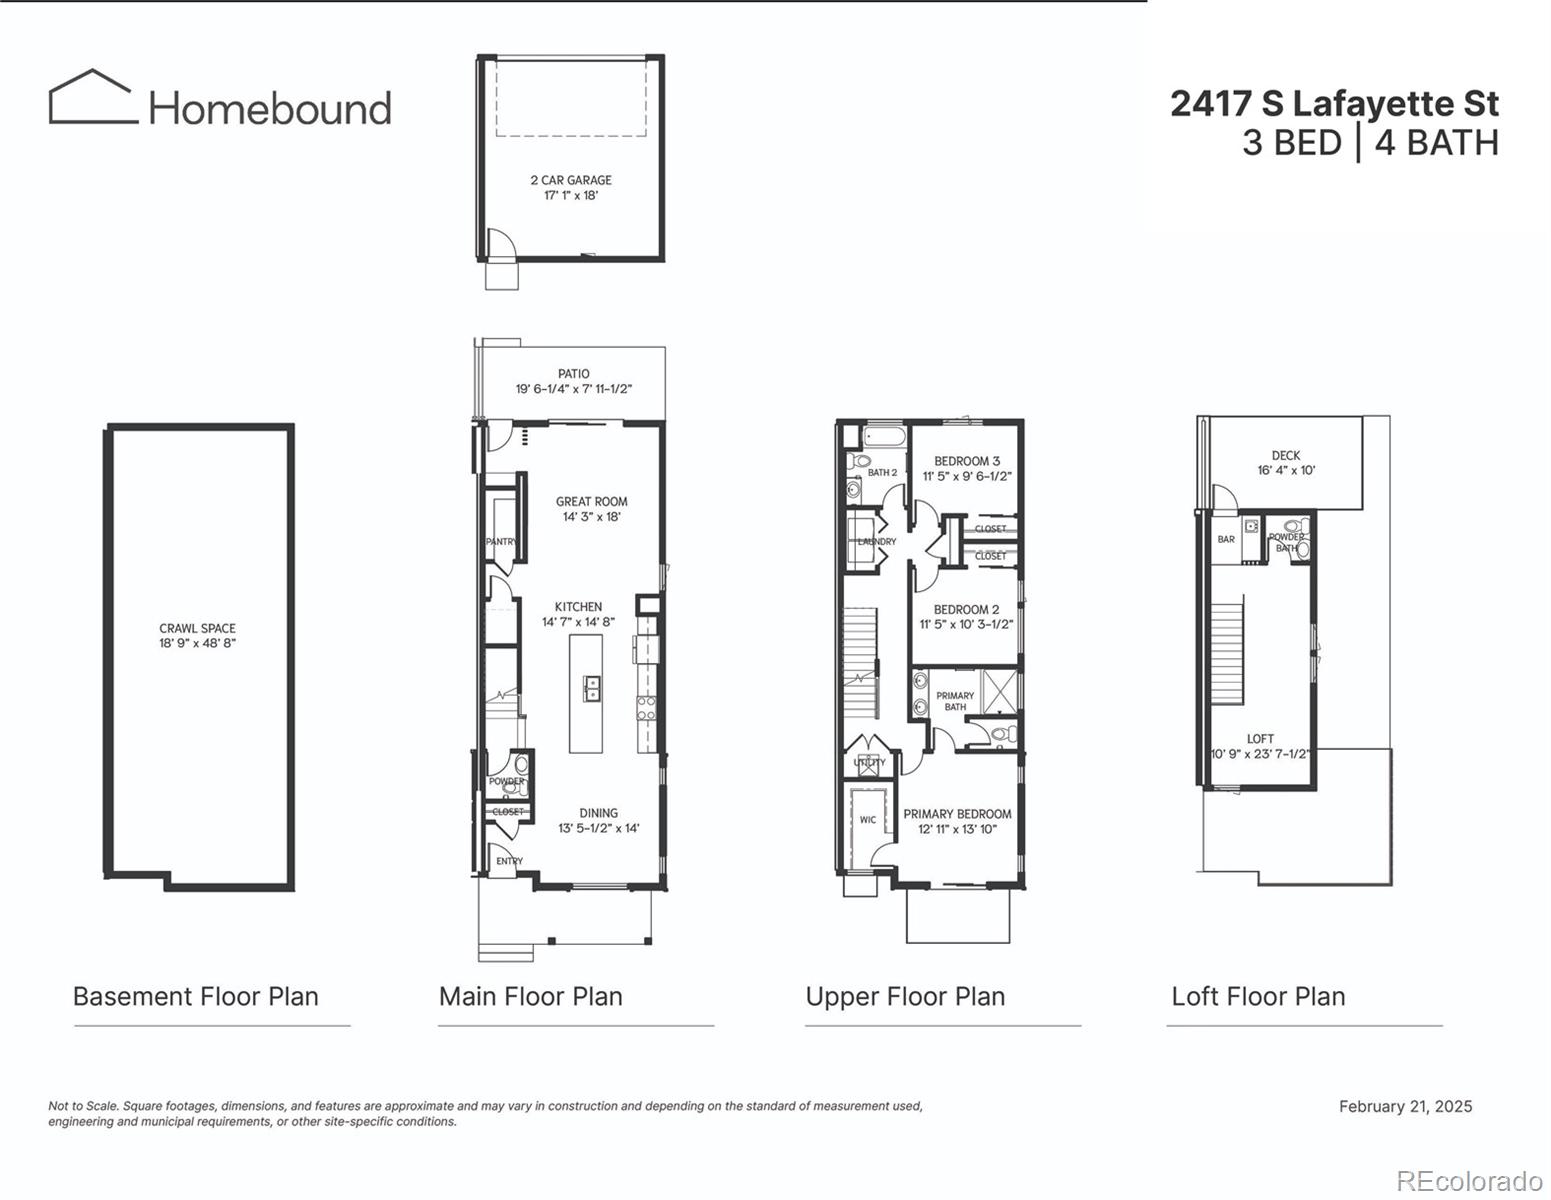
Inside, expansive windows invite natural light across an open-concept main level designed for seamless everyday living and effortless entertaining. Refined materials and contemporary detailing shape a kitchen and living space that feel both sophisticated and welcoming. Inside, exceptionally curated finishes and intentional design details shape a highly functional, light-filled layout ideal for everyday living and effortless entertaining. The main living areas flow seamlessly, while the upper levels provide comfortable privacy for bedrooms and baths. A third-level bonus space with wet bar opens directly to a rooftop deck, creating the perfect setting for sunset gatherings or relaxed evenings under the city sky. Complete with a two-car garage and contemporary craftsmanship throughout, this residence delivers architectural presence, versatile living, and a sophisticated take on new construction in one of Denver's most connected neighborhoods.
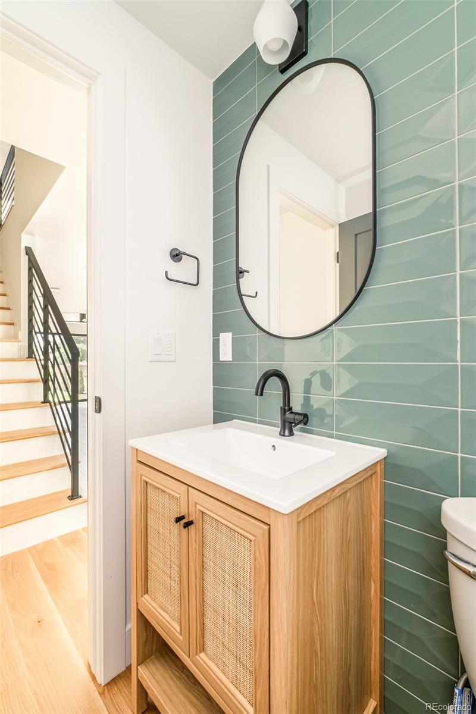
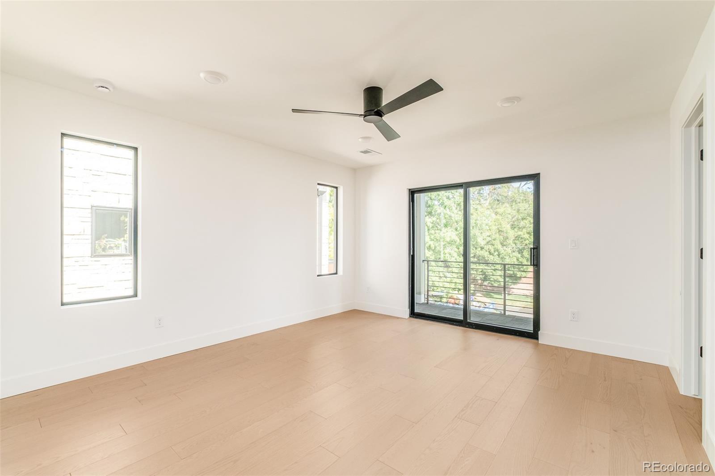
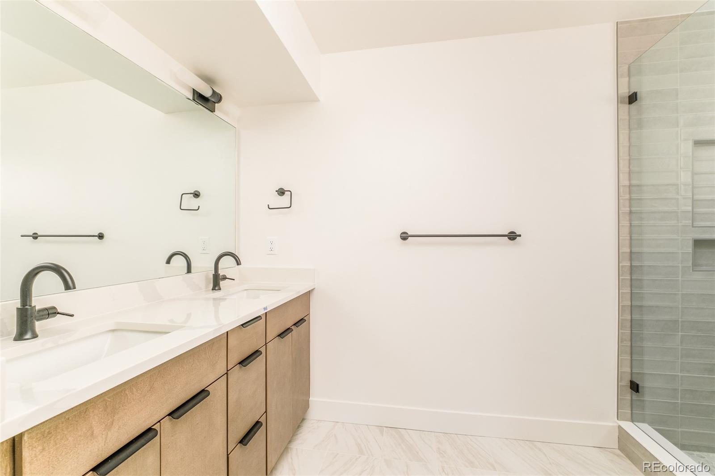
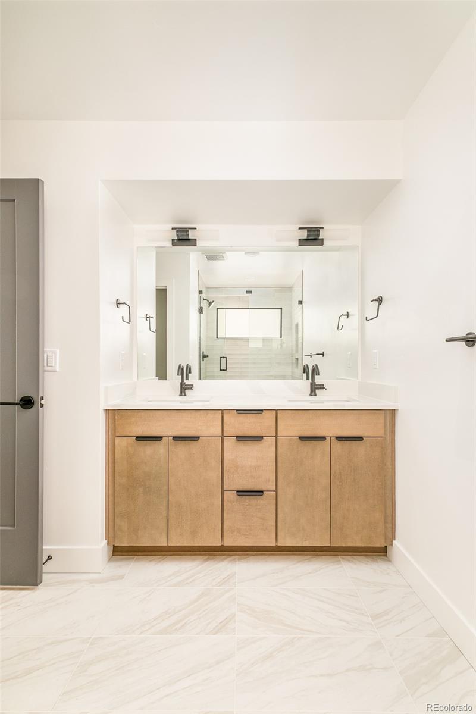
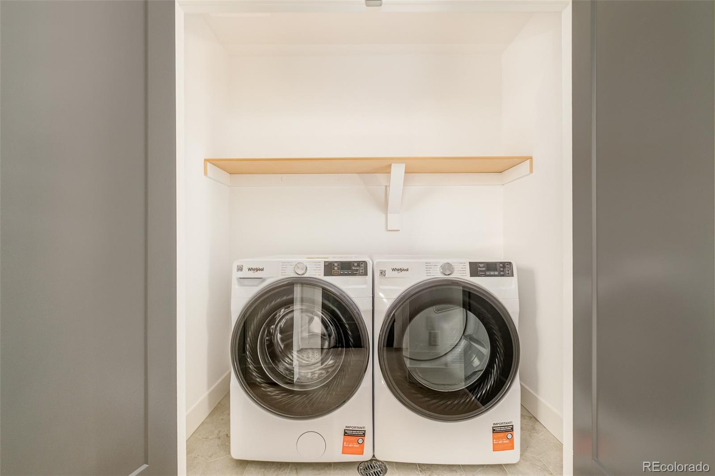
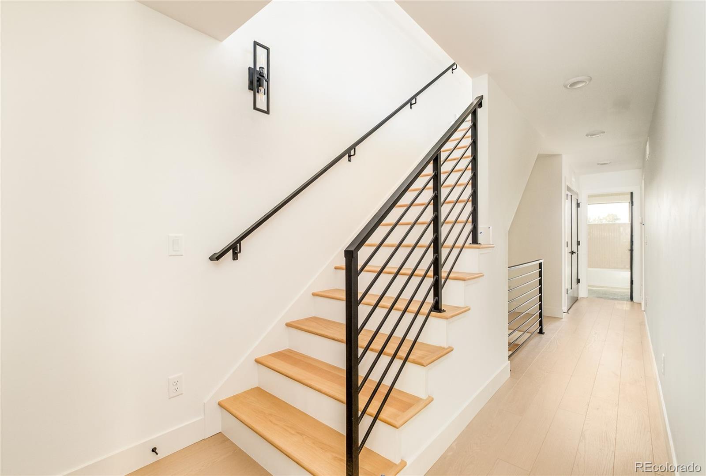
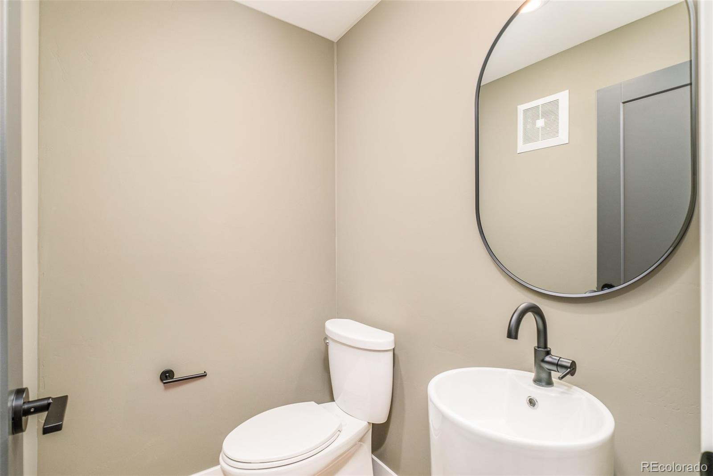
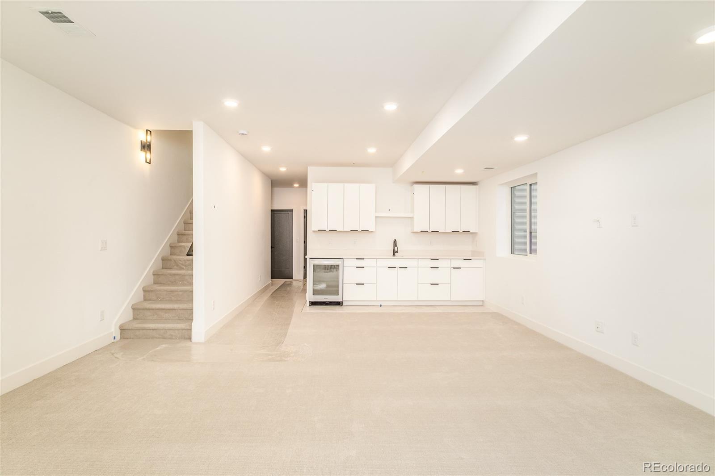
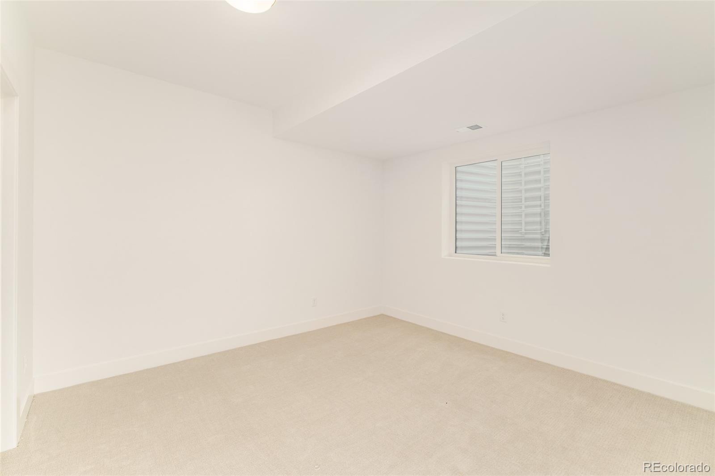
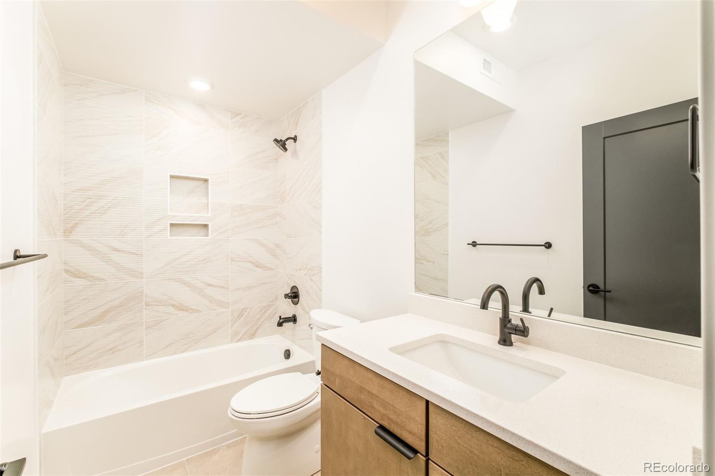
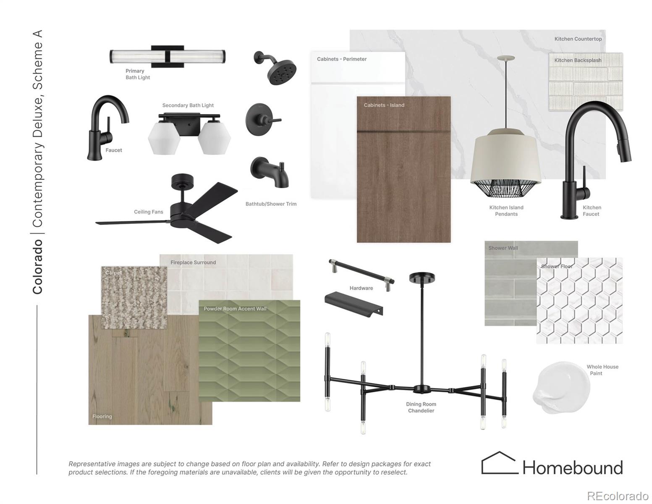
Please note: Photos are from a completed home with a similar floor plan and represent the Contemporary Premium finish package. Planned finish selections for this home will differ. Please refer to the renderings included for an accurate representation of this specific property.

Overview

Property Status
For Sale
Lot Size
3,125 Sq.Ft.
MLS ID
9563275
Property Type
Residential
Year Built
2026

Features & Amenities

Neighborhood
University
Architecture Styles
Contemporary
Stories
3
Garage Spaces
2.0
Water Source
Public
Utilities
Electricity Connected
Roof
Composition, Membrane
Heat Type
Forced Air
Air Conditioning
Central Air
Fireplace
Great Room
Appliances
Disposal, Electric Water Heater, Oven, Range, Range Hood, Refrigerator
Other Interior Features
Eat-in Kitchen, High Ceilings, Kitchen Island, Open Floorplan, Pantry, Primary Suite, Quartz Counters, Smart Thermostat
Sewer
Public Sewer
Substructure
Concrete Perimeter
Other Exterior Features
Balcony, Private Yard
Elementary School
Asbury
Middle School
Grant
High School
South
School District
Denver 1
Sales Price
$1,169,000
Real Estate Tax
$6,305/yr

Downloads

Modern duplex with twin balconies, paired front doors, and landscaped paths.

Schedule a Tour

I would love to help you see this beautiful home! As a full-service agent, I can help you tour. Please submit an offer, and answer questions about the buying process.
Thank you

for your interest in 2417 S Lafayette Street, Denver, CO 80210

2417 S Lafayette Street
Navigate
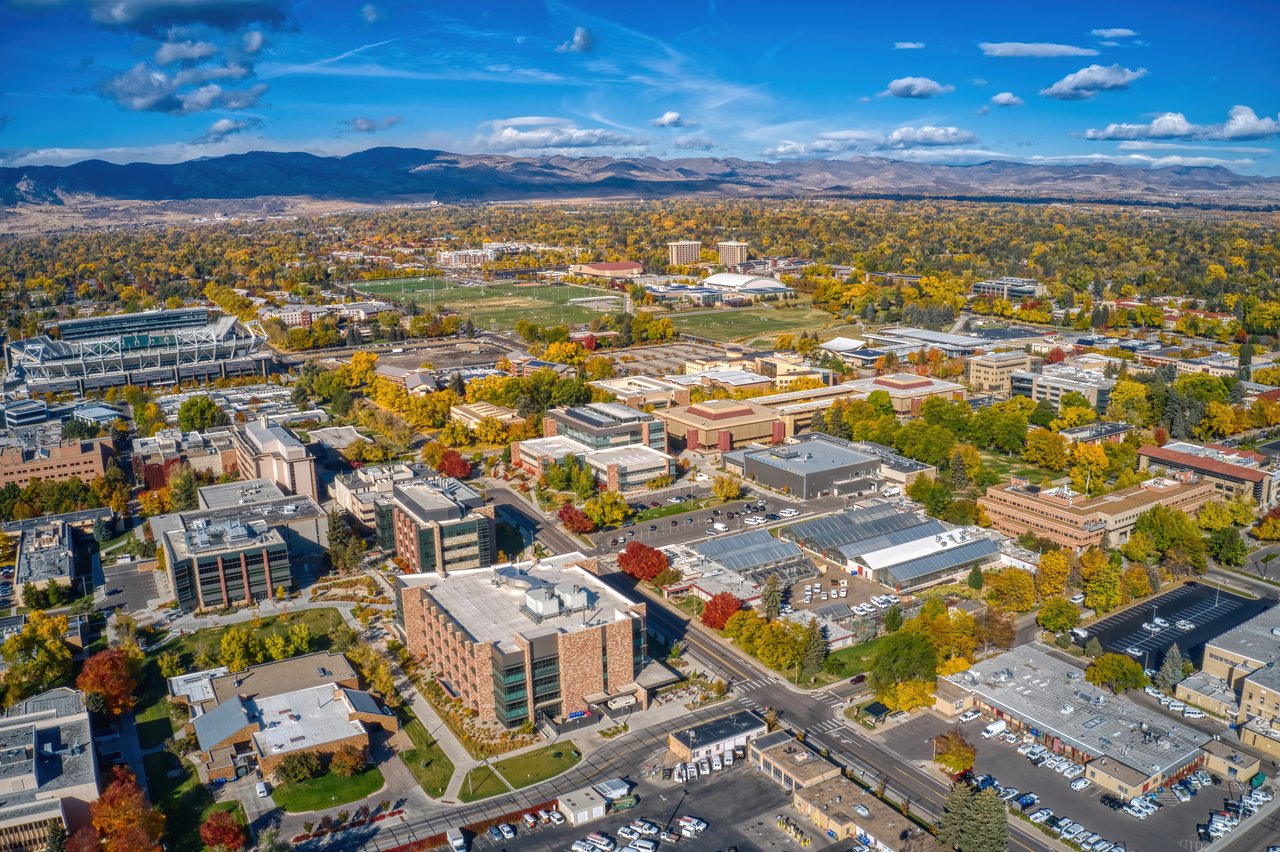
Aerial view of a university campus and city beneath the Rocky Mountains, with autumn trees and a stadium.

Explore University

Denver’s University neighborhood combines established residential streets with the energy and amenities surrounding the University of Denver. Its location provides convenient access to I-25, light rail, South Denver and Downtown while still maintaining the feel of a traditional residential neighborhood. The housing stock includes older Denver homes alongside renovations and newer construction, creating a mix of architectural styles and housing options. It’s a centrally located part of Denver that works particularly well for buyers who value connectivity without wanting to live directly downtown.

read more

Mortgage Calculator

Estimate your monthly mortgage payment, including the principal and interest, property taxes, and HOA. Adjust the values to generate a more accurate rate.
$0,000 Your Payment 20 15 65
$0,000 Your Payment

Explore Other

Featured Properties

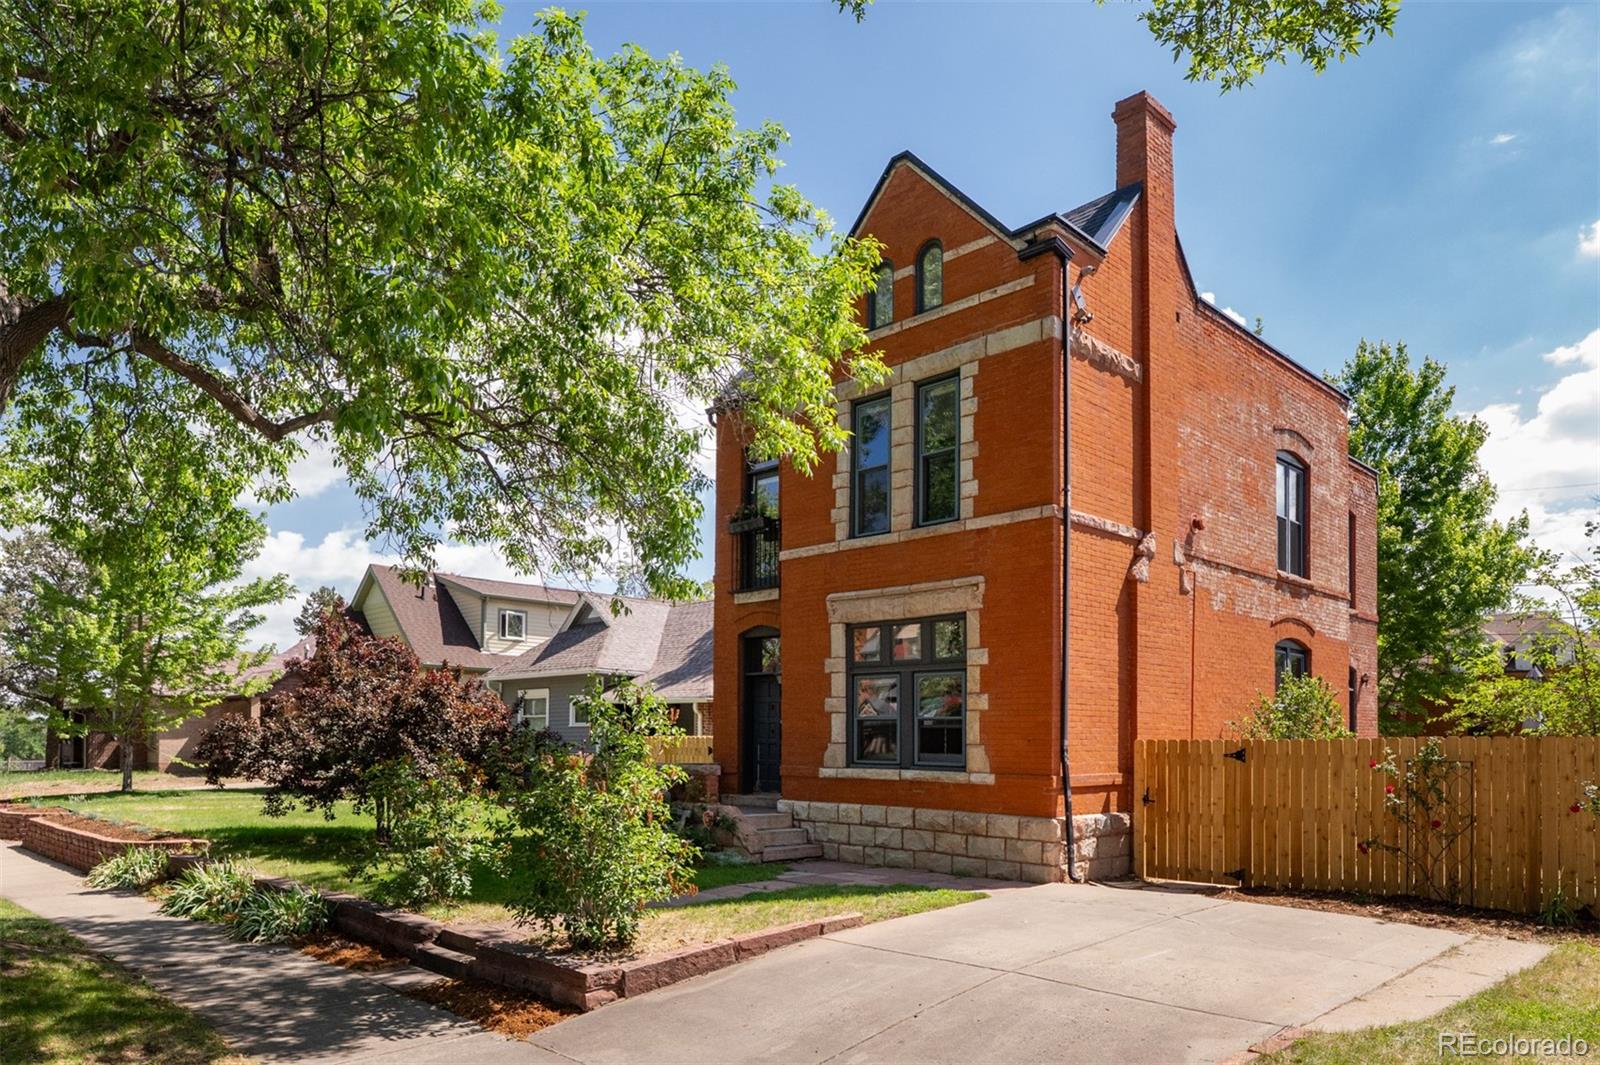
  • Red-brick two-story house with pale stone trim, a tall chimney, and a fenced side yard. Active Under Contract

    $1,295,000

    2536 N Gilpin Street, Denver, CO 80205

    • 4 Beds
    • 3 Baths
    • 2,146 Sq.Ft.
  • Modern duplex with twin balconies, paired front doors, and landscaped paths. For Sale

    $1,169,000

    2417 S Lafayette Street, Denver, CO 80210

    • 3 Beds
    • 4 Baths
    • 2,365 Sq.Ft.
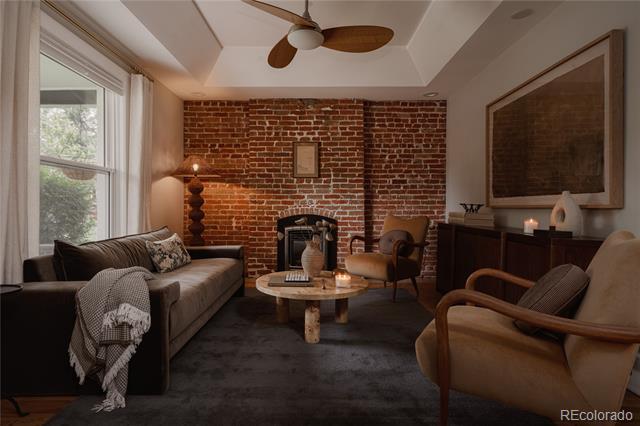
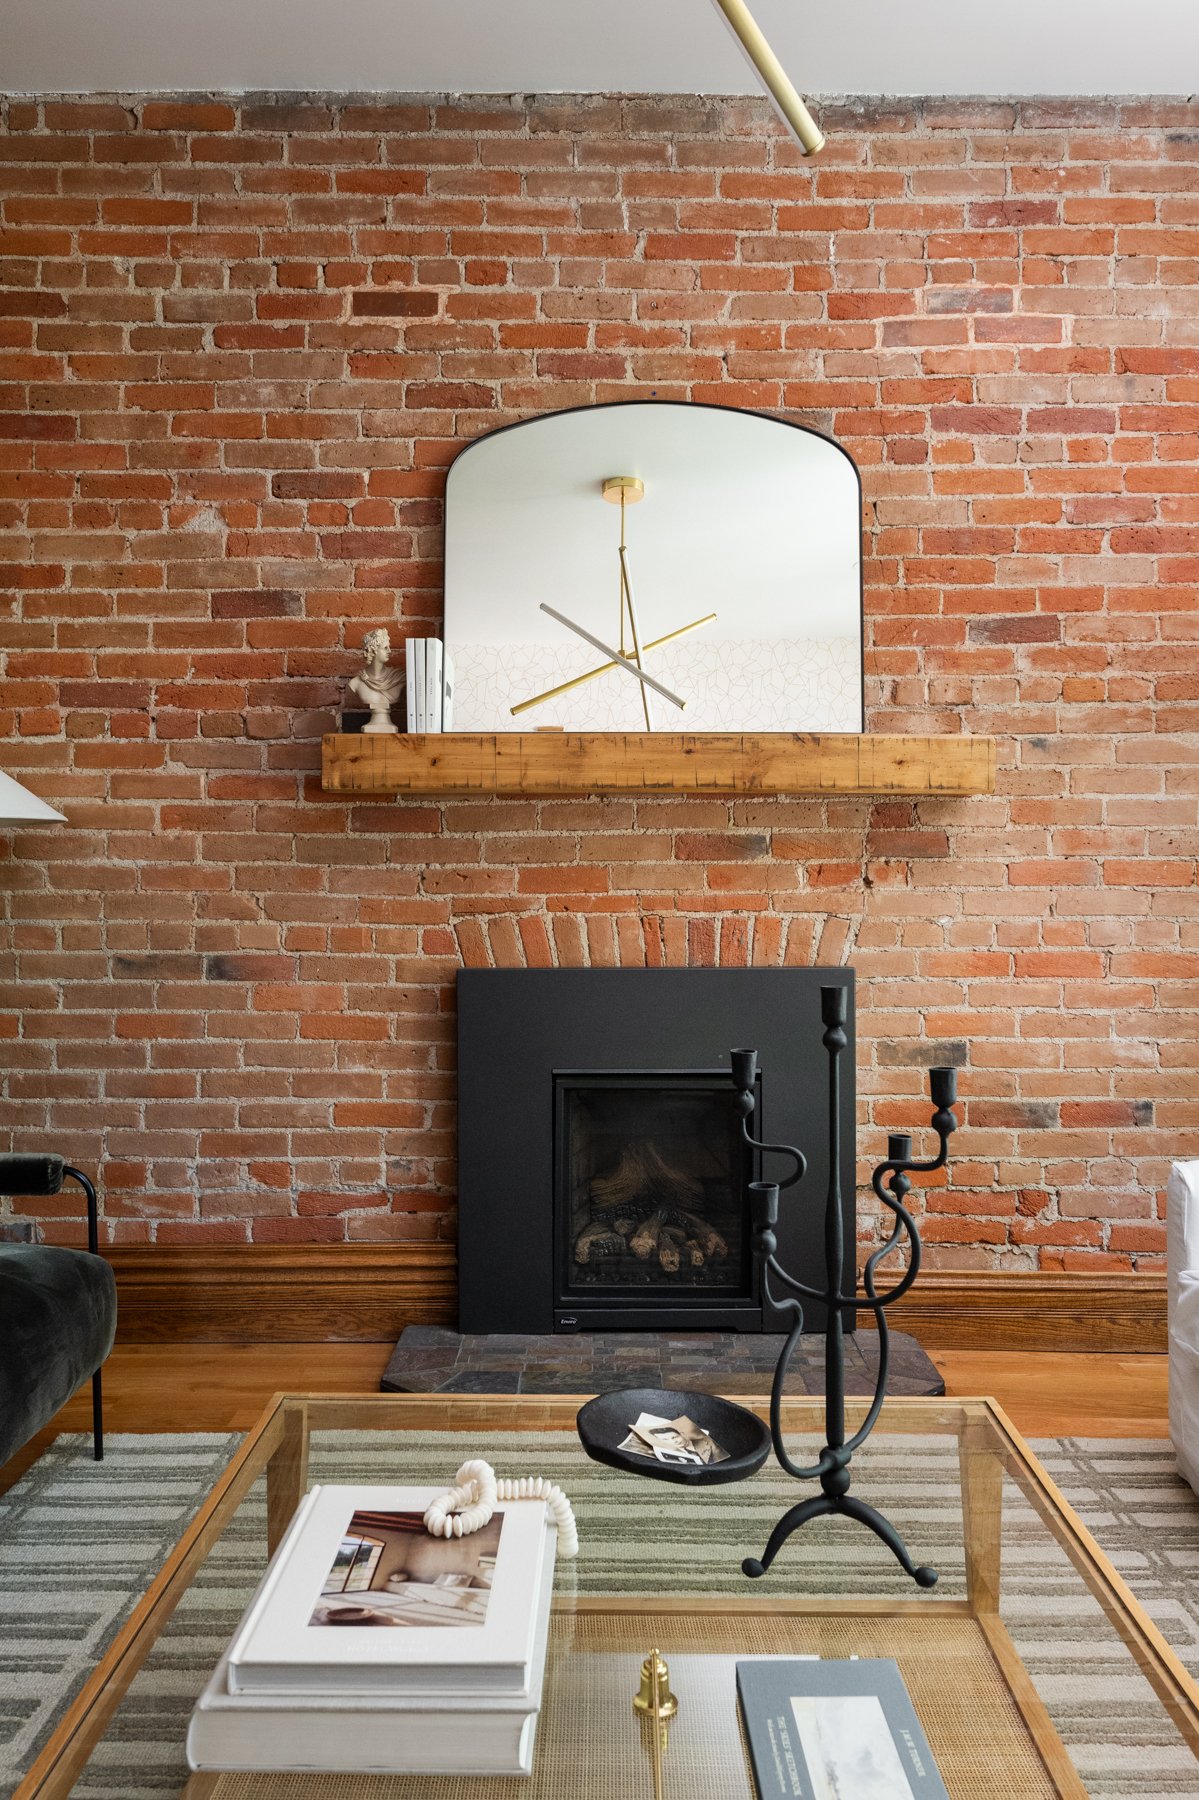
  • Living room with an exposed brick fireplace, gray sofa, round coffee table, and upholstered armchairs. Active Under Contract

    $899,000

    4208 Umatilla Street, Denver, CO 80211

    • 3 Beds
    • 3 Baths
    • 1,635 Sq.Ft.
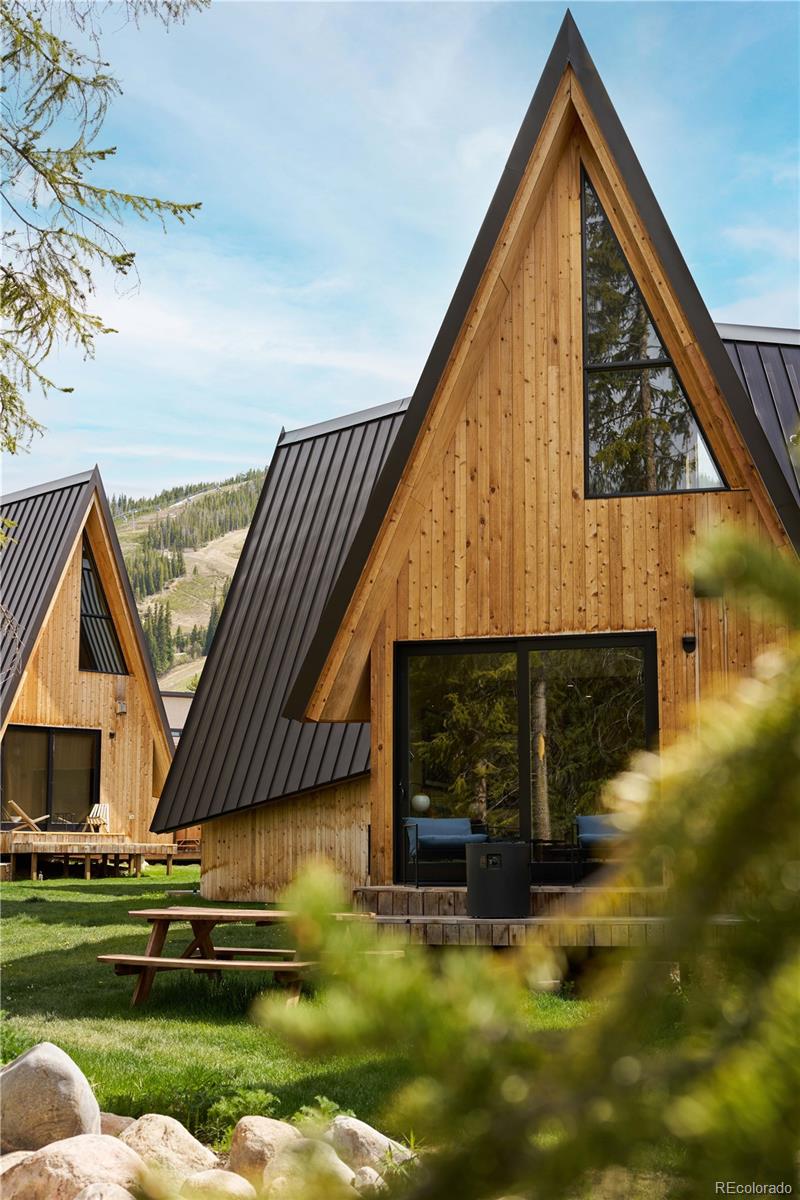
  • Wood-sided A-frame cabins with black metal roofs, picnic tables, and a wooded hillside backdrop. For Sale

    $625,000

    1008 Winter Park Drive Unit: 28, Winter Park, CO 80482

    • 1 Bed
    • 1 Bath
    • 595 Sq.Ft.
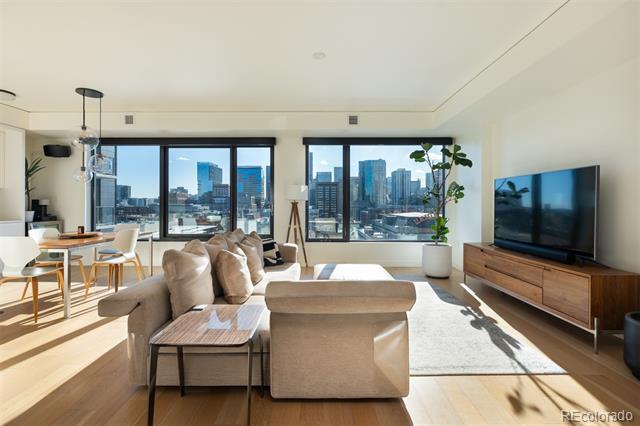
  • Condo living room with a beige sectional and broad windows overlooking the city skyline. For Sale

    $625,000

    1750 Wewatta Street Unit: 1002, Denver, CO 80202

    • 1 Bed
    • 2 Baths
    • 1,077 Sq.Ft.
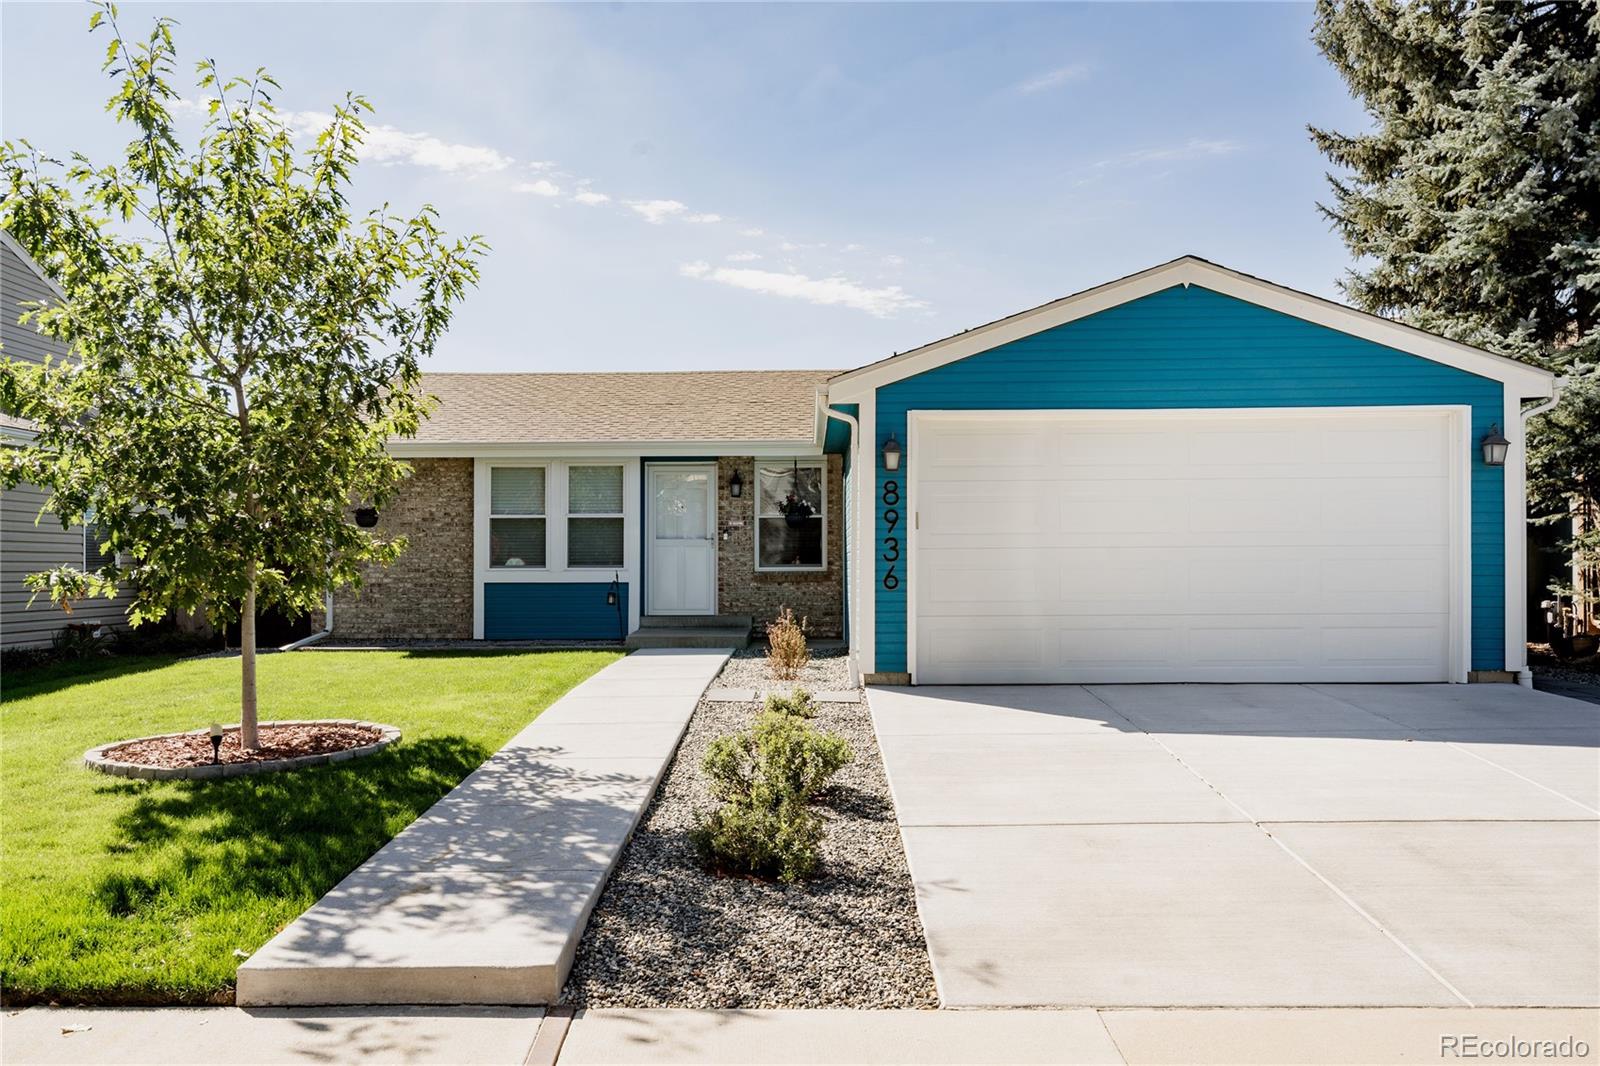
  • Front of the home at 8936 W Ottawa Avenue, with blue garage siding, a brick facade, and a front lawn. Active Under Contract

    $599,000

    8936 W Ottawa Avenue, Littleton, CO 80128

    • 4 Beds
    • 3 Baths
    • 2,487 Sq.Ft.
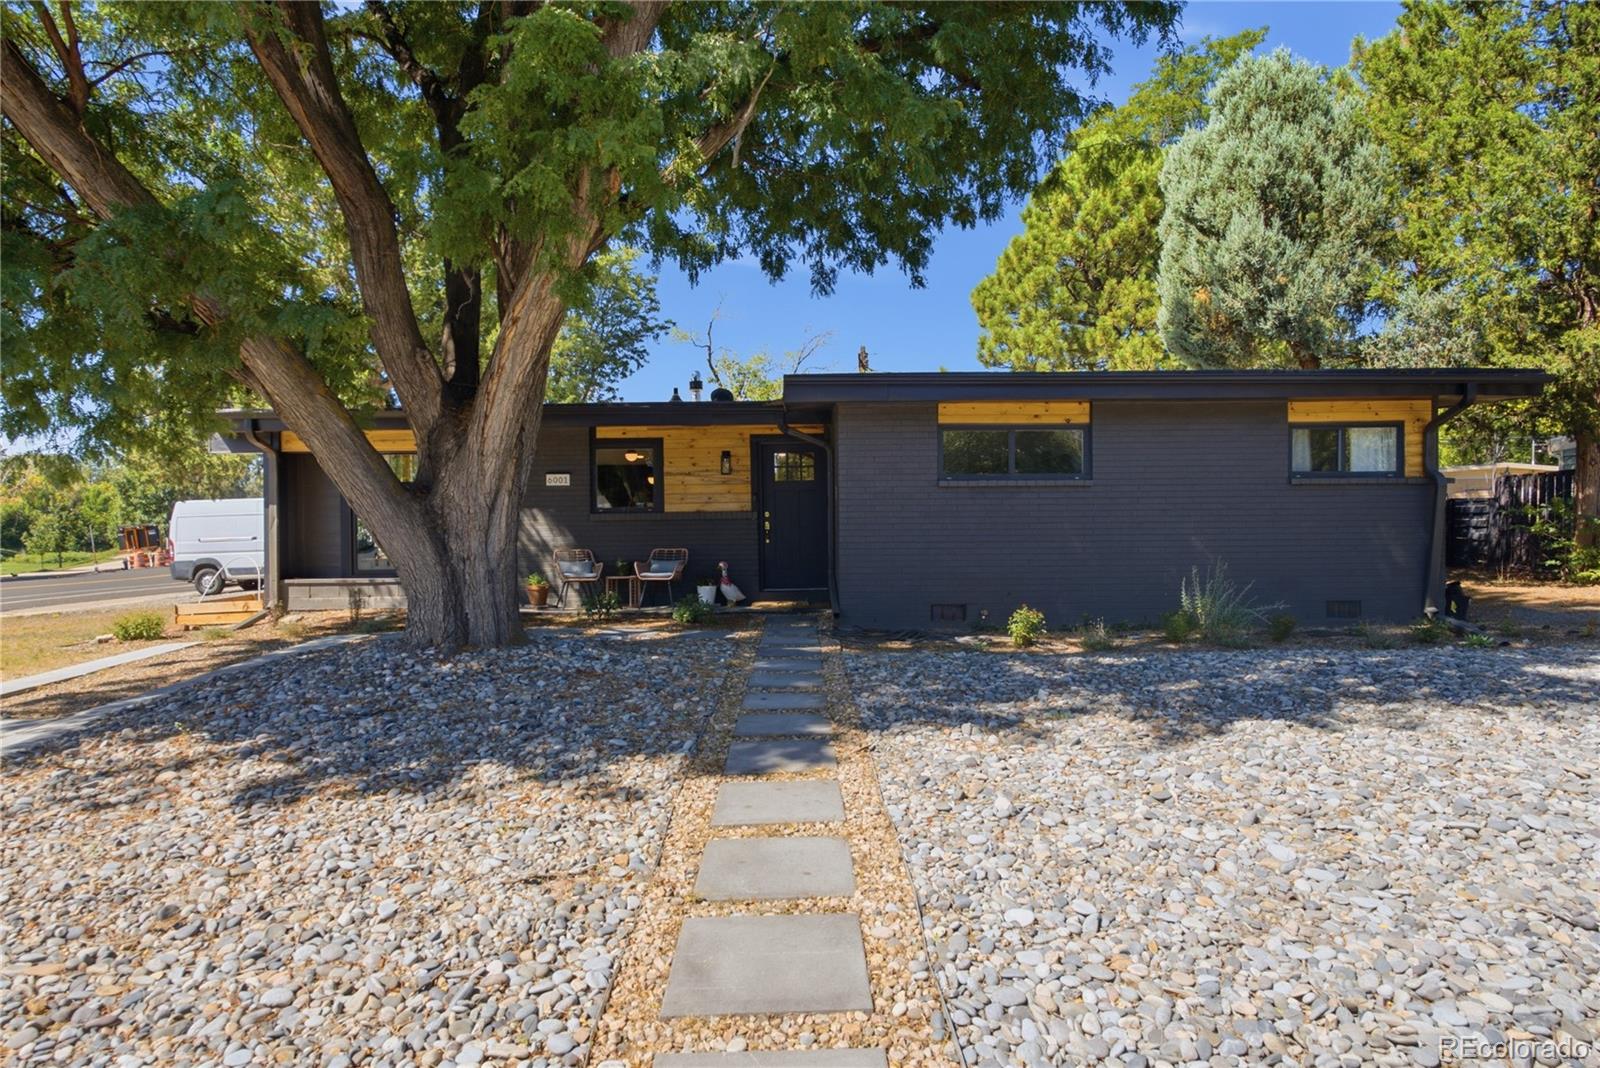
  • 6001 Carr Street Active Under Contract

    $589,000

    6001 Carr Street, Arvada, CO 80004

    • 3 Beds
    • 2 Baths
    • 1,352 Sq.Ft.
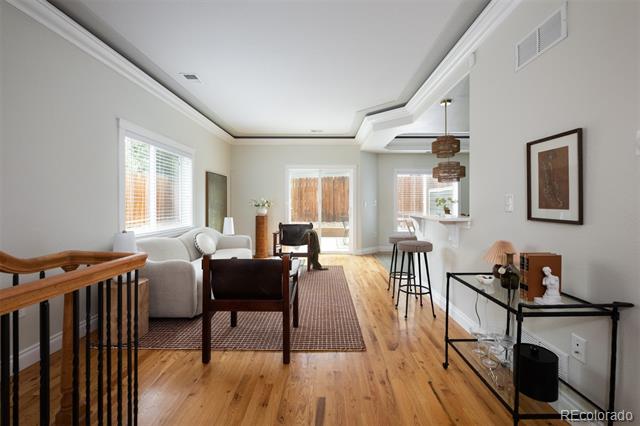
  • Furnished living room with light wood floors, a white sofa, and a breakfast bar by glass doors. For Sale

    $560,000

    3404 N Clayton Street, Denver, CO 80205

    • 3 Beds
    • 4 Baths
    • 1,919 Sq.Ft.
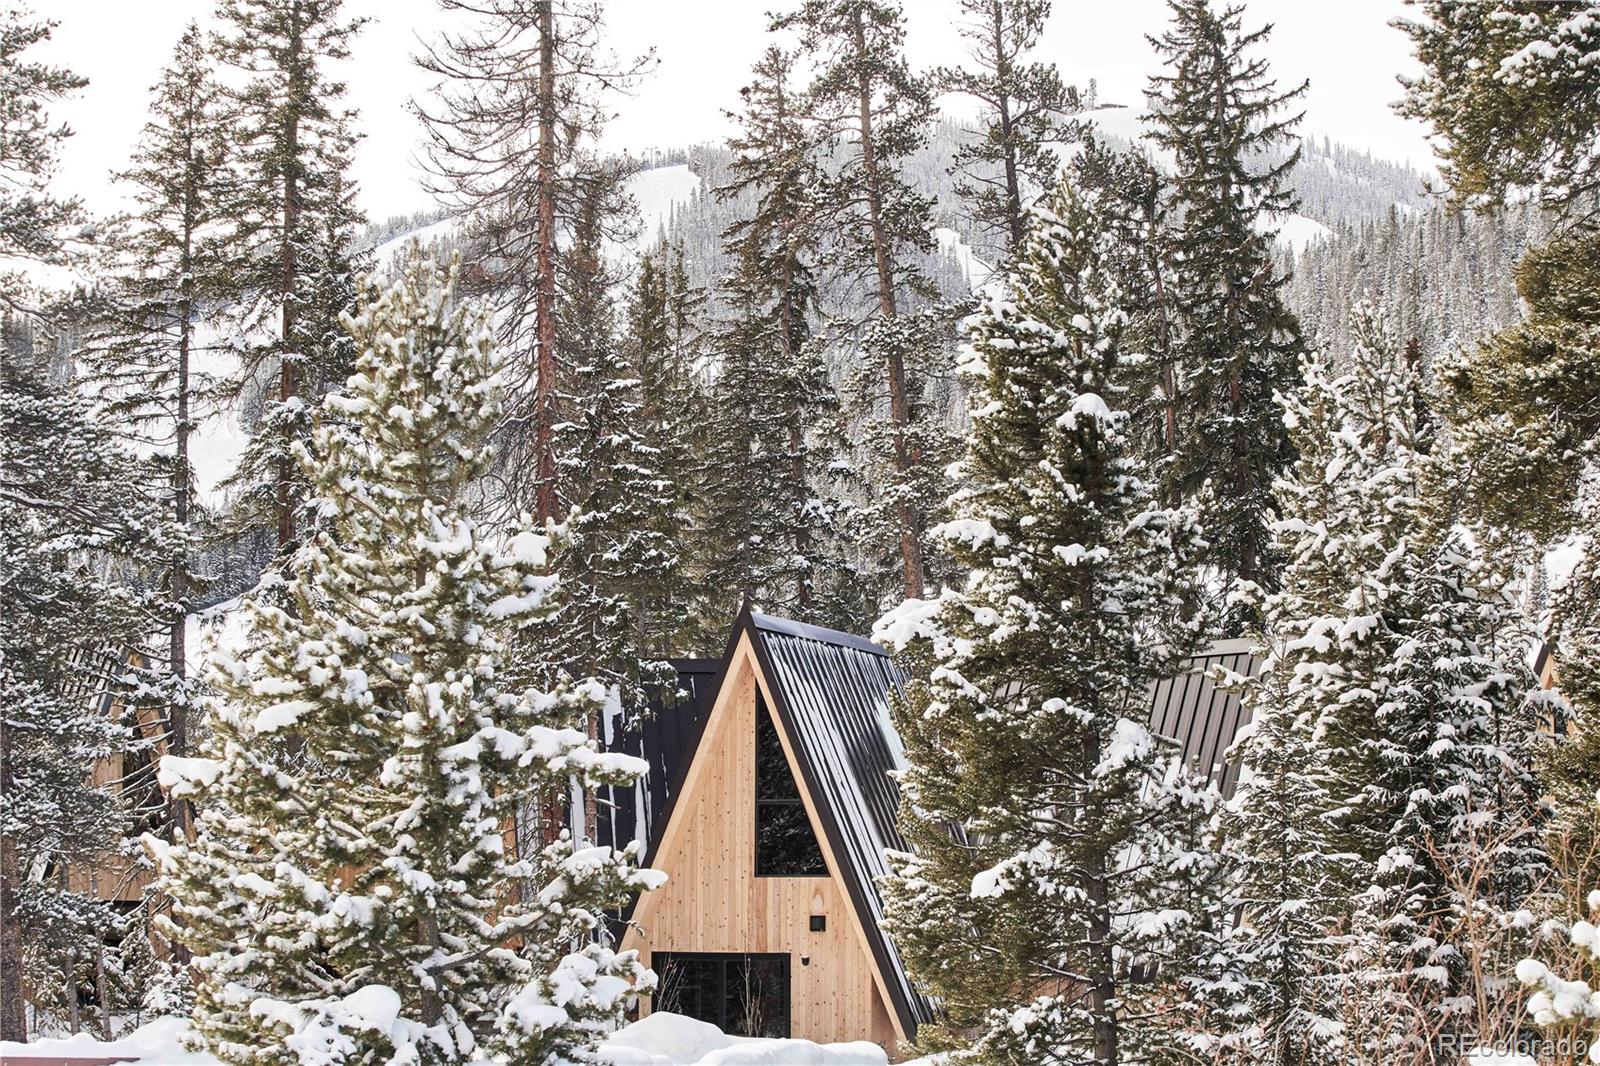
  • A-frame cabin surrounded by snowy evergreens, with a mountain slope in the background. For Sale

    $549,000

    1008 Winter Park Drive Unit: 31, Winter Park, CO 80482

    • 1 Bed
    • 1 Bath
    • 595 Sq.Ft.
View All

Follow Us On Instagram