Leave a Message
Thank you for your message. We will be in touch with you shortly.
Explore Our Properties

Property Description

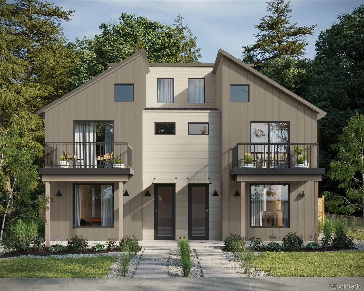
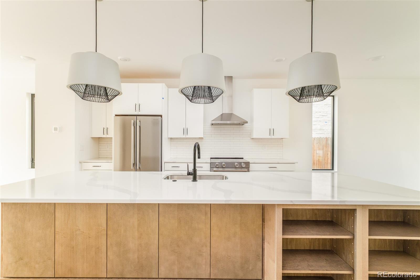
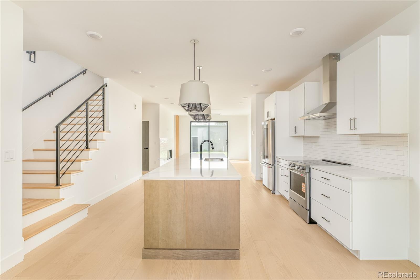
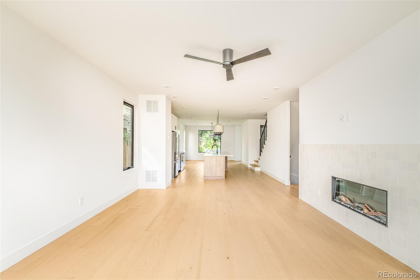
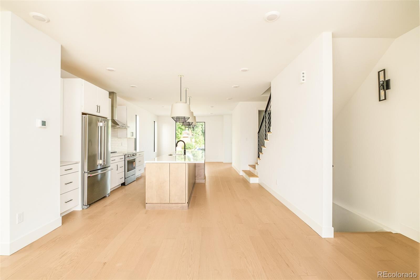
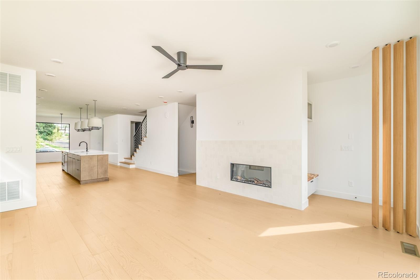
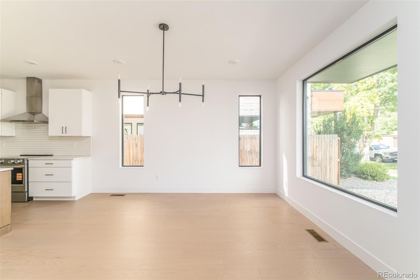
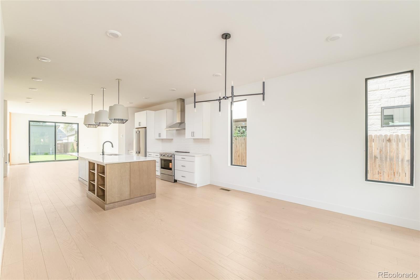
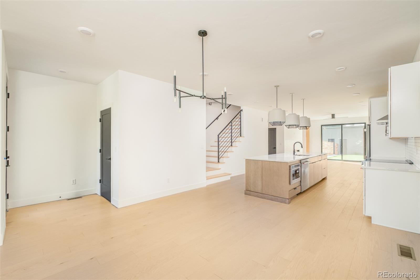
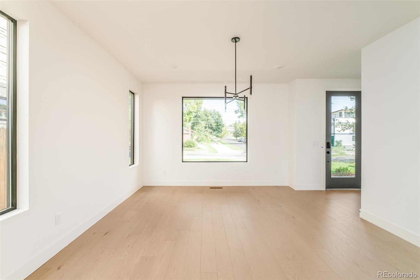
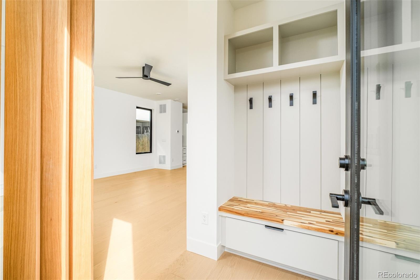
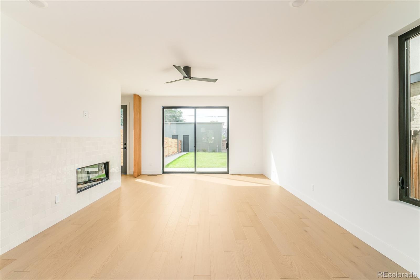
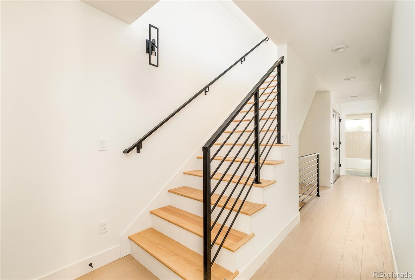
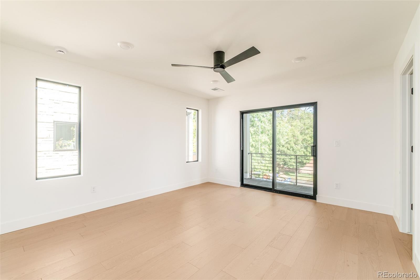
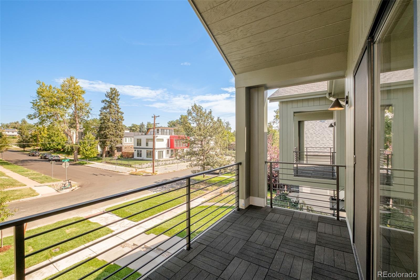
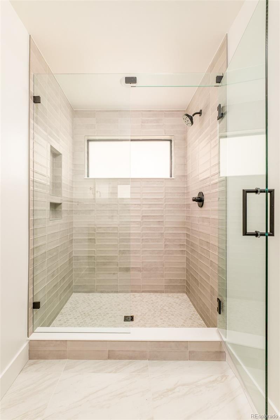
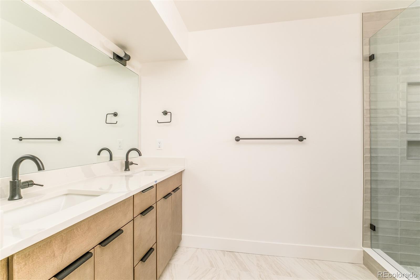
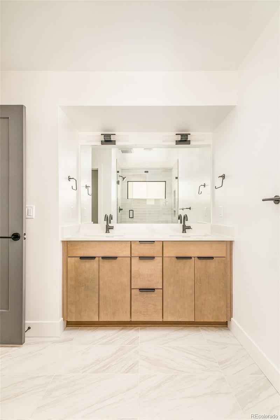
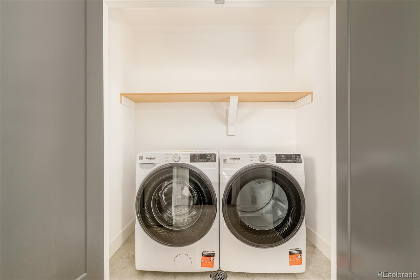
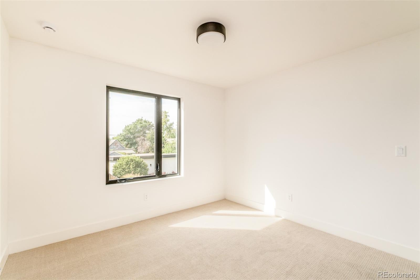
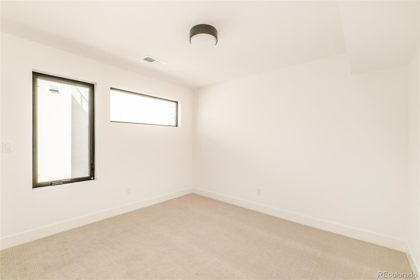
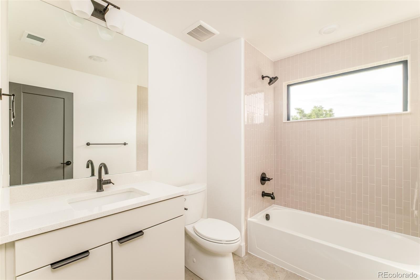
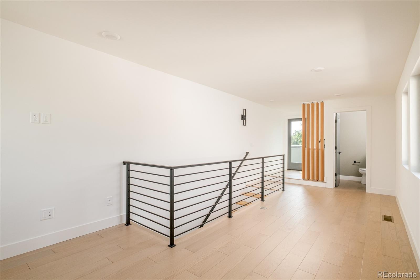
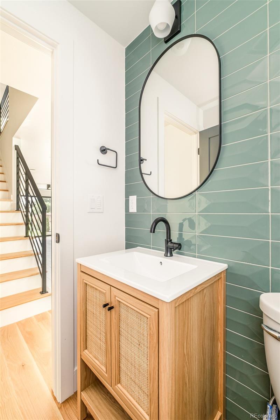
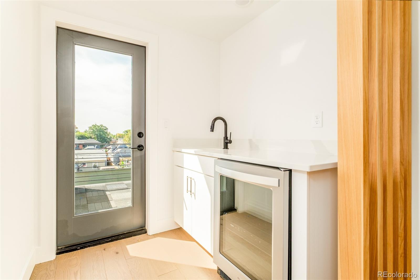
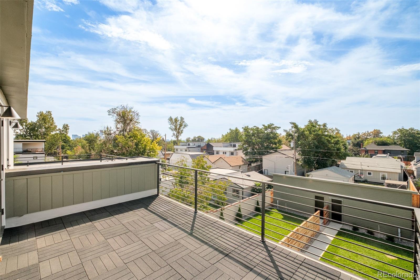
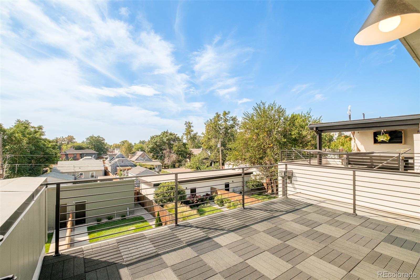
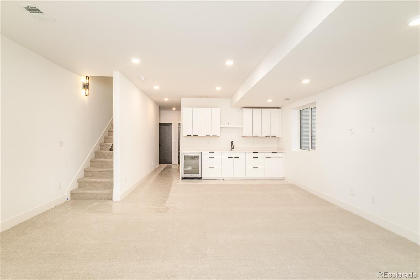
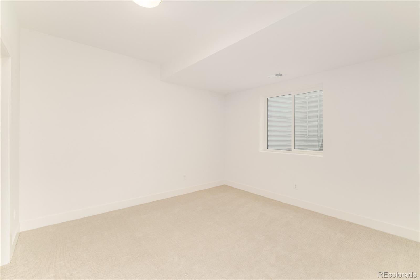
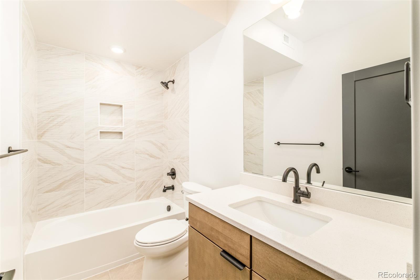
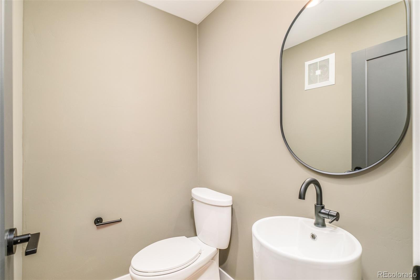
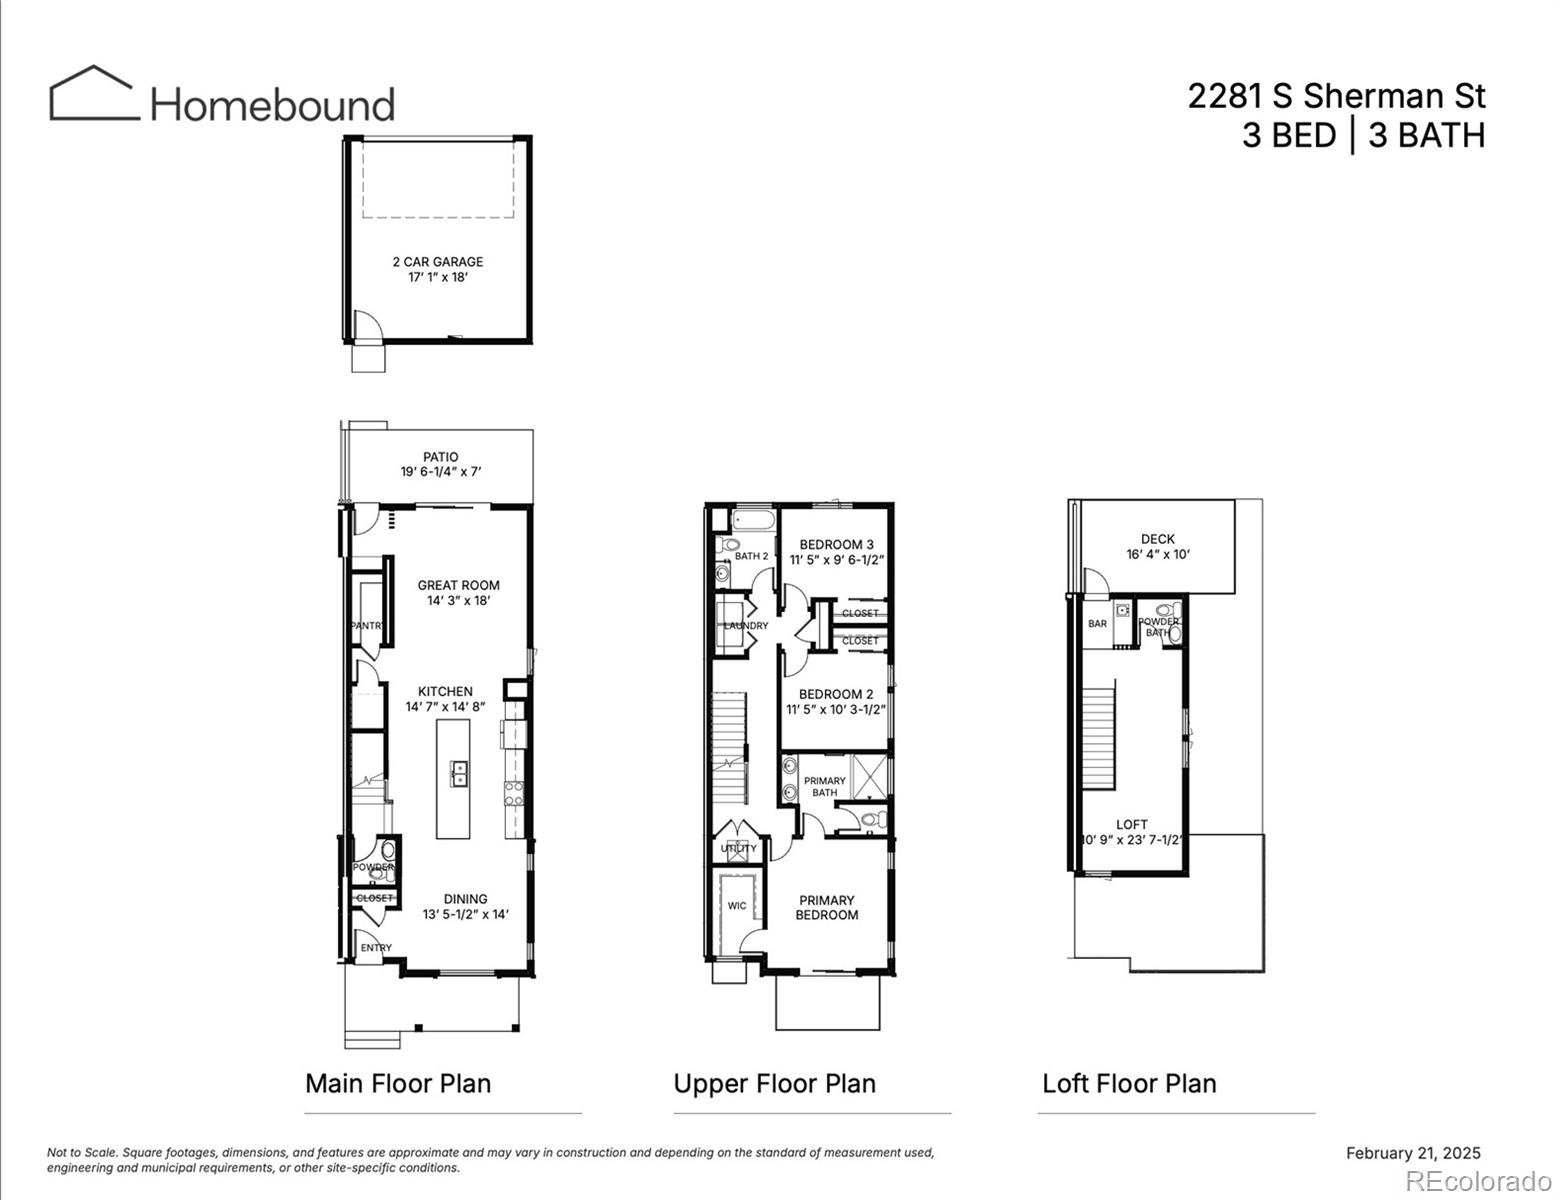
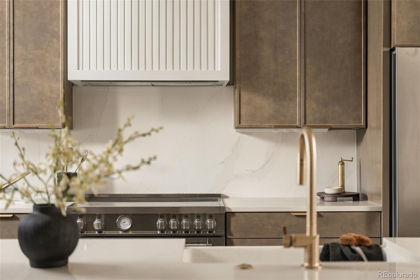
Under Construction. Built by Homebound with an estimated January 2027 completion. Discover refined modern living in this new development duplex offering 3 bedrooms, 4 baths, and approximately 2,328 square feet of thoughtfully designed space in Denver's desirable Rosedale neighborhood. Showcasing the Alpine elevation, the exterior draws inspiration from contemporary mountain architecture with a dramatic high-pitched shed roofline, carefully composed mix of vertical and lap siding, and striking architectural lines that create a bold yet refined presence. The design evokes the spirit of a modern alpine retreat while remaining distinctly urban and sophisticated. Inside, expansive windows invite natural light across an open-concept main level designed for seamless everyday living and effortless entertaining. Refined materials and contemporary detailing shape a kitchen and living space that feel both sophisticated and welcoming. Inside, exceptionally curated finishes and intentional design details shape a highly functional, light-filled layout ideal for everyday living and effortless entertaining. The main living areas flow seamlessly, while the upper levels provide comfortable privacy for bedrooms and baths. A third-level bonus space with wet bar opens directly to a rooftop deck, creating the perfect setting for sunset gatherings or relaxed evenings under the city sky. Complete with a two-car garage and contemporary craftsmanship throughout, this residence delivers architectural presence, versatile living, and a sophisticated take on new construction in one of Denver's most connected neighborhoods. Photos are representative of similar homes and are not of the exact unit. Model home finishes, features, and selections may vary. Please contact the listing agent for specific unit details and inclusions.

Overview

Property Status
For Sale
Lot Size
3,125 Sq.Ft.
MLS ID
8997933
Property Type
Residential
Year Built
2026

Features & Amenities

Neighborhood
Rosedale
Architecture Styles
Mountain Contemporary
Stories
3
Garage Spaces
2.0
Water Source
Public
Utilities
Electricity Connected
Roof
Shingle, Membrane
Heat Type
Forced Air
Air Conditioning
Central Air
Fireplace
Great Room
Appliances
Bar Fridge, Dishwasher, Disposal, Microwave, Oven, Range, Range Hood, Refrigerator
Other Interior Features
Built-in Features, Ceiling Fan(s), Eat-in Kitchen, High Ceilings, Kitchen Island, Open Floorplan, Pantry, Primary Suite, Quartz Counters, Smoke Free, Walk-In Closet(s), Wet Bar
Sewer
Public Sewer
Substructure
Concrete Perimeter
Other Exterior Features
Balcony, Lighting, Private Yard, Smart Irrigation
Elementary School
Asbury
Middle School
Grant
High School
South
School District
Denver 1
Sales Price
$1,099,000
Real Estate Tax
$6,742/yr

Downloads

2281 S Sherman Street

Schedule a Tour

I would love to help you see this beautiful home! As a full-service agent, I can help you tour. Please submit an offer, and answer questions about the buying process.
Thank you

for your interest in 2281 S Sherman Street, Denver, CO 80210

2281 S Sherman Street
Navigate
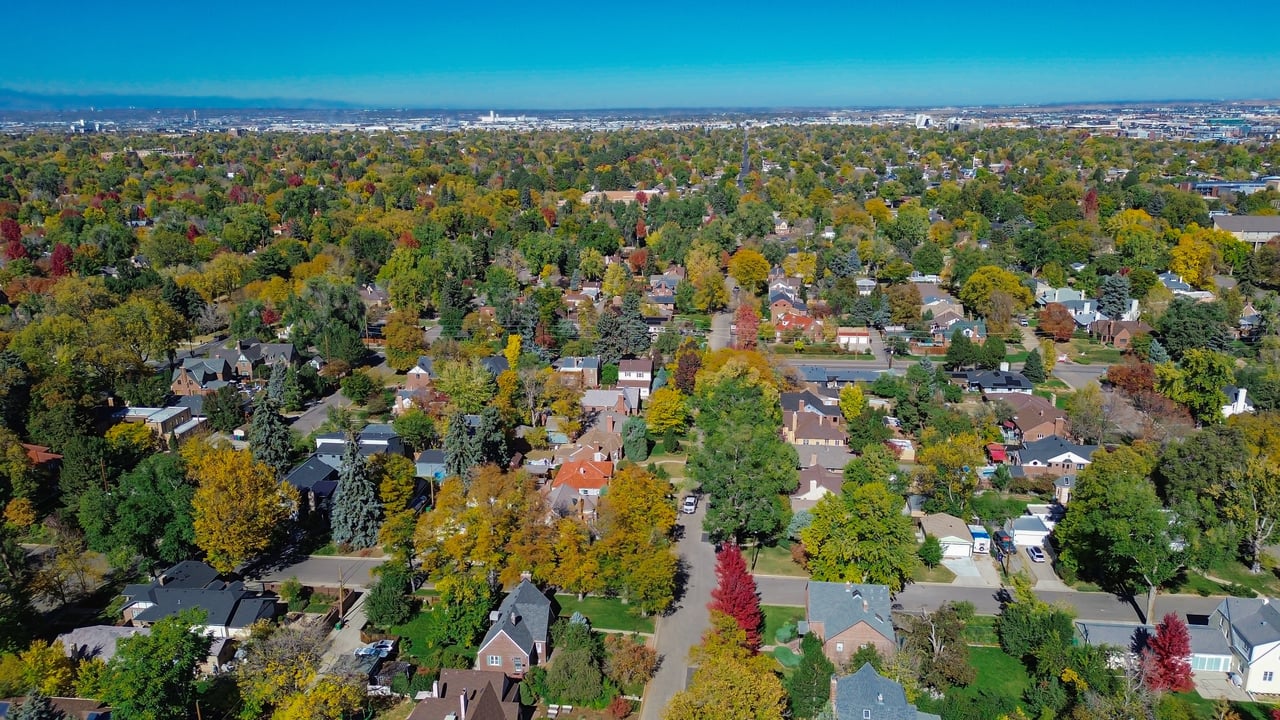
Aerial view of a tree-lined neighborhood in autumn with homes and a distant city skyline.

Explore Rosedale

Rosedale is a smaller, established South Denver neighborhood centered around quiet residential streets and easy access to Harvard Gulch, South Broadway and the University of Denver area. Its housing stock includes early Denver bungalows and cottages alongside renovations and newer construction. Parks and green space are a defining part of the area, while nearby South Broadway provides restaurants, shopping and local businesses. Rosedale offers a residential neighborhood feel while remaining well connected to many of South Denver’s most active corridors.

read more

Mortgage Calculator

Estimate your monthly mortgage payment, including the principal and interest, property taxes, and HOA. Adjust the values to generate a more accurate rate.

$0,000 Your Payment 20 15 65
$0,000 Your Payment

I'm Interested In

2281 S Sherman Street

Explore Other

Featured Properties

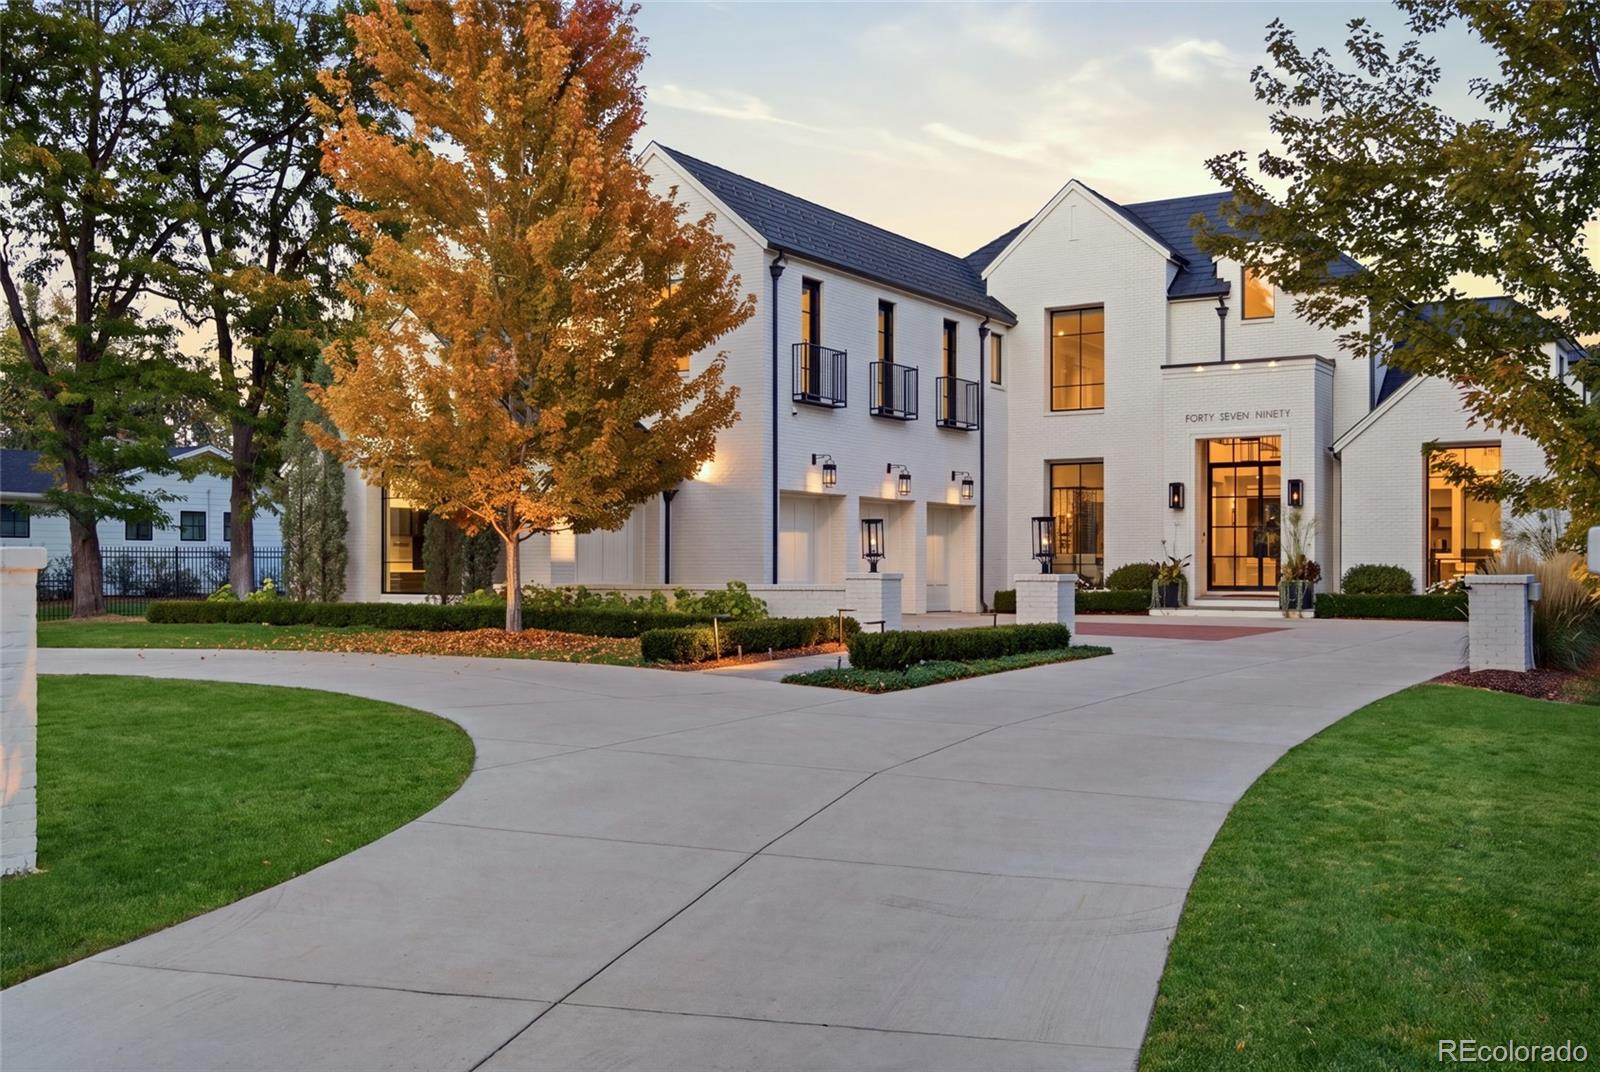
  • Modern white brick home with dark gabled roofs, a curved driveway, and autumn trees. For Sale

    $9,450,000

    4790 S Ogden Street, Cherry Hills Village, CO 80113

    • 5 Beds
    • 8 Baths
    • 9,971 Sq.Ft.
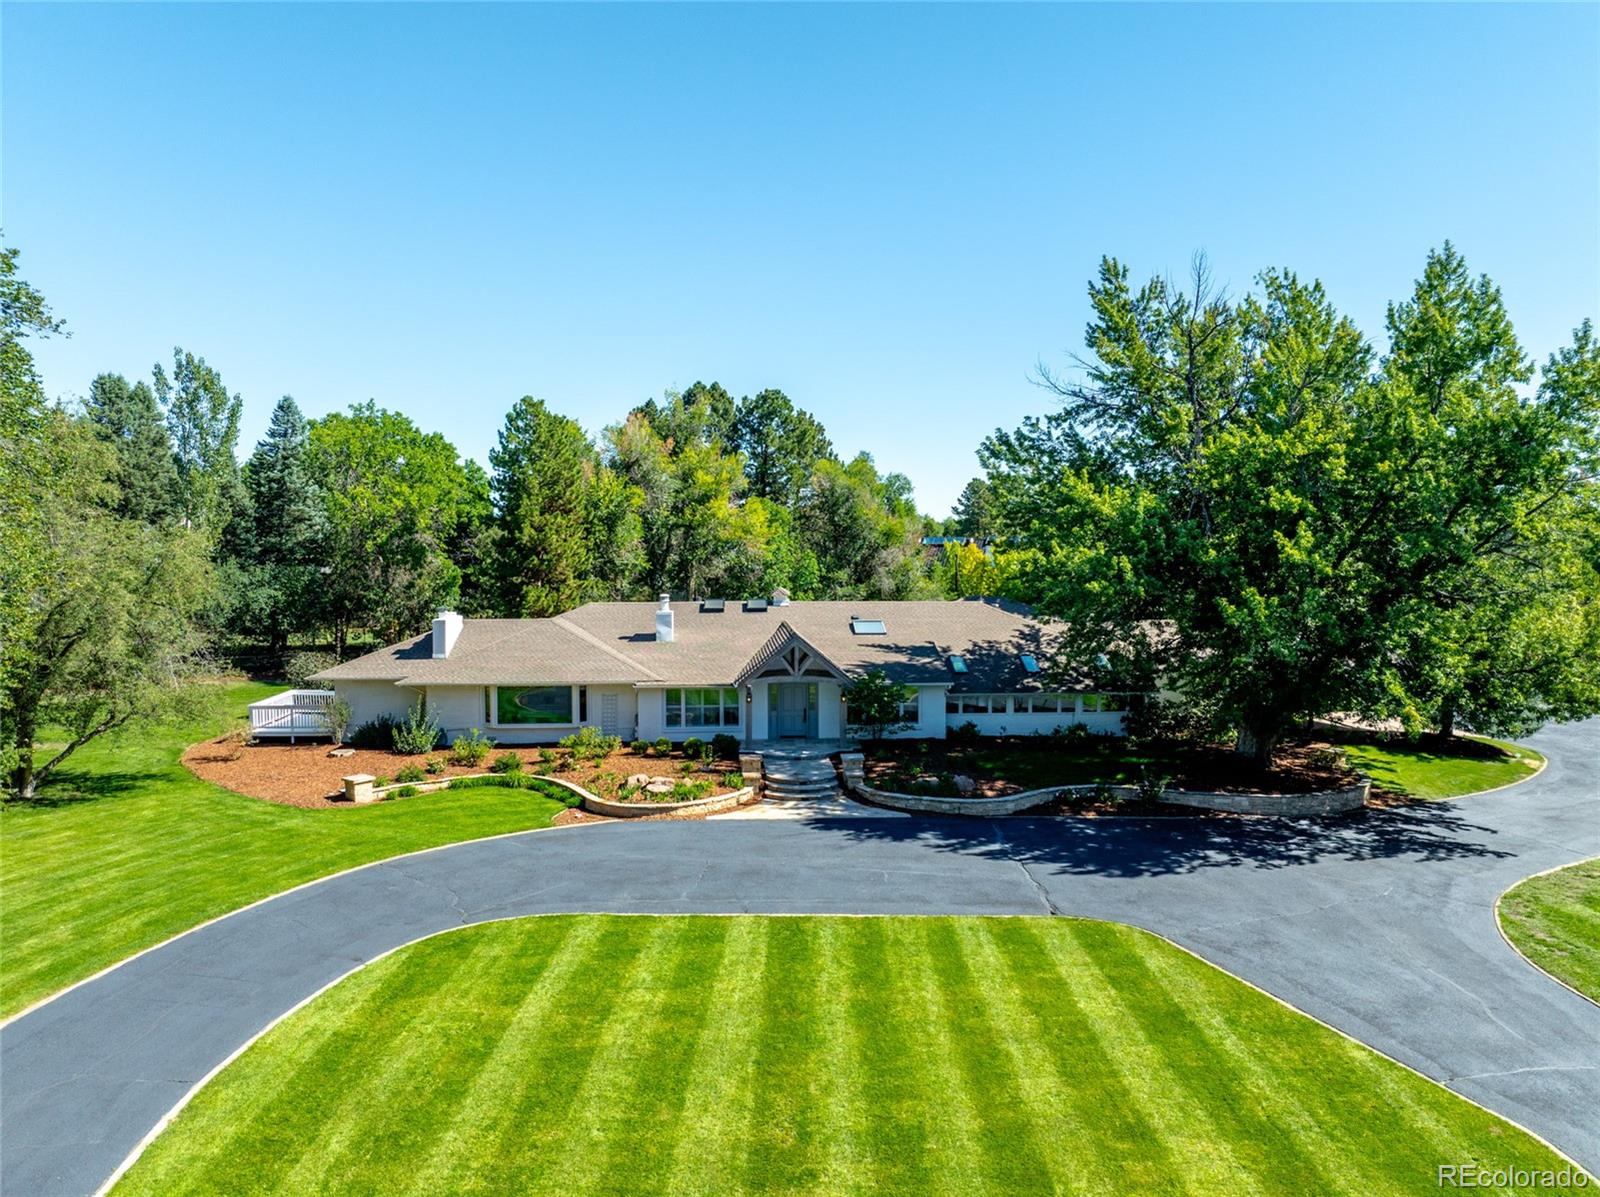
  • Single-story home with a curved driveway, landscaped lawn, and mature trees. For Sale

    $4,750,000

    6 Village Road, Cherry Hills Village, CO 80113

    • 3 Beds
    • 4 Baths
    • 4,683 Sq.Ft.
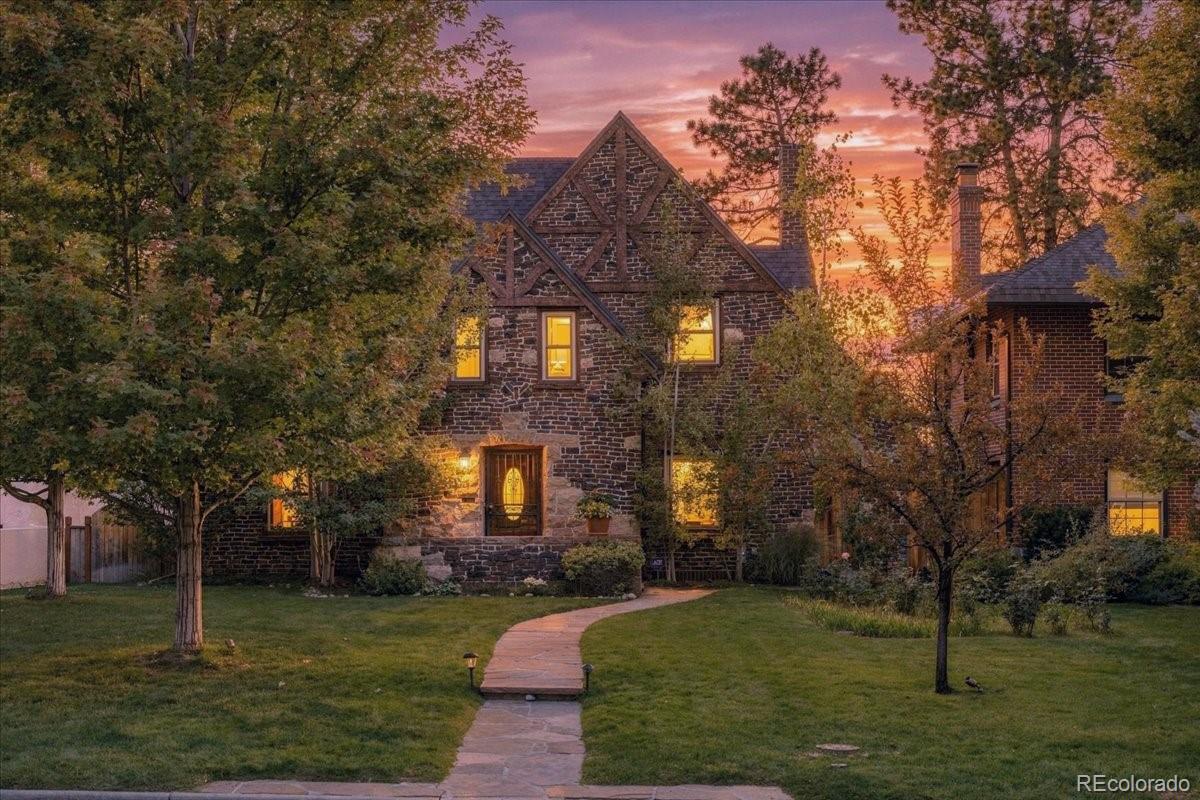
  • 171 Albion Street For Sale

    $1,495,000

    171 Albion Street, Denver, CO 80220

    • 3 Beds
    • 4 Baths
    • 3,217 Sq.Ft.
  • 4535 Utica Street For Sale

    $1,325,000

    4535 Utica Street, Denver, CO 80212

    • 3 Beds
    • 4 Baths
    • 2,328 Sq.Ft.
  • 3243 Kearney Street Active Under Contract

    $1,295,000

    3243 Kearney Street, Denver, CO 80207

    • 10 Beds
    • 5 Baths
    • 7,545 Sq.Ft.
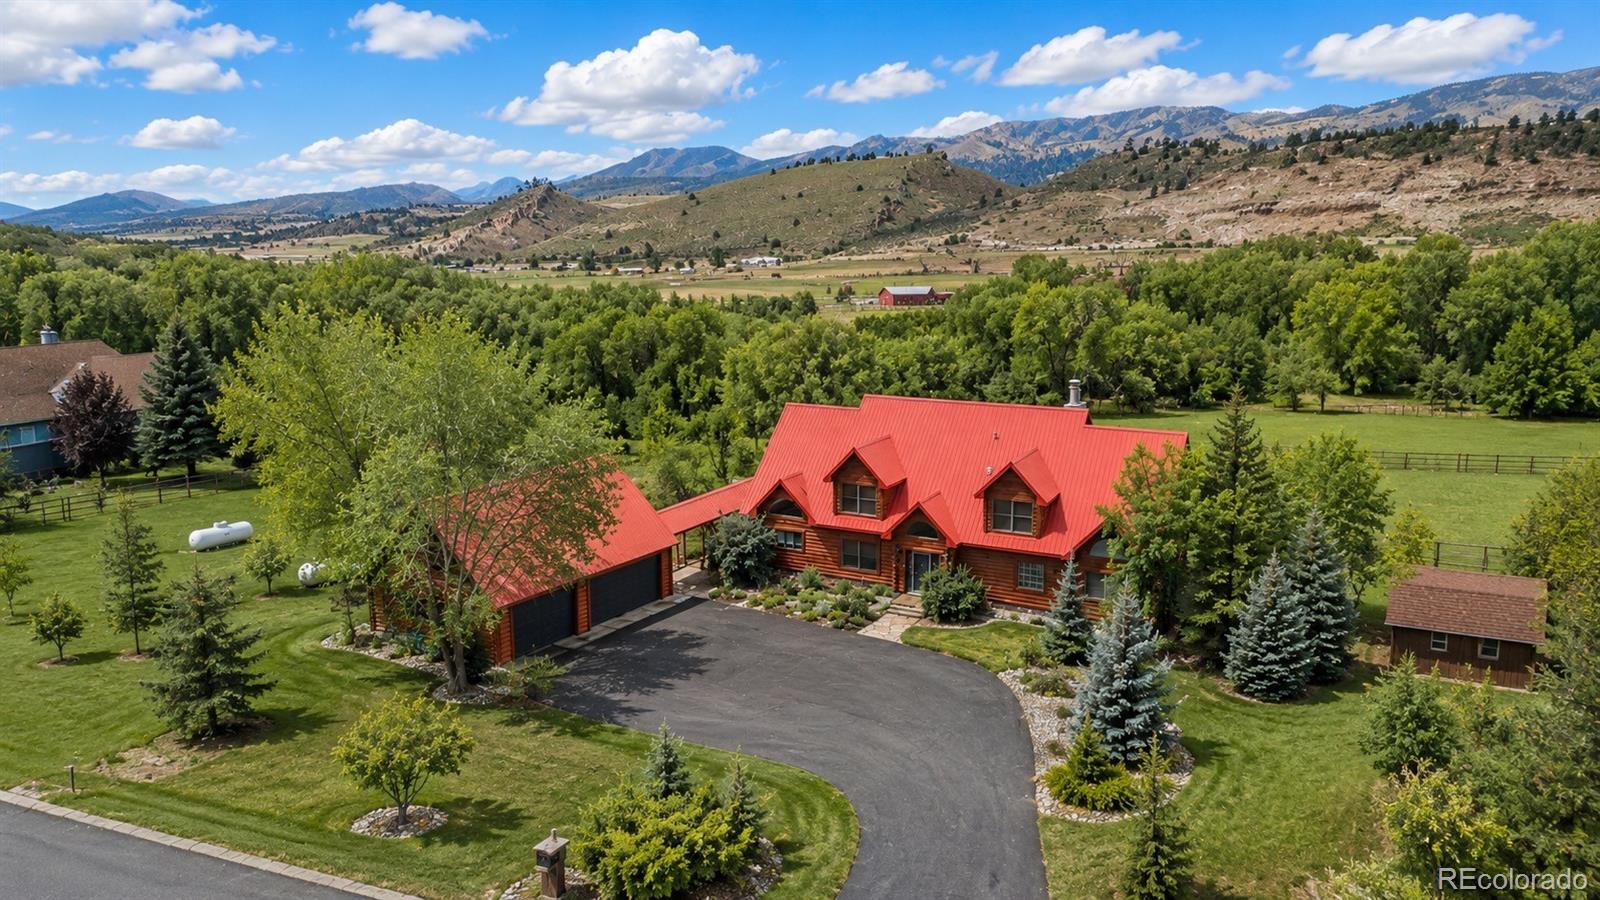
  • Aerial view of a red-roofed log home amid lawns and trees, with mountains beyond. For Sale

    $1,195,000

    8231 Firethorn Drive, Loveland, CO 80538

    • 3 Beds
    • 4 Baths
    • 2,529 Sq.Ft.
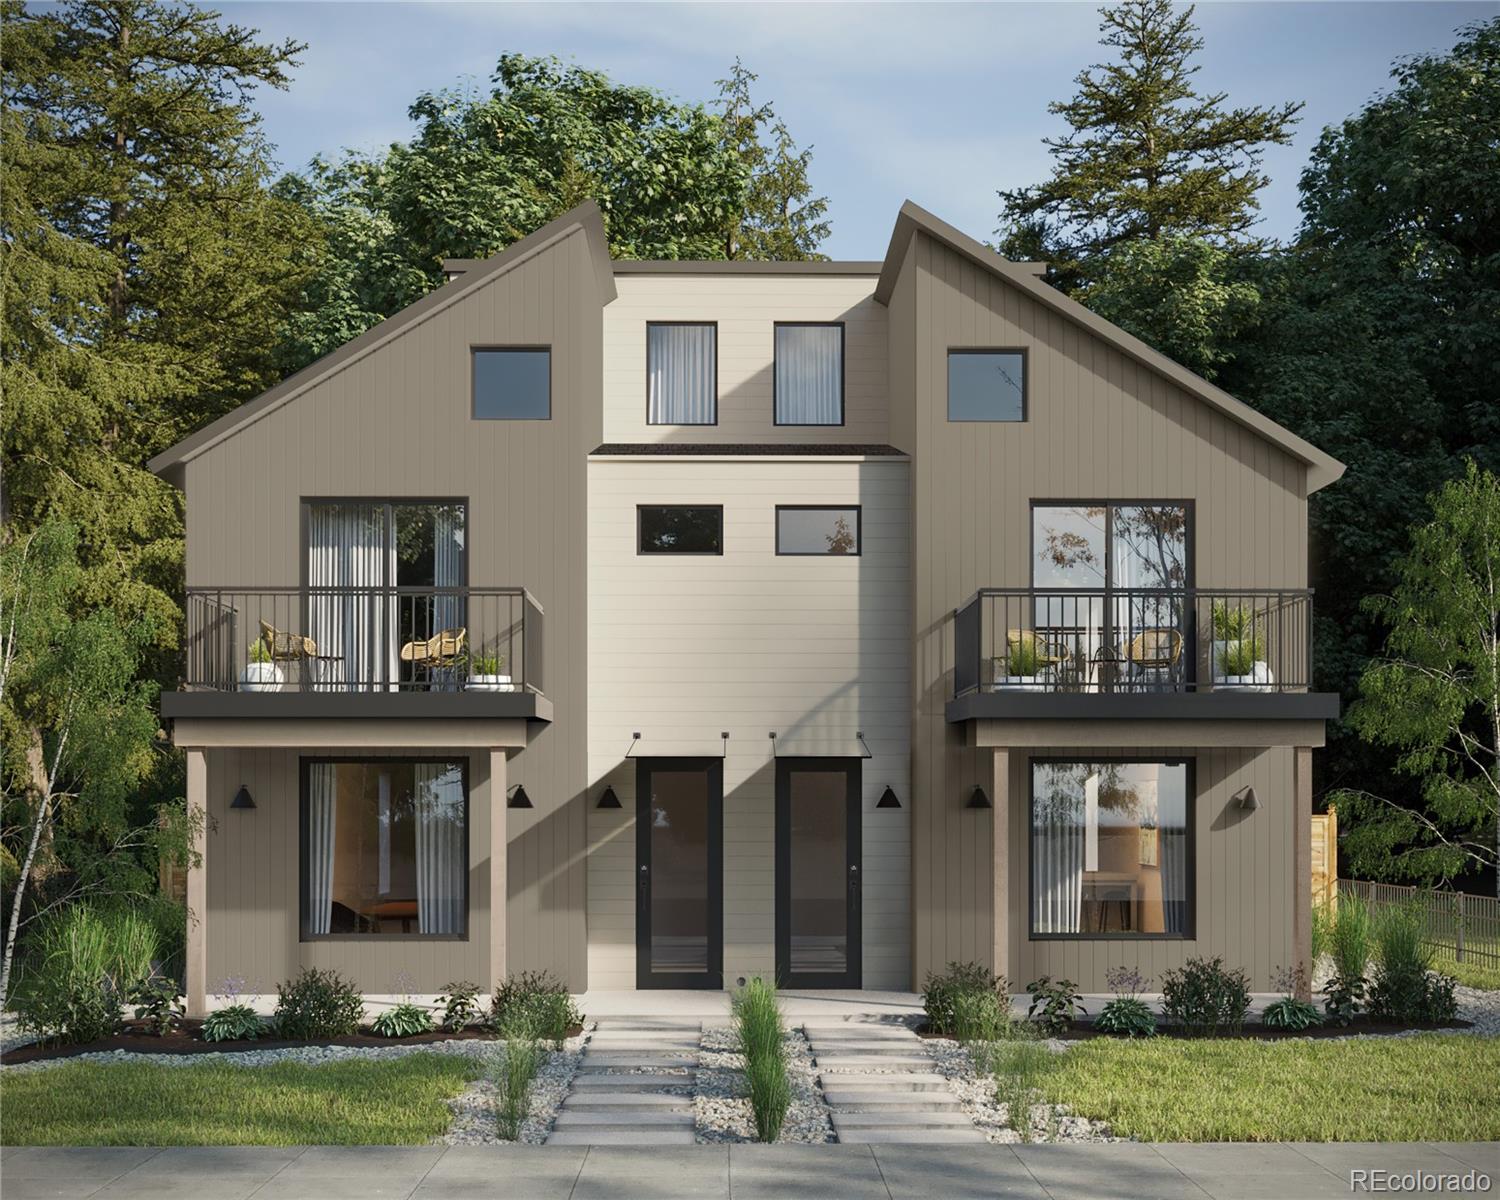
  • Modern two-unit home with matching balconies, dark entry doors, and landscaped front paths. For Sale

    $1,169,000

    2417 S Lafayette Street, Denver, CO 80210

    • 3 Beds
    • 4 Baths
    • 2,365 Sq.Ft.
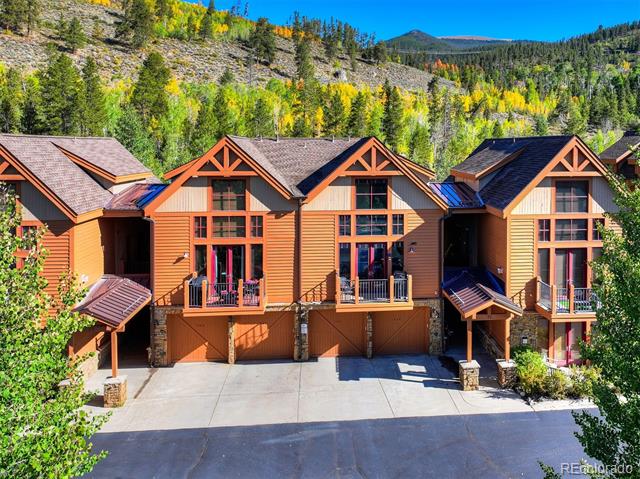
  • Mountain townhomes with timber accents, balconies, and attached garages beneath a forested hillside. For Sale

    $1,150,000

    71 Antlers Gulch Road Unit: 304, Keystone, CO 80435

    • 3 Beds
    • 2 Baths
    • 1,468 Sq.Ft.
  • 2281 S Sherman Street For Sale

    $1,099,000

    2281 S Sherman Street, Denver, CO 80210

    • 3 Beds
    • 4 Baths
    • 2,328 Sq.Ft.
View All

Follow Us On Instagram