Leave a Message
Thank you for your message. We will be in touch with you shortly.
Explore Our Properties

Property Description

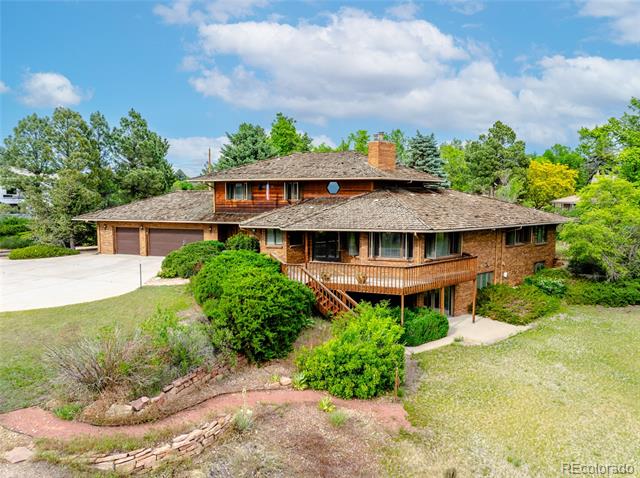
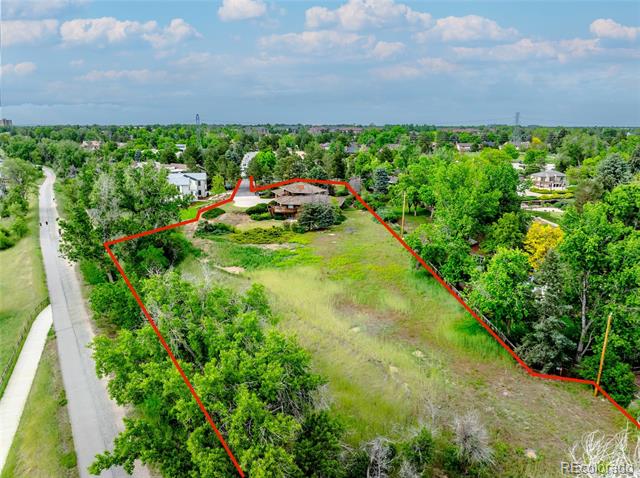
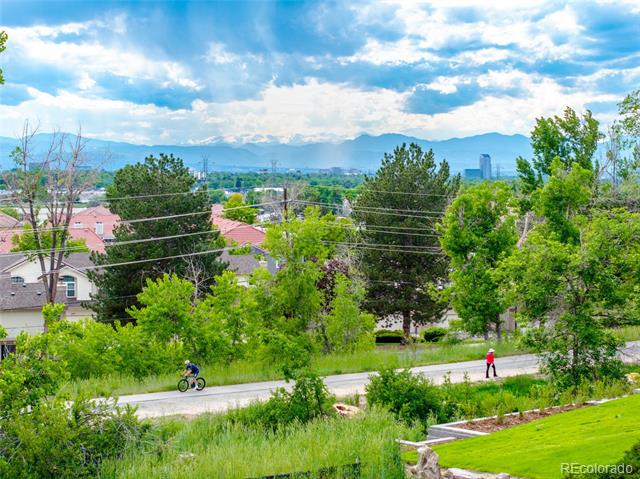
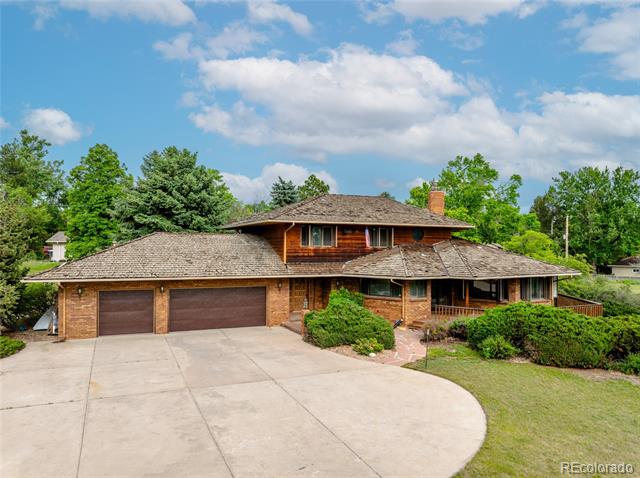
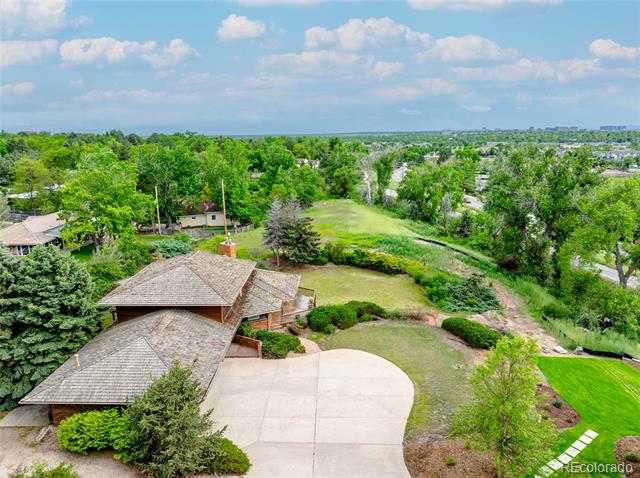
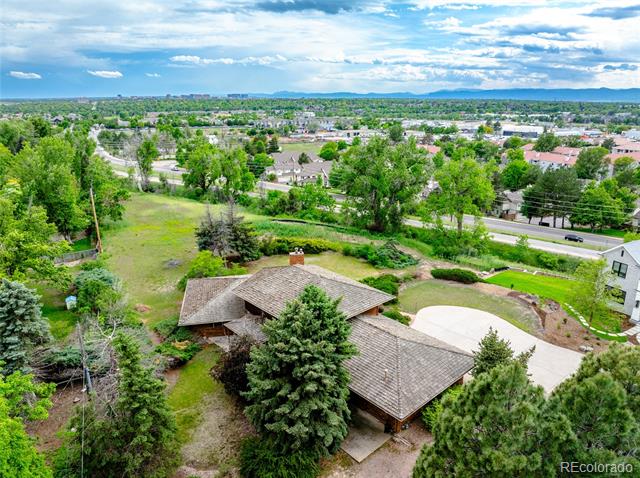
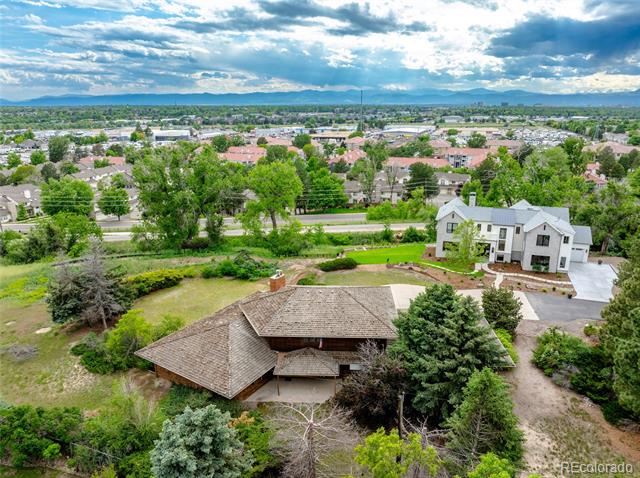
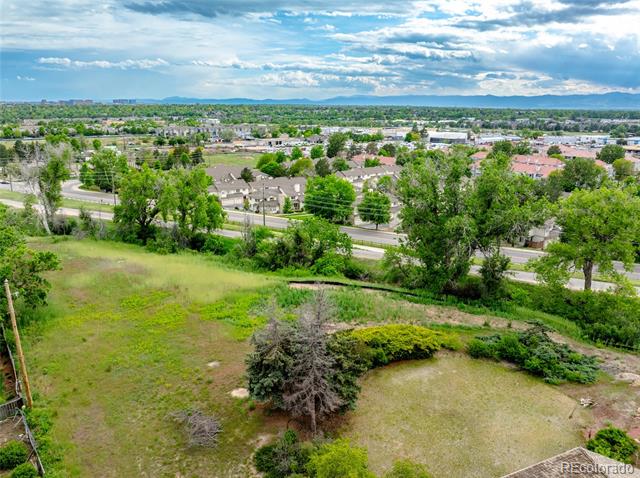
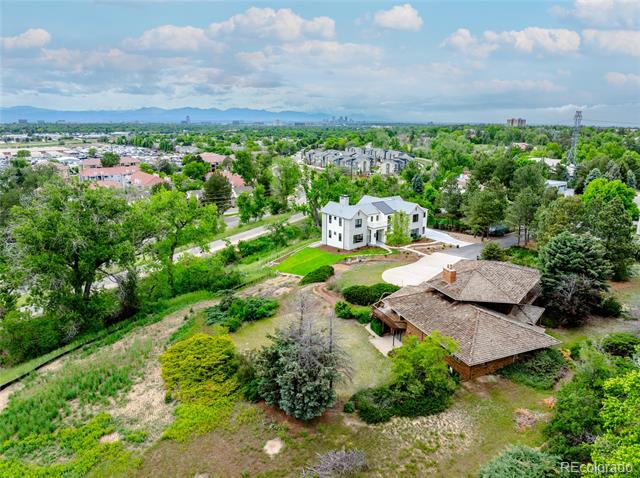
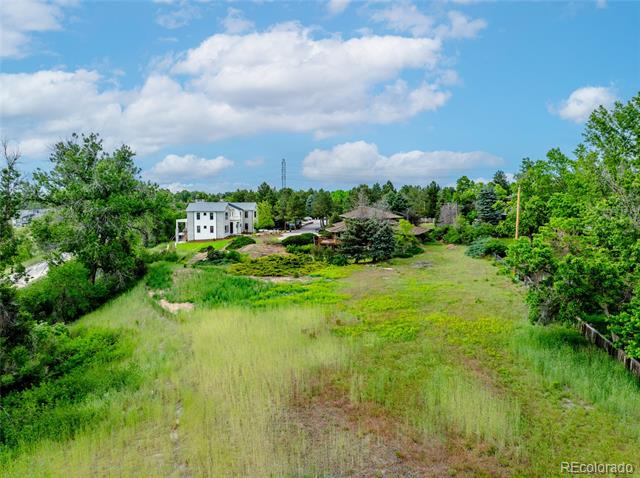
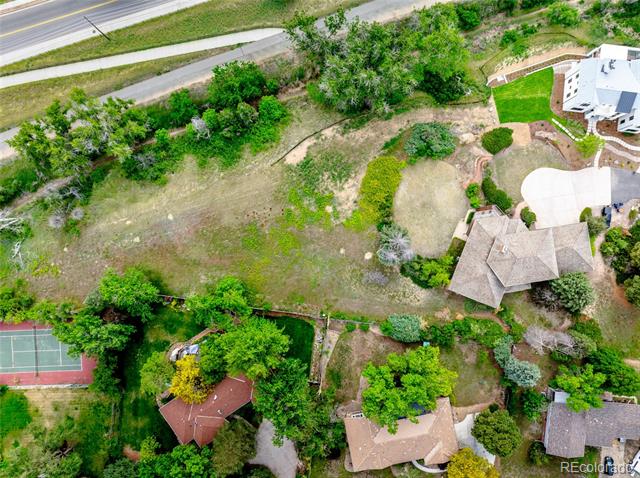
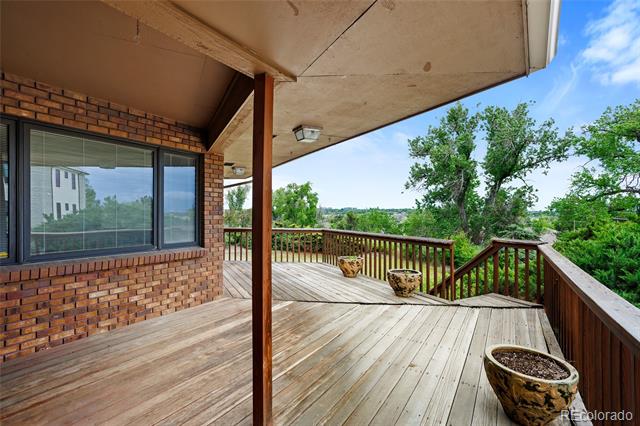
Tucked at the end of a quiet cul-de-sac and set down a private 120-foot driveway, 1961 S Xenia reveals a breathtaking 1.85-acre sanctuary with panoramic mountain views from Longs Peak to Pikes Peak. With exclusive access to the High Line Canal, an onsite well drawing from Denver's largest aquifer, and over 6,300 square feet of beautifully preserved living space, this is a rare chance to enjoy the serenity of a pastoral retreat--right in the heart of the city.

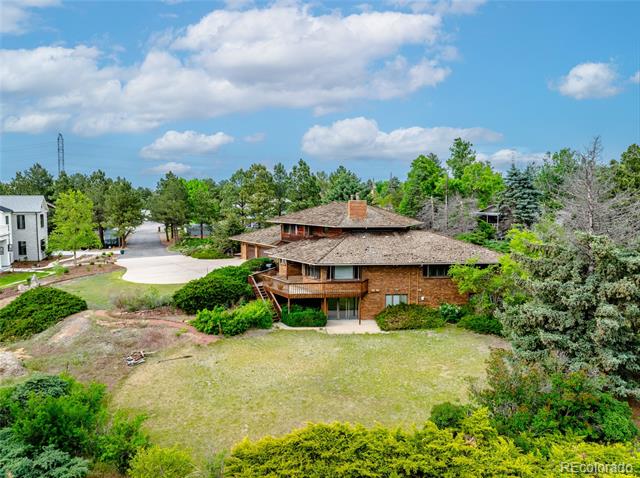
Originally built in 1984 by Hilda and Francis Brockmann, the visionaries behind the subdivision that bears their name, the home radiates warmth, character, and authenticity. In a world of stark minimalism and sterile palettes, this residence offers a refreshing sense of soul and timeless charm.

Unlike many fixers needing immediate major mechanical work, this home is fully move-in ready, allowing for easy upgrades while you live in it.

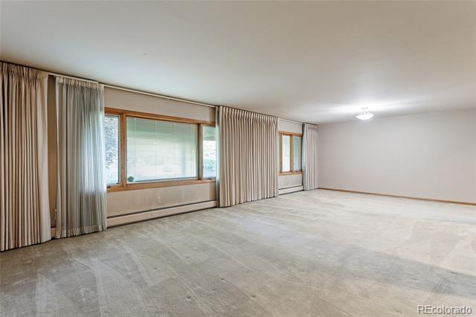
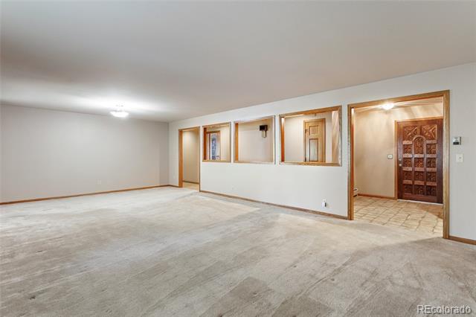
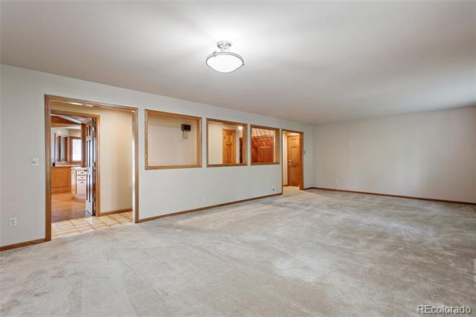
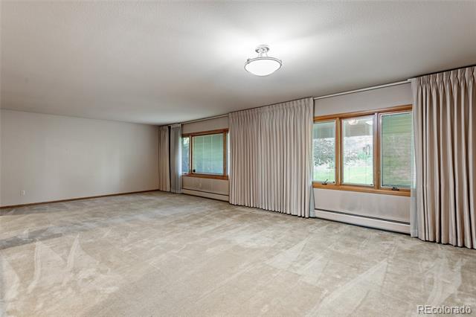
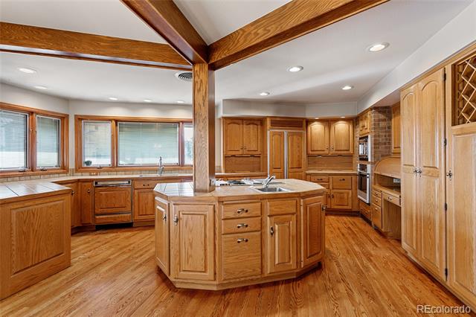
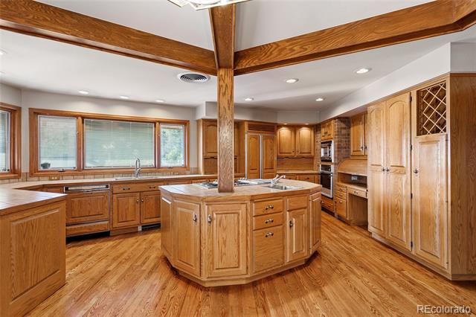
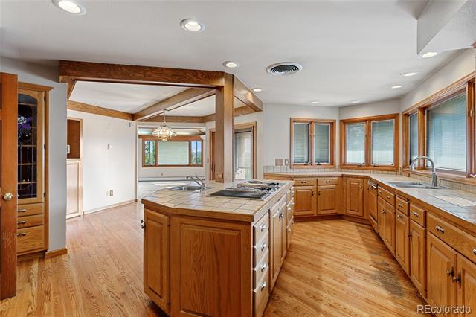
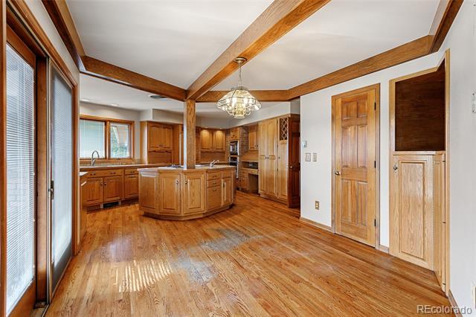
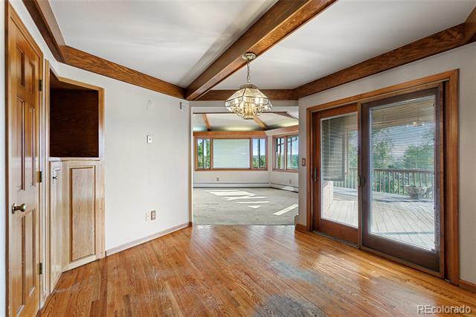
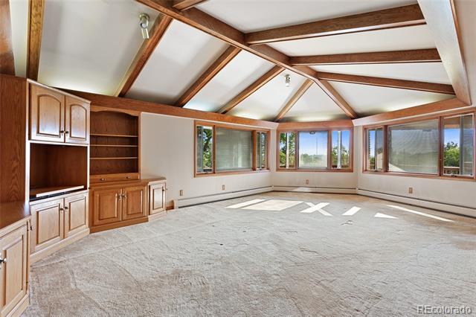
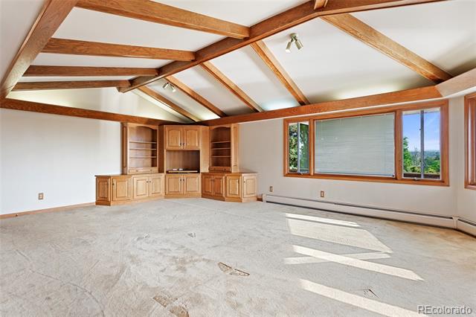
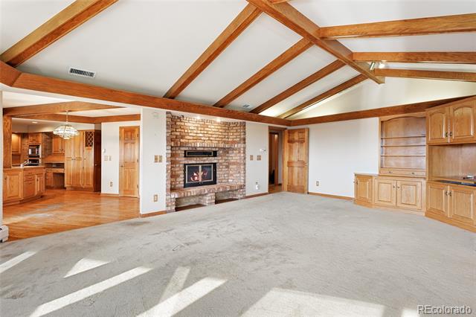
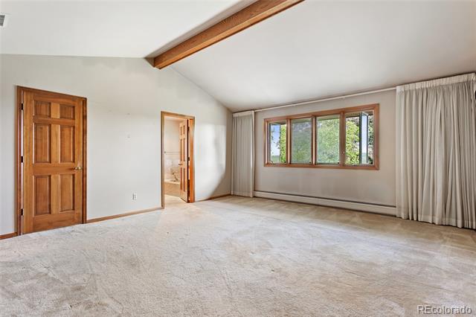
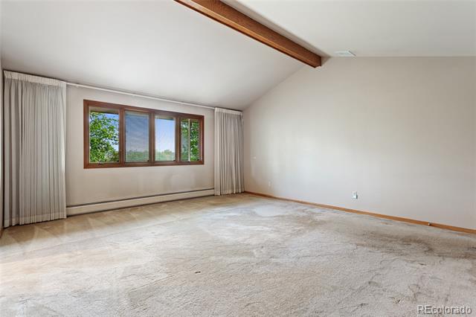
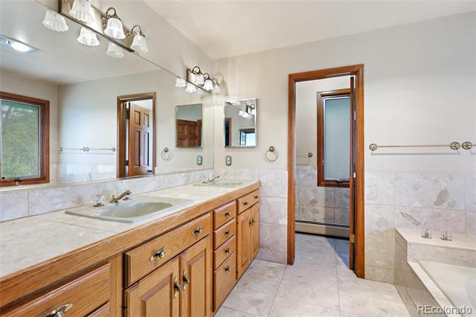
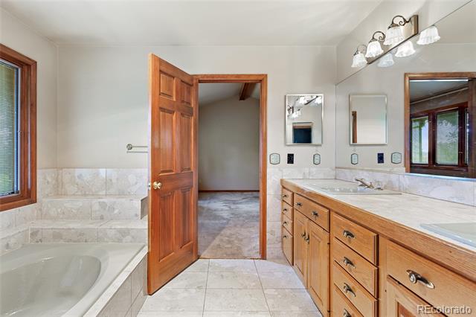
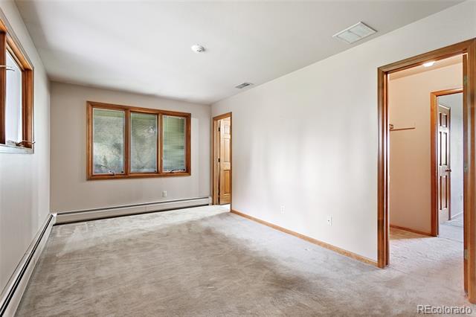
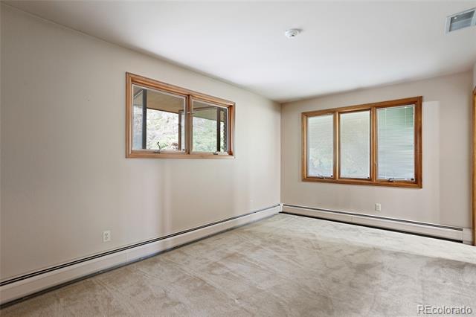
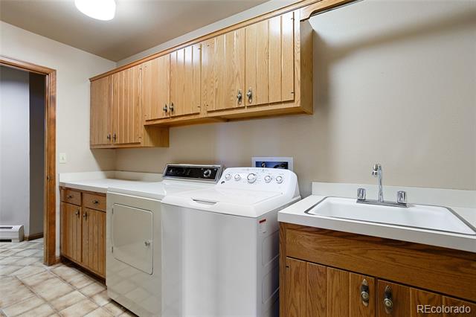
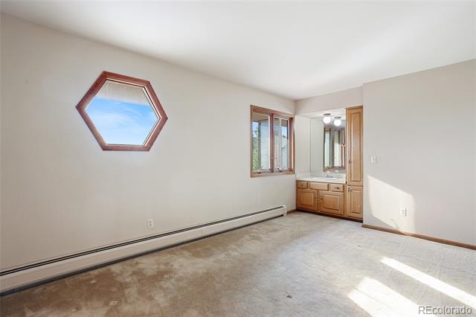
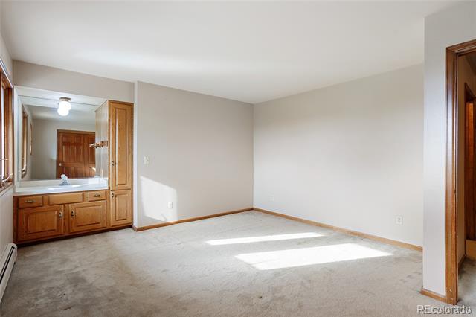
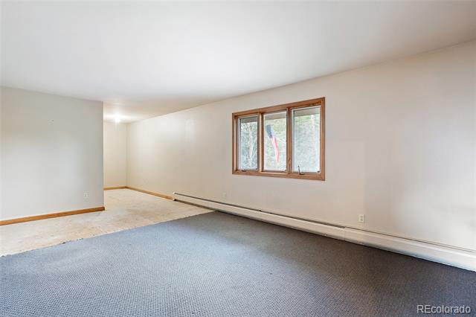
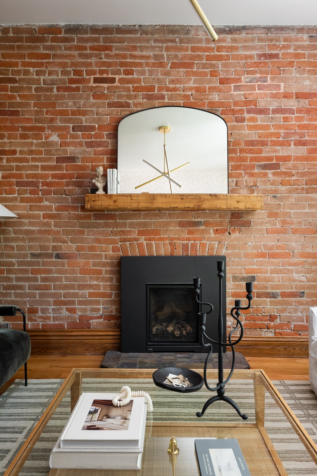
The main floor features an expansive living room just off the three-car garage, a powder room, dedicated laundry, and a spacious primary suite. An adjoining ensuite bedroom--ideal for a nursery or home office--adds flexibility. The kitchen flows into a light-filled family room, anchored by a cozy brick fireplace and vaulted ceilings with warm wood beams. Large south- and west-facing windows frame mountain views and bathe the space in natural light.

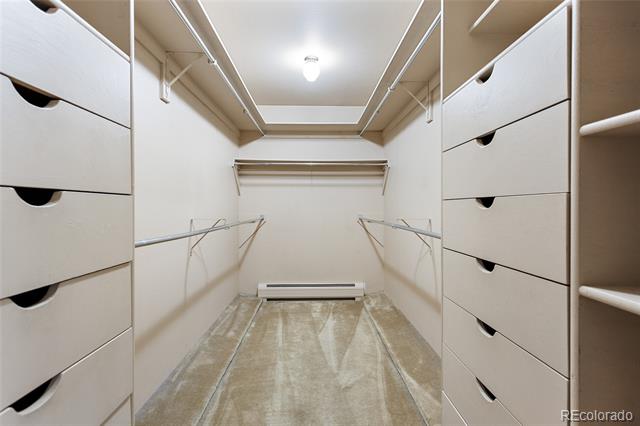
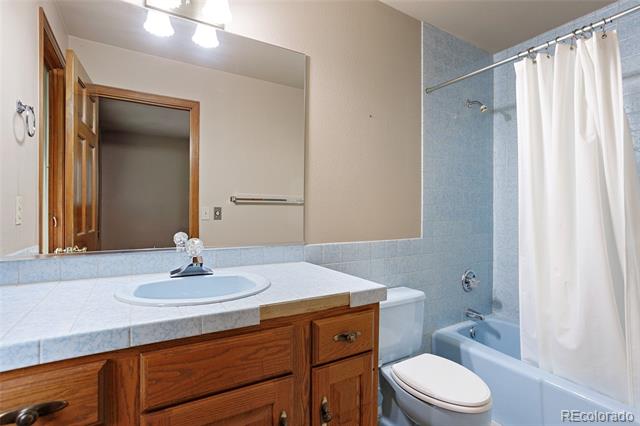
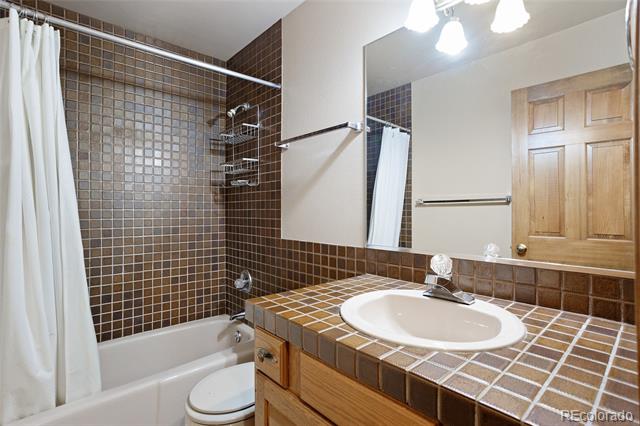
Upstairs, two additional bedrooms each include spacious closets and ensuite 1/4 baths. A large office--easily convertable into a fifth bedroom--sits across from a generous five-piece guest bath and extra storage.

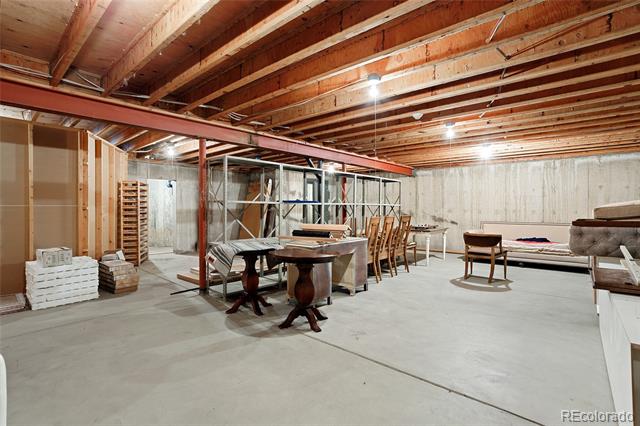
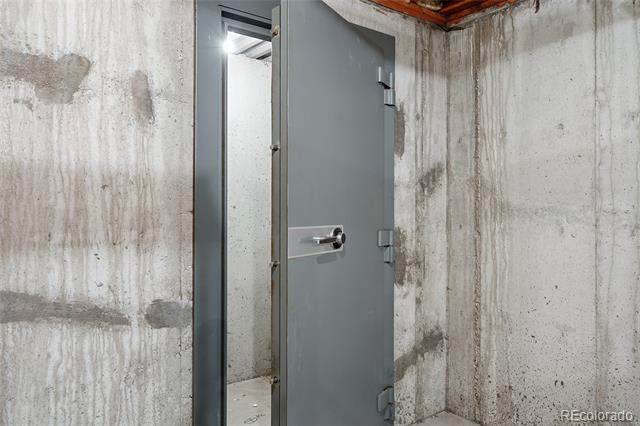
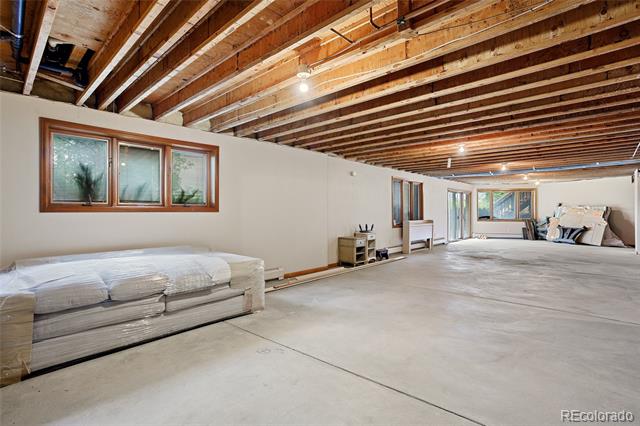
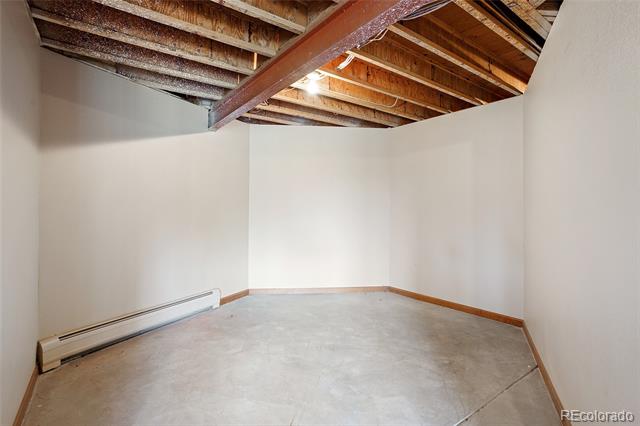
The lower level includes a walkout to the side yard and features multiple large, partially finished spaces--ideal for a gym, game room, wine cellar, media room, or extra bedrooms. A walk-in safe adds a unique and secure storage element.

Finally, R-1-B zoning in the Cherry Creek School District unlocks future cash-out potential--subdivide into 1/2-acre lots down the line.

Overview

Property Status
Sold
Date Sold
October 8, 2025
Lot Size
1.85 Acres
MLS ID
8527505
Property Type
Residential
Year Built
1984

Features & Amenities

View Description
Meadow, Mountain(s)
Stories
2
Garage Spaces
3.0
Water Source
Public, Well
Utilities
Cable Available, Electricity Connected, Internet Access (Wired), Natural Gas Available, Phone Available
Roof
Wood
Lot Features
Borders Public Land, Cul-De-Sac, Greenbelt, Level, Many Trees, Open Lot, Secluded, Subdividable
Parking
Concrete, Oversized
Heat Type
Baseboard
Air Conditioning
Central Air
Sewer
Public Sewer
Substructure
Slab
Other Exterior Features
Balcony, Dog Run, Garden
Elementary School
Eastridge
Middle School
Prairie
High School
Overland
School District
Cherry Creek 5
Sales Price
$1,310,000
Real Estate Tax
$5,151/yr
Zoning
R-1-B

Downloads

1961 S Xenia Court

Schedule a Tour

I would love to help you see this beautiful home! As a full-service agent, I can help you tour. Please submit an offer, and answer questions about the buying process.

Thank you

for your interest in 1961 S Xenia Court, Denver, CO 80231

1961 S Xenia Court
Navigate

I'm Interested In

1961 S Xenia Court

Explore Other

Featured Properties

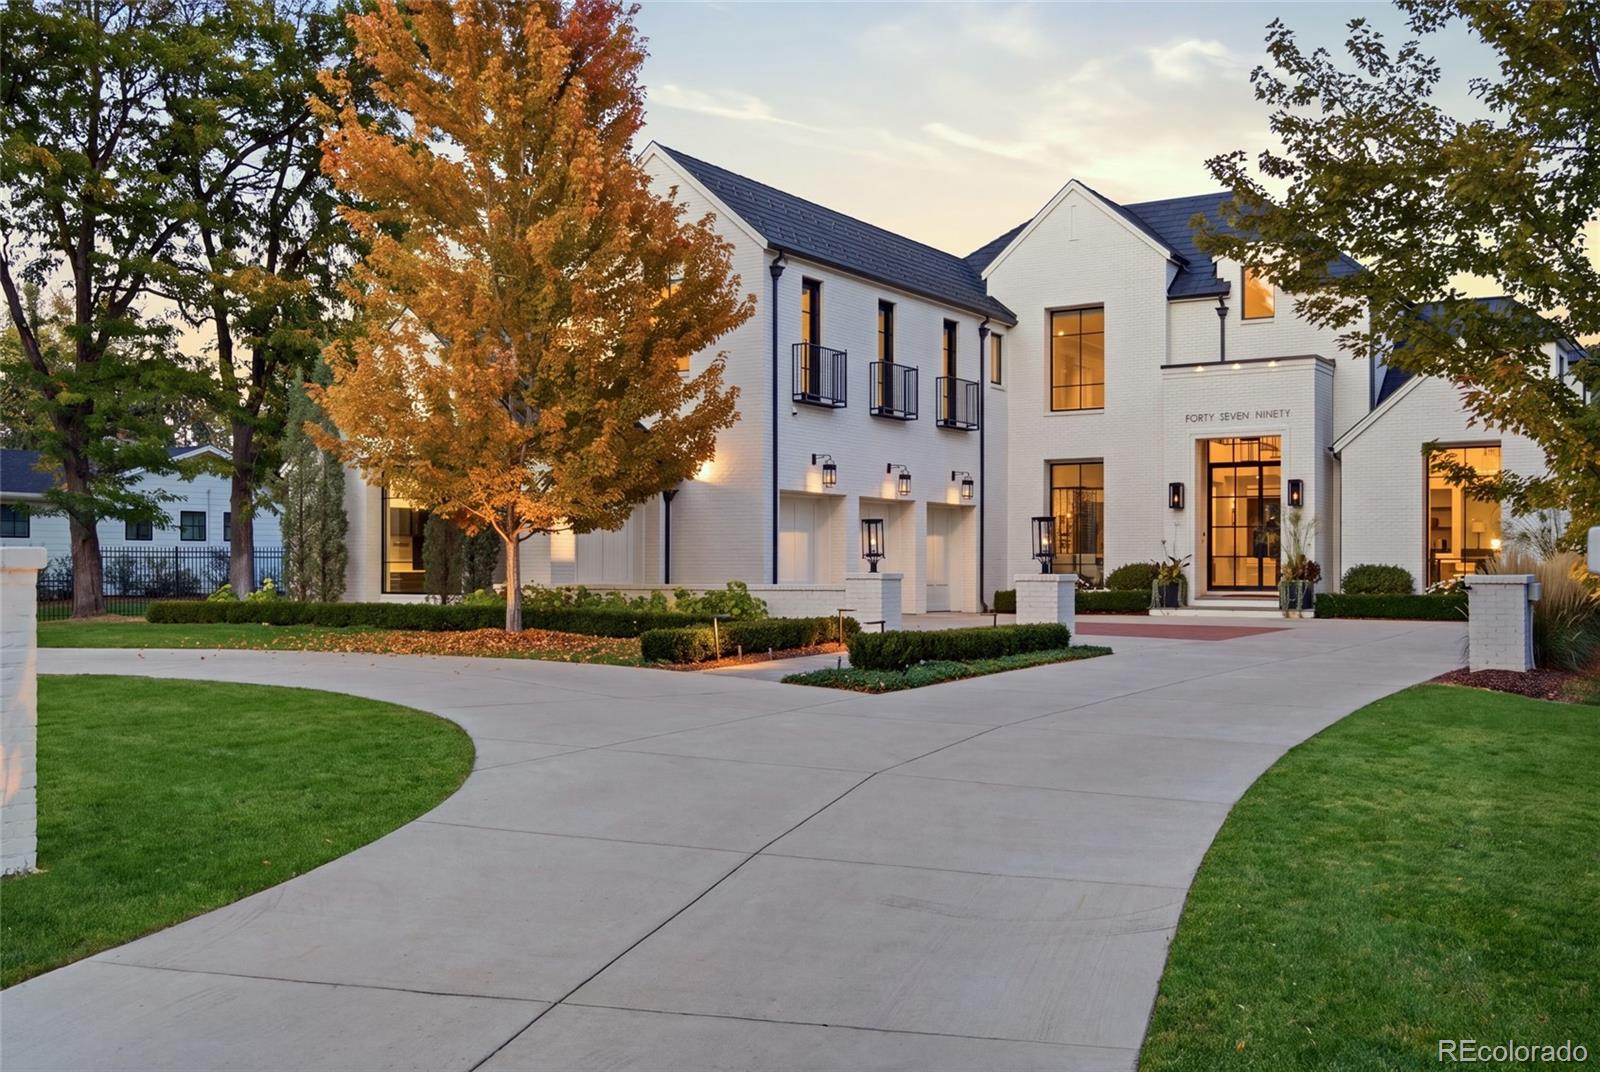
  • Modern white brick home with dark gabled roofs, a curved driveway, and autumn trees. For Sale

    $9,450,000

    4790 S Ogden Street, Cherry Hills Village, CO 80113

    • 5 Beds
    • 8 Baths
    • 9,971 Sq.Ft.
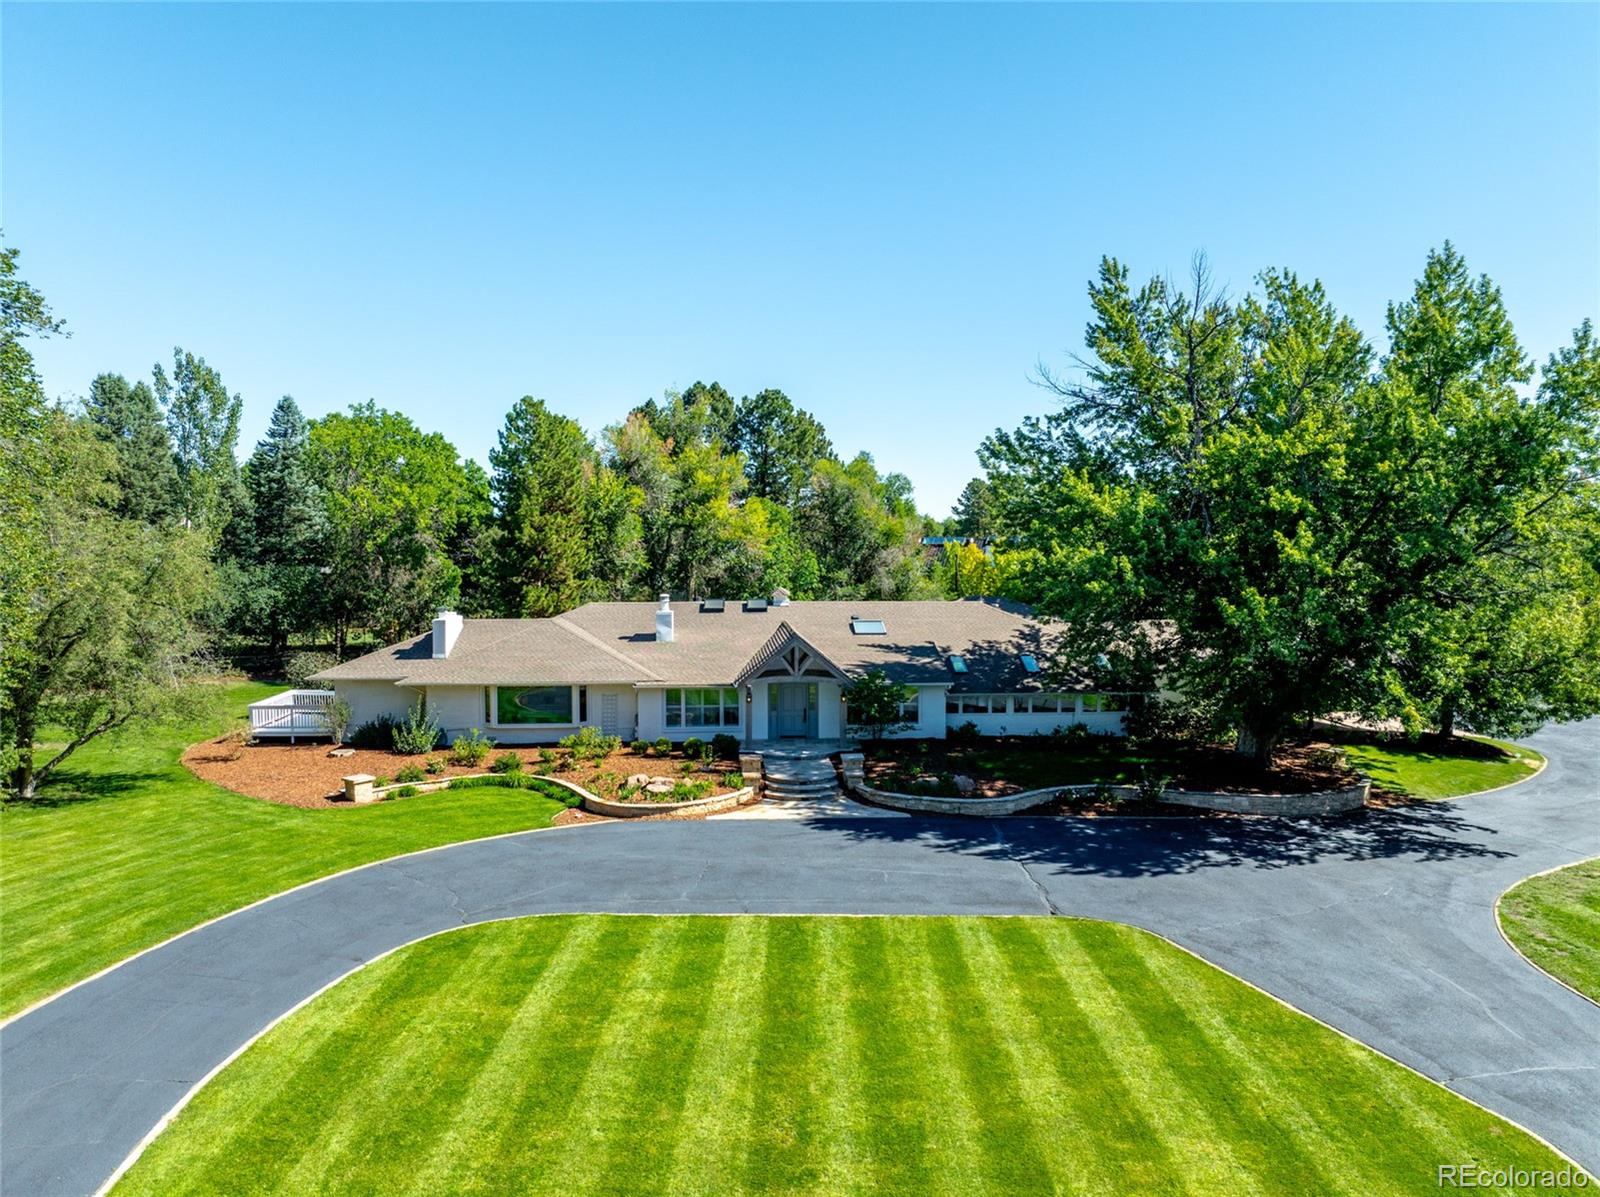
  • Single-story home with a curved driveway, landscaped lawn, and mature trees. For Sale

    $4,750,000

    6 Village Road, Cherry Hills Village, CO 80113

    • 3 Beds
    • 4 Baths
    • 4,683 Sq.Ft.
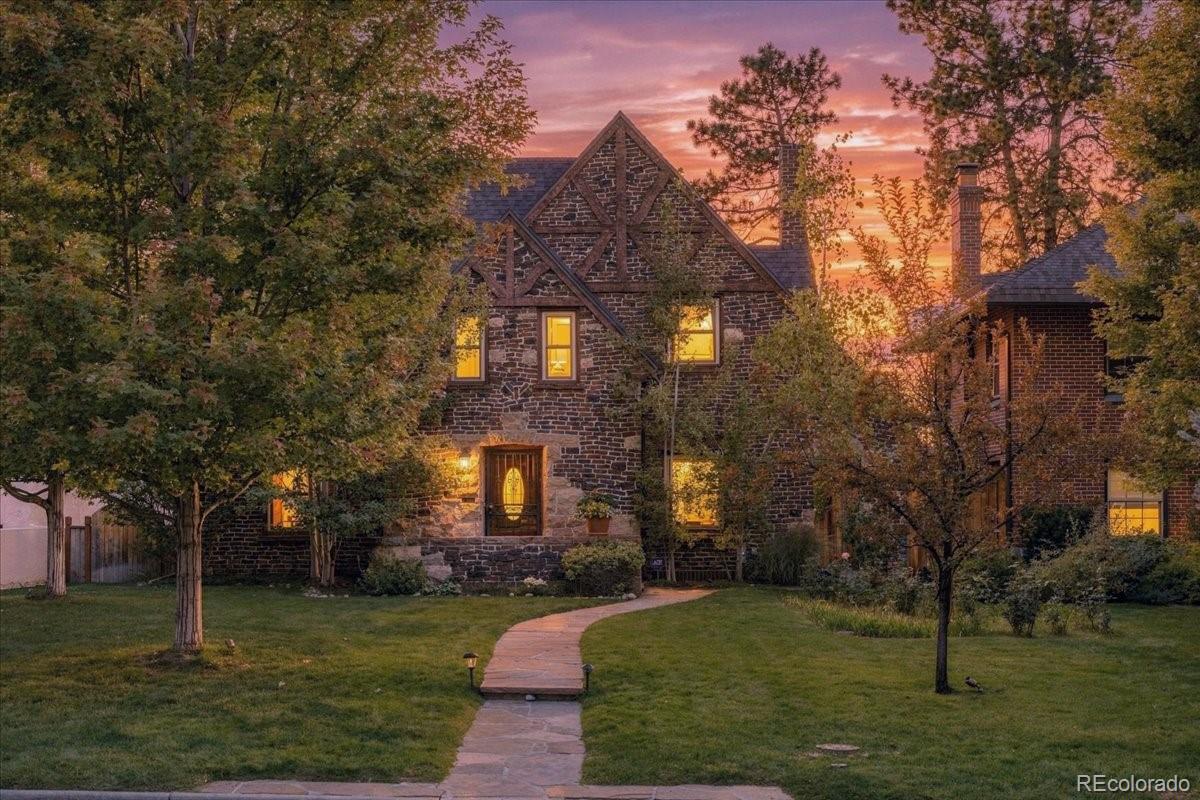
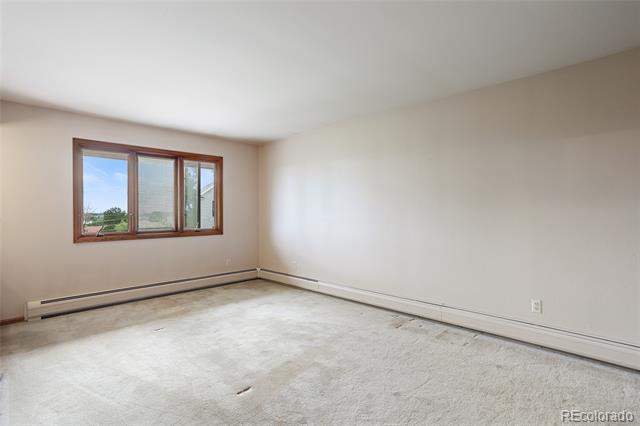
  • 171 Albion Street For Sale

    $1,495,000

    171 Albion Street, Denver, CO 80220
    • 3 Beds
    • 4 Baths
    • 3,217 Sq.Ft.
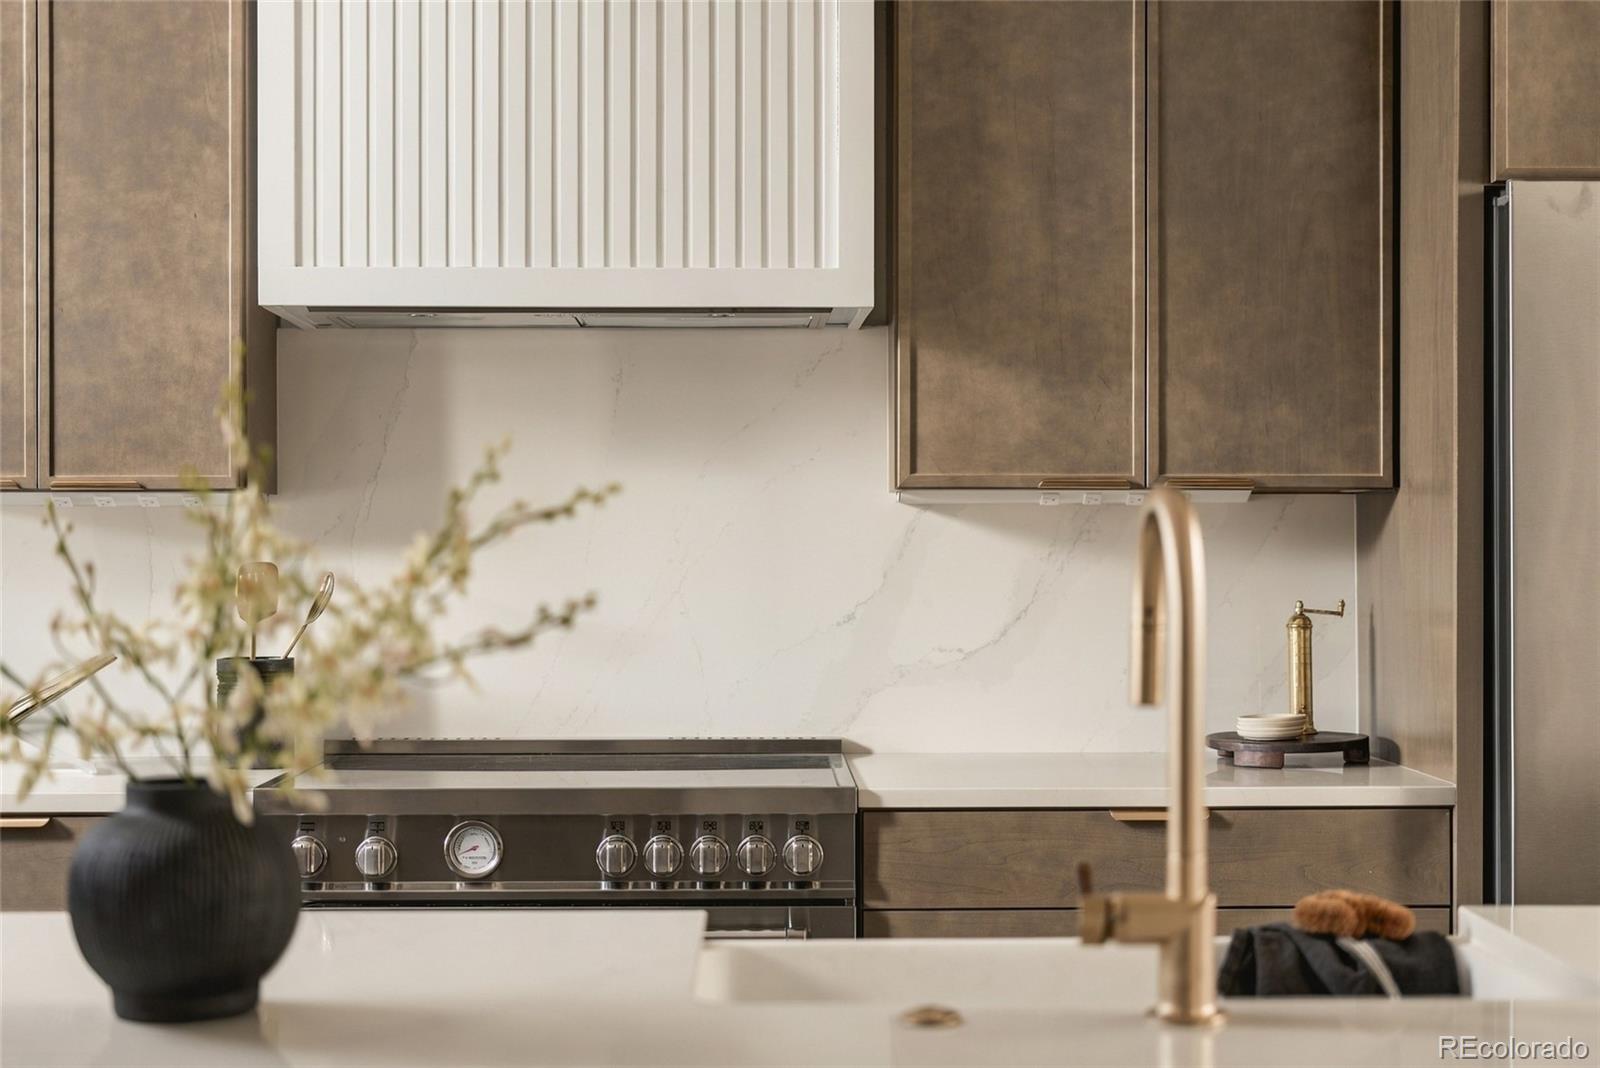
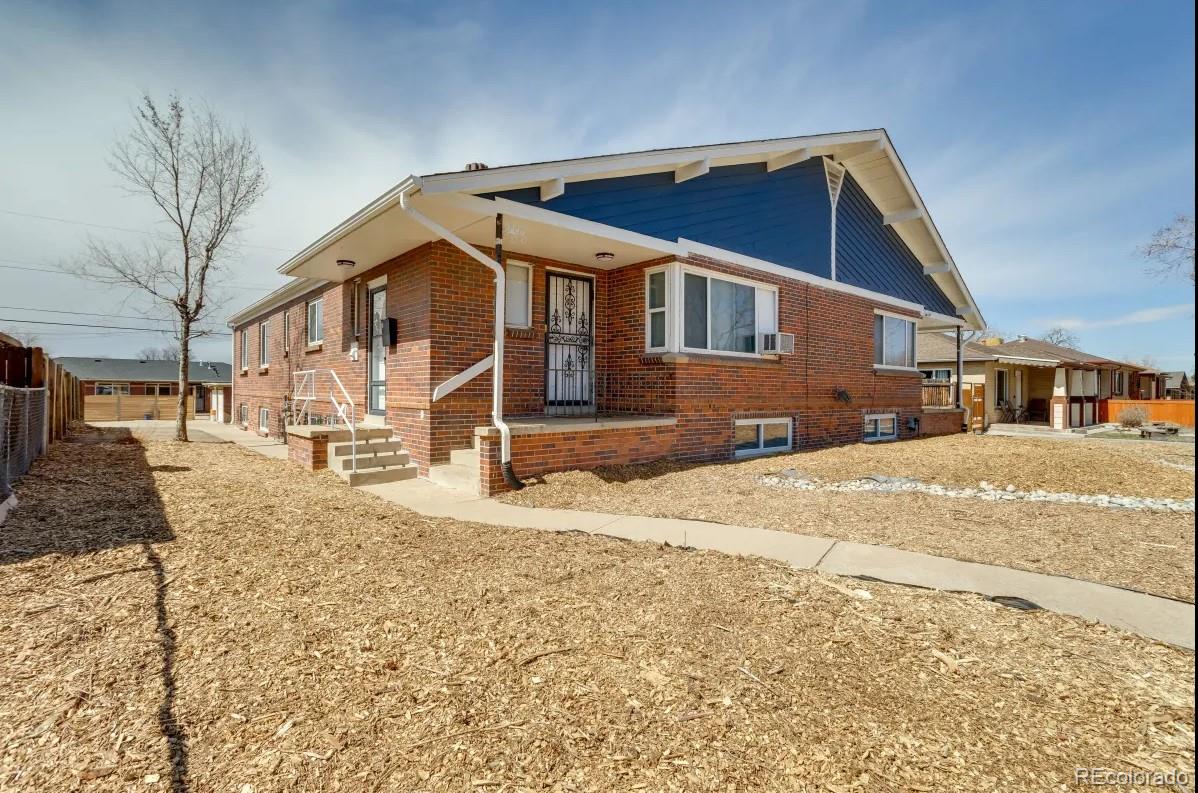
  • 4535 Utica Street For Sale

    $1,325,000
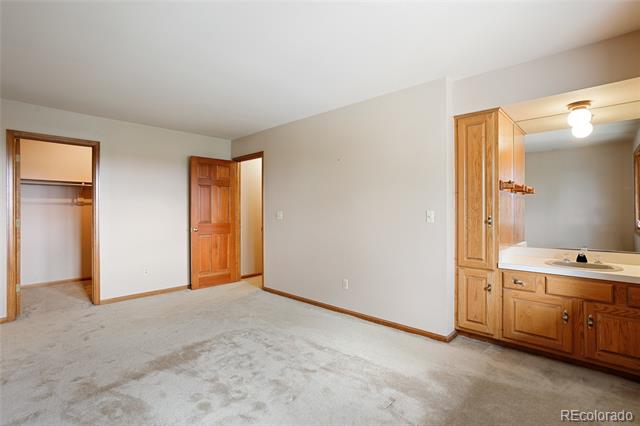
    4535 Utica Street, Denver, CO 80212

    • 3 Beds
    • 4 Baths
    • 2,328 Sq.Ft.
  • 3243 Kearney Street Active Under Contract

    $1,295,000

    3243 Kearney Street, Denver, CO 80207

    • 10 Beds
    • 5 Baths
    • 7,545 Sq.Ft.
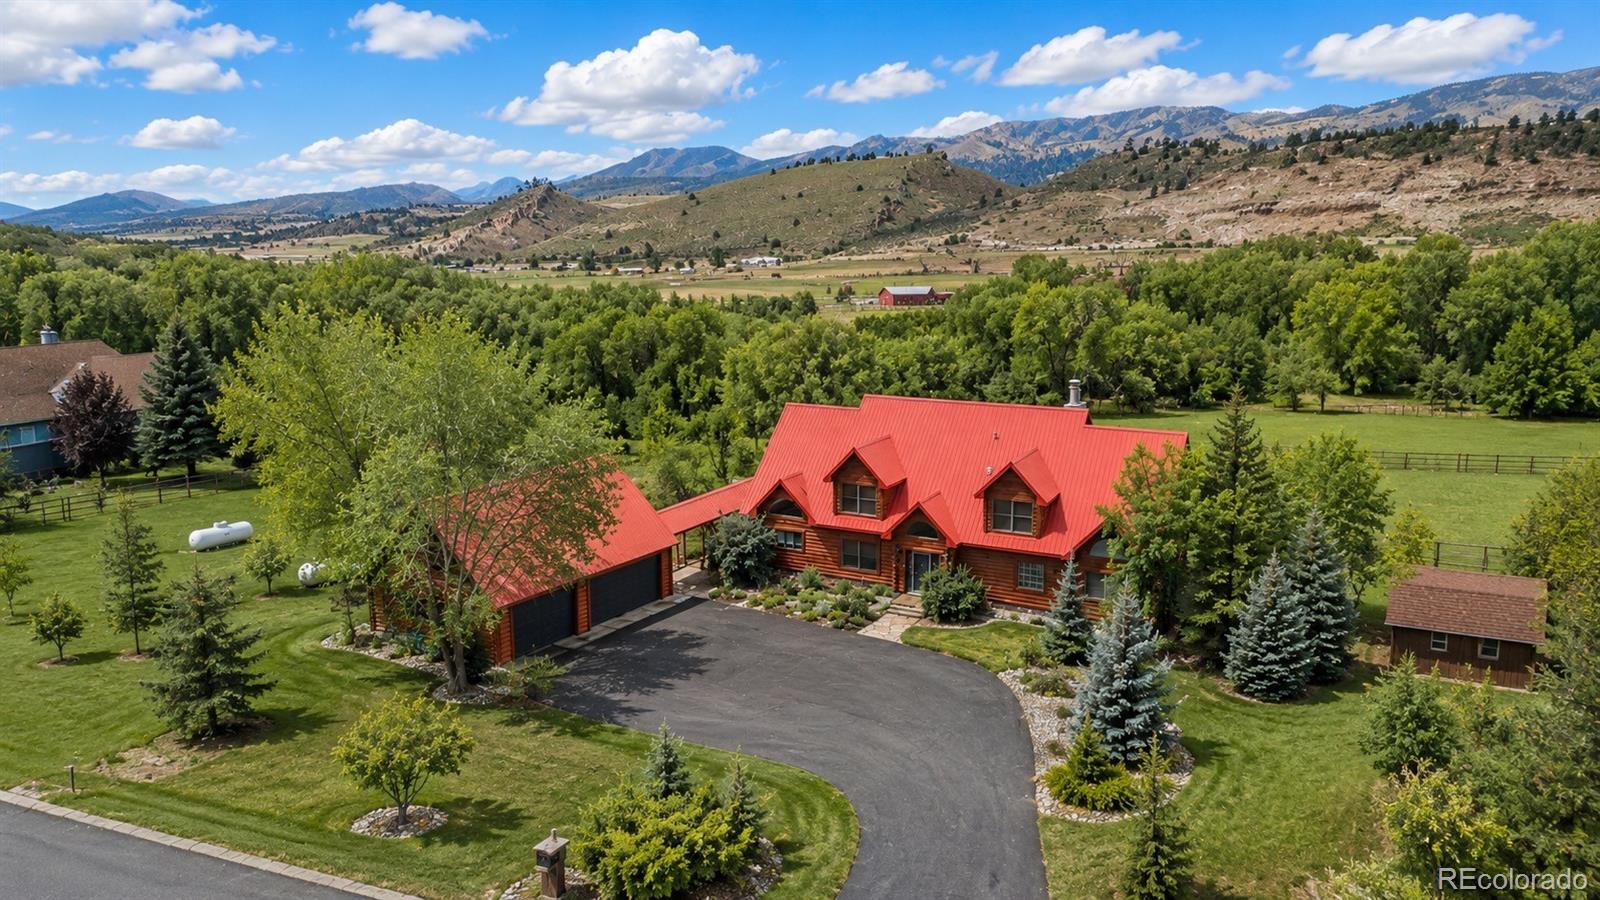
  • Aerial view of a red-roofed log home amid lawns and trees, with mountains beyond. For Sale

    $1,195,000

    8231 Firethorn Drive, Loveland, CO 80538

    • 3 Beds
    • 4 Baths
    • 2,529 Sq.Ft.
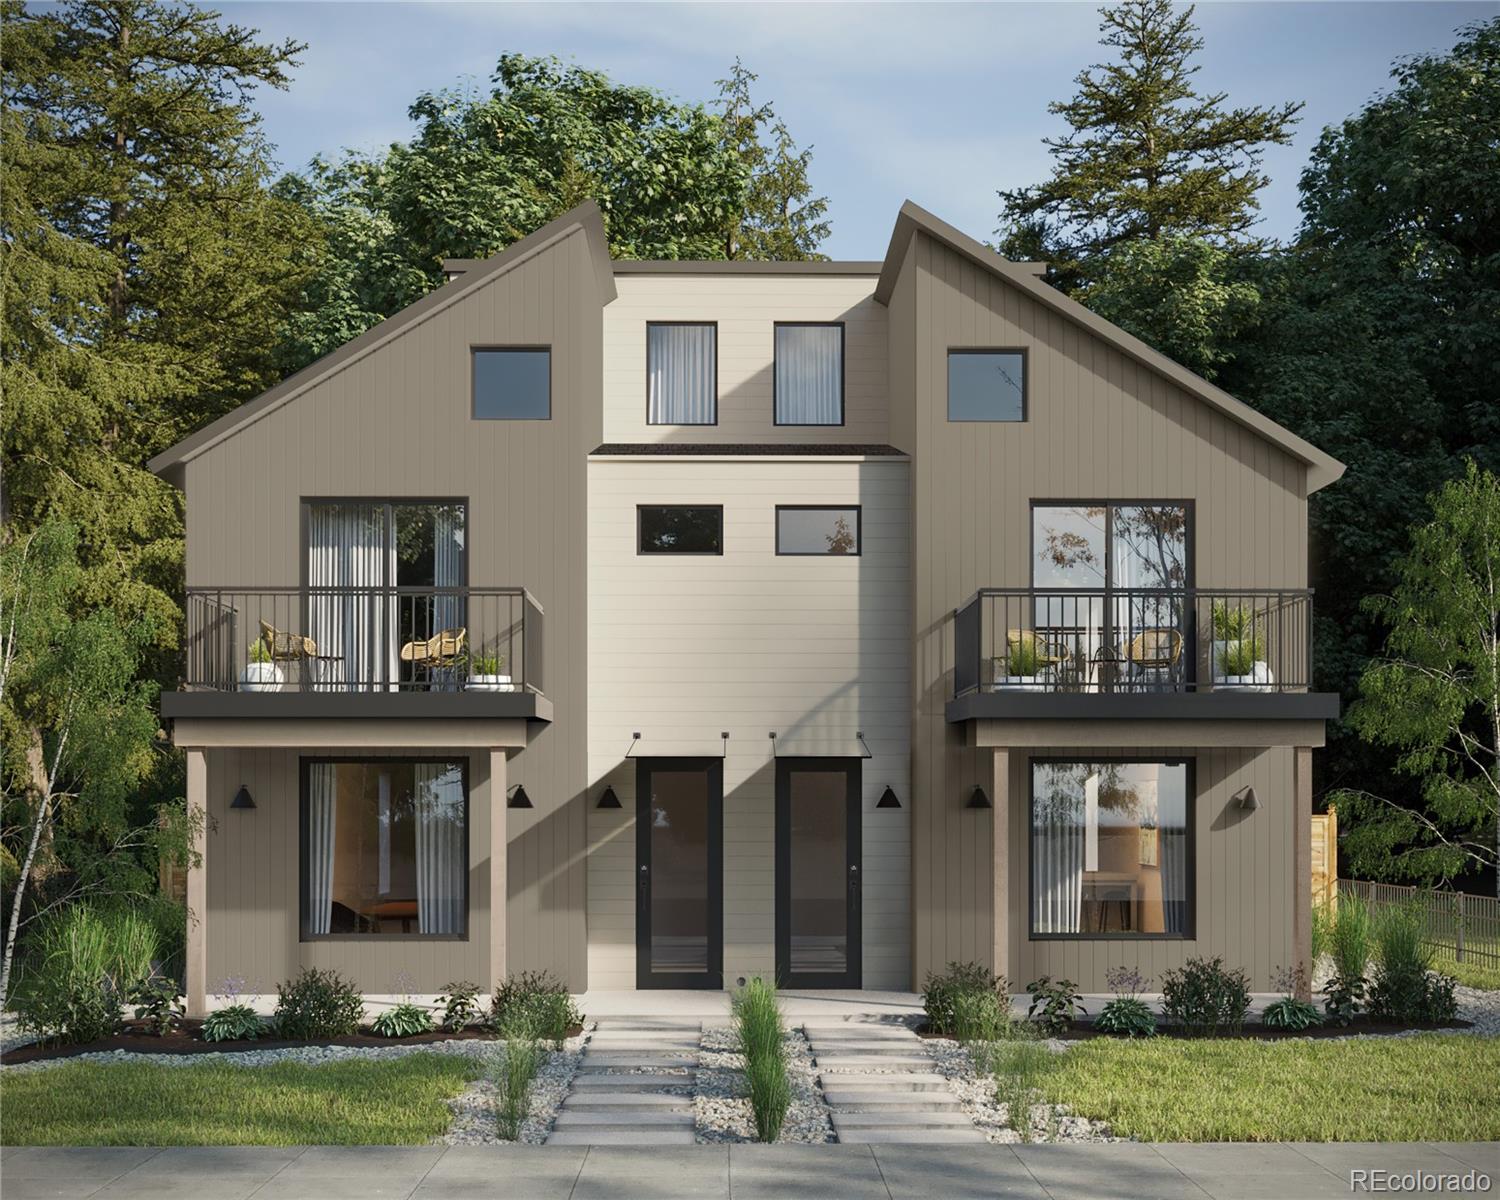
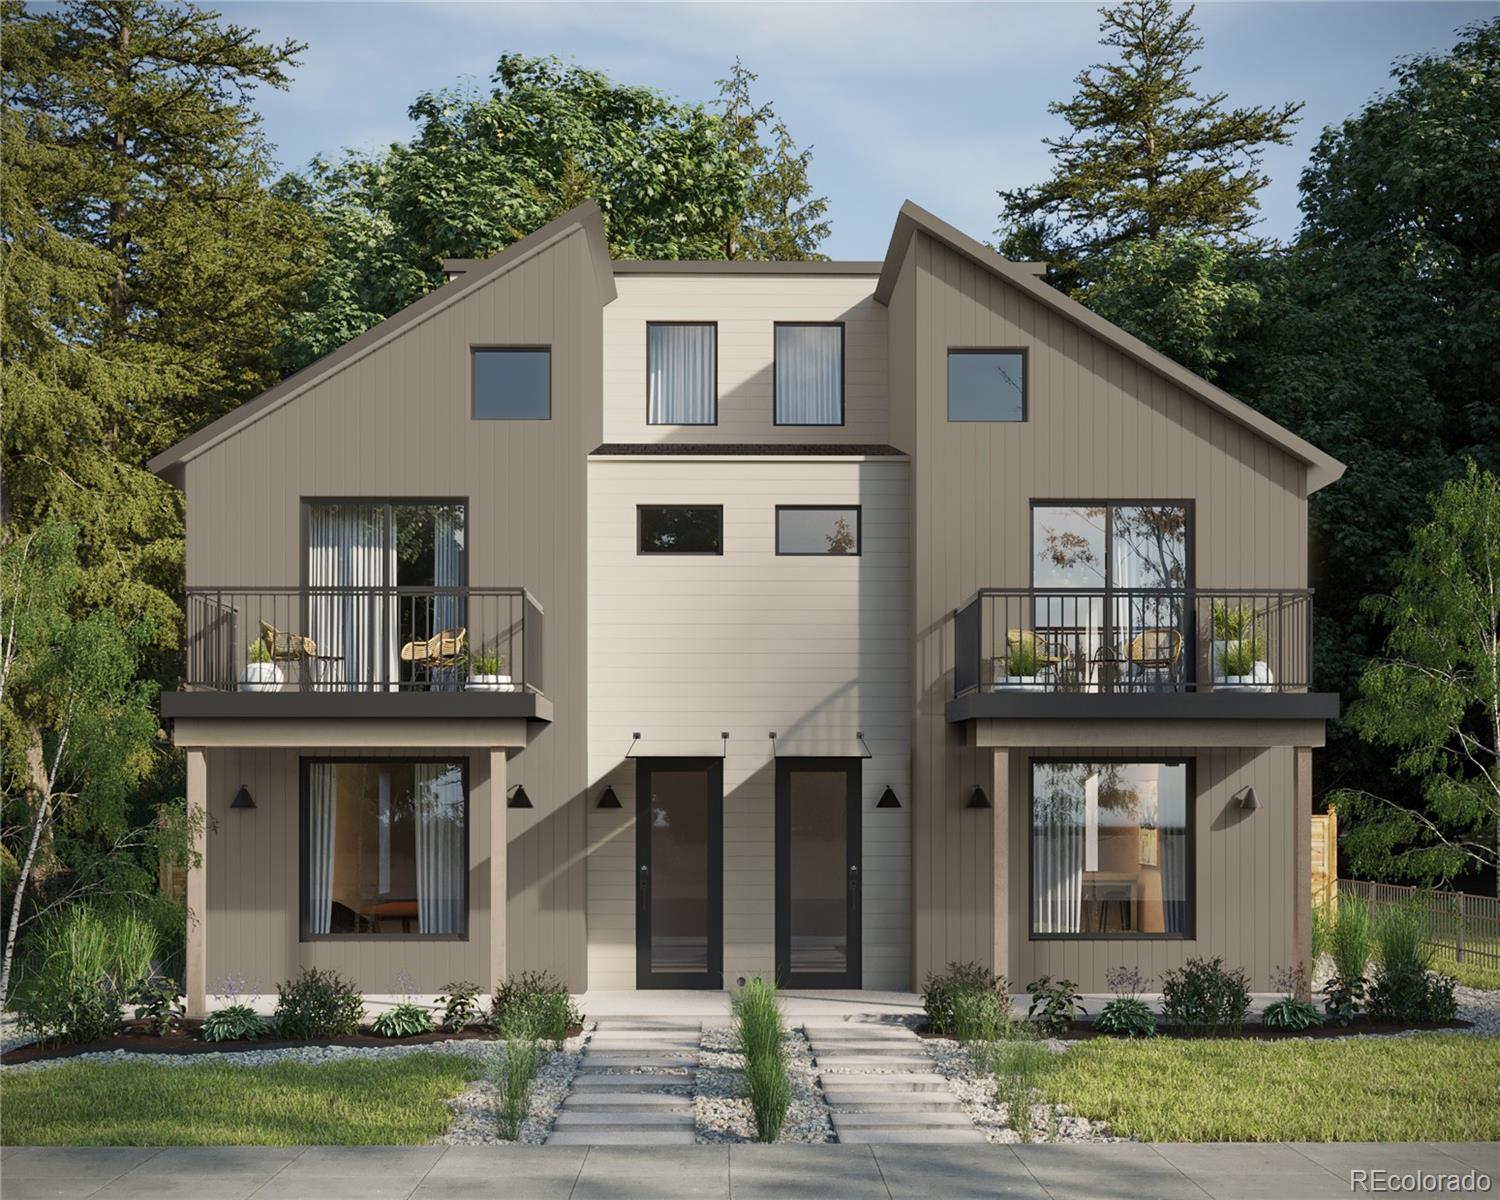
  • Modern two-unit home with matching balconies, dark entry doors, and landscaped front paths. For Sale

    $1,169,000

    2417 S Lafayette Street, Denver, CO 80210

    • 3 Beds
    • 4 Baths
    • 2,365 Sq.Ft.
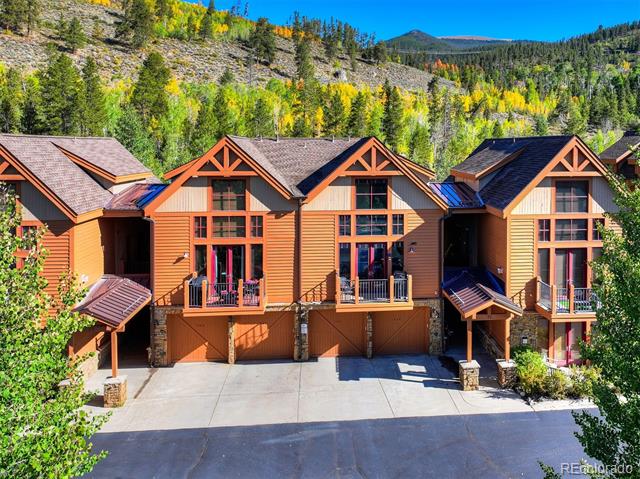
  • Mountain townhomes with timber accents, balconies, and attached garages beneath a forested hillside. For Sale

    $1,150,000

    71 Antlers Gulch Road Unit: 304, Keystone, CO 80435

    • 3 Beds
    • 2 Baths
    • 1,468 Sq.Ft.
  • 2281 S Sherman Street For Sale

    $1,099,000

    2281 S Sherman Street, Denver, CO 80210

    • 3 Beds
    • 4 Baths
    • 2,328 Sq.Ft.
View All

Follow Us On Instagram