4208 Umatilla Street
SEE ALL PHOTOS
4208 Umatilla Street
Coming Soon

4208 Umatilla Street

4208 Umatilla Street, Denver, CO 80211

$899,000
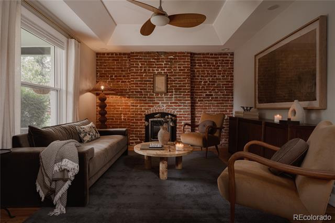
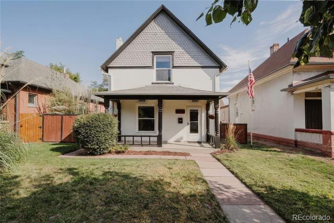
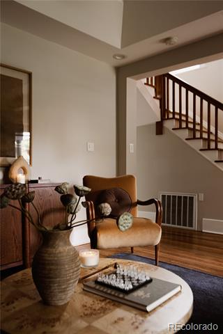
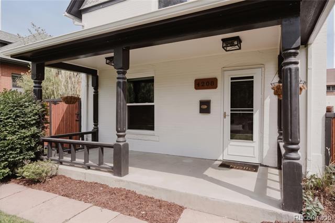
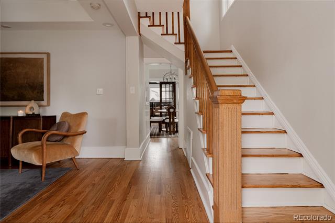
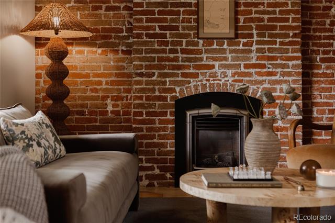
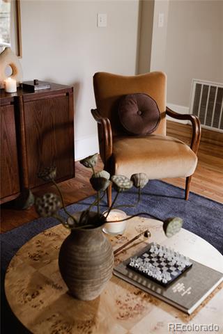
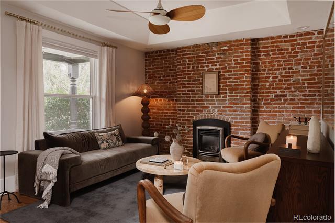
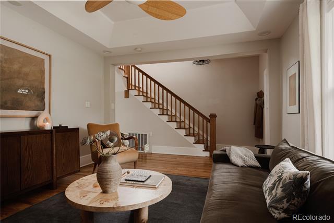
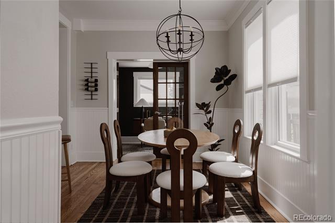
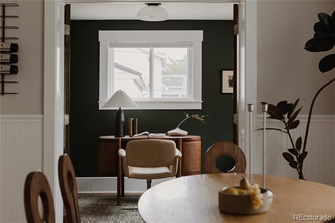
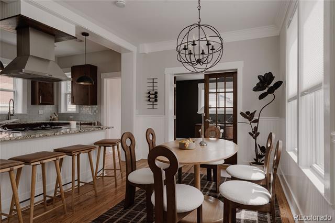
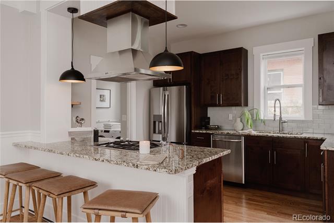
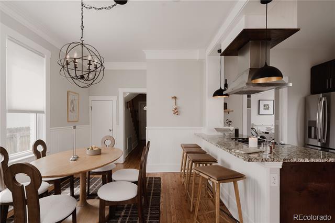
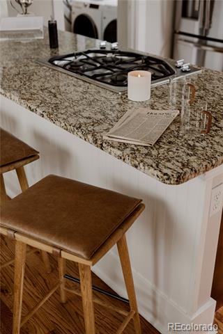
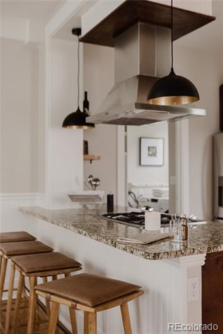
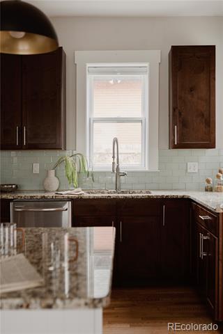
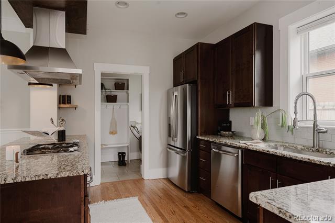
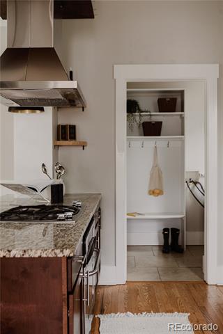
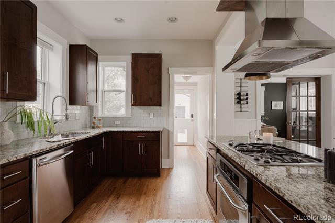
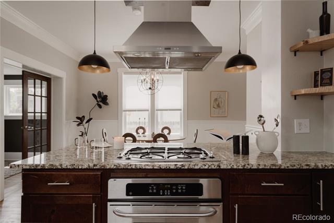
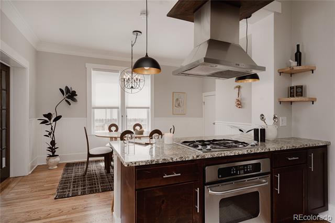
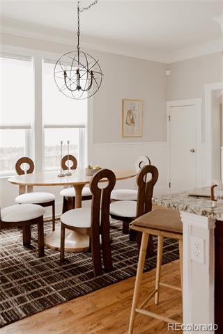
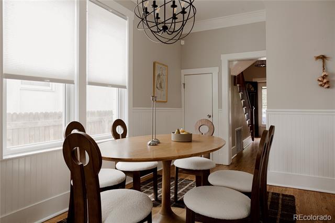
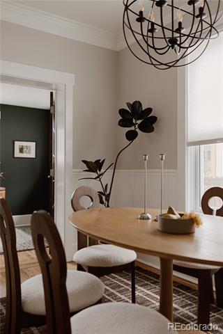
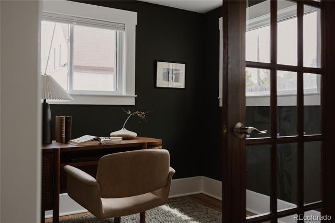
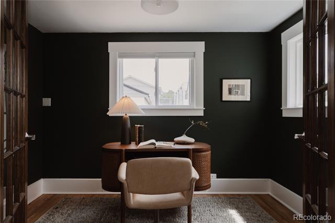
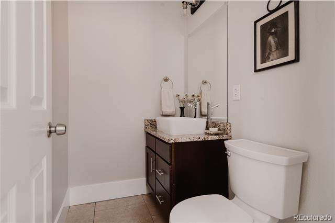
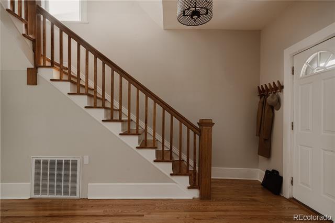
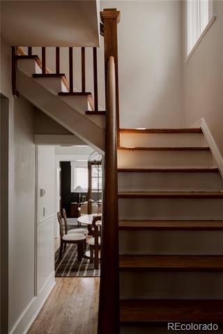
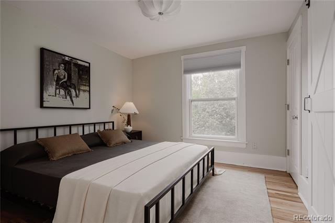
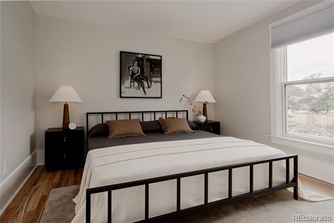
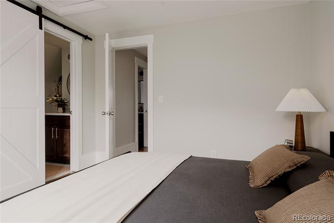
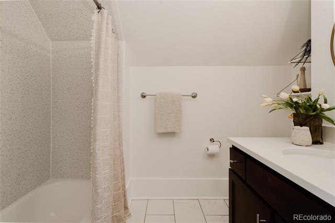
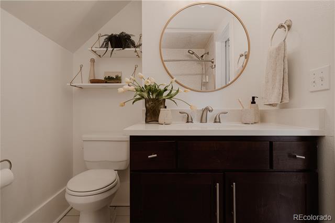
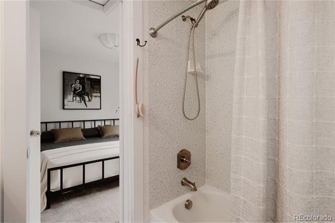
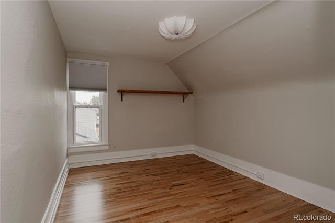
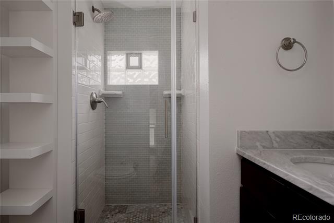
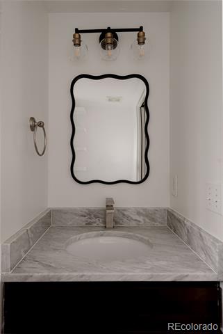
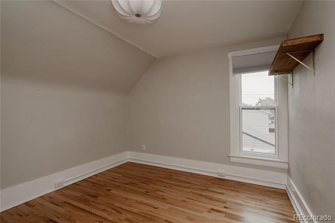
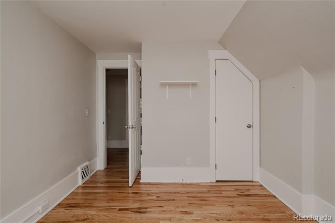
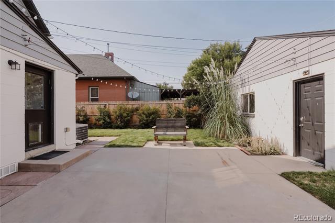
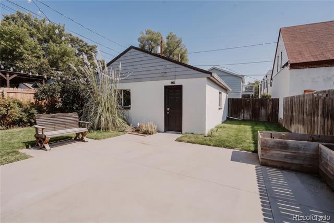
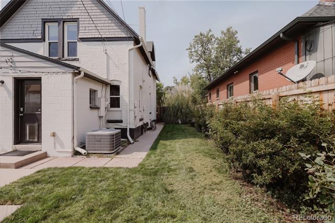
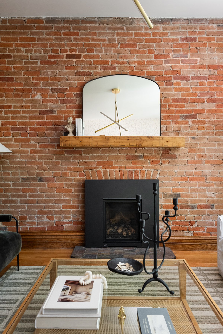
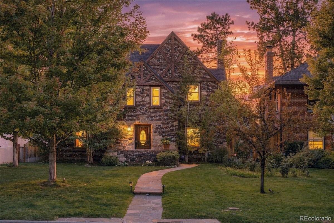
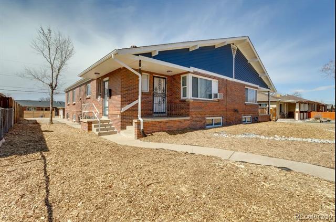
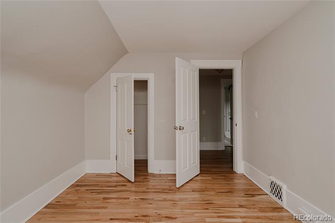
Beautifully maintained and renovated for ownership, this gorgeous 1900 Victorian on a quiet street in Sunnyside provides an exceptionally private setting while maintaining connectivity and walkability. Head inside past the wooden covered front porch and you're greeted with hardwood floors and a stately newel post. An exposed brick wall brings turn-of-the-century texture and charm to the living room, anchored by a gas fireplace. The light-filled dining room is lined with southern facing windows and connected to the kitchen, perfect for hosting. Granite counters, stainless appliances and espresso cabinetry are all featured in this warm and open kitchen with peninsula. French doors lead you into the bright and sunny office, freshly painted with new lighting. Upstairs you'll find a proper primary suite, rare in a home of this era, with room enough for a king bed and nightstands. Two additional bedrooms and a 3/4 bath can also be found on the second level. A private yard with mature landscaping out back is perfectly shaded in late afternoons and evenings and is fully fenced. The detached 2-car garage is the perfect place for your vehicle and all your outdoor gear. Cobbler's Corner is a short walk, putting El Jefe, Sunny's, The Monkey Barrel and Bacon Social House all within a few minutes on foot.

3
beds

3
baths

1,802 Sq.Ft. LIVING AREA

4,691 Sq.Ft. lot

Jon Mottern

Jon Mottern

Features & Amenities

Interior

  • total bedrooms3
  • Total bathrooms3
  • full bathroom1
  • three quarter bathroom1
  • half bathroom1
  • Flooring Wood
  • Fireplace Living Room
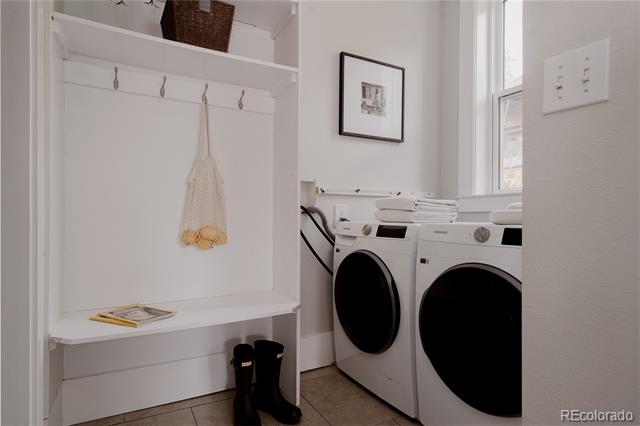
  • APPLIANCES Cooktop, Dishwasher, Disposal, Dryer, Microwave, Range, Range Hood, Refrigerator, Washer
  • other interior Features Ceiling Fan(s), Eat-in Kitchen, Granite Counters, High Ceilings, Primary Suite

Area & Lot

  • Status Coming Soon
  • Living Area1,802 Sq.Ft.
  • Total Area1,802 Sq.Ft.
  • Lot Area4,691 Sq.Ft.
  • MLS® ID5173341
  • TypeResidential
  • YEAR BUILT1900
  • Architecture StylesVictorian
  • Elementary SchoolBryant-Webster
  • Middle SchoolSkinner
  • High SchoolNorth
  • School DistrictDenver 1

Exterior

  • STORIES2
  • Garage Space2.0
  • water SourcePublic
  • roofComposition
  • lot featuresLevel
  • HEAT TYPEForced Air
  • AIR CONDITIONINGCentral Air
  • sewerPublic Sewer
  • other exterior FeaturesLighting, Private Yard

Financial

  • Sales Price$899,000
  • Real Estate Tax $4,377/yr
  • Zoning U-TU-C
View Virtual Tour

Mortgage Calculator

Estimate your monthly mortgage payment, including the principal and interest, property taxes, and HOA. Adjust the values to generate a more accurate rate.

All estimates are provided for informational purposes only. Actual amounts may vary.
$0,000 Your Payment 20 15 65
$0,000 Your Payment

Work With Us

Our approach is to be reliable and never pushy. That means quick response times, undivided attention, and he takes the time to really understand what you want from the process.

Follow Me on Instagram