Leave a Message
Thank you for your message. We will be in touch with you shortly.
Explore Our Properties

Property Description

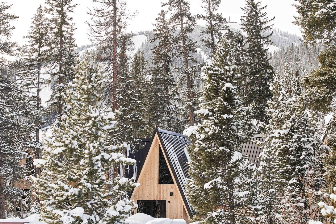
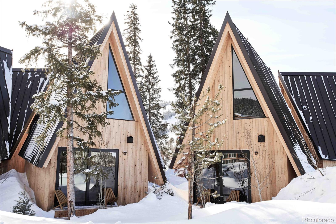
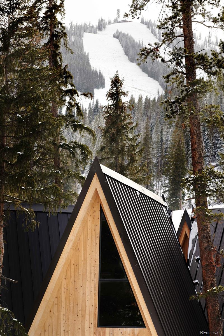
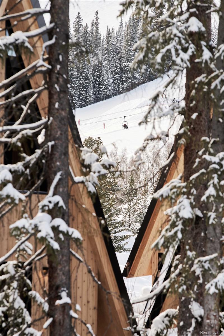
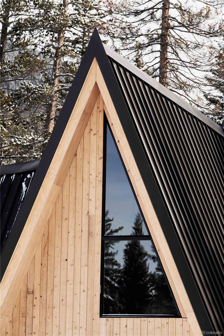
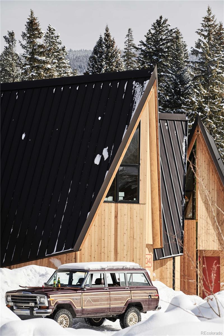
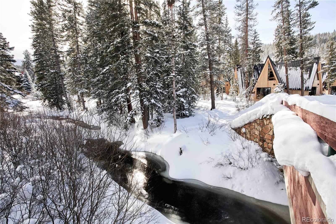
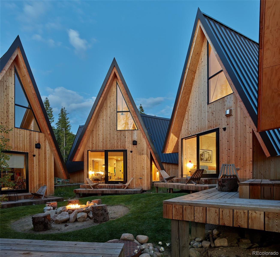
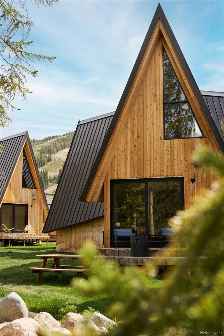
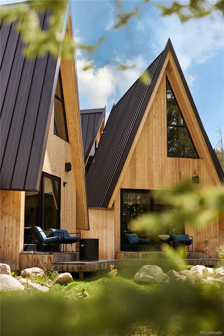
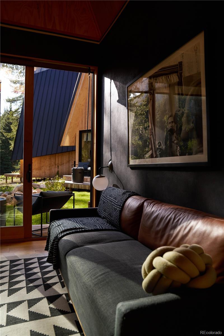
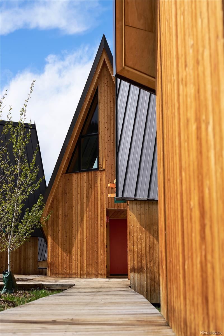
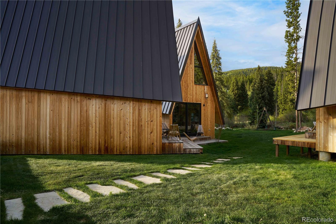
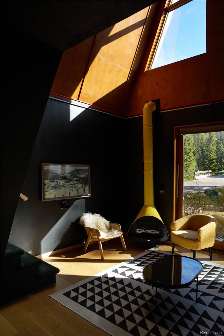
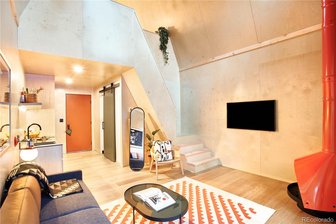
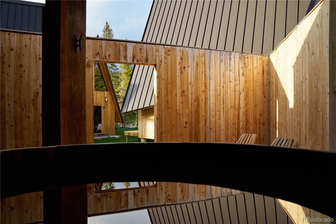
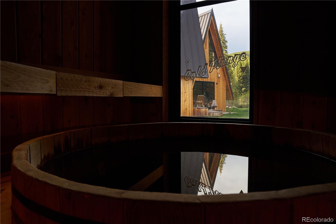
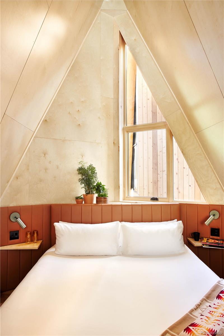
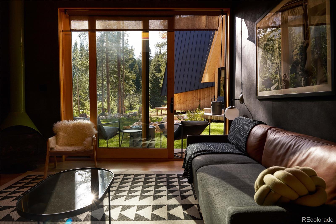
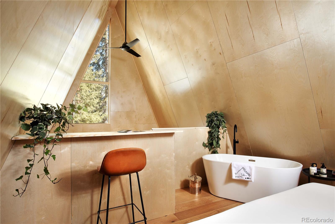
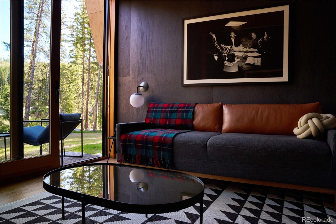
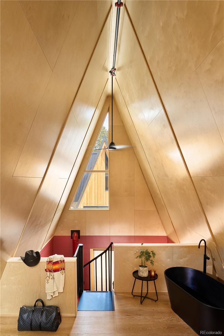
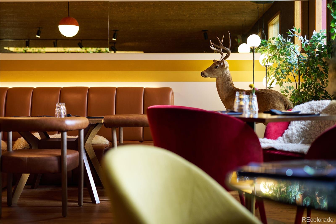
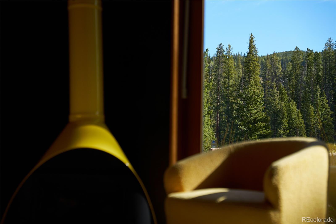
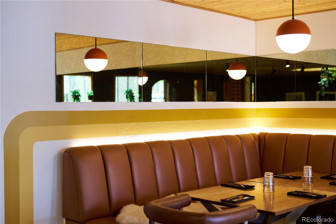
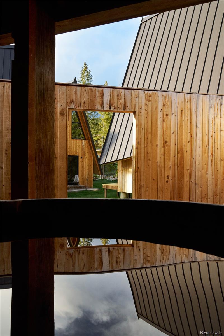
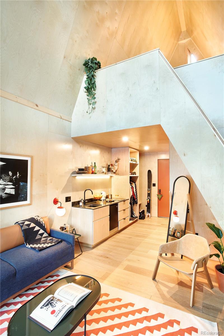
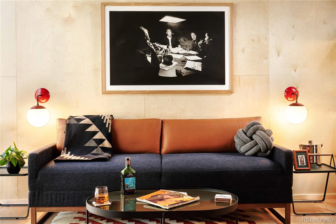
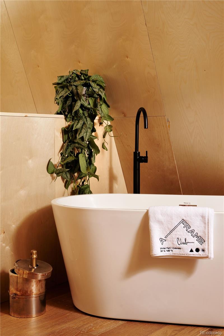
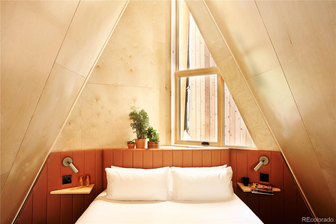
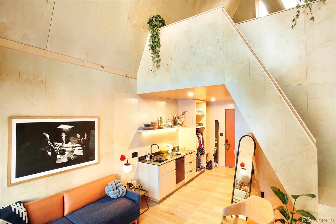
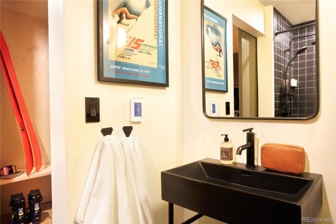
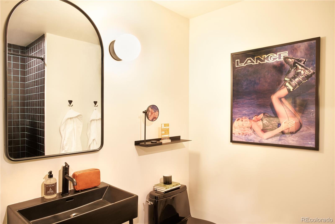
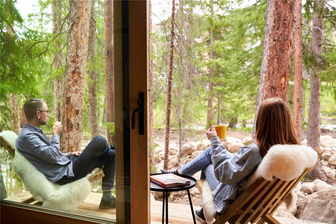
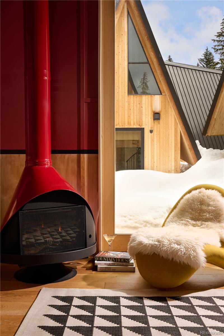
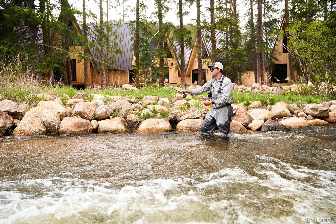
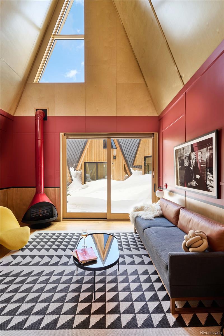
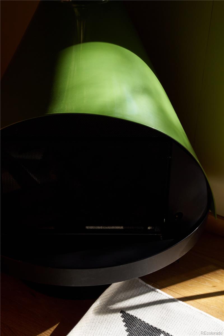
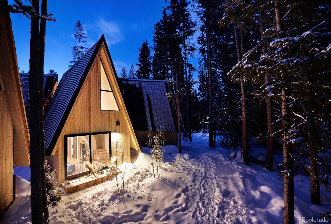
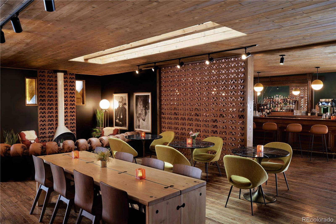
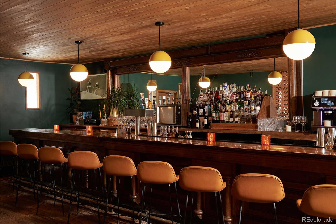
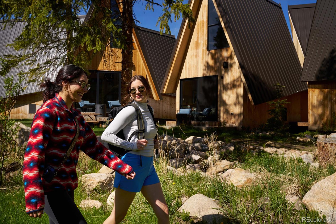
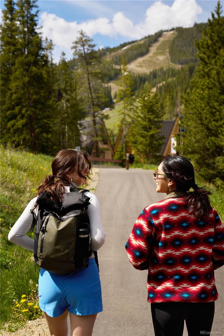
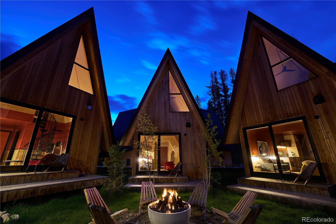
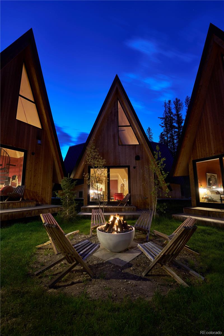
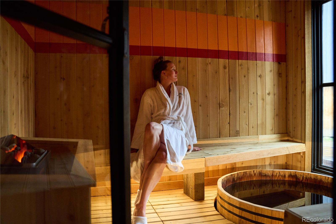
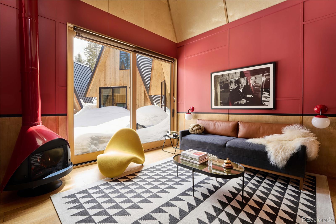
Own one of just 31 freestanding A-frame cabins designed by acclaimed Skylab Architecture, set within the established A-Frame Club in Old Town Winter Park. More than a mountain condo, each is a fully furnished private retreat with its own entrance and outdoor space, paired with professional on-site management and resort-style amenities. Each approximately 595-square-foot cabin is designed for four-season use and comes fully furnished and equipped. Soaring 28-foot ceilings and expansive windows frame the main living space, where birchwood finishes, custom built-ins and an iconic Malm gas fireplace define the interior. The main level includes a kitchenette, radiant-heated bathroom floors, dedicated ski and gear storage, integrated AV with a Samsung Frame TV, central heat and air conditioning, and a private walkout deck. Upstairs, a king-size bed sits beneath the A-frame peak beside a soaking tub. Ownership includes access to the broader A-Frame Club experience. Boardwalks connect the cabins with hot tubs, sauna and cold plunge, gathering spaces and fire pits, an owners lounge, on-site parking and seasonal ski transportation. The A-Frame Grill, historic saloon and outdoor patio create an apres-ski destination right on the property. When you aren't using your cabin, professional on-site short-term rental management offers a streamlined way to place it into the property's existing hospitality operation. It is a rare combination: a private mountain retreat with the infrastructure and amenities of an established boutique hotel. Set along the Fraser River and minutes from skiing, the country's most popular lift-accessed bike park, world-class hiking and everything Winter Park offers, the A-Frame Owners Club blends classic mountain nostalgia with the comfort, design and operational simplicity of a modern hospitality property. Ski, ride, gather and unplug, while owning a piece of one of Winter Park's most distinctive destinations.

Overview

Property Status
For Sale
MLS ID
6588152
Property Type
Condo
Year Built
2023

Features & Amenities

Architecture Styles
Mid-Century Modern
View Description
Mountain(s), Ski Area, Water
Stories
2
Water Source
Public
Utilities
Electricity Connected, Natural Gas Connected
Pool
Outdoor Pool
Roof
Metal
Lot Features
Landscaped, Mountainous, Near Public Transit, Near Ski Area, Sprinklers In Front, Sprinklers In Rear
Parking
Concrete, Lighted
Heat Type
Baseboard
Air Conditioning
Central Air
Fireplace
Gas, Living Room
Other Interior Features
Audio/Video Controls, Built-in Features, Ceiling Fan(s), High Ceilings, High Speed Internet, Smoke Free, Solid Surface Counters, Vaulted Ceiling(s)
Sewer
Public Sewer
HOA Amenities
Concierge, Front Desk, Management, Parking, Pool, Sauna, Spa/Hot Tub, Storage
Other Exterior Features
Barbecue, Fire Pit, Lighting, Spa/Hot Tub, Water Feature
Elementary School
Fraser Valley
Middle School
East Grand
High School
Middle Park
School District
East Grand 2
Sales Price
$449,000
Real Estate Tax
$4,800/yr
HOA
$610/mo
Zoning
AD3

Downloads

1008 Winter Park Drive Unit: 31

Schedule a Tour

I would love to help you see this beautiful home! As a full-service agent, I can help you tour. Please submit an offer, and answer questions about the buying process.

Thank you

for your interest in 1008 Winter Park Drive Unit: 31, Winter Park, CO 80482

1008 Winter Park Drive Unit: 31
Navigate

Mortgage Calculator

Estimate your monthly mortgage payment, including the principal and interest, property taxes, and HOA. Adjust the values to generate a more accurate rate.

$0,000 Your Payment 20 15 65
$0,000 Your Payment

I'm Interested In

1008 Winter Park Drive Unit: 31

Explore Other

Featured Properties

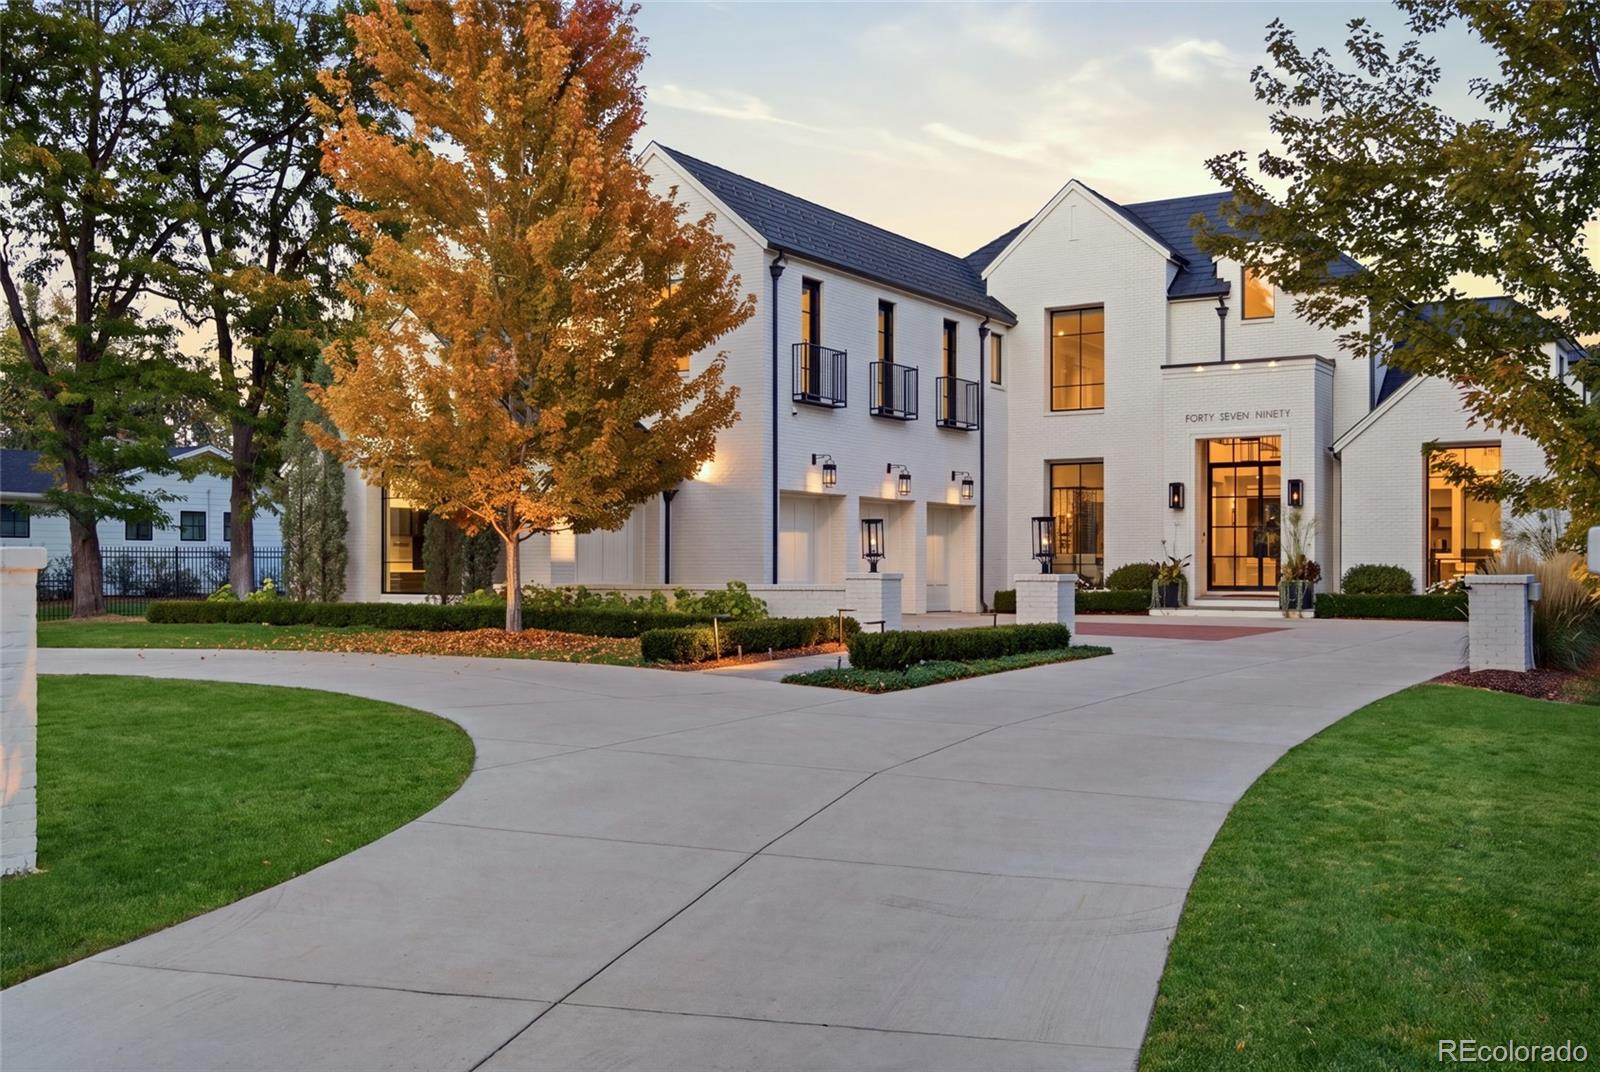
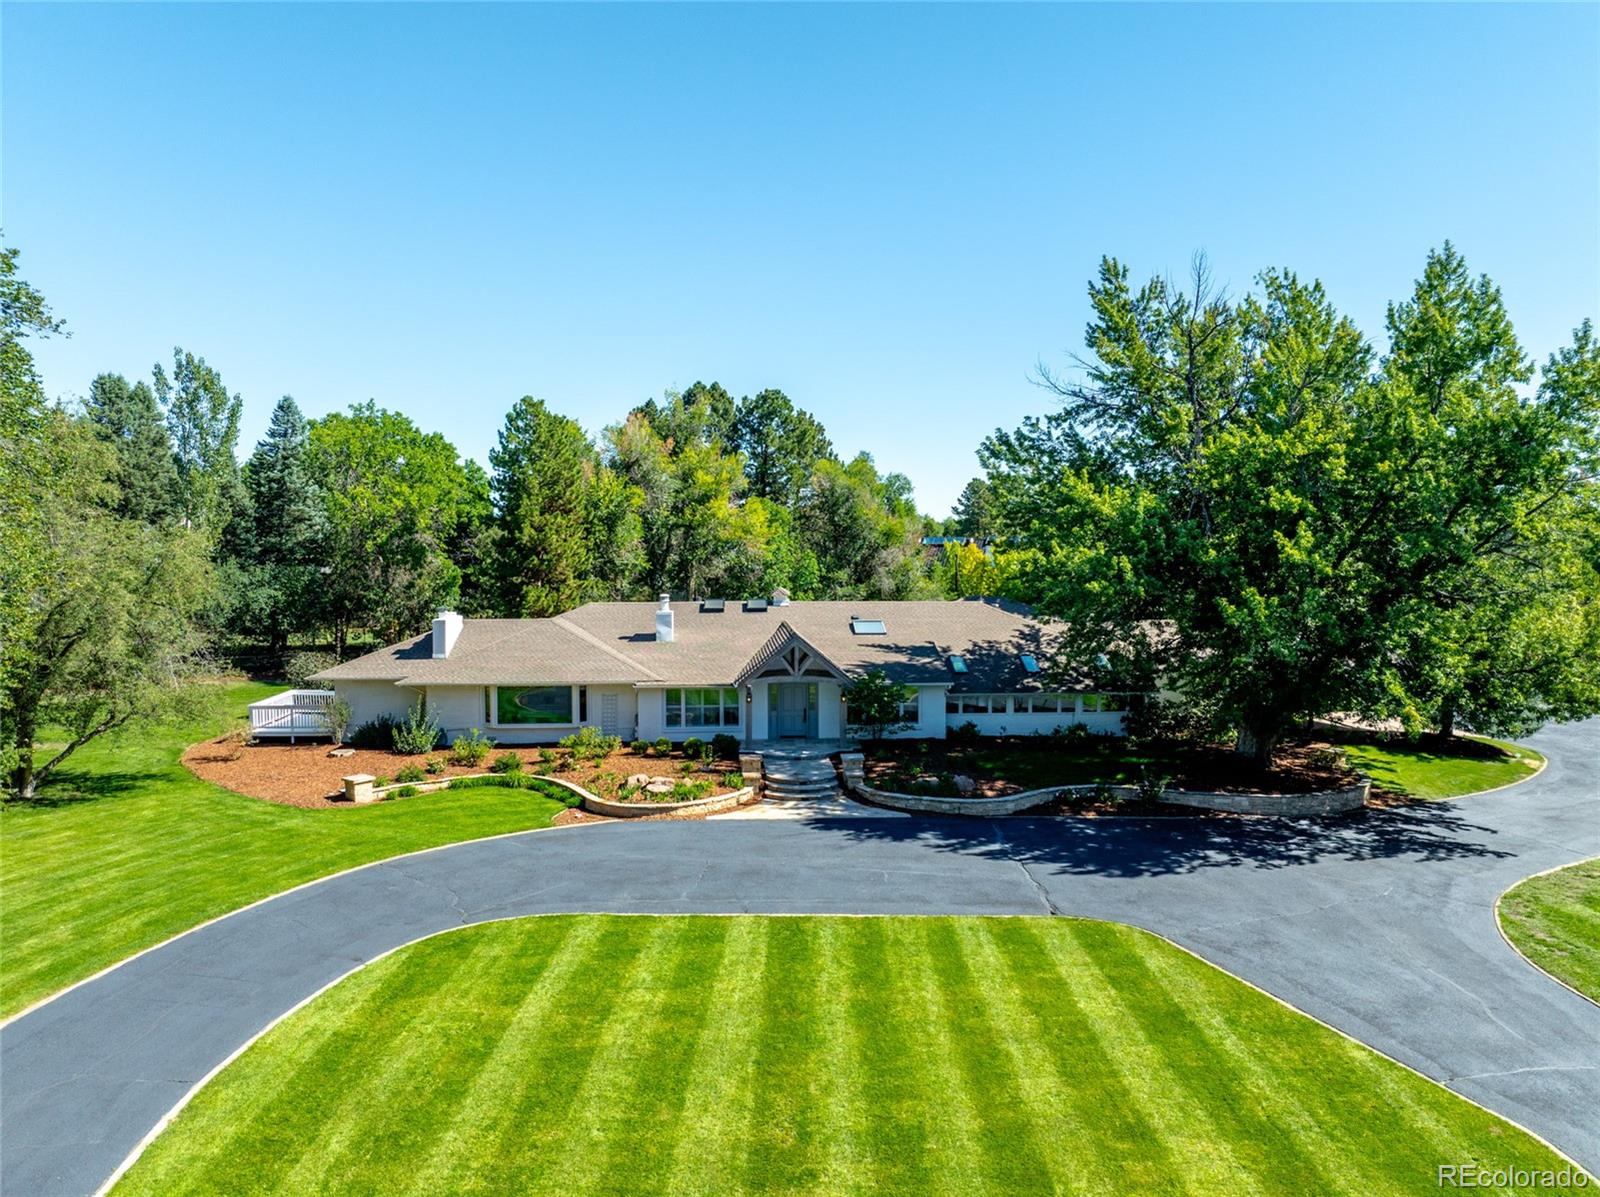
  • Modern white brick home with dark gabled roofs, a curved driveway, and autumn trees. For Sale

    $9,450,000

    4790 S Ogden Street, Cherry Hills Village, CO 80113

    • 5 Beds
    • 8 Baths
    • 9,971 Sq.Ft.
  • Single-story home with a curved driveway, landscaped lawn, and mature trees. For Sale

    $4,750,000

    6 Village Road, Cherry Hills Village, CO 80113

    • 3 Beds
    • 4 Baths
    • 4,683 Sq.Ft.
  • 171 Albion Street For Sale

    $1,495,000

    171 Albion Street, Denver, CO 80220

    • 3 Beds
    • 4 Baths
    • 3,217 Sq.Ft.
  • 4535 Utica Street For Sale

    $1,325,000

    4535 Utica Street, Denver, CO 80212

    • 3 Beds
    • 4 Baths
    • 2,328 Sq.Ft.
  • 3243 Kearney Street Active Under Contract

    $1,295,000

    3243 Kearney Street, Denver, CO 80207

    • 10 Beds
    • 5 Baths
    • 7,545 Sq.Ft.
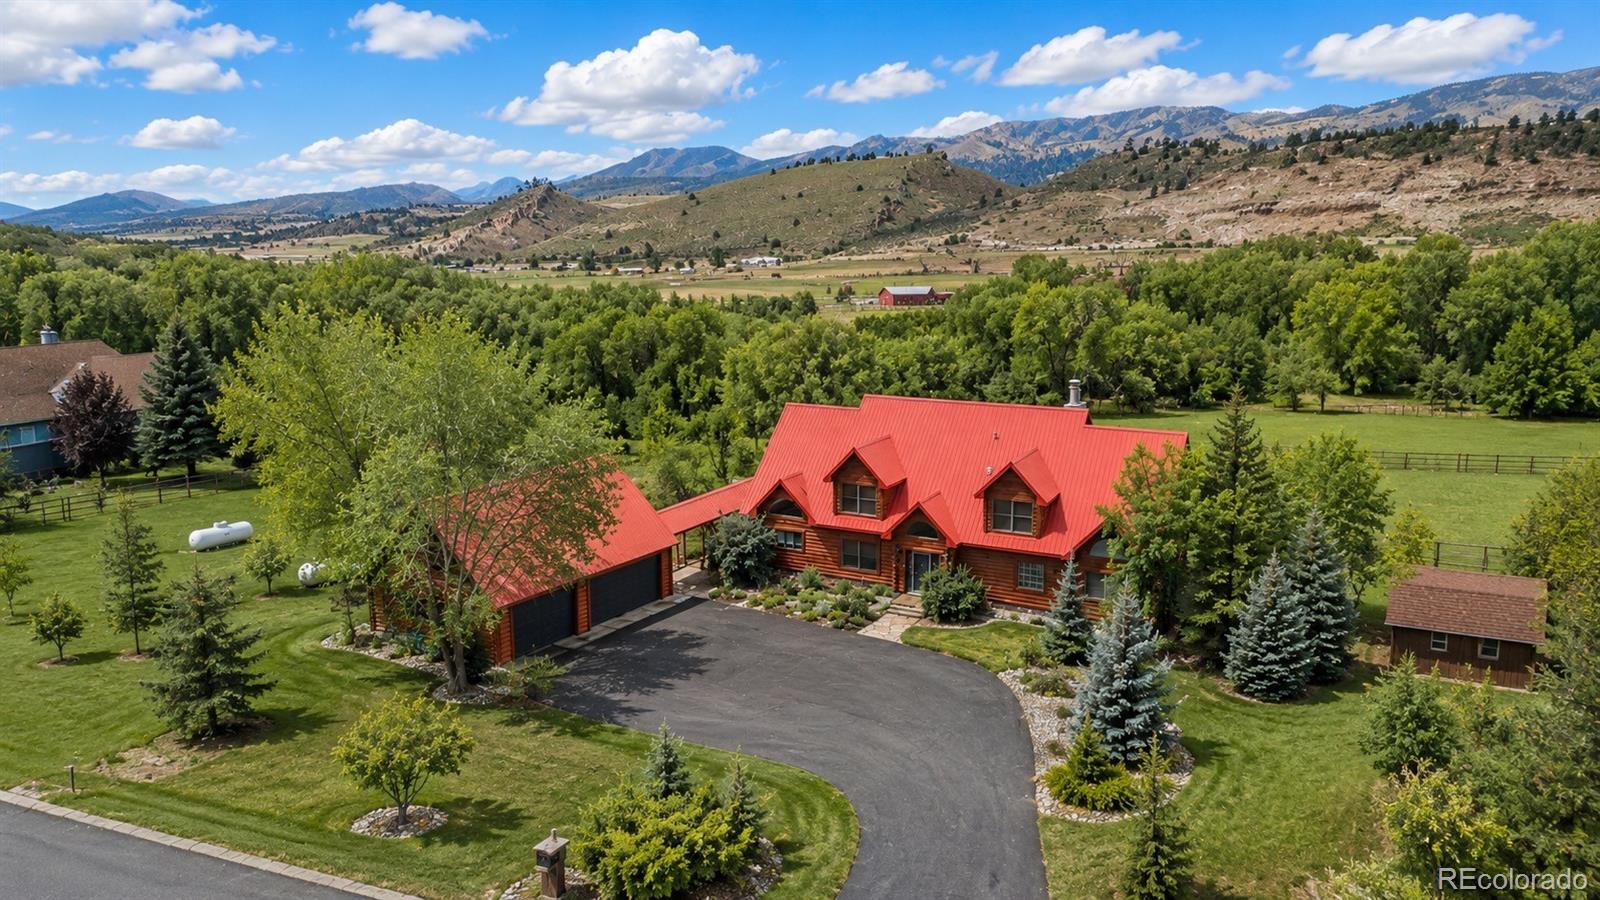
  • Aerial view of a red-roofed log home amid lawns and trees, with mountains beyond. For Sale

    $1,195,000

    8231 Firethorn Drive, Loveland, CO 80538

    • 3 Beds
    • 4 Baths
    • 2,529 Sq.Ft.
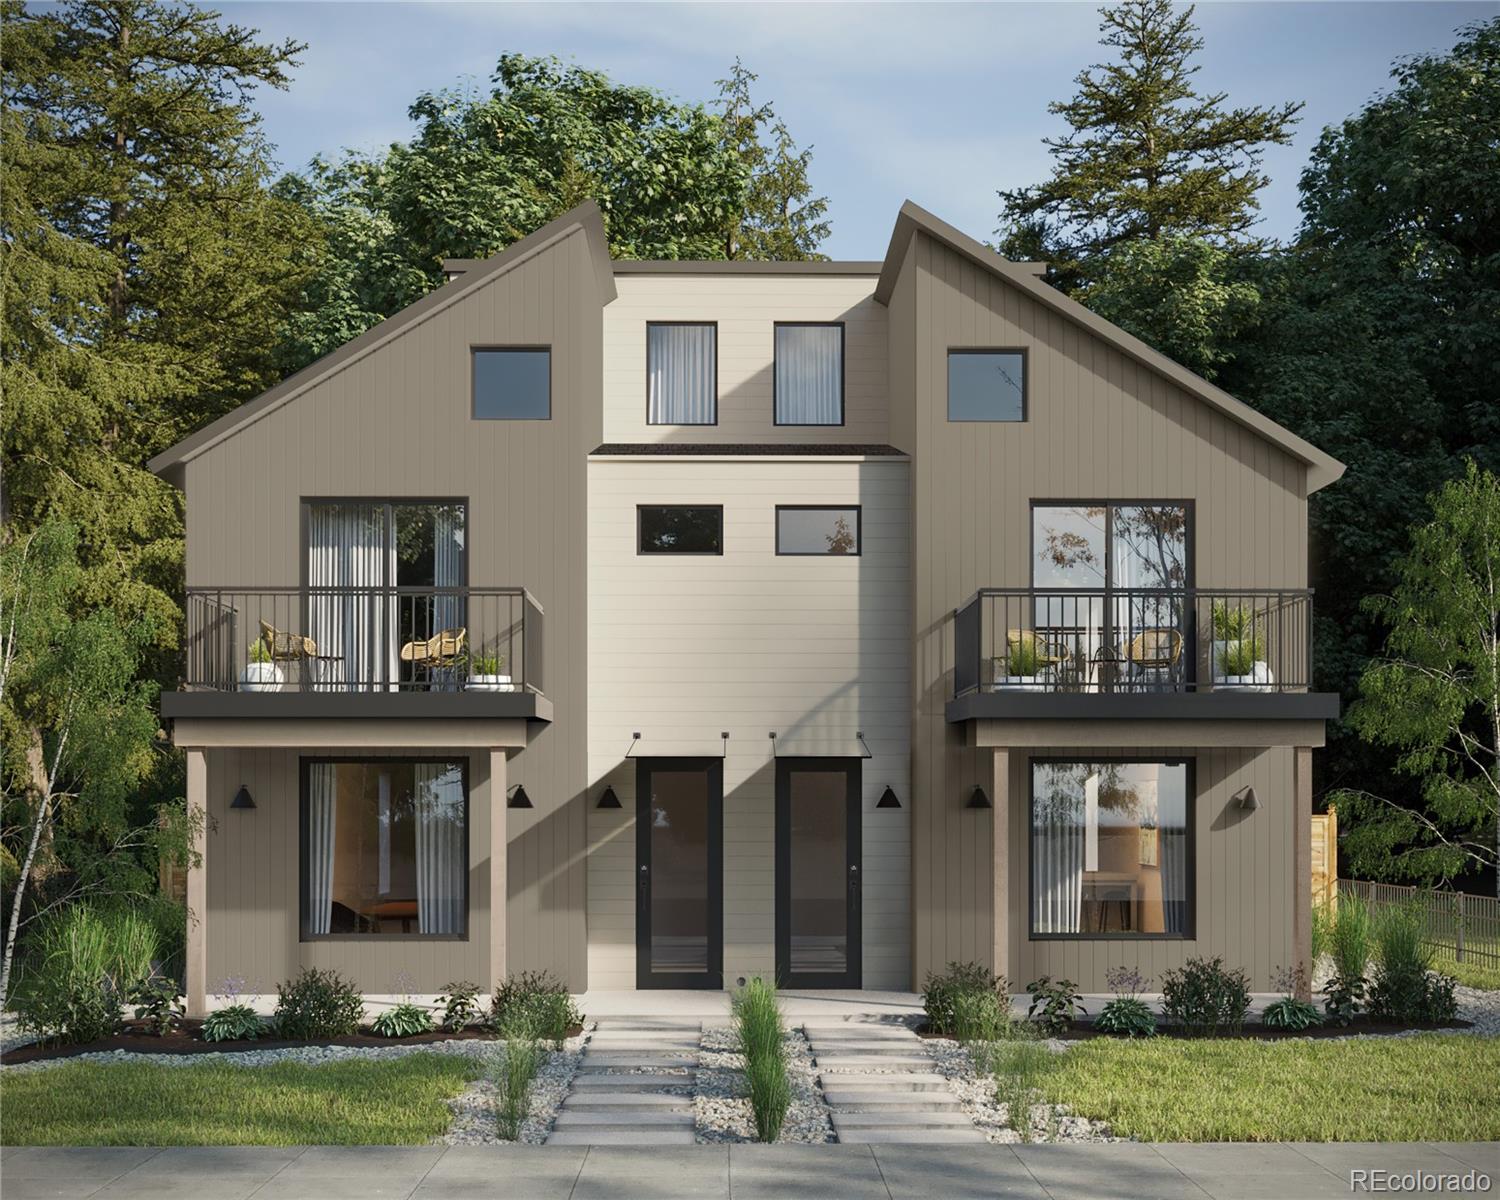
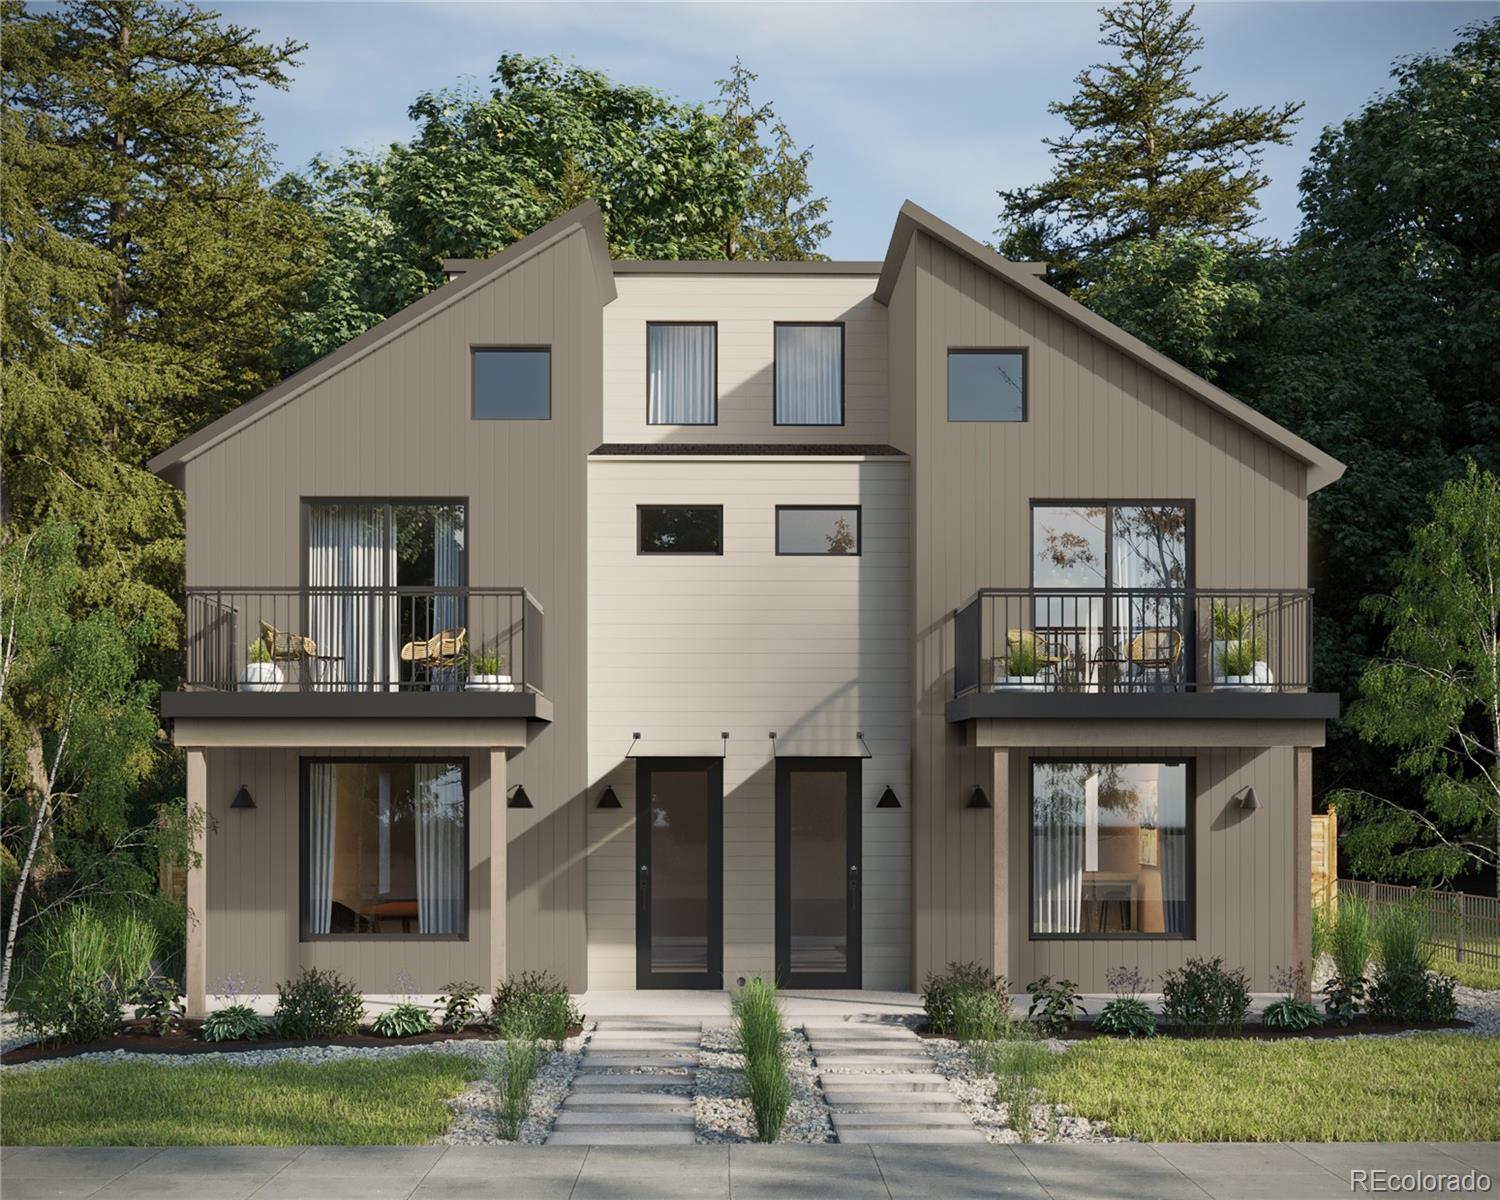
  • Modern two-unit home with matching balconies, dark entry doors, and landscaped front paths. For Sale

    $1,169,000

    2417 S Lafayette Street, Denver, CO 80210

    • 3 Beds
    • 4 Baths
    • 2,365 Sq.Ft.
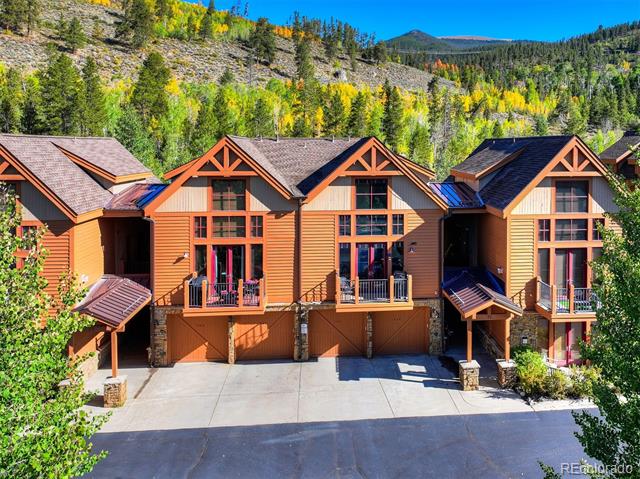
  • Mountain townhomes with timber accents, balconies, and attached garages beneath a forested hillside. For Sale

    $1,150,000

    71 Antlers Gulch Road Unit: 304, Keystone, CO 80435

    • 3 Beds
    • 2 Baths
    • 1,468 Sq.Ft.
  • 2281 S Sherman Street For Sale

    $1,099,000

    2281 S Sherman Street, Denver, CO 80210

    • 3 Beds
    • 4 Baths
    • 2,328 Sq.Ft.
View All

Follow Us On Instagram