Leave a Message
Thank you for your message. We will be in touch with you shortly.
Explore Our Properties

Property Description

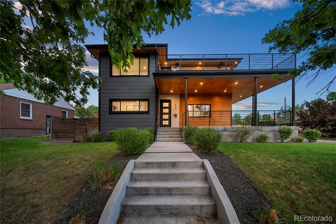
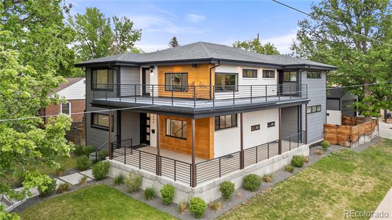
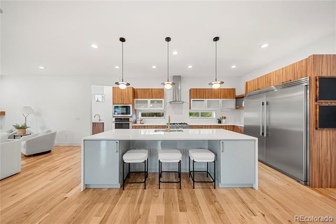
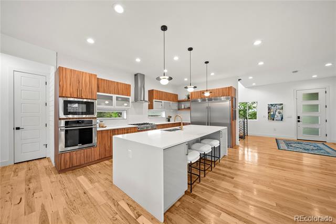
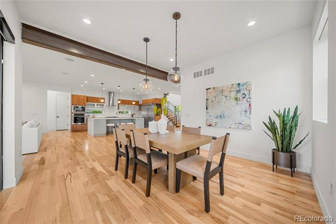
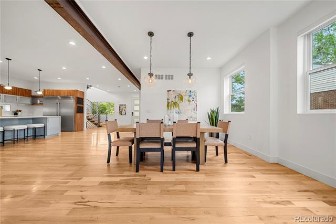
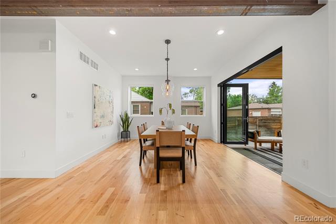
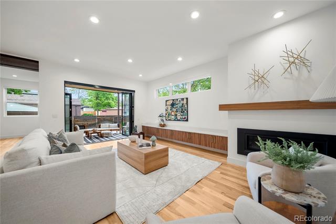
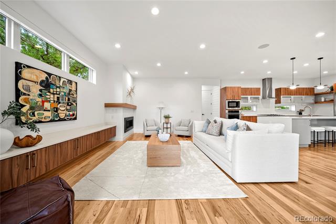
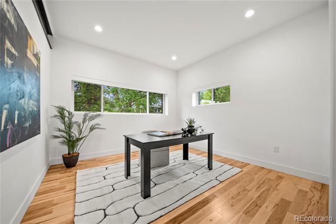
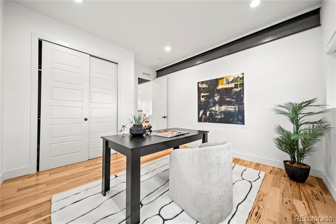
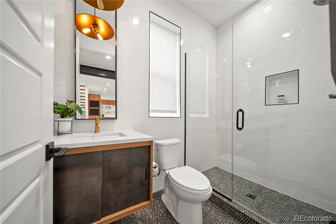
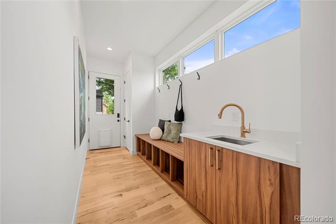
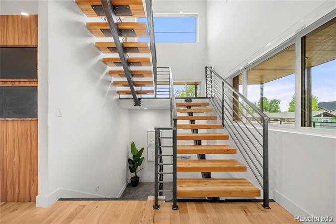
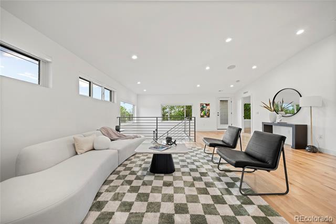
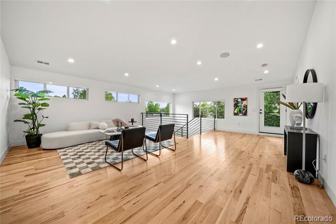
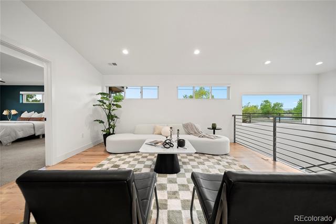
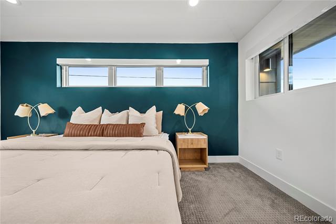
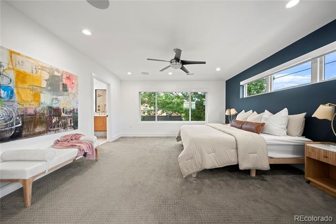
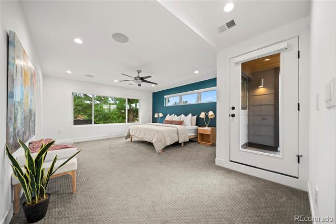
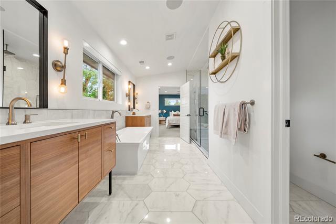
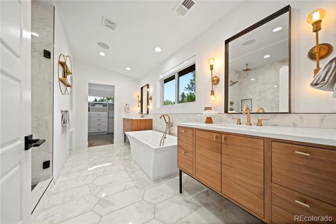
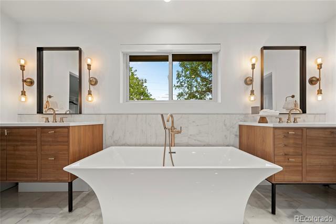
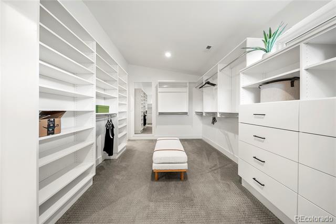
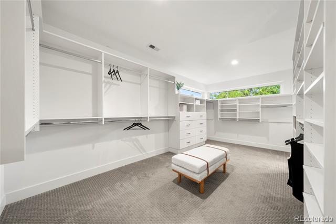
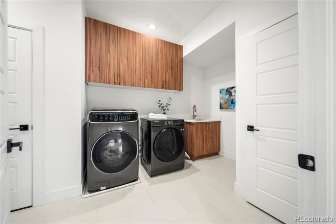
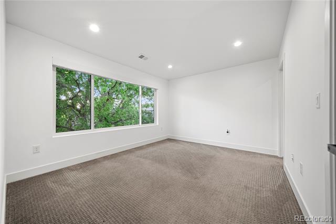
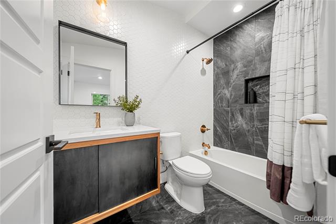
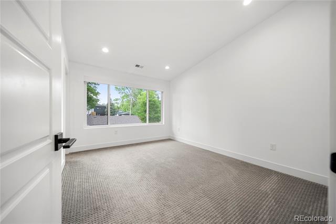
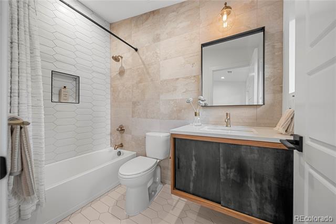
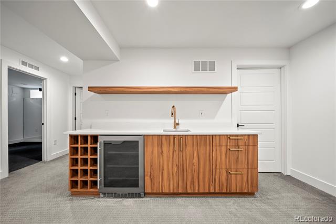
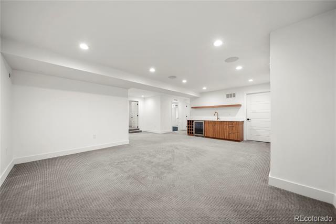
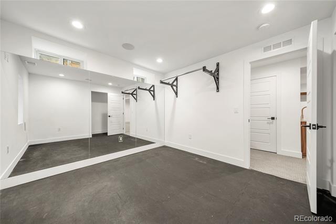
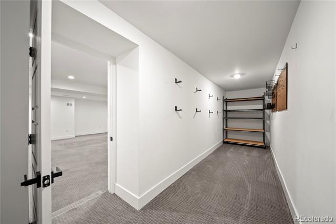
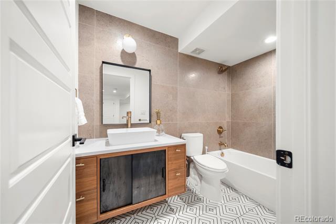
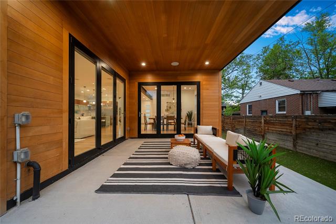
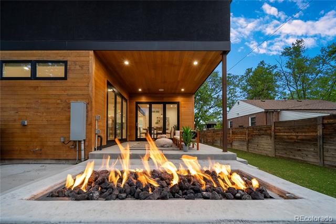
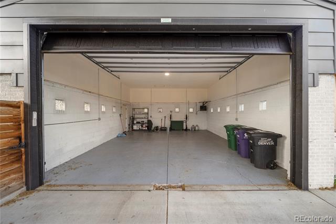
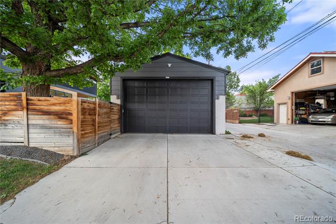
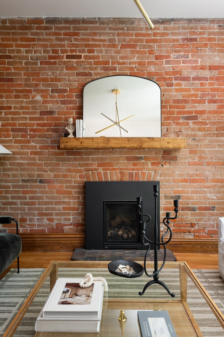
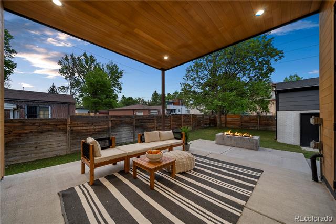
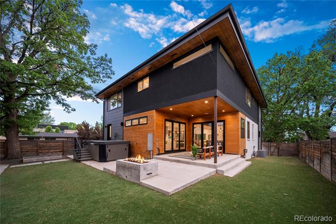
Welcome to your modern sanctuary in one of Denver's most coveted neighborhoods of Wash Park. This home blends luxury, functionality, and exceptional design on a rare oversized 7650 sqft corner lot. The curb appeal is undeniable with a wraparound porch spaning both levels. Step inside to discover hardwood floors and an open-concept floorplan with built in surround sound. At the heart of the home is a chef's kitchen designed to impress. Featuring a 6-burner gas range, massive built-in fridge, an expansive island, and elegant modern cabinetry. The adjacent living room centers around a cozy gas fireplace, with double accordion doors that open to your outdoor living space. A main-floor bedroom makes for an ideal office or guest suite, complete with a full bath. Off the back entrance, you'll find a well-appointed mudroom with ample storage perfect for tossing gear after a day in the mountains. Upstairs, butcher block stair treads lead to a spacious loft and the show-stopping second-level wraparound balcony with views of the mountains. The primary suite includes direct balcony access, and a spa-inspired 5-piece bath with a soaking tub, an incredible shower with triple heads, heated floors and a massive walk-in closet connected to the second laundry room. Two additional upstairs bedrooms each feature en-suite bathrooms with high end finishes. Loft could easily be closed off for a 4th bedroom up. The finished basement continues the entertainer's vibe with a wet bar, wine fridge, and spacious rec room. A dedicated gym (or 5th bedroom), additional storage, and a gear room. The backyard is fully turfed for low-maintenance living, and the oversized hot tub invites you to unwind year-round. The detached garage is a rare find, with an 11-foot smart door that accommodates a Sprinter van or any oversized adventure vehicle. This one-of-a-kind home offers unmatched style, comfort, and convenience, all just blocks from Denver's iconic Wash Park.
Overview

Property Status
Sold
Date Sold
August 15, 2025
Lot Size
7,560 Sq.Ft.
MLS ID
7314584
Property Type
Residential
Year Built
2019

Features & Amenities

Neighborhood
University
Stories
2
Garage Spaces
2.0
Water Source
Public
Utilities
Cable Available, Electricity Connected
Roof
Composition
Lot Features
Level, Sprinklers In Front, Sprinklers In Rear
Parking
Storage
Heat Type
Forced Air, Natural Gas
Air Conditioning
Central Air
Fireplace
Gas Log, Living Room
Appliances
Dishwasher, Disposal, Dryer, Microwave, Oven, Range, Range Hood, Refrigerator, Washer, Wine Cooler
Other Interior Features
Built-in Features, Ceiling Fan(s), Entrance Foyer, Five Piece Bath, Kitchen Island, Open Floorplan, Pantry, Primary Suite, Smart Window Coverings, Smoke Free, Sound System, Utility Sink, Vaulted Ceiling(s), Walk-In Closet(s), Wet Bar, Wired for Data
Sewer
Public Sewer
Other Exterior Features
Gas Valve, Private Yard, Rain Gutters
Elementary School
Steele
Middle School
Merrill
High School
South
School District
Denver 1
Sales Price
$2,275,000
Real Estate Tax
$11,875/yr
Zoning
U-SU-C

Downloads

1490 S Vine Street

Schedule a Tour

I would love to help you see this beautiful home! As a full-service agent, I can help you tour. Please submit an offer, and answer questions about the buying process.
Thank you

for your interest in 1490 S Vine Street, Denver, CO 80210

1490 S Vine Street
Navigate
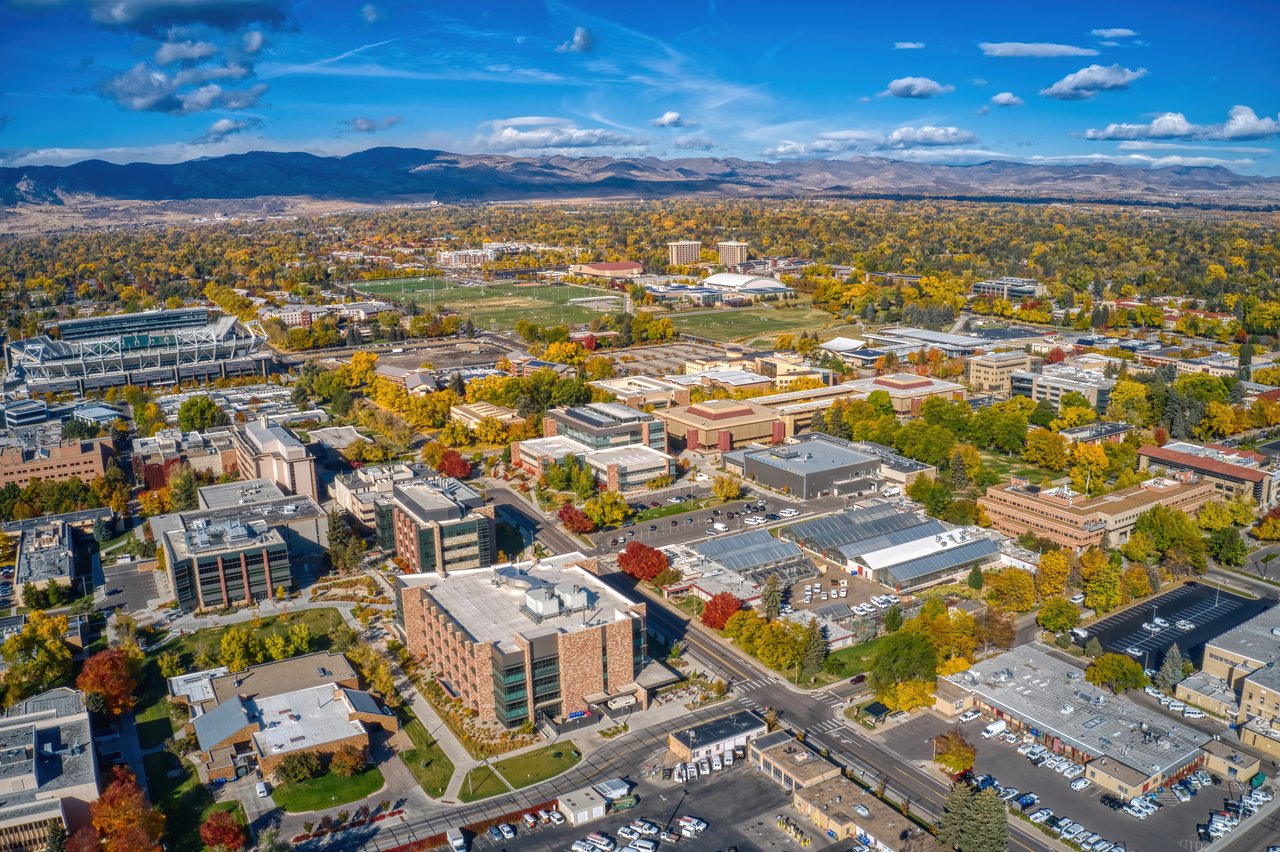
Aerial view of a university campus and city beneath the Rocky Mountains, with autumn trees and a stadium.

Explore University

Denver’s University neighborhood combines established residential streets with the energy and amenities surrounding the University of Denver. Its location provides convenient access to I-25, light rail, South Denver and Downtown while still maintaining the feel of a traditional residential neighborhood. The housing stock includes older Denver homes alongside renovations and newer construction, creating a mix of architectural styles and housing options. It’s a centrally located part of Denver that works particularly well for buyers who value connectivity without wanting to live directly downtown.

read more

I'm Interested In

1490 S Vine Street

Explore Other

Featured Properties

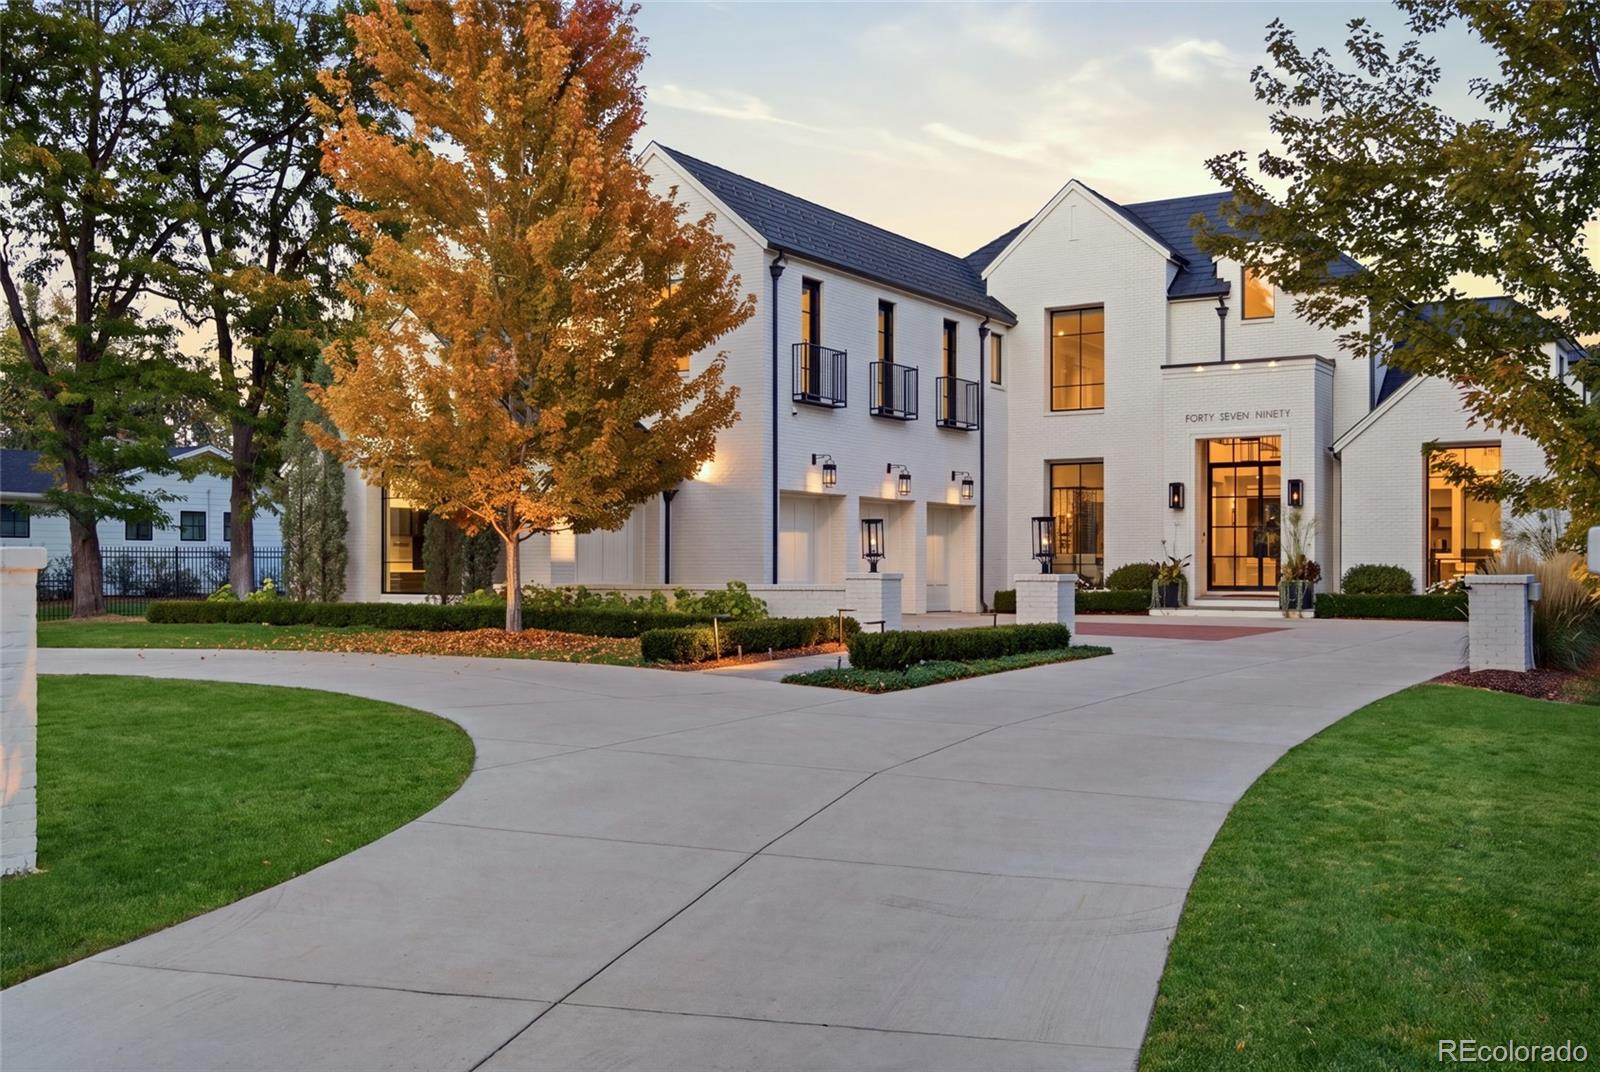
  • Modern white brick home with dark gabled roofs, a curved driveway, and autumn trees. For Sale

    $9,450,000

    4790 S Ogden Street, Cherry Hills Village, CO 80113

    • 5 Beds
    • 8 Baths
    • 9,971 Sq.Ft.
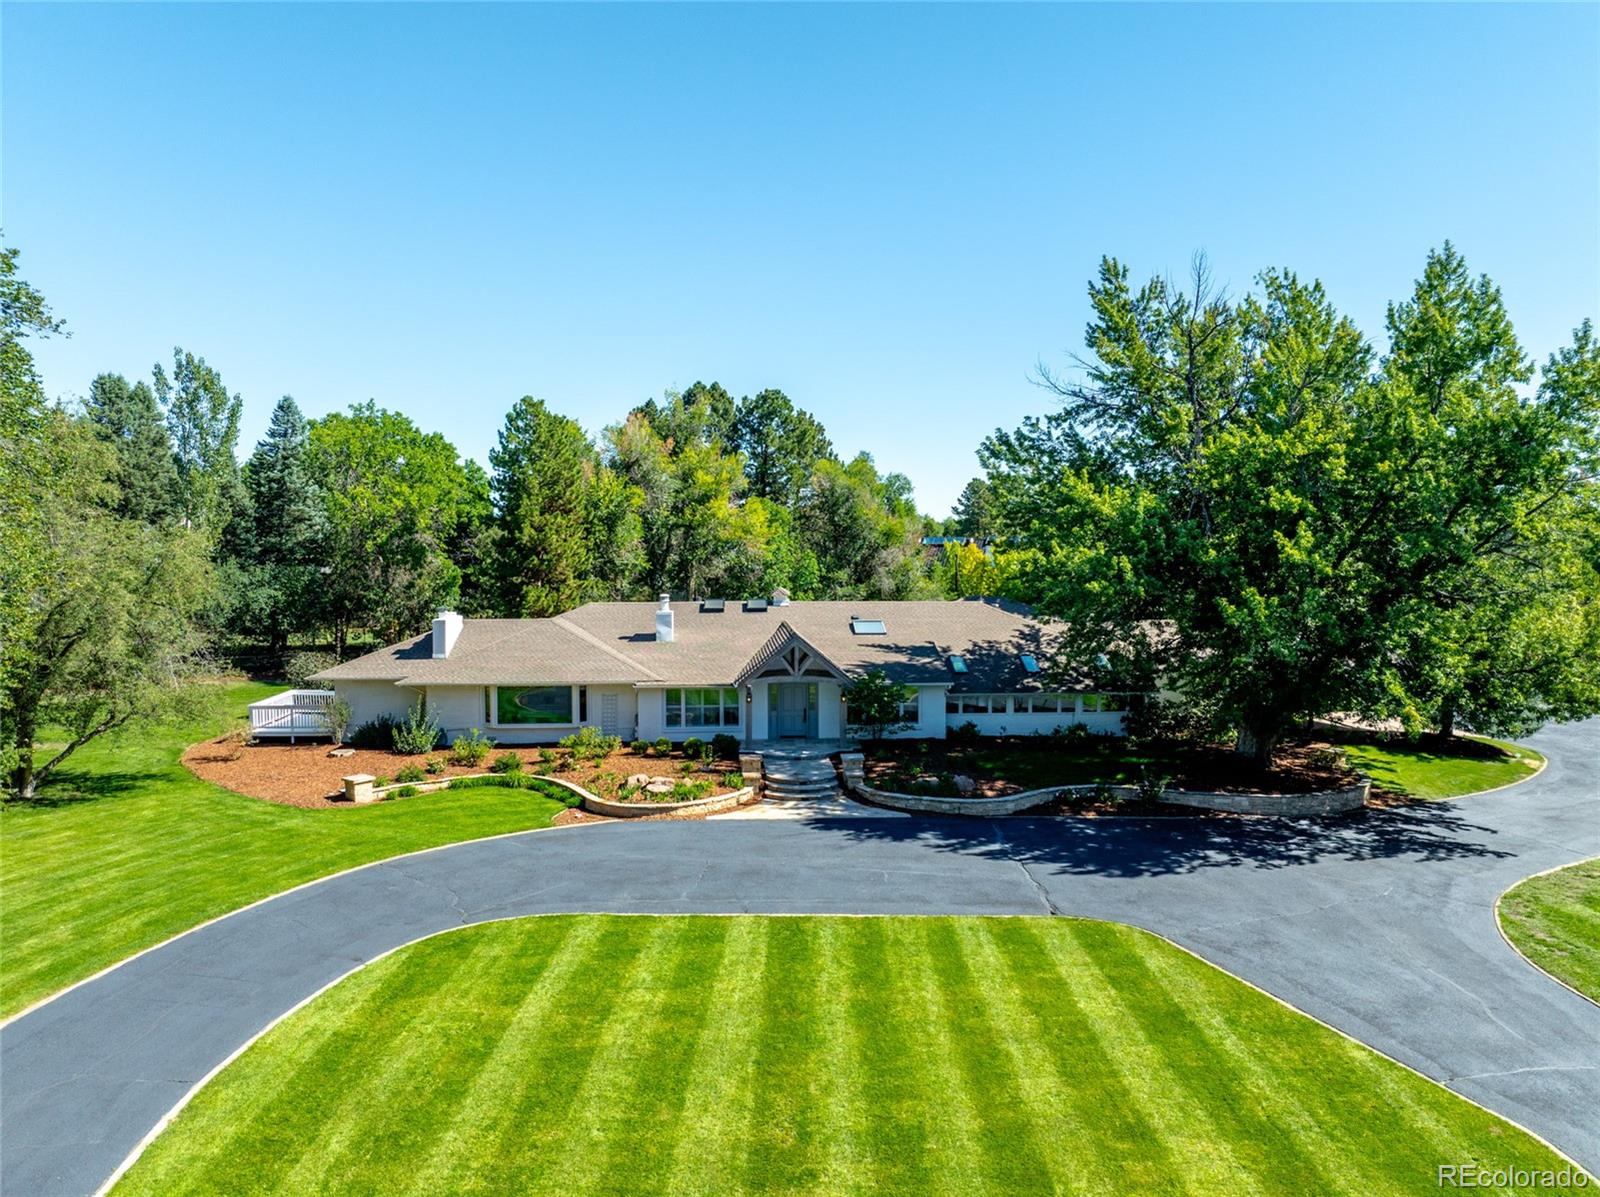
  • Single-story home with a curved driveway, landscaped lawn, and mature trees. For Sale

    $4,750,000

    6 Village Road, Cherry Hills Village, CO 80113

    • 3 Beds
    • 4 Baths
    • 4,683 Sq.Ft.
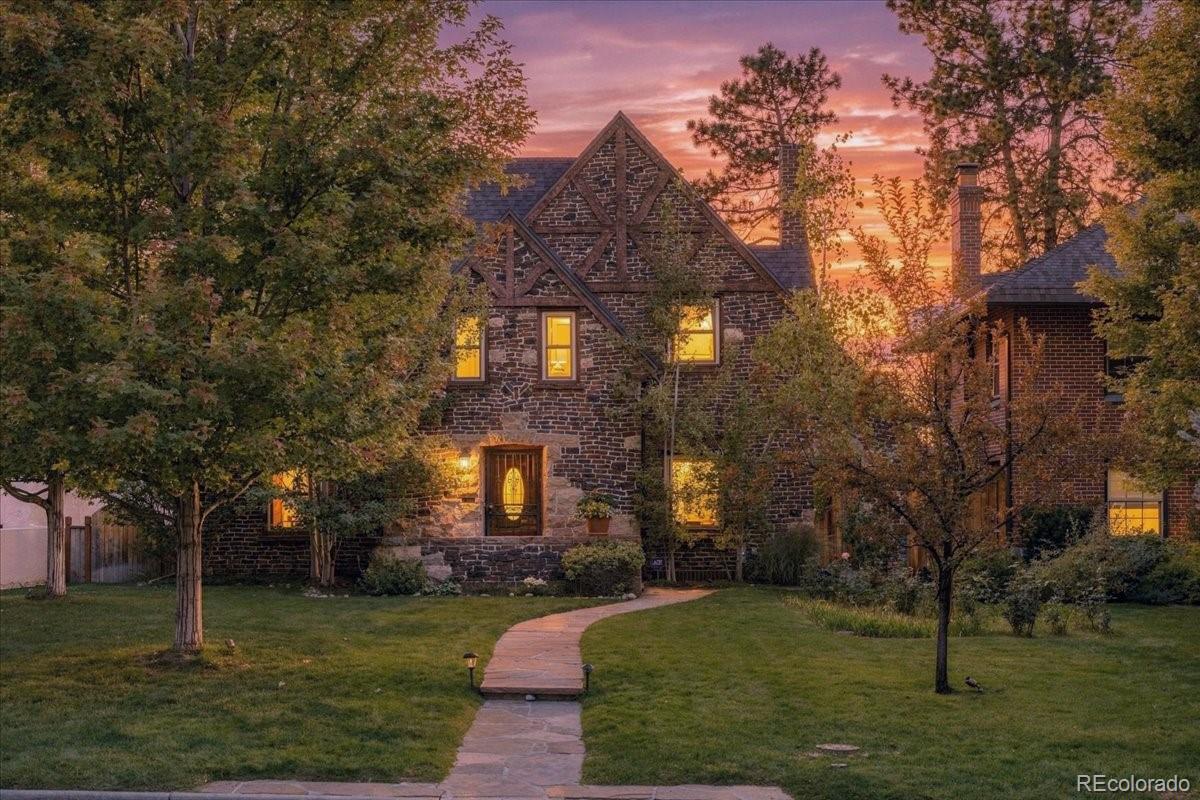
  • Brick Tudor-style home with illuminated windows and a curved stone walkway at sunset. For Sale

    $1,495,000

    171 Albion Street, Denver, CO 80220

    • 3 Beds
    • 4 Baths
    • 3,217 Sq.Ft.
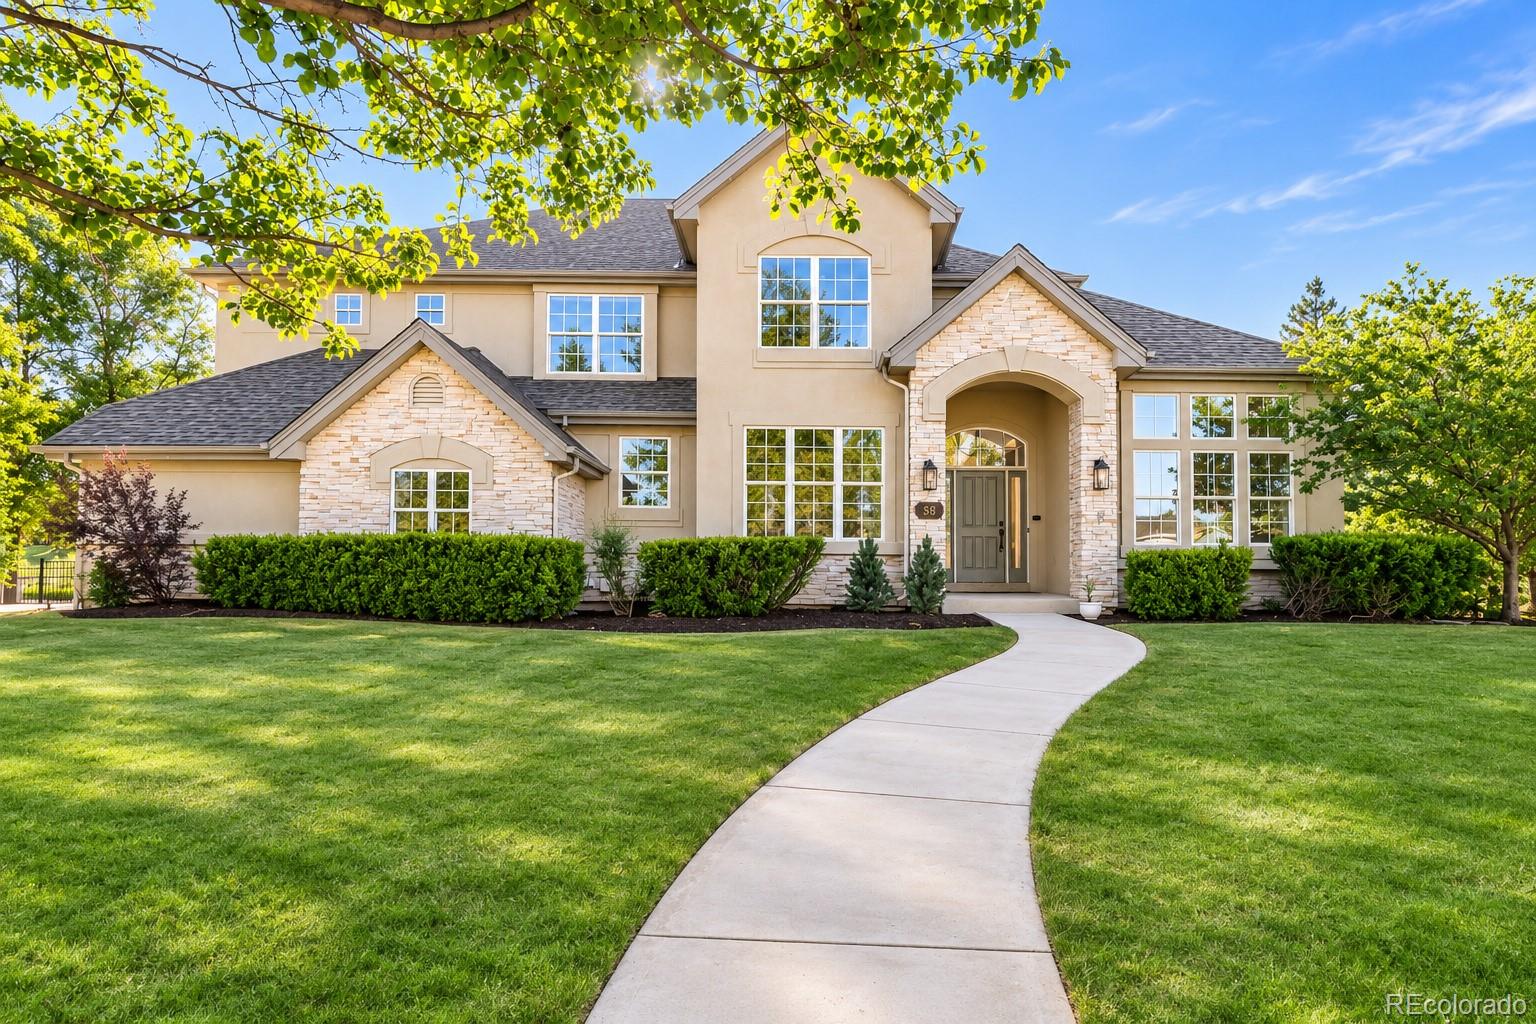
  • Two-story beige home with stone accents, a curved walkway, and a broad green lawn. For Sale

    $1,350,000

    58 Blue Heron Drive, Thornton, CO 80241

    • 7 Beds
    • 7 Baths
    • 5,579 Sq.Ft.
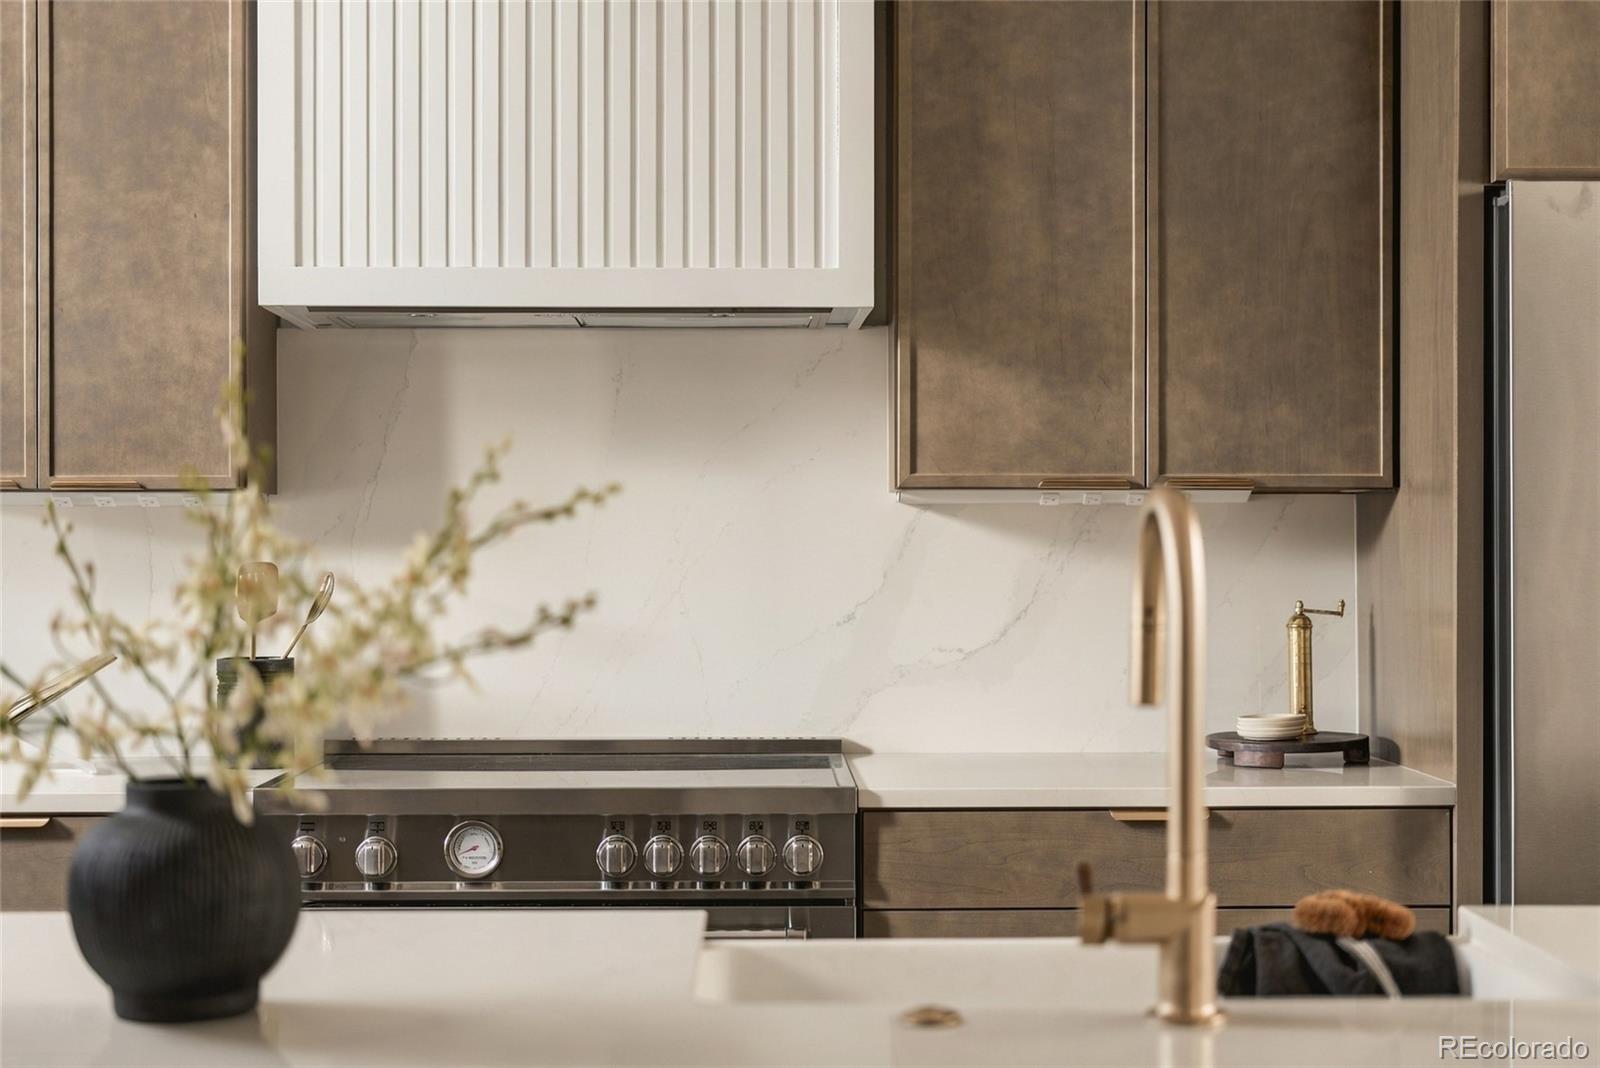
  • Kitchen with bronze-toned cabinets, a large range, and a white stone backsplash. For Sale

    $1,325,000

    4535 Utica Street, Denver, CO 80212

    • 3 Beds
    • 4 Baths
    • 2,328 Sq.Ft.
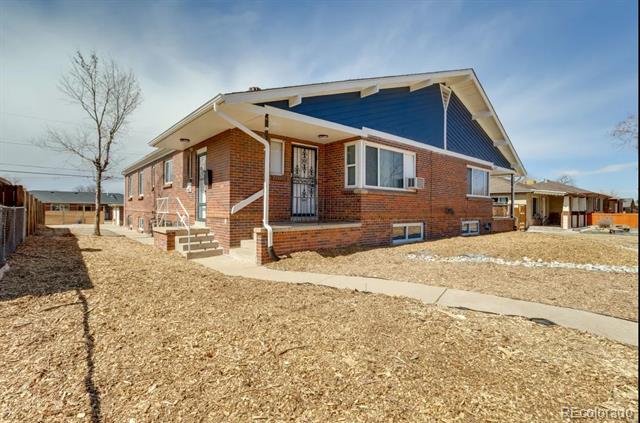
  • Brick ranch-style house with a blue gable, front steps, and a dry winter lawn. For Sale

    $1,295,000

    3243 Kearney Street, Denver, CO 80207

    • 10 Beds
    • 5 Baths
    • 7,545 Sq.Ft.
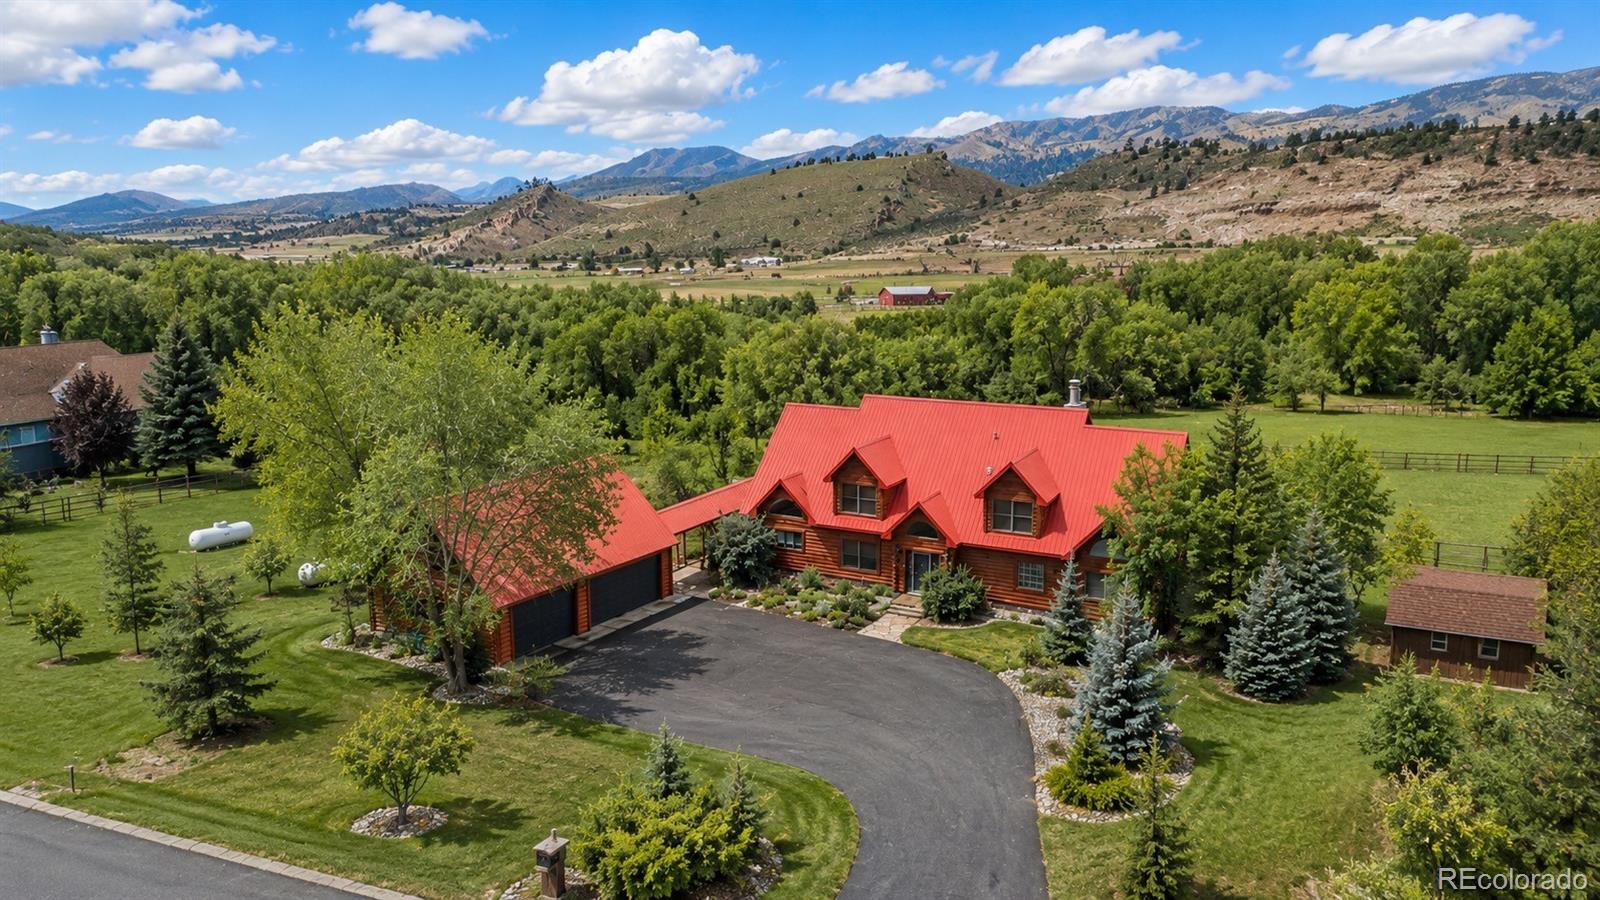
  • Aerial view of a red-roofed log home amid lawns and trees, with mountains beyond. For Sale

    $1,195,000

    8231 Firethorn Drive, Loveland, CO 80538

    • 3 Beds
    • 4 Baths
    • 2,529 Sq.Ft.
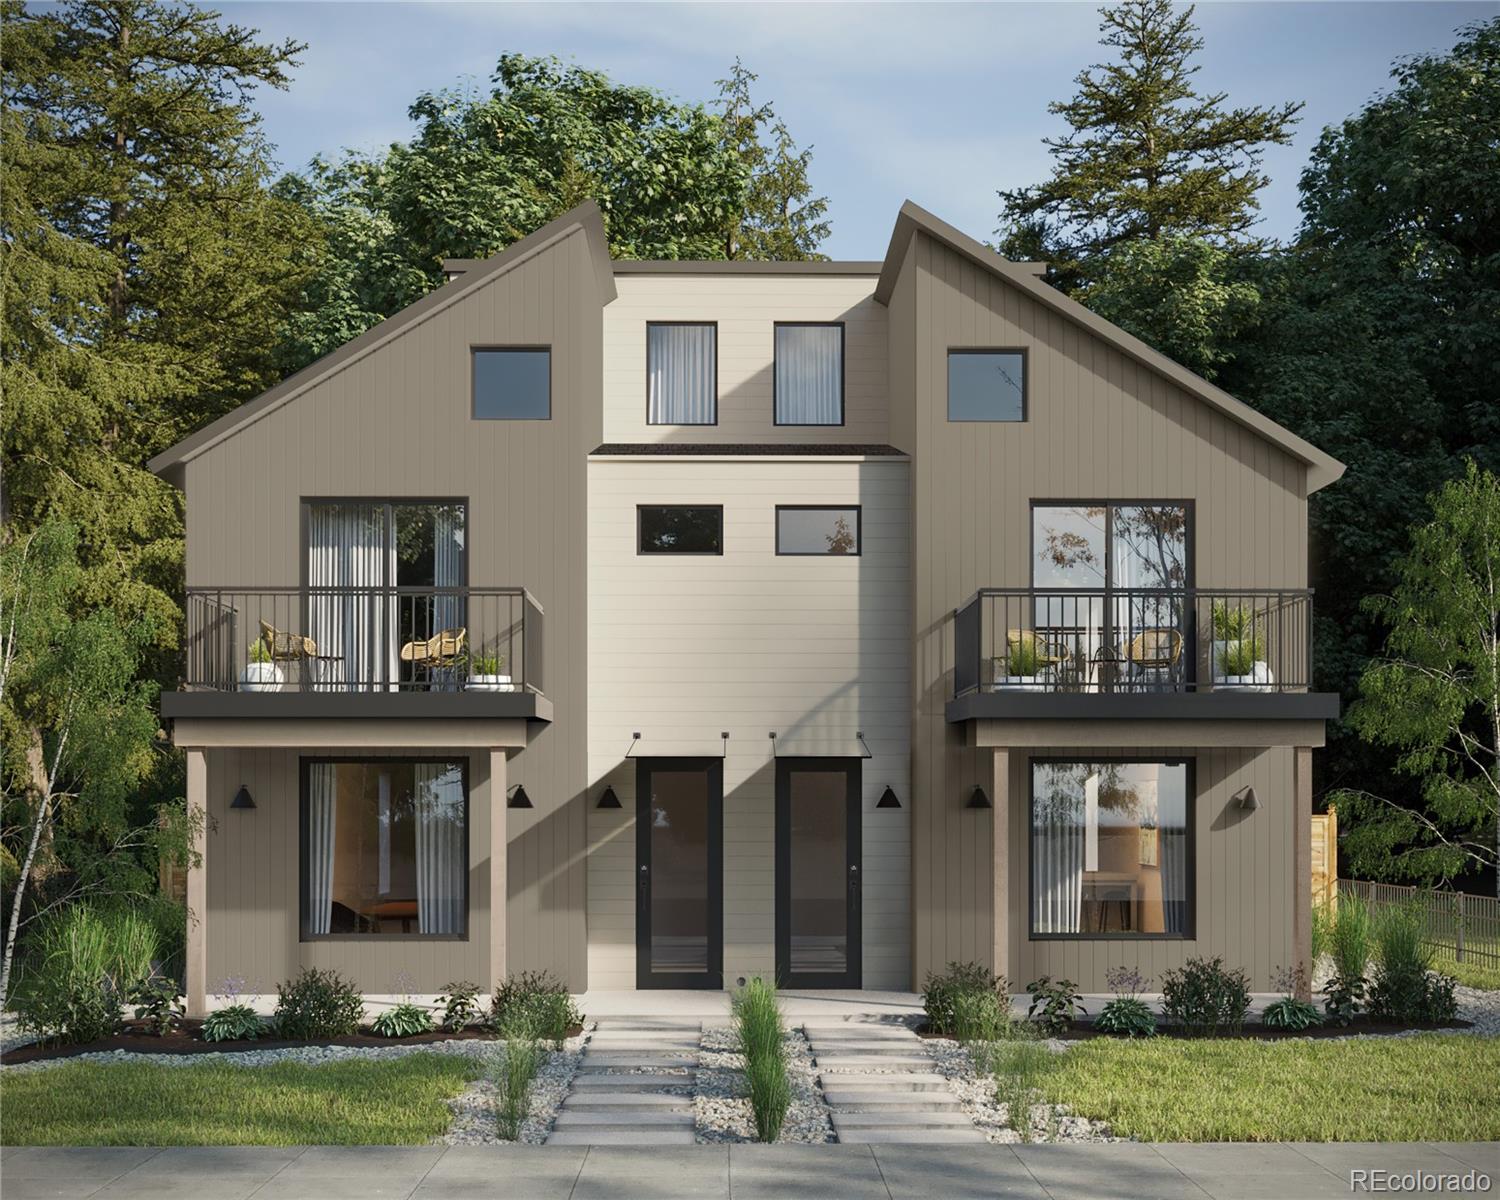
  • Modern two-unit home with matching balconies, dark entry doors, and landscaped front paths. For Sale

    $1,169,000

    2417 S Lafayette Street, Denver, CO 80210

    • 3 Beds
    • 4 Baths
    • 2,365 Sq.Ft.
  • Mountain townhomes with timber accents, balconies, and attached garages beneath a forested hillside. For Sale

    $1,150,000

    71 Antlers Gulch Road Unit: 304, Keystone, CO 80435

    • 3 Beds
    • 2 Baths
    • 1,468 Sq.Ft.
View All

Follow Us On Instagram