Leave a Message
Thank you for your message. We will be in touch with you shortly.
Explore Our Properties

Property Description

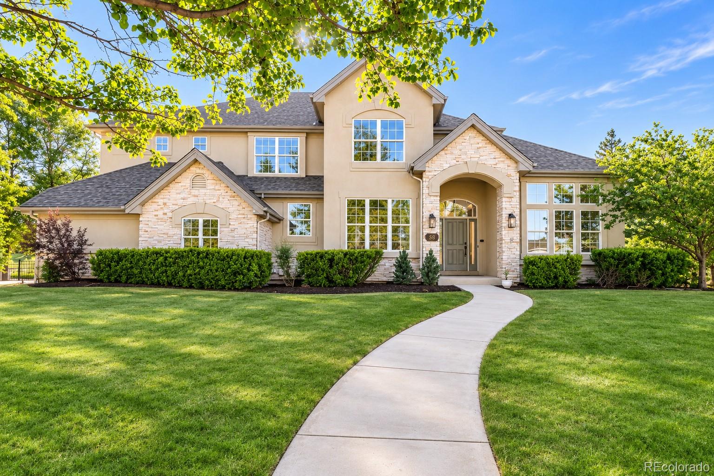
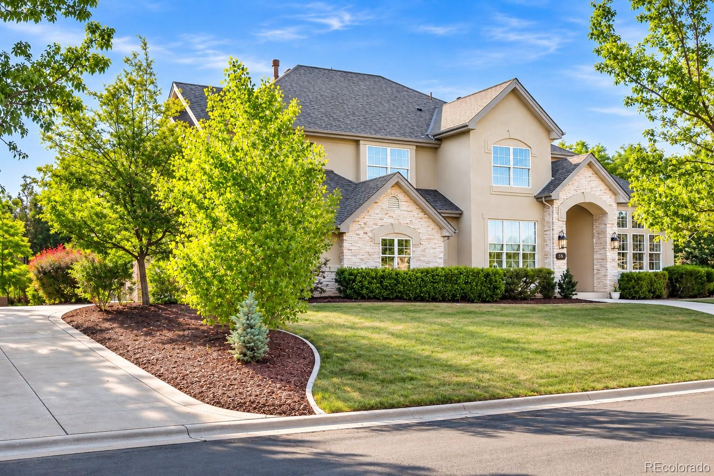
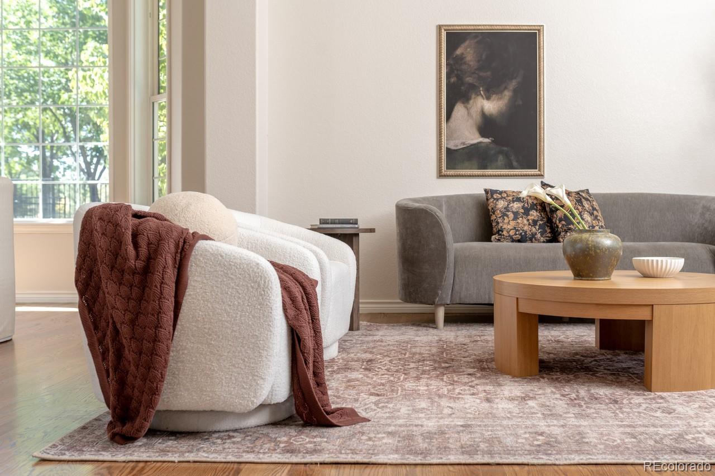
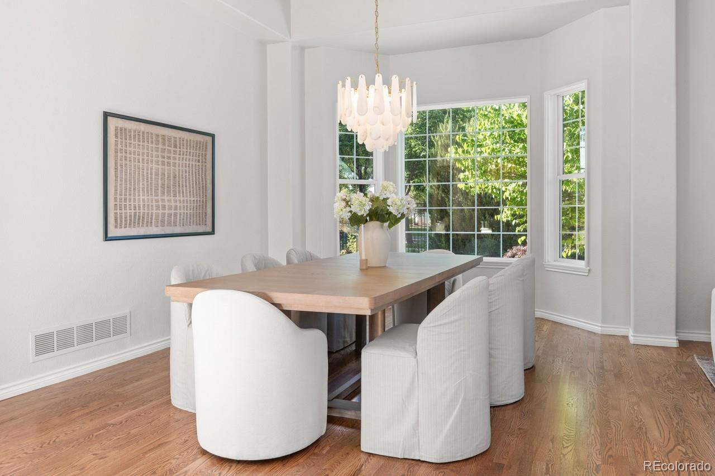
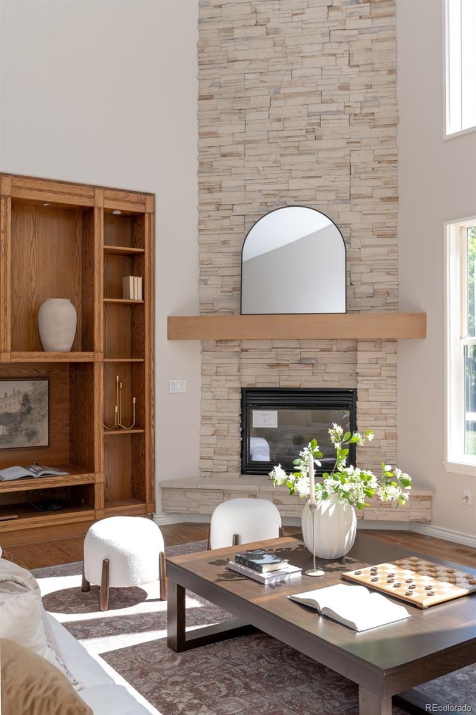
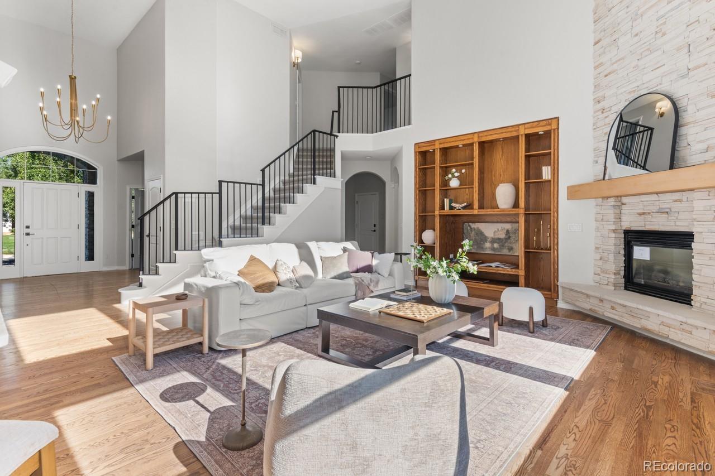
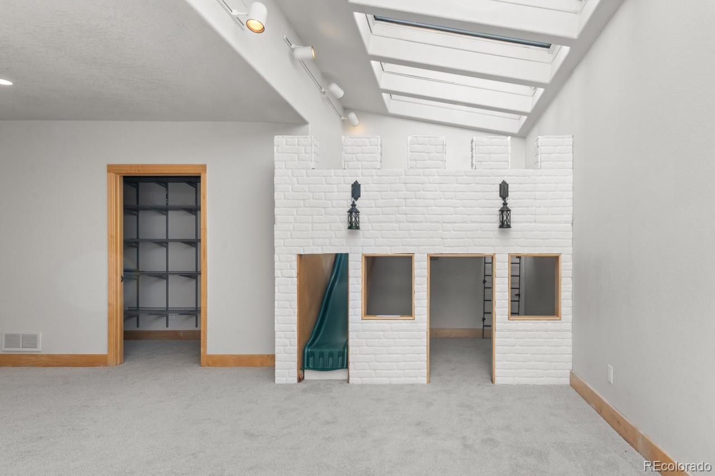
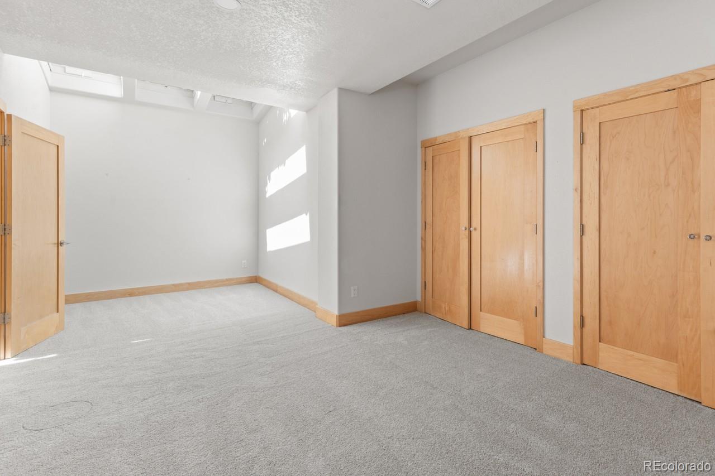
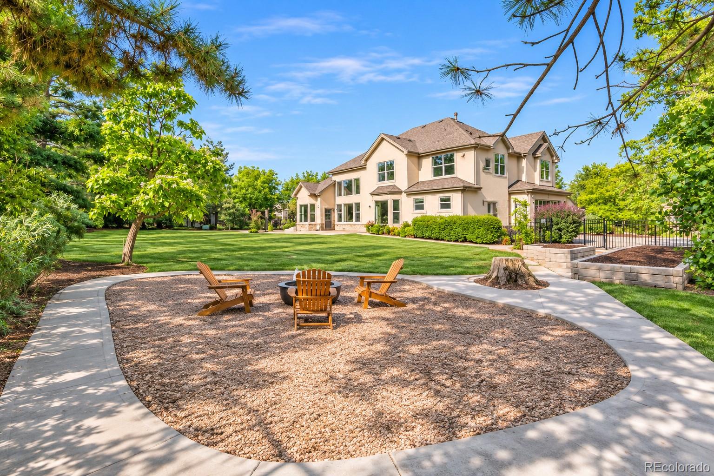
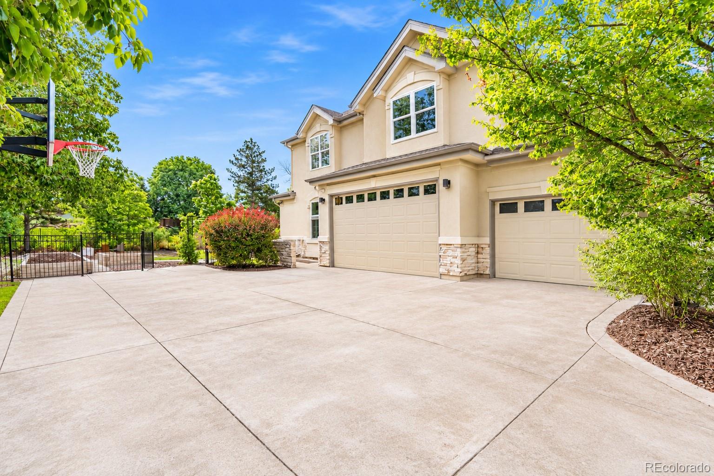
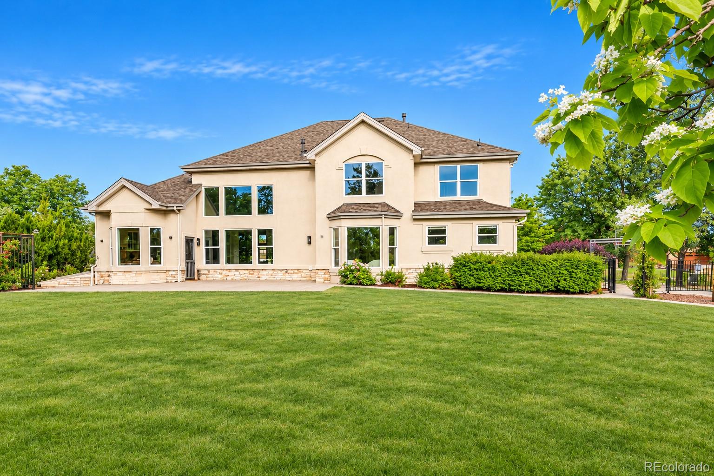
Welcome to 58 Blue Heron Drive, a beautifully reimagined estate nestled in the highly sought-after Lake Avery Estates--one of the Denver metro area's few private lake communities. Situated on a sprawling corner lot, this exceptional residence combines timeless architecture with thoughtfully curated modern updates, offering a rare opportunity to enjoy luxury living in a truly unique setting.
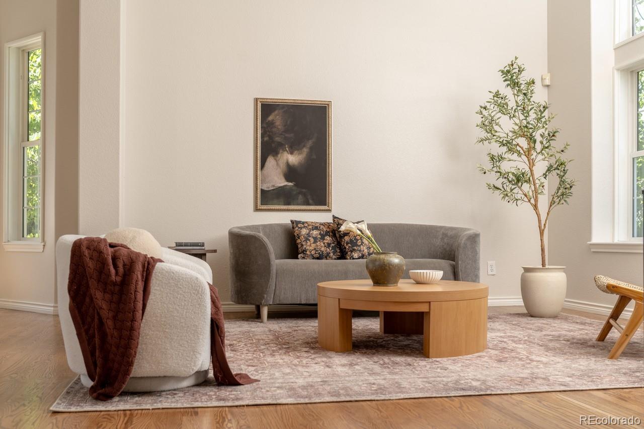
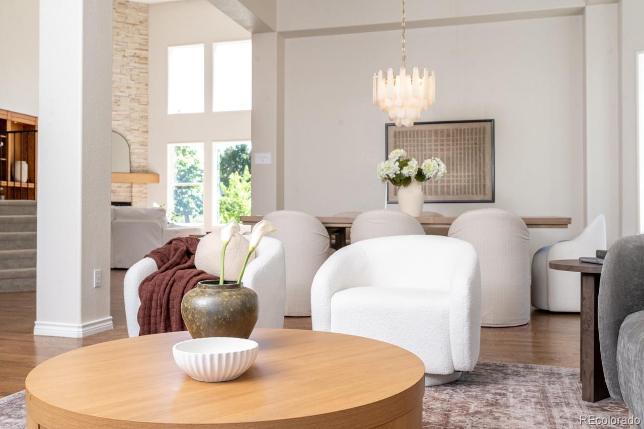
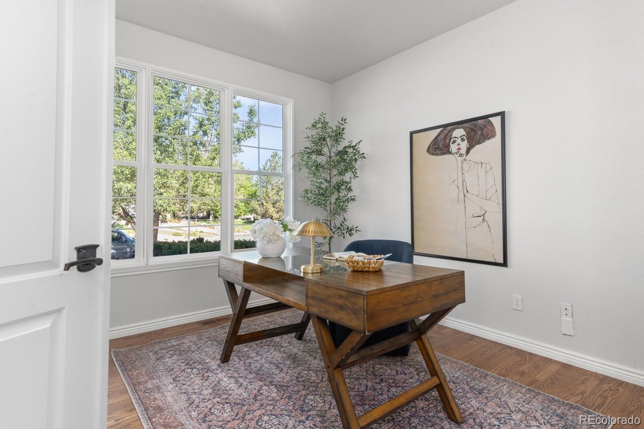
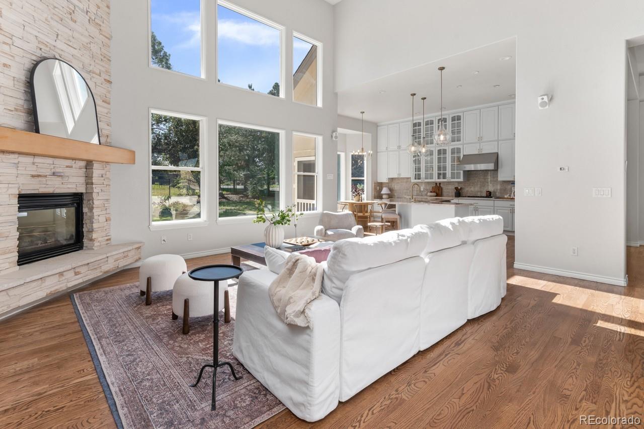
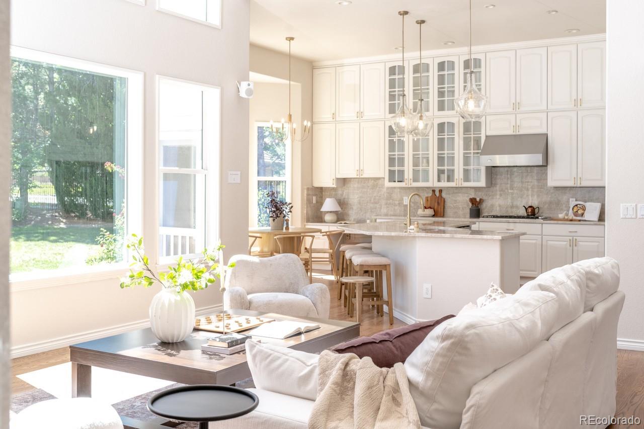
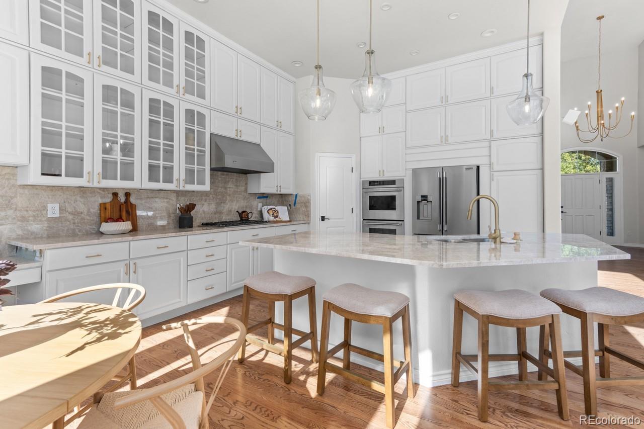
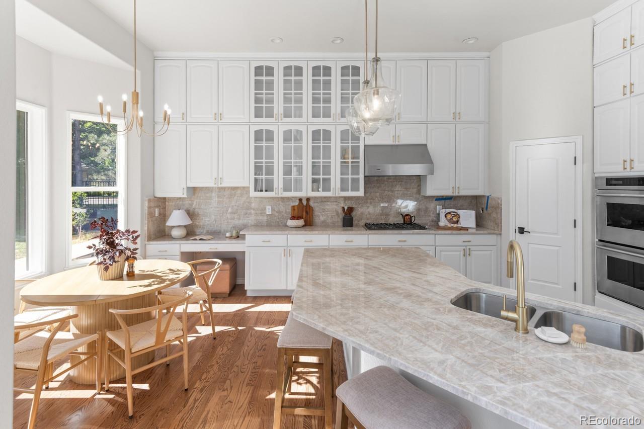
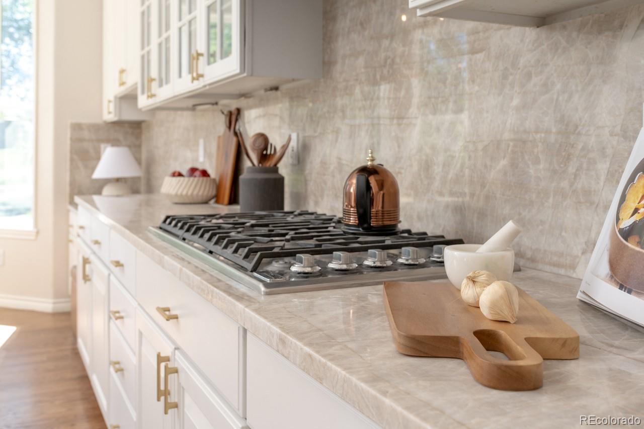
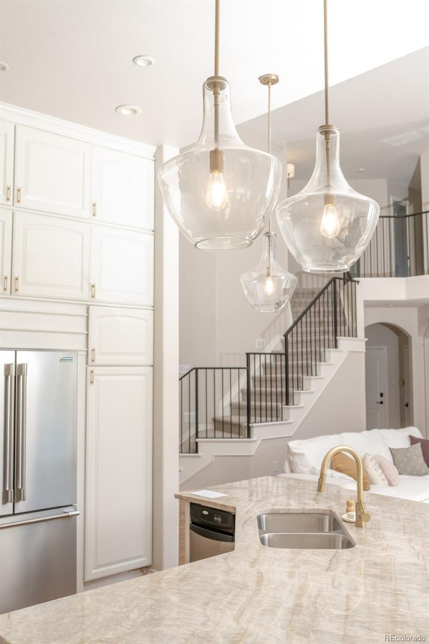
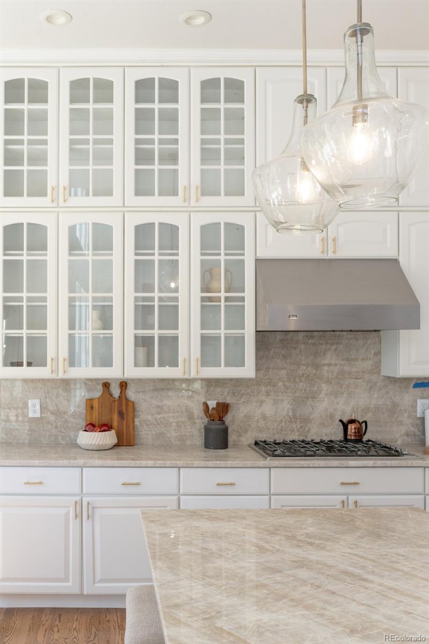
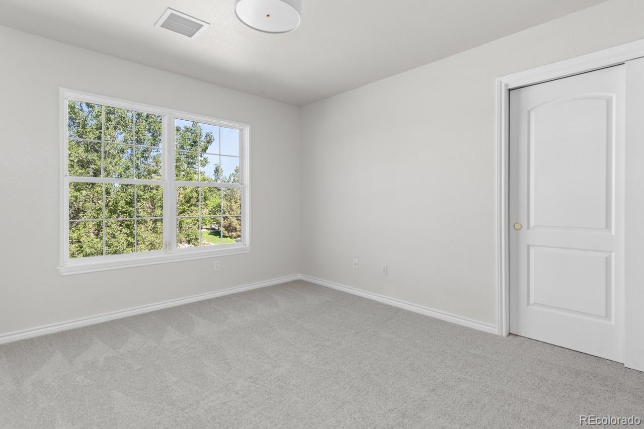
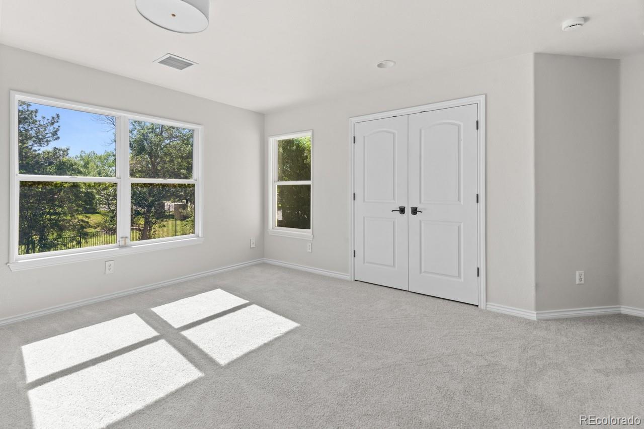
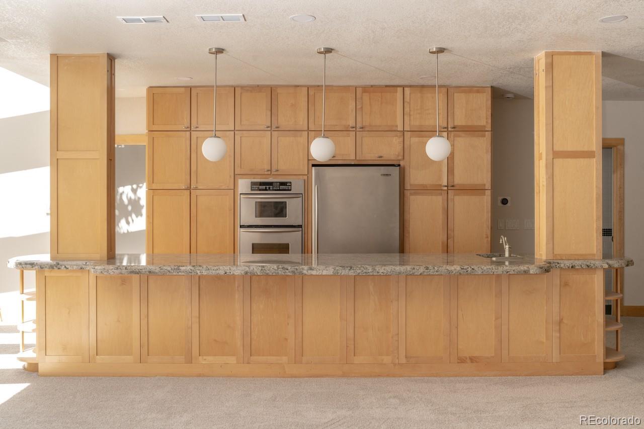
Step inside to discover fresh interior paint, brand-new carpet, and an inviting floor plan designed for both everyday comfort and effortless entertaining. The heart of the home is the stunning chef's kitchen, now featuring elegant Taj Mahal quartzite countertops that perfectly complement the home's custom cabinetry and expansive gathering spaces.
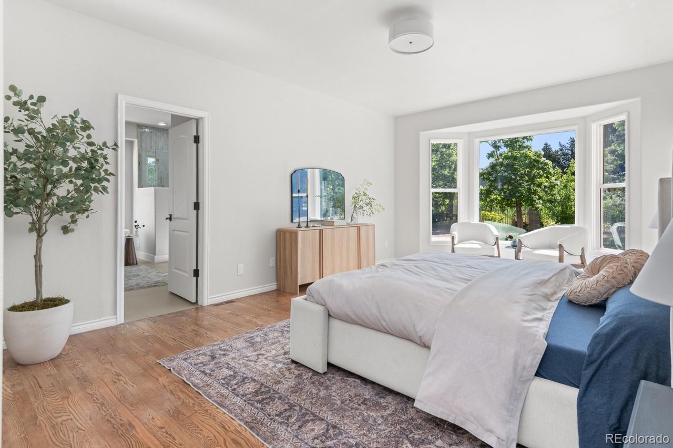
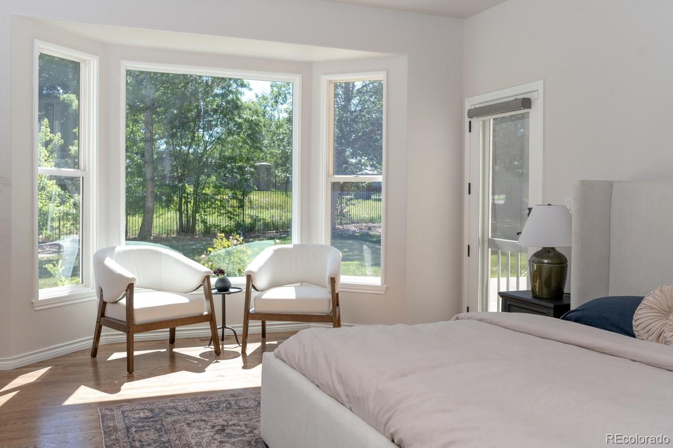
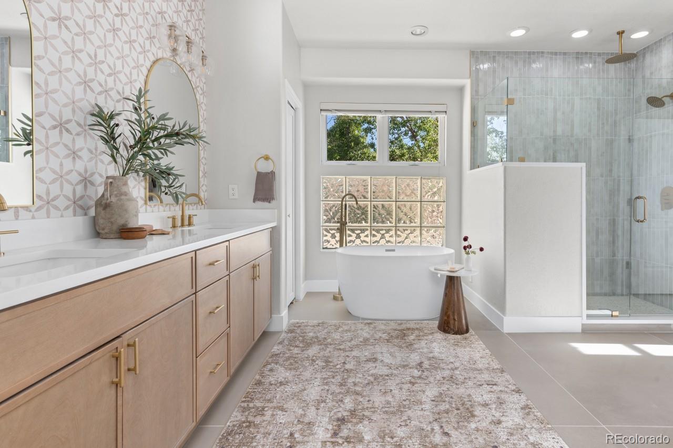
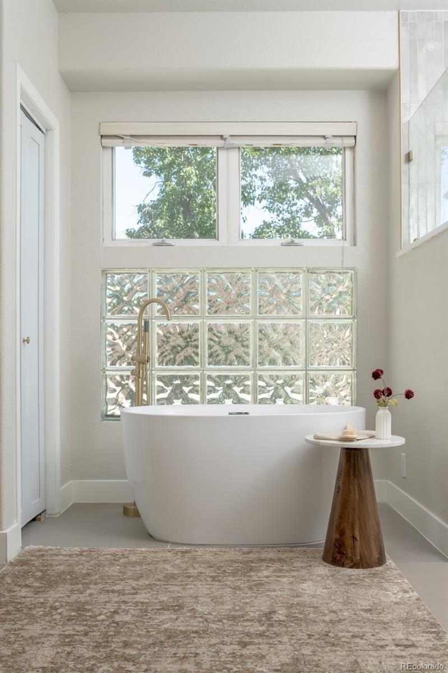
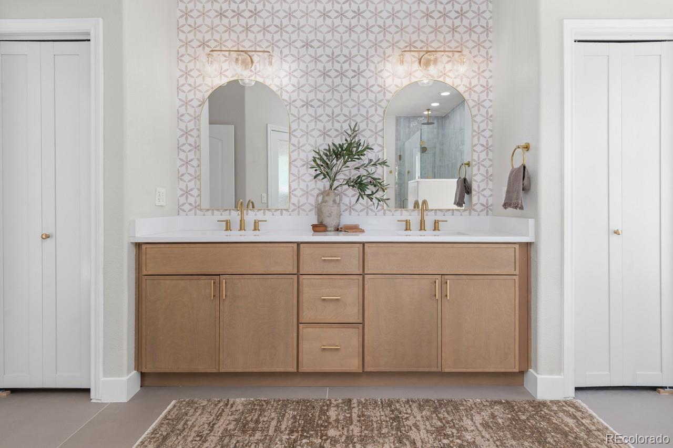
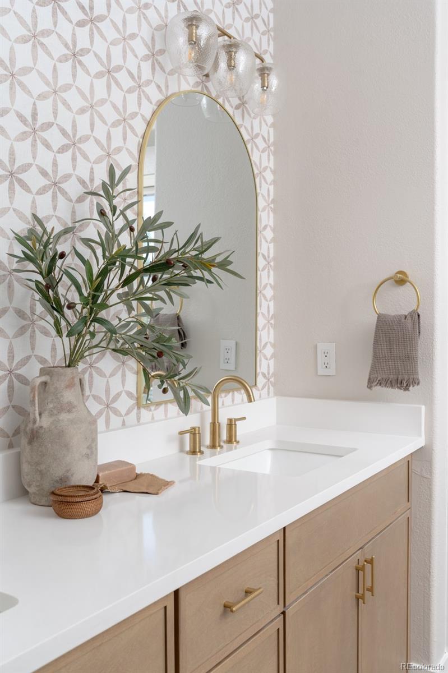
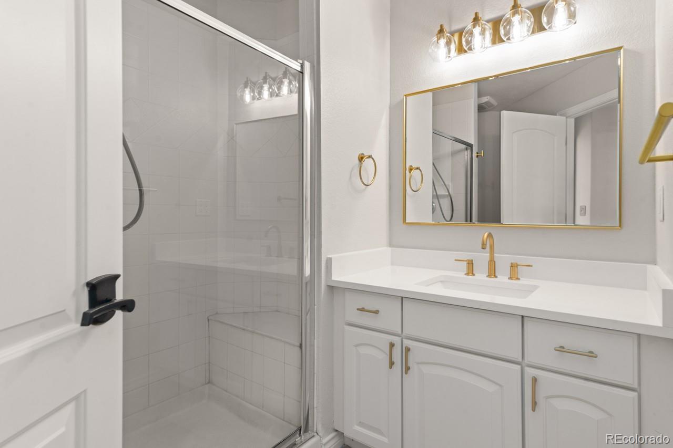
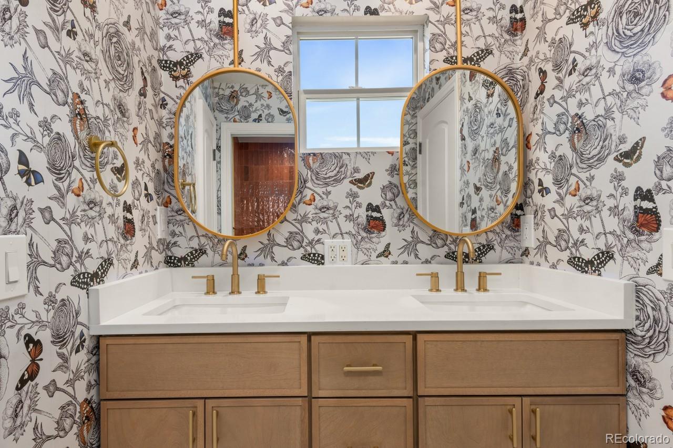
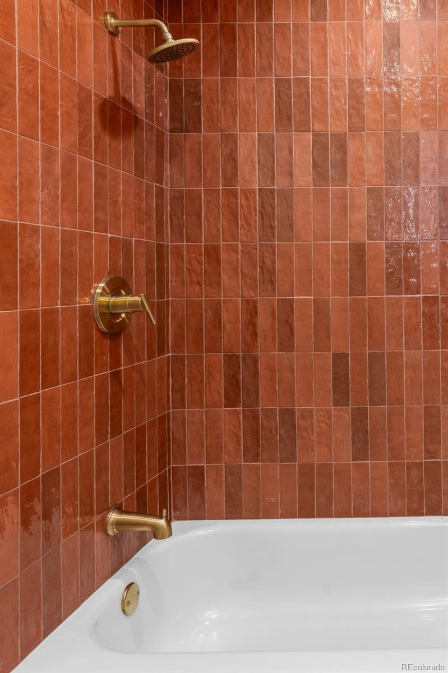
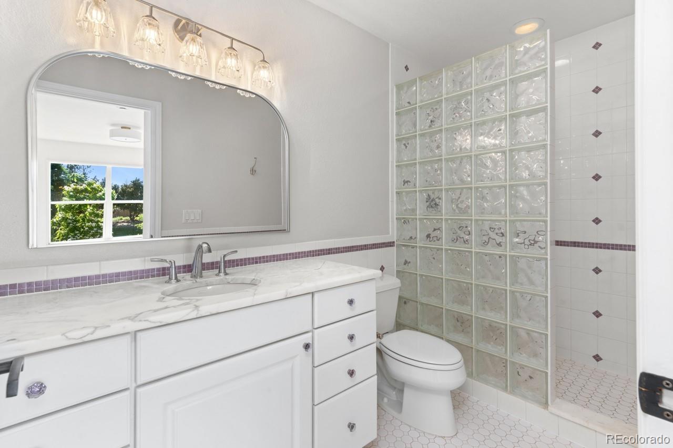
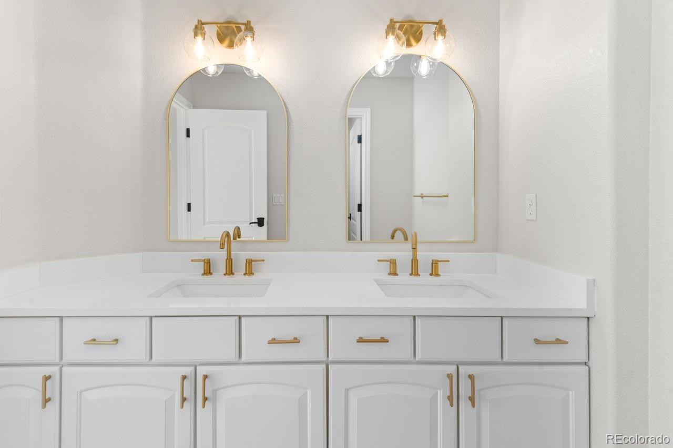
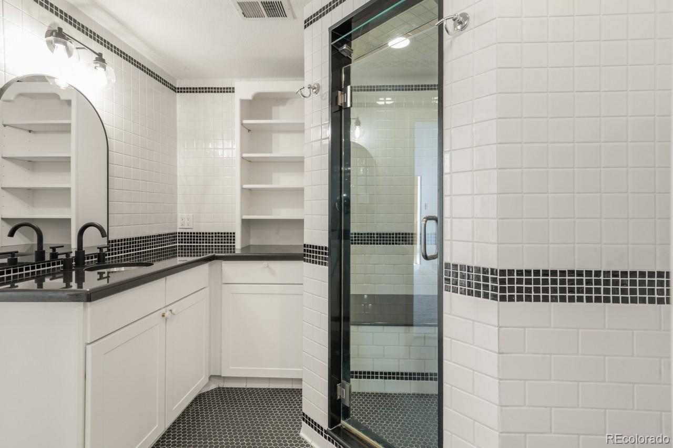
The main-floor primary suite serves as a private retreat, highlighted by a completely remodeled spa-inspired bathroom designed with today's luxury buyer in mind. Upstairs, the beautifully renovated Jack-and-Jill bath provides stylish functionality for family and guests alike. Every bedroom enjoys the convenience of an attached bath, creating a level of comfort rarely found in homes of this size.
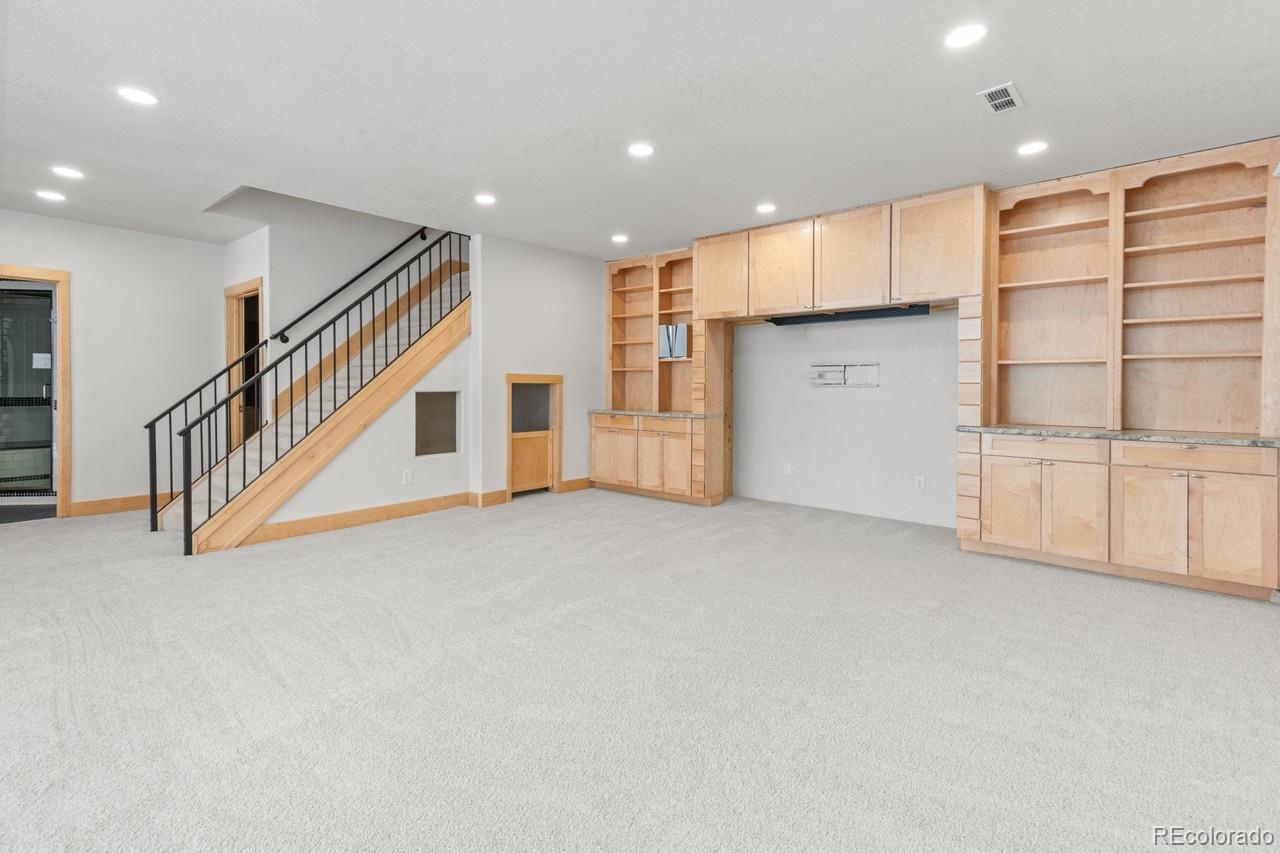
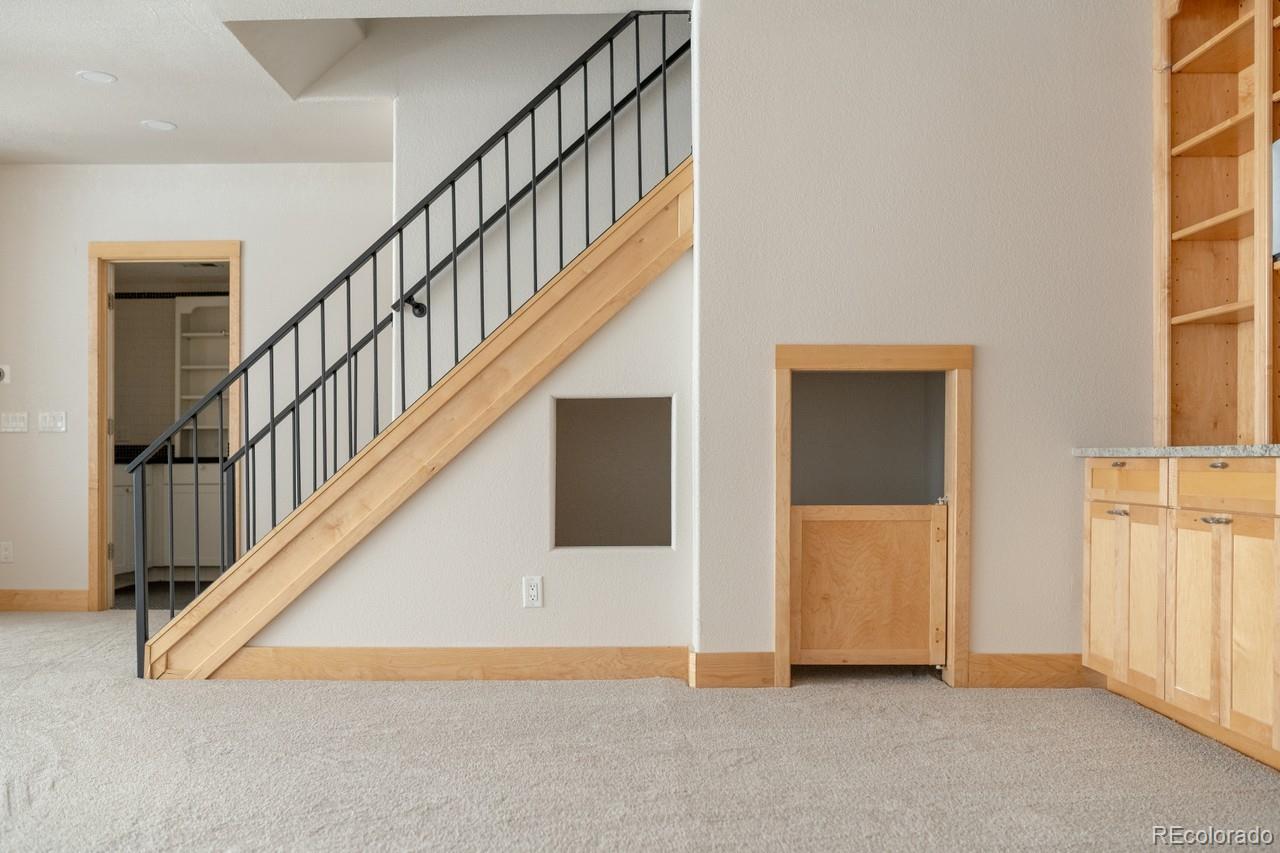
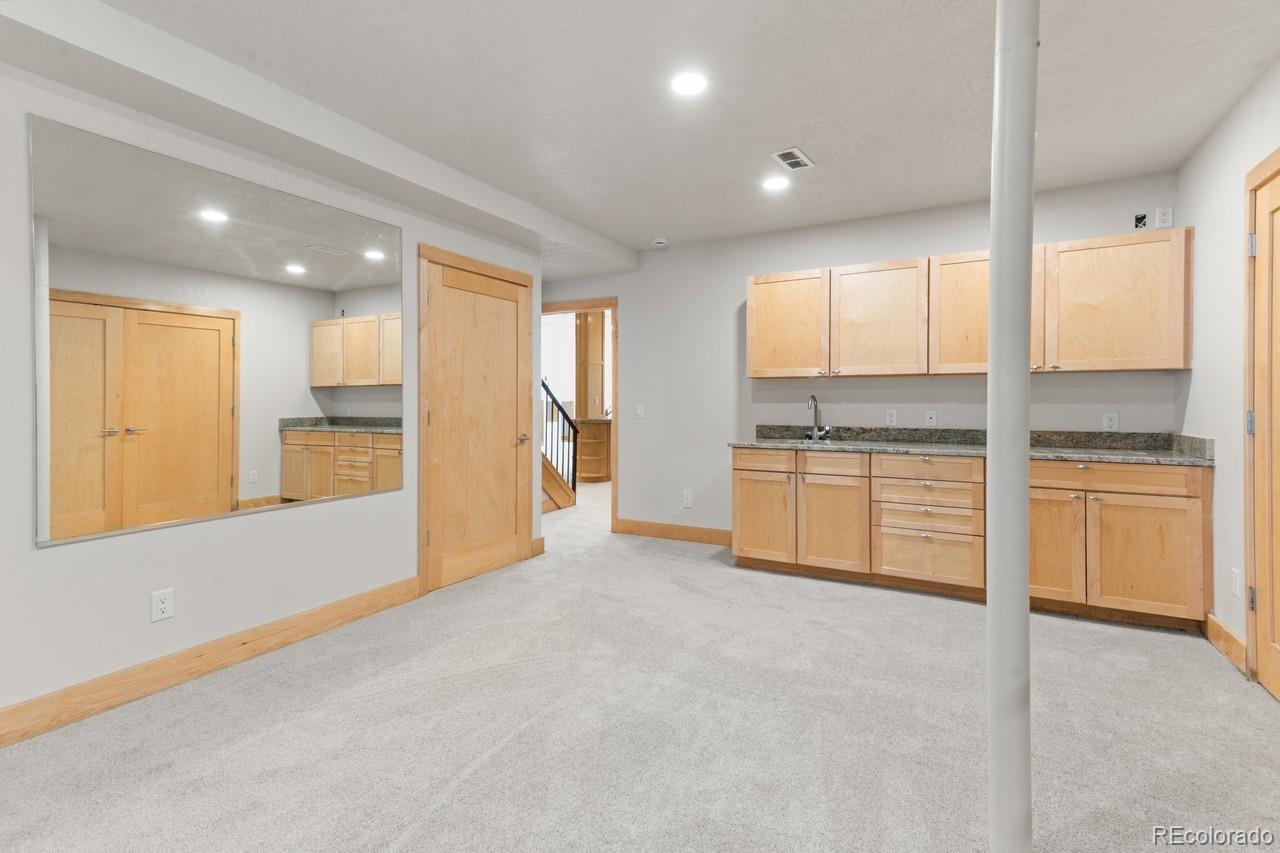
The fully finished basement expands the living space with a kitchenette, bar area, exercise room, and endless possibilities for recreation, entertaining, or multi-generational living.
Beyond the interior, significant improvements include a brand-new roof, new exterior paint, two new furnaces and two new a/c units ,providing peace of mind and enhancing curb appeal for years to come.
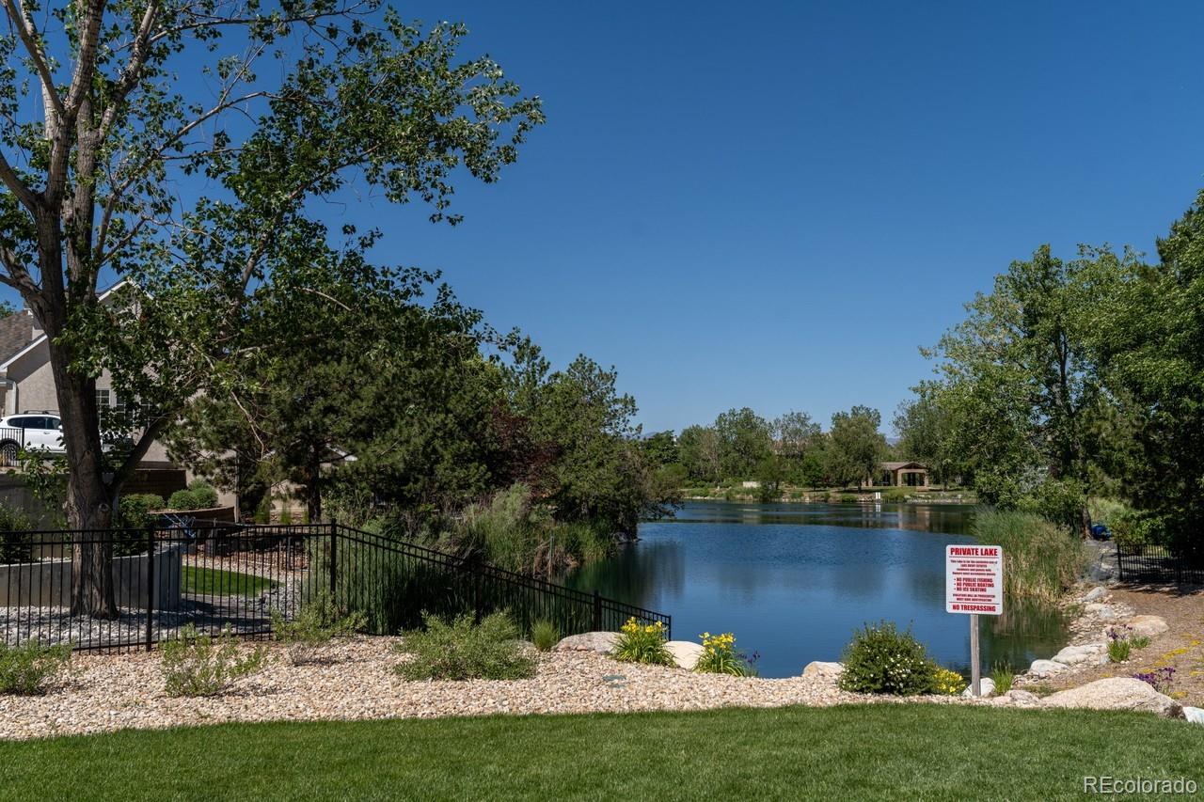
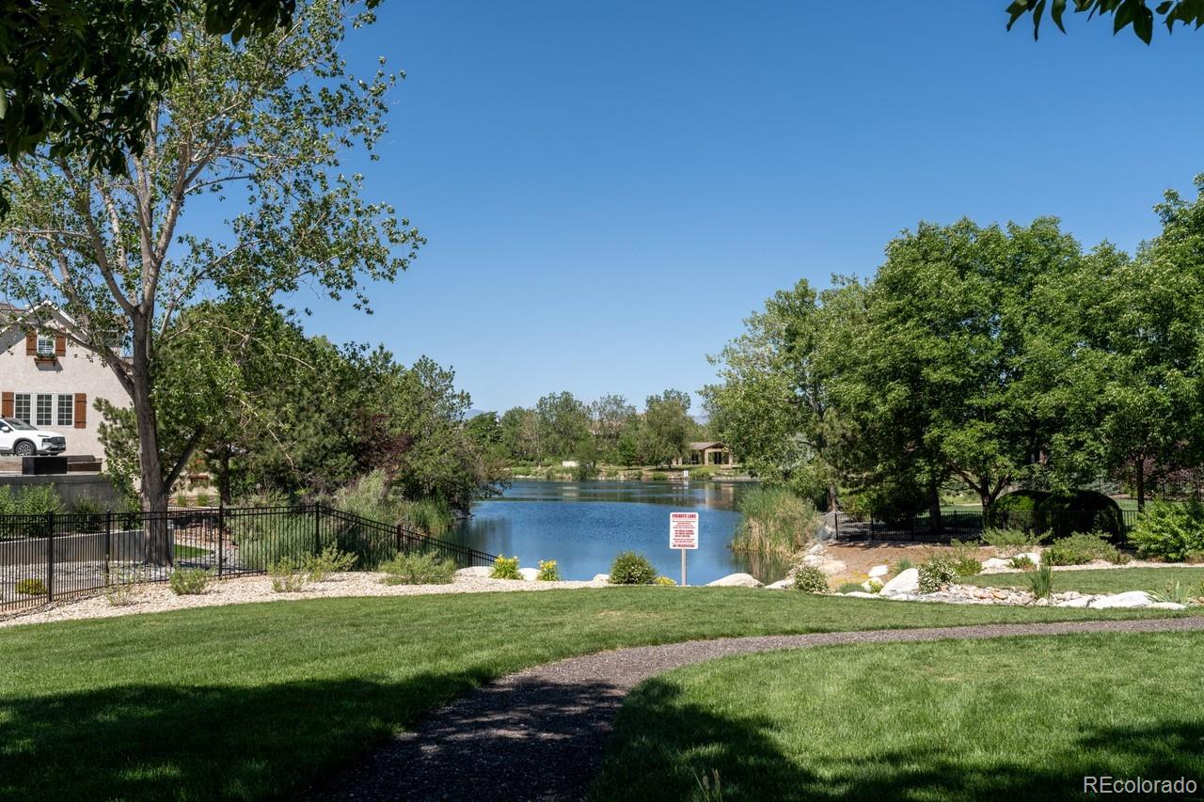
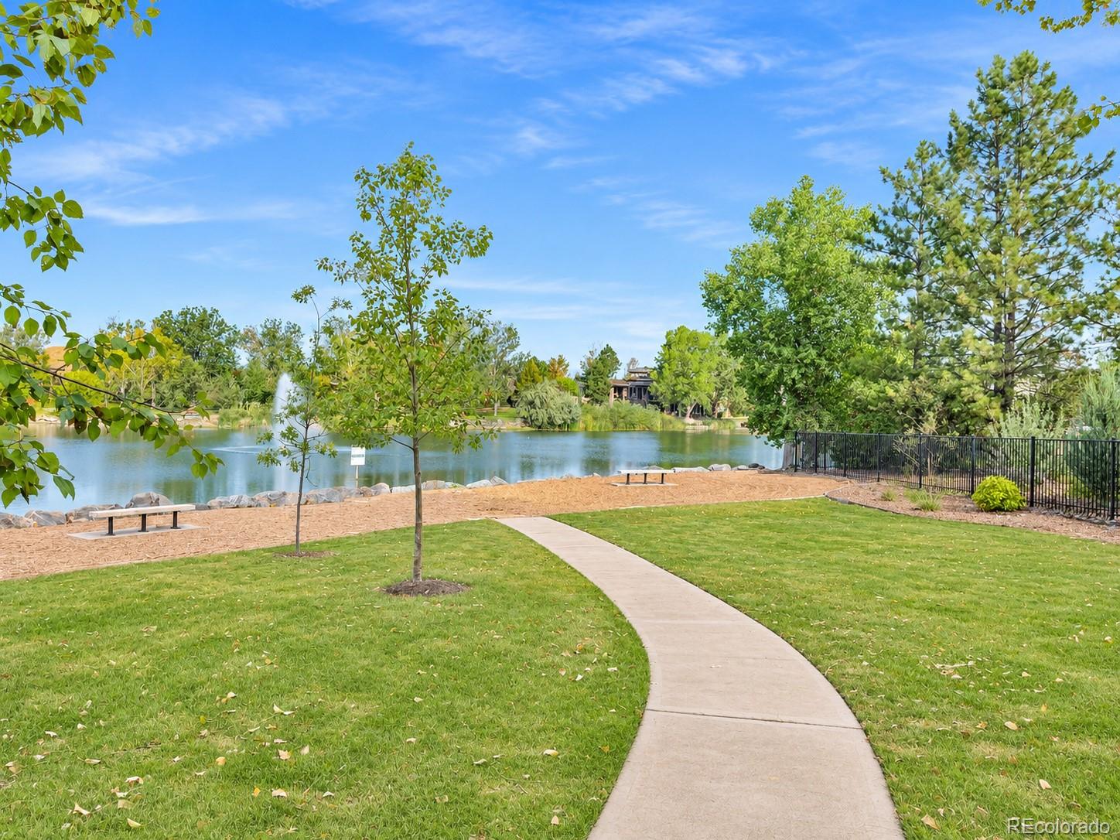
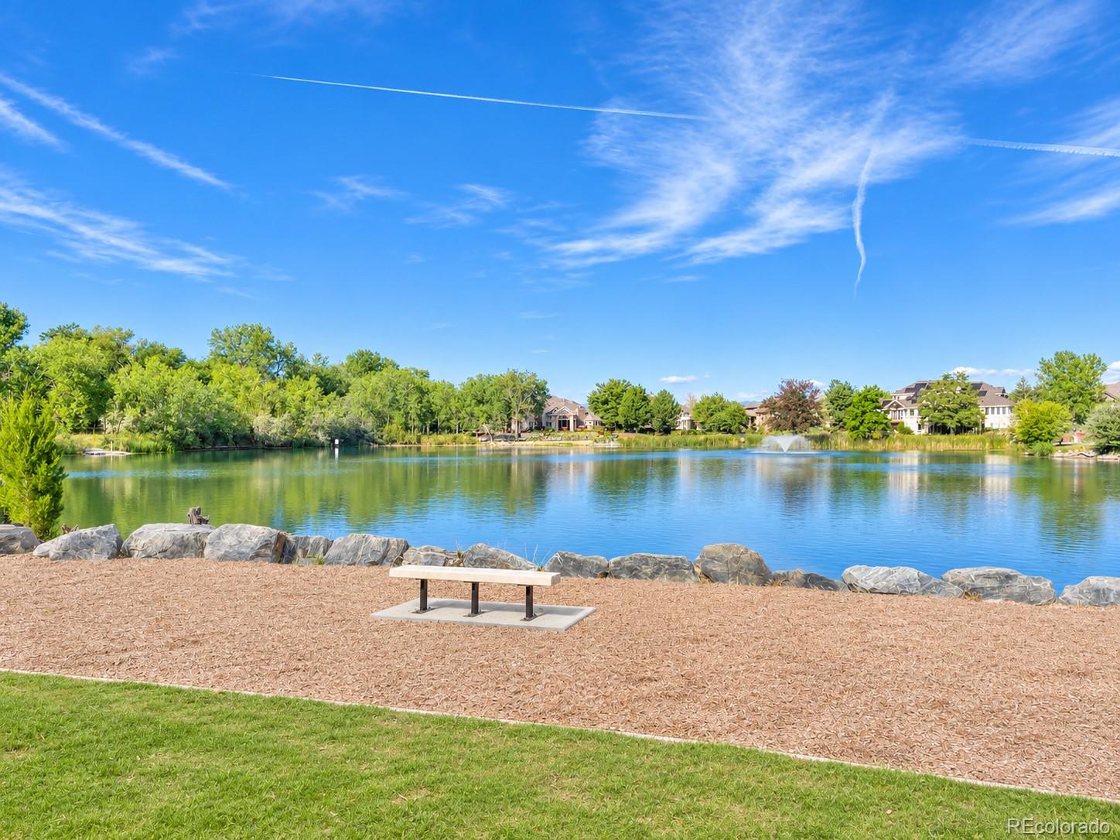
What truly sets this property apart is its location within Lake Avery Estates--a hidden gem where residents enjoy the tranquility and exclusivity of private lake living with access to the neighborhood lake non motorized boats, SUPs, and a beach area. Large estate lots, mature landscaping, and the neighborhood's private lake create a lifestyle that is exceptionally rare to find in this area.
Luxury updates. A private lake community. Welcome home.

Overview

Property Status
For Sale
Lot Size
0.57 Acres
MLS ID
4141936
Property Type
Residential
Year Built
1997

Features & Amenities

Architecture Styles
Traditional
Stories
2
Garage Spaces
3.0
Water Source
Public
Roof
Composition
Lot Features
Corner Lot, Irrigated, Level, Near Public Transit, Sprinklers In Front, Sprinklers In Rear
Parking
Concrete
Heat Type
Forced Air
Air Conditioning
Central Air
Fireplace
Family Room
Appliances
Bar Fridge, Dishwasher, Disposal, Oven, Range, Refrigerator, Sump Pump, Tankless Water Heater, Trash Compactor
Other Interior Features
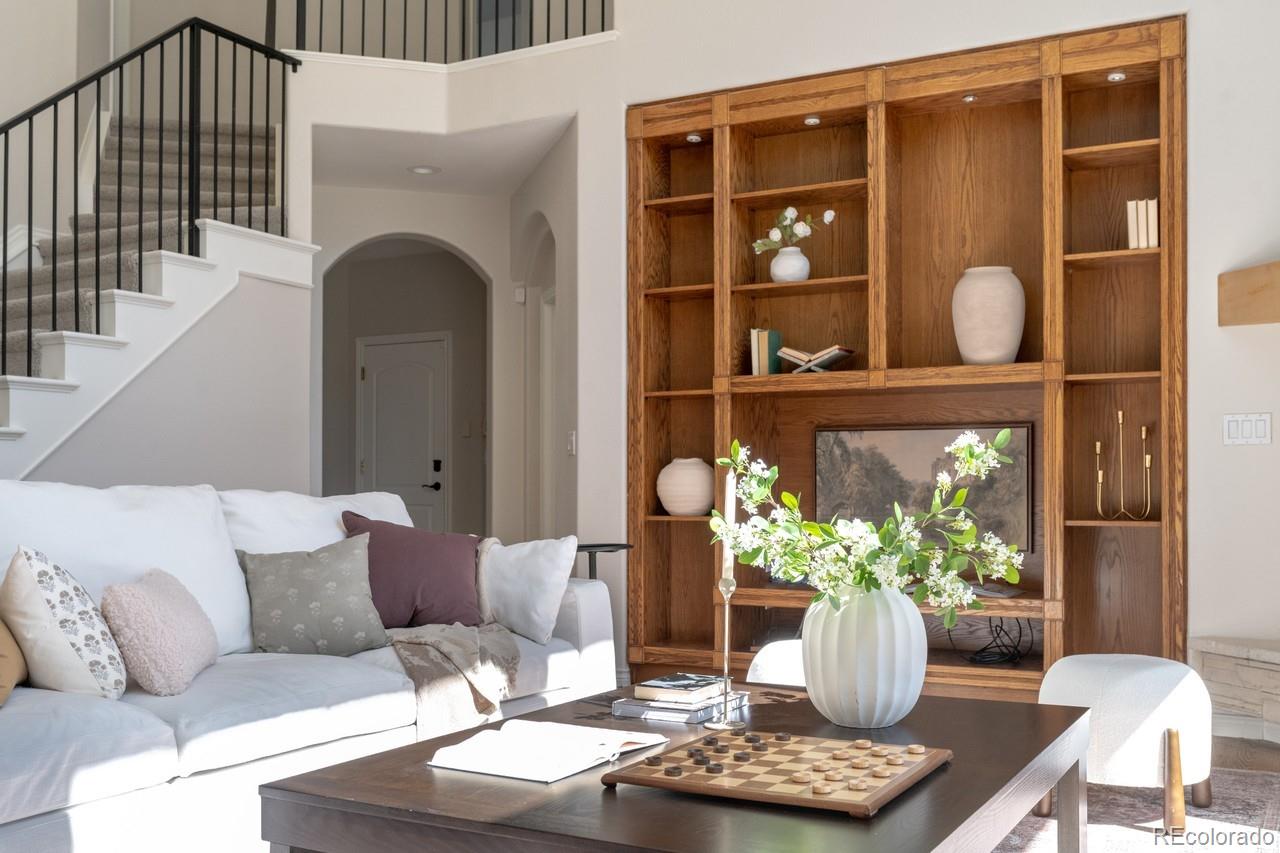
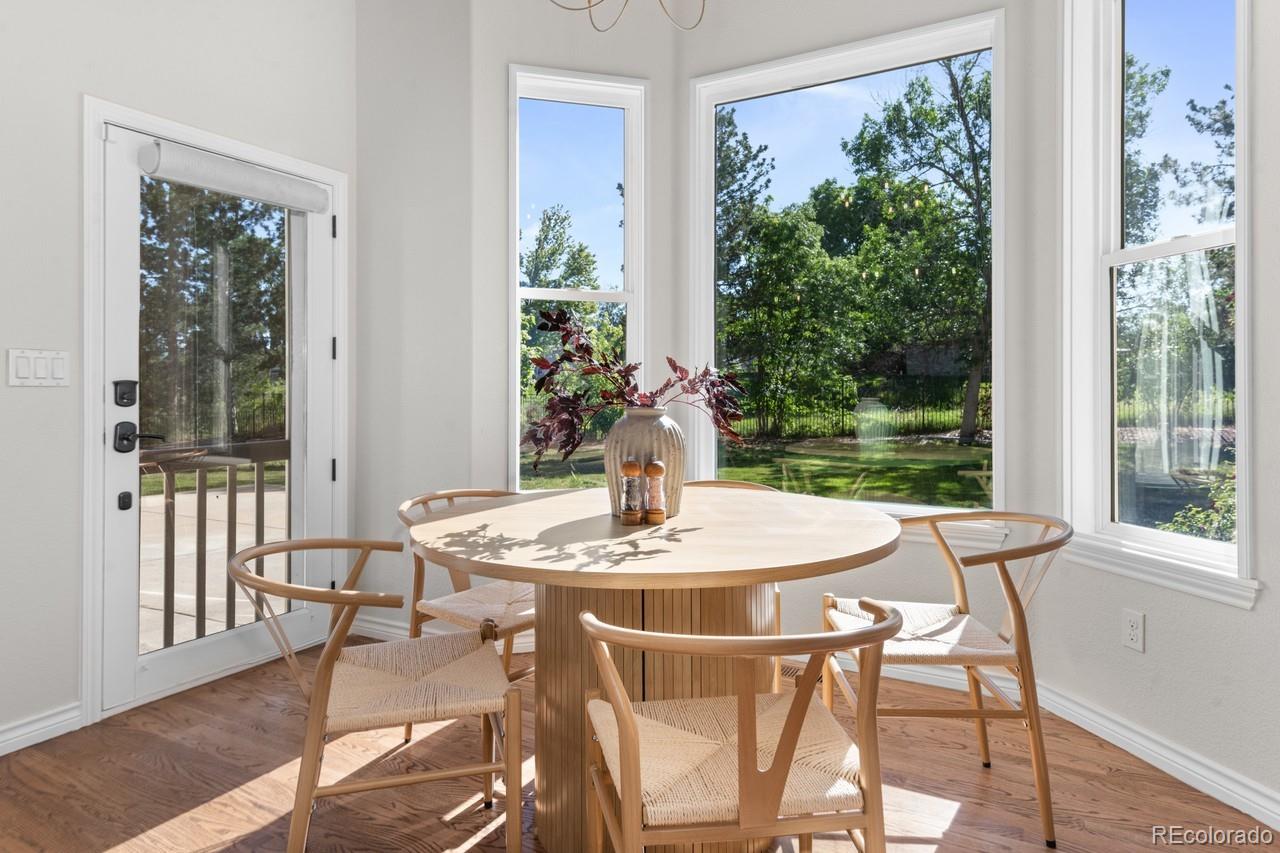
Breakfast Nook, Built-in Features, Eat-in Kitchen, Entrance Foyer, Five Piece Bath, High Ceilings, In-Law Floorplan, Jack Jill Bath, Kitchen Island, Open Floorplan, Pantry, Primary Suite
Sewer
Public Sewer
Substructure
Concrete Perimeter
Disability Features
Accessible Approach with Ramp
HOA Amenities
Gated, Park, Pond Seasonal
Other Exterior Features
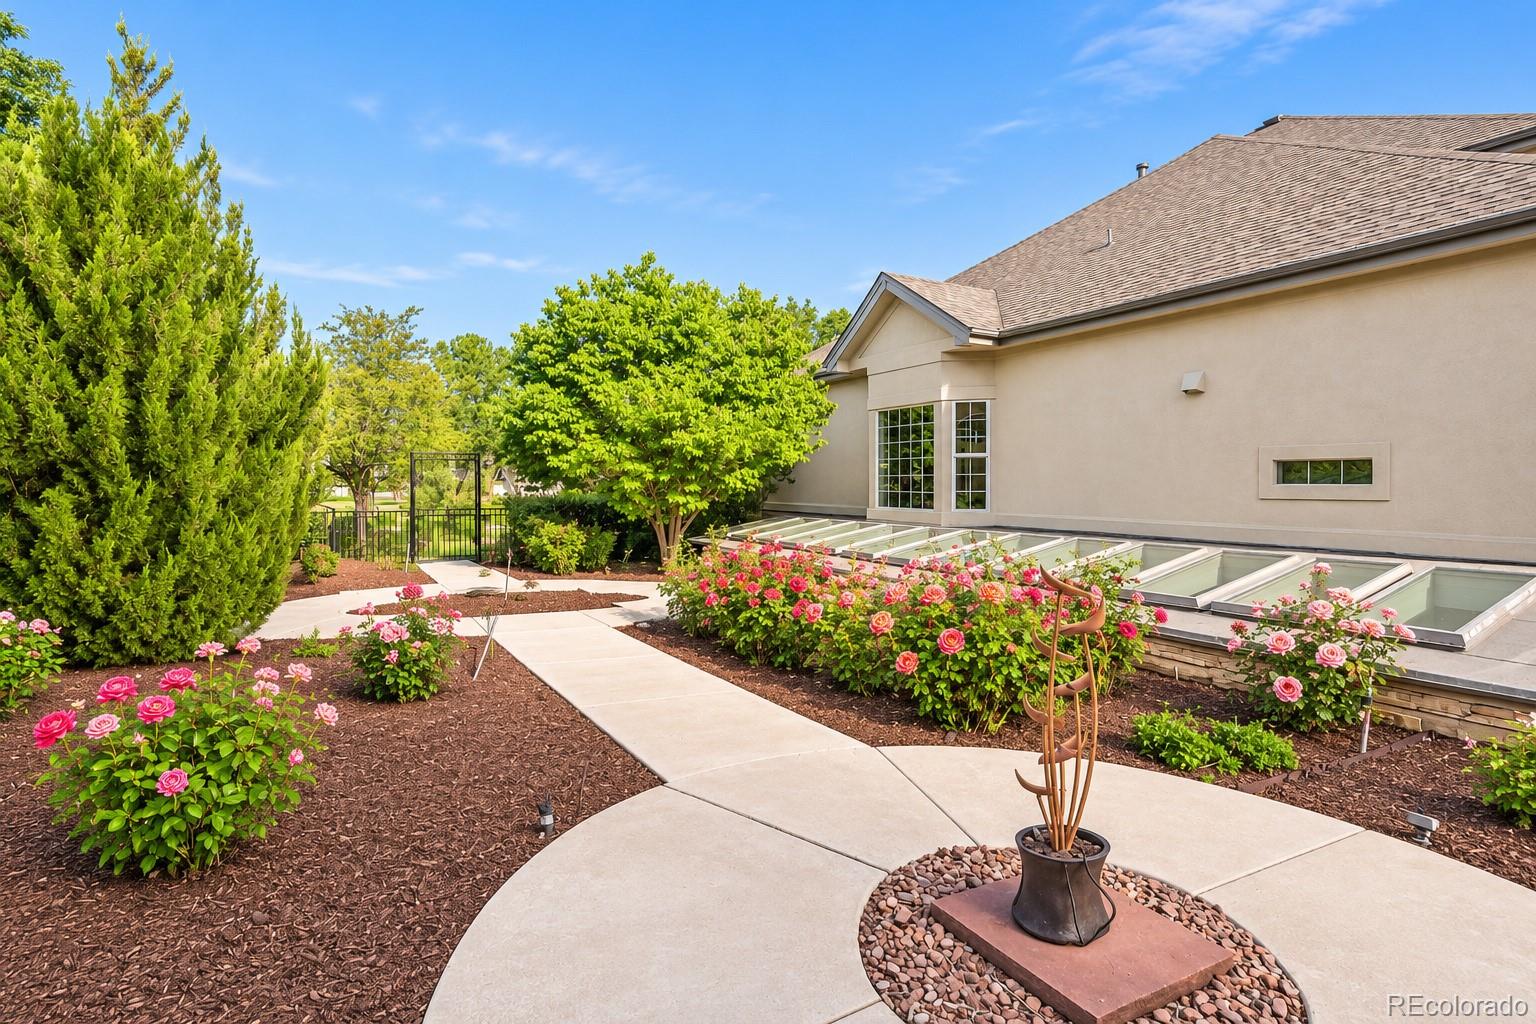
Garden, Private Yard
Elementary School
Hunters Glen
Middle School
Century
High School
Mountain Range
School District
Adams 12 5 Star Schl
Sales Price
$1,350,000
Real Estate Tax
$10,400/yr
HOA
$1,135

Downloads

58 Blue Heron Drive

Schedule a Tour

I would love to help you see this beautiful home! As a full-service agent, I can help you tour. Please submit an offer, and answer questions about the buying process.

Thank you

for your interest in 58 Blue Heron Drive, Thornton, CO 80241

58 Blue Heron Drive
Navigate
58 Blue Heron Drive
explore in 3d

Mortgage Calculator

Estimate your monthly mortgage payment, including the principal and interest, property taxes, and HOA. Adjust the values to generate a more accurate rate.

$0,000 Your Payment 20 15 65
$0,000 Your Payment

I'm Interested In

58 Blue Heron Drive

Explore Other

Featured Properties

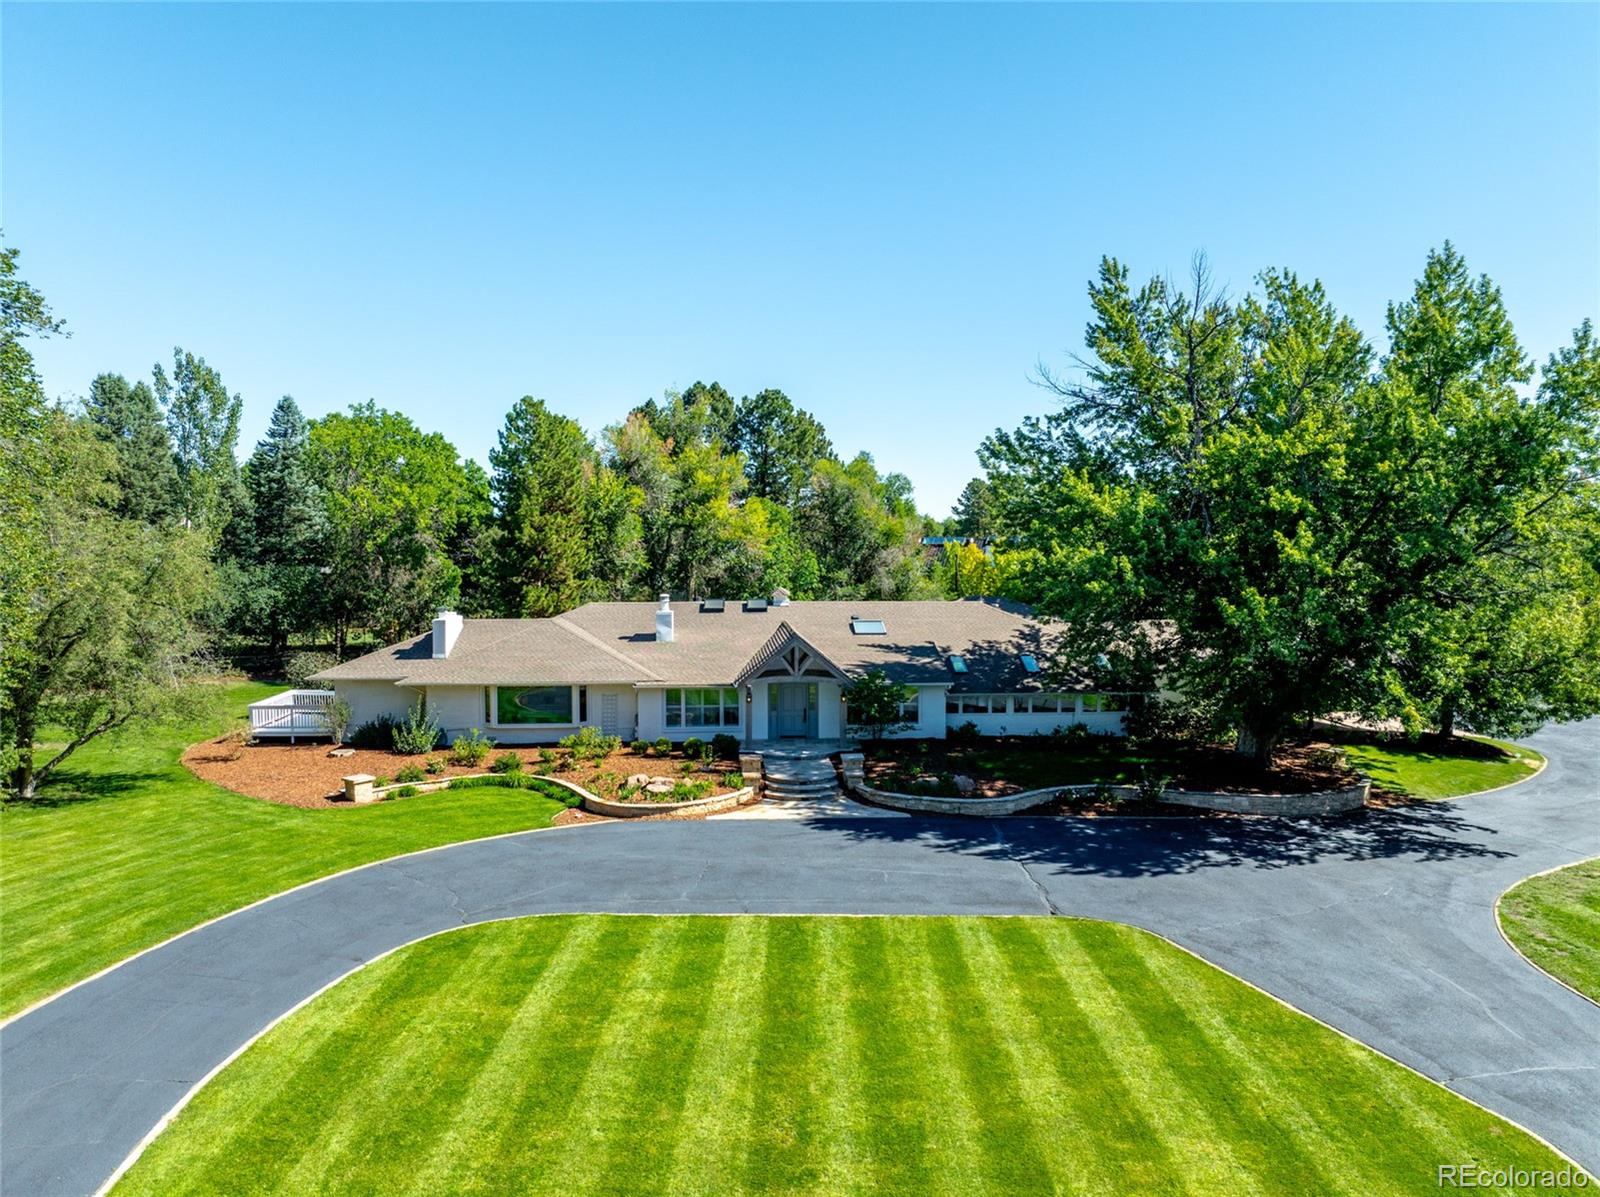
  • 4790 S Ogden Street For Sale

    $9,750,000

    4790 S Ogden Street, Cherry Hills Village, CO 80113

    • 5 Beds
    • 8 Baths
    • 9,971 Sq.Ft.
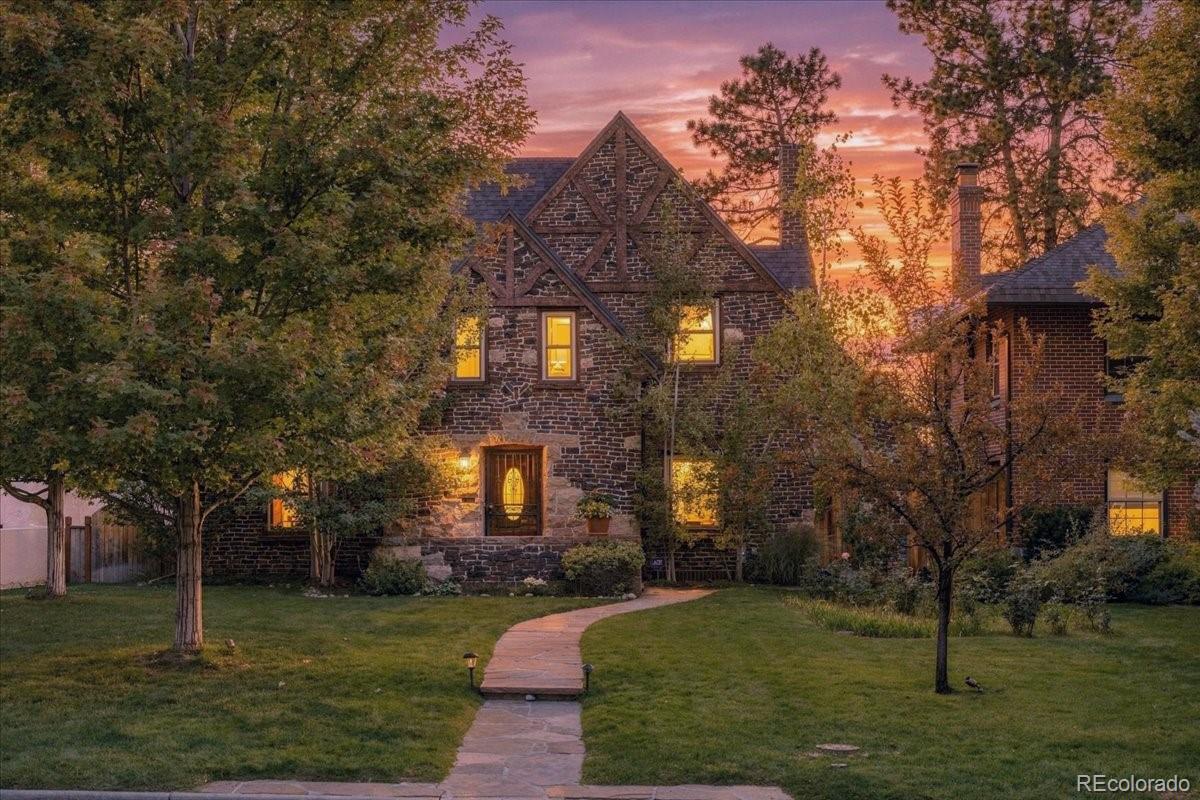
  • 6 Village Road For Sale

    $4,750,000

    6 Village Road, Cherry Hills Village, CO 80113

    • 3 Beds
    • 4 Baths
    • 4,683 Sq.Ft.
  • 171 Albion Street For Sale

    $1,495,000

    171 Albion Street, Denver, CO 80220

    • 3 Beds
    • 4 Baths
    • 3,217 Sq.Ft.
  • 58 Blue Heron Drive For Sale

    $1,350,000

    58 Blue Heron Drive, Thornton, CO 80241

    • 7 Beds
    • 7 Baths
    • 5,579 Sq.Ft.
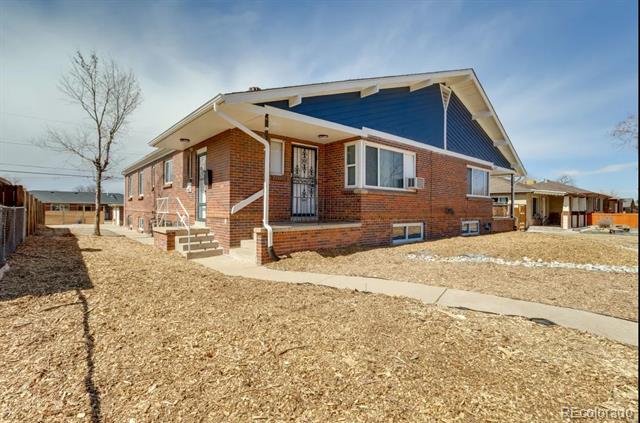
  • 3243 Kearney Street For Sale

    $1,295,000

    3243 Kearney Street, Denver, CO 80207

    • 10 Beds
    • 5 Baths
    • 7,545 Sq.Ft.
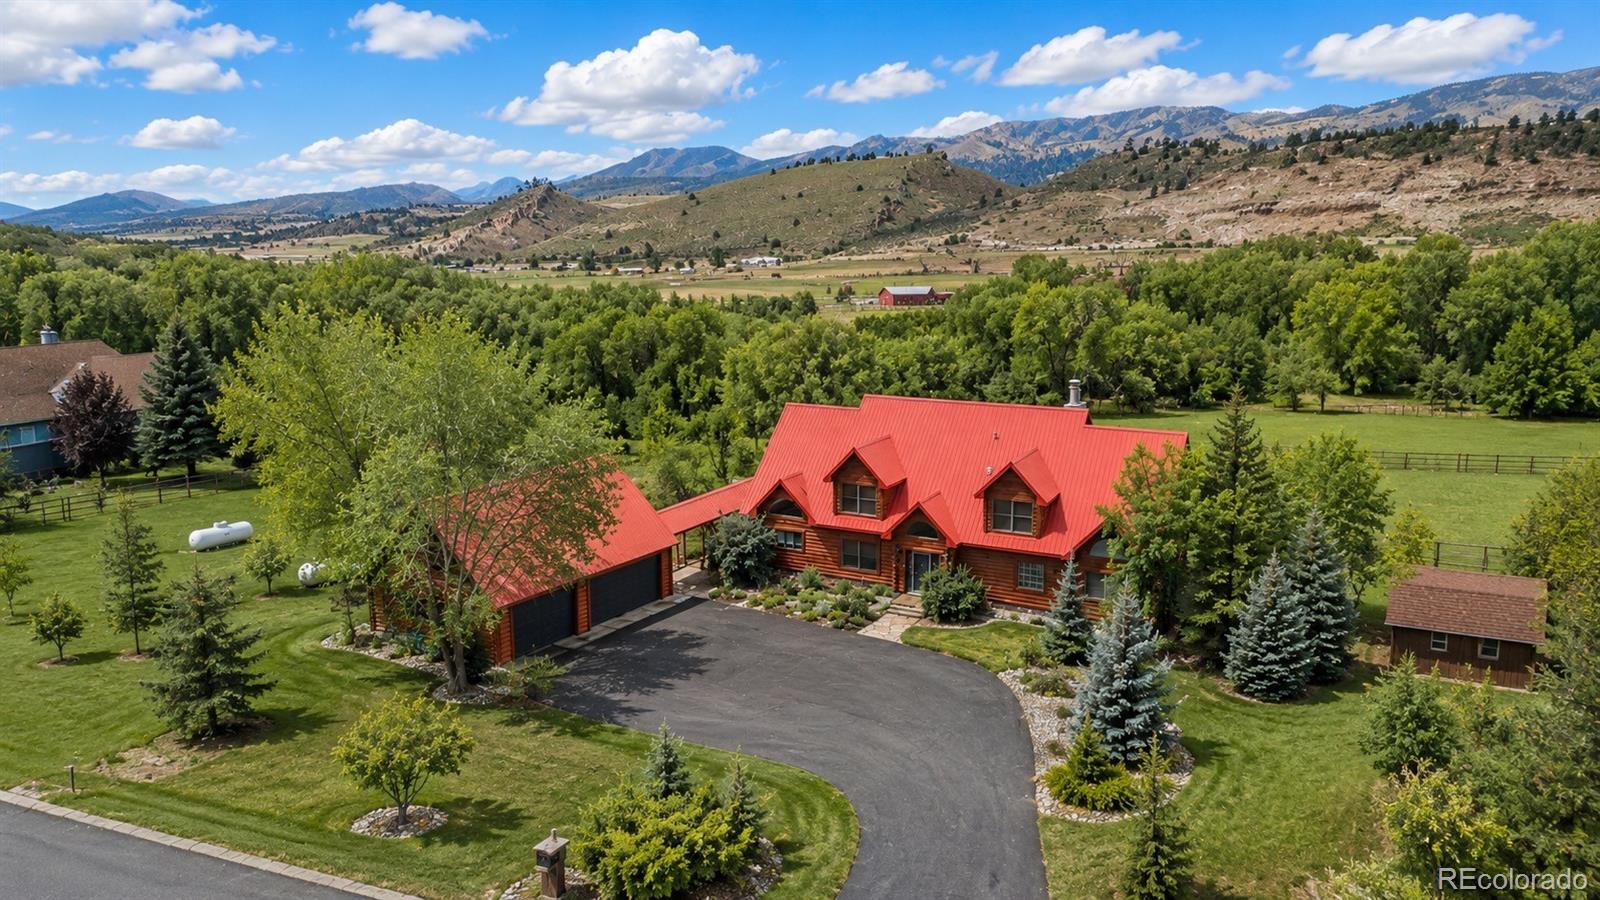
  • 8231 Firethorn Drive For Sale

    $1,195,000

    8231 Firethorn Drive, Loveland, CO 80538

    • 3 Beds
    • 4 Baths
    • 2,529 Sq.Ft.
  • 2417 S Lafayette Street For Sale

    $1,169,000

    2417 S Lafayette Street, Denver, CO 80210

    • 3 Beds
    • 4 Baths
    • 2,365 Sq.Ft.
  • 71 Antlers Gulch Road Unit: 304 For Sale

    $1,150,000

    71 Antlers Gulch Road Unit: 304, Keystone, CO 80435

    • 3 Beds
    • 2 Baths
    • 1,468 Sq.Ft.
  • 2015 Grayside Circle For Sale

    $995,000

    2015 Grayside Circle, Castle Rock, CO 80109

    • 4 Beds
    • 4 Baths
    • 3,668 Sq.Ft.
View All

Follow Us On Instagram