Leave a Message
Thank you for your message. We will be in touch with you shortly.
Explore Our Properties

Property Description

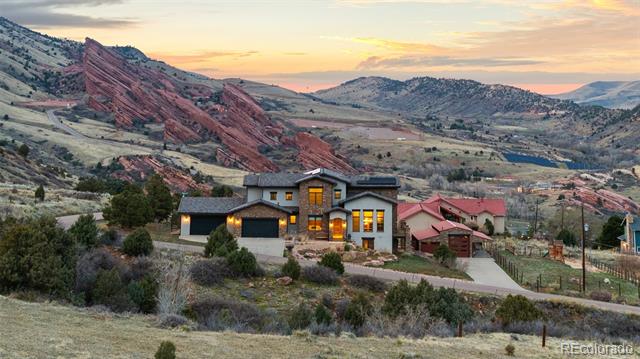
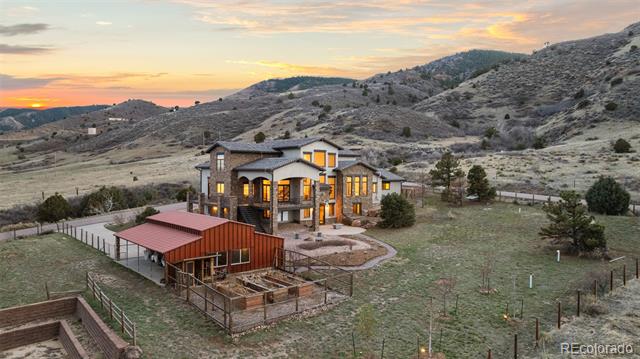
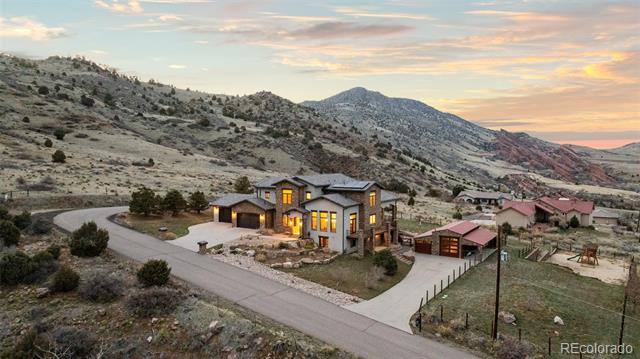
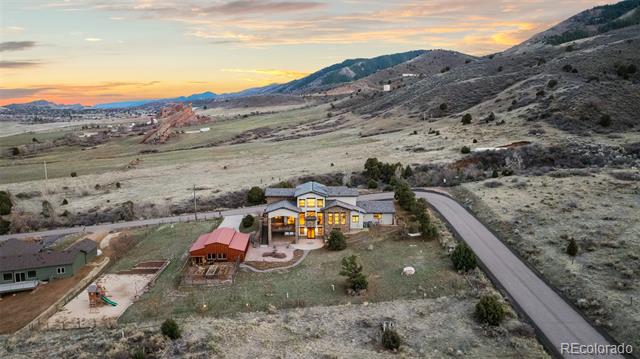
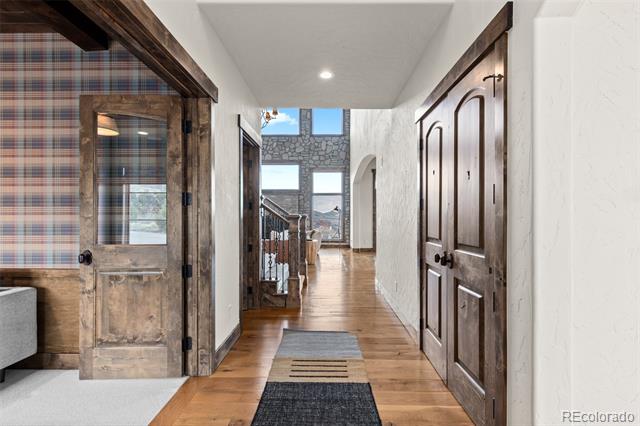
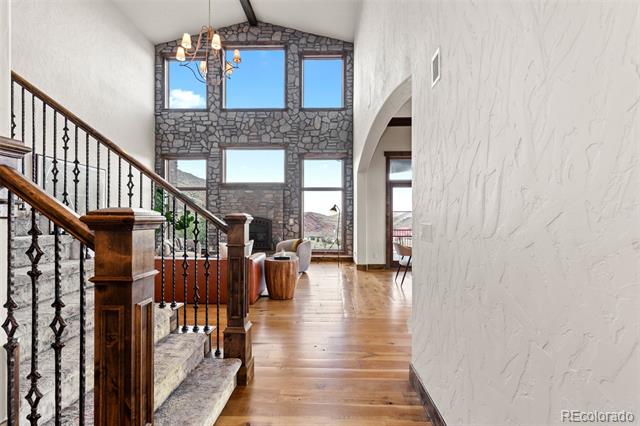
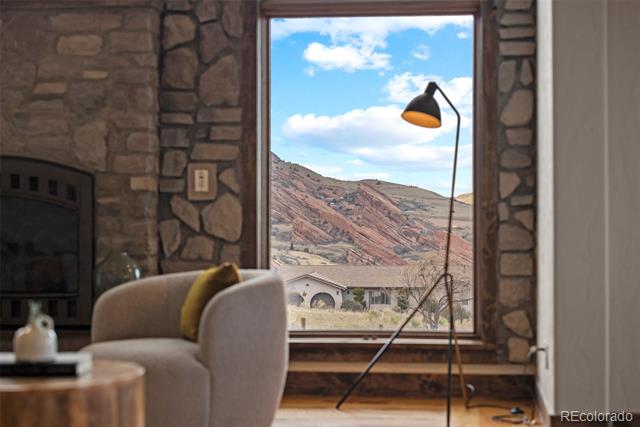
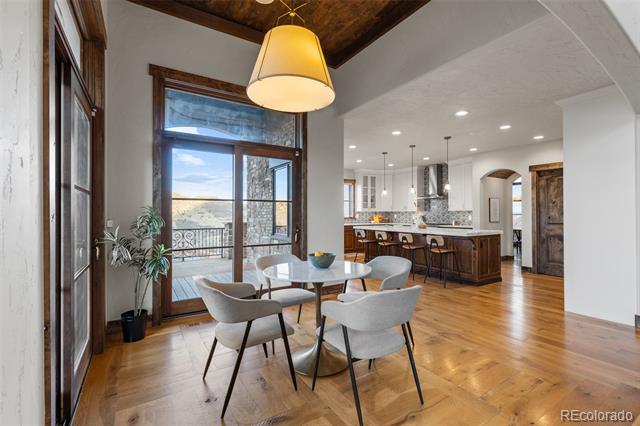
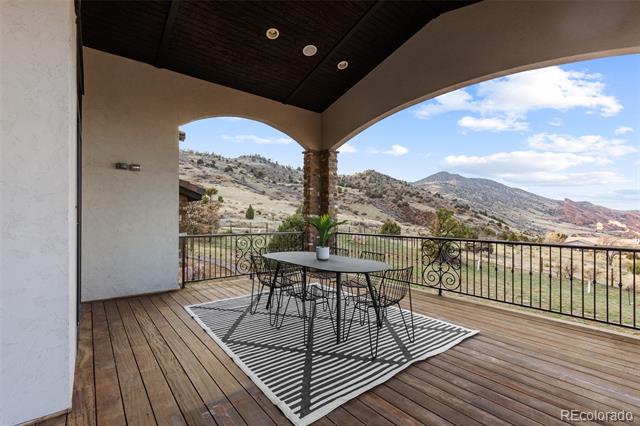
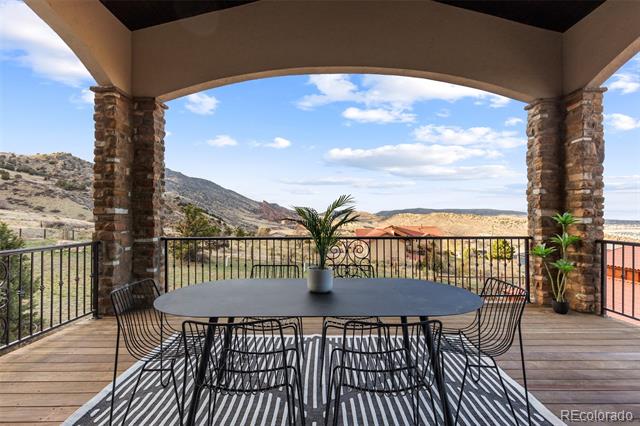
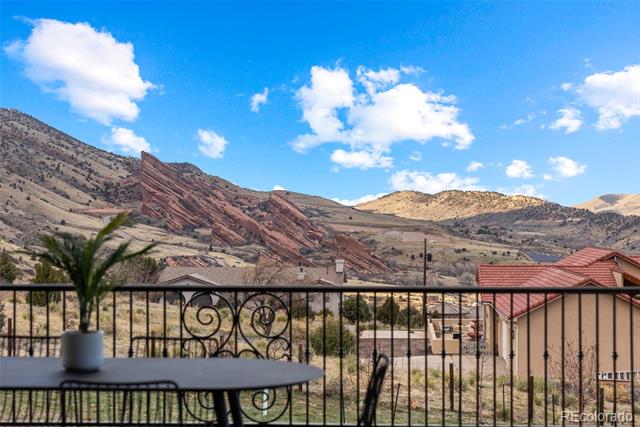
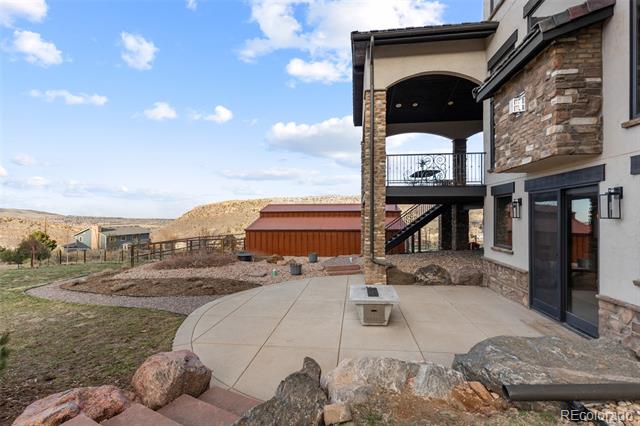
Views, views, views! 17655 Forest is a reimagined luxury retreat perched in the foothills of Mount Falcon on a private lot, offering breathtaking panoramic vistas--including the iconic Red Rocks Amphitheater.

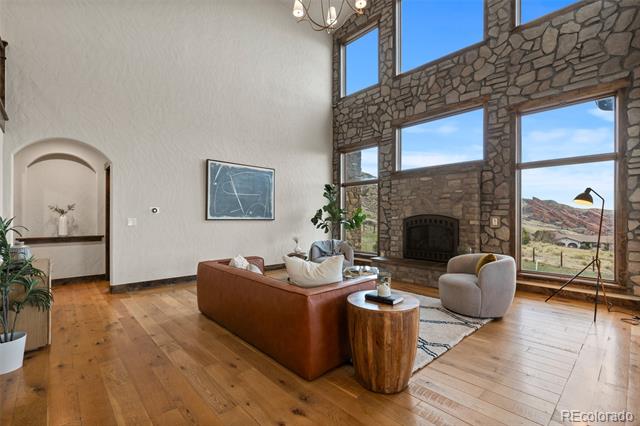
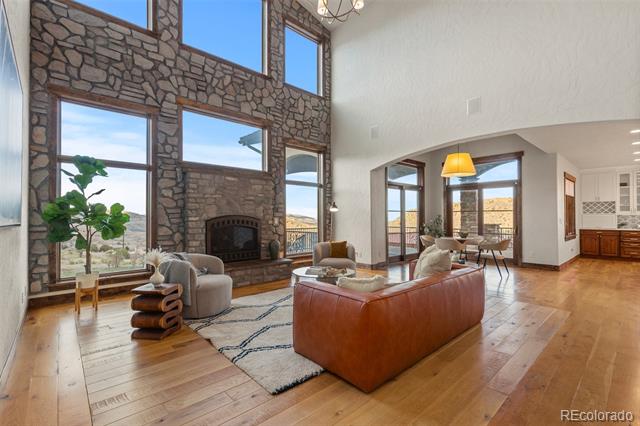
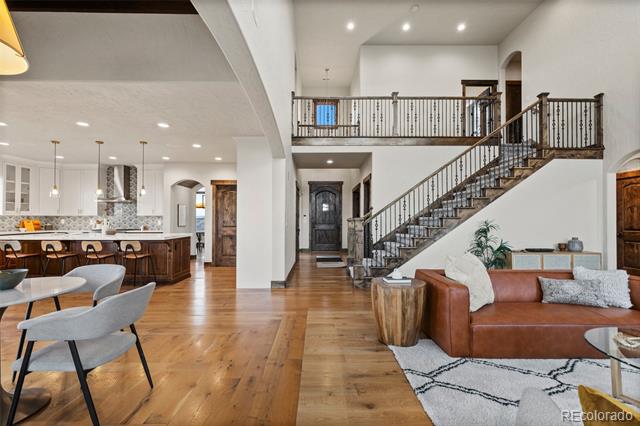
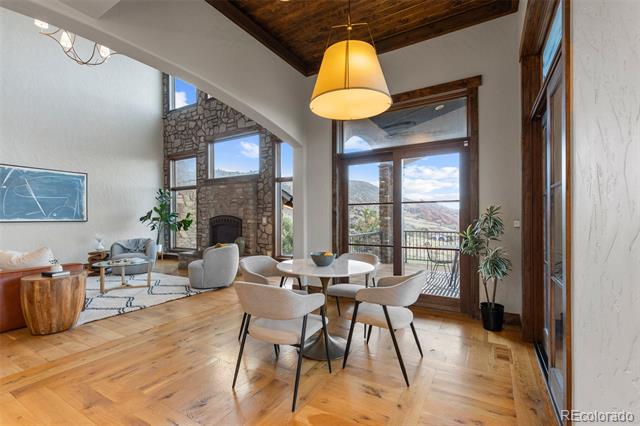
Inside, abundant windows and natural light flood the open spaces, highlighting soaring 25-foot vaulted ceilings above the great room, where a stunning stone fireplace adds elegance and character.

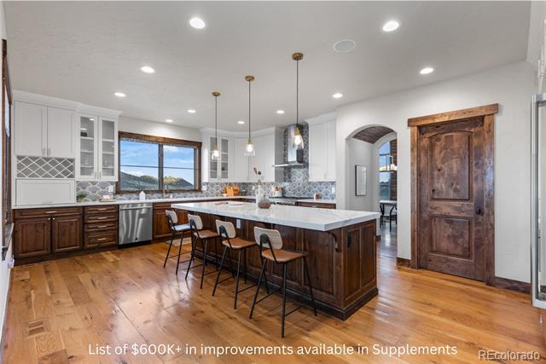
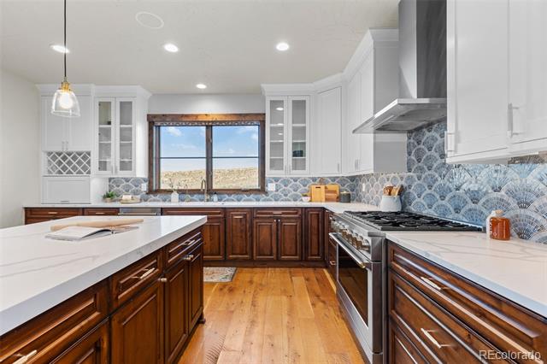
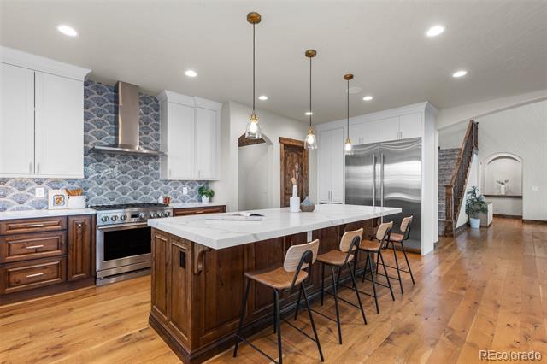
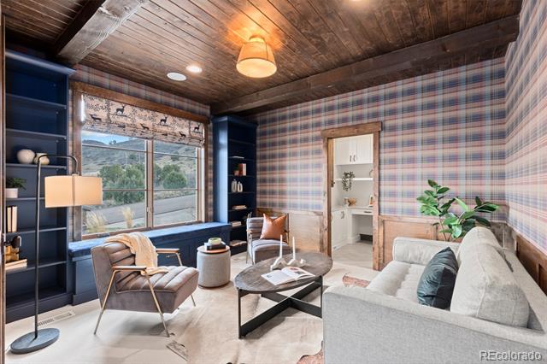
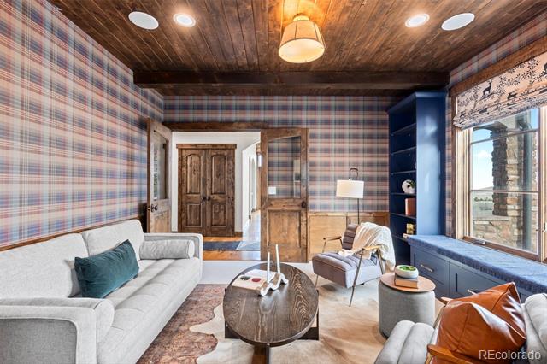
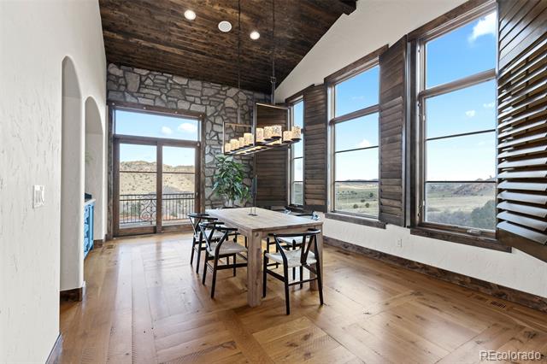
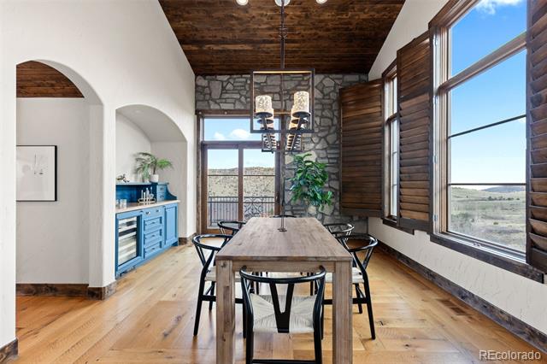
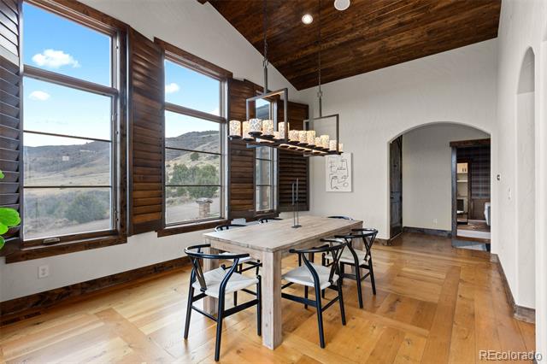
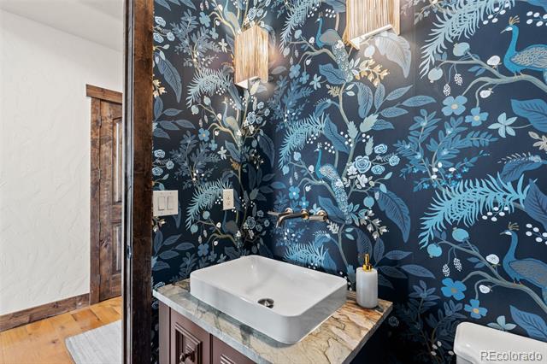
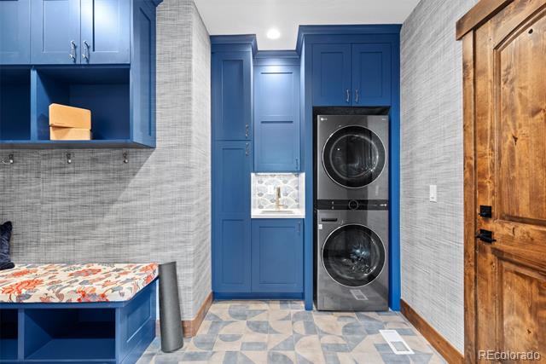
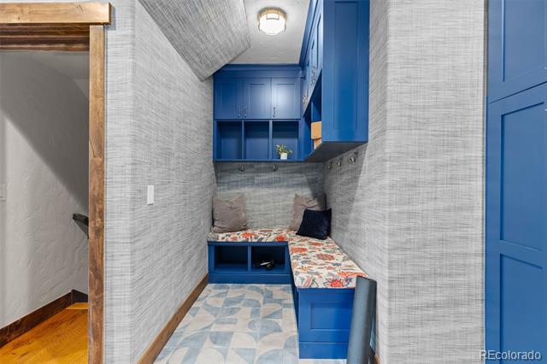
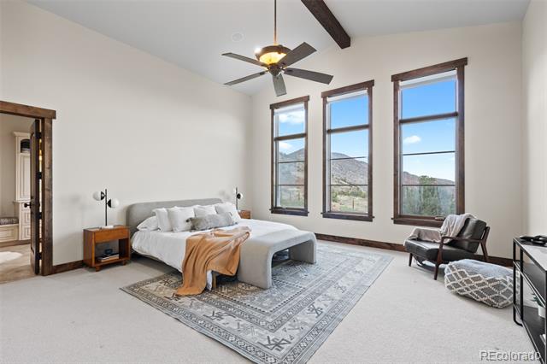
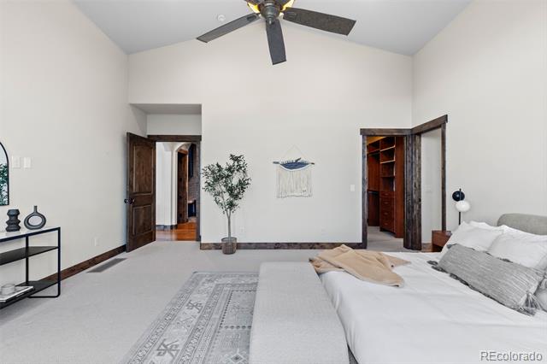
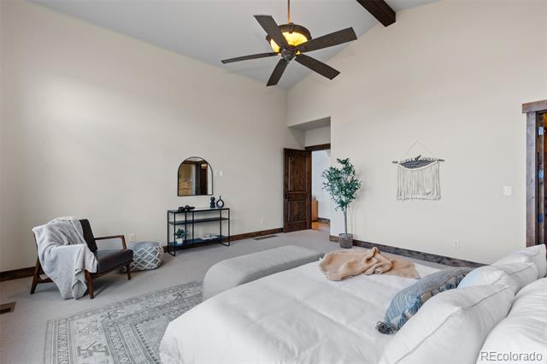
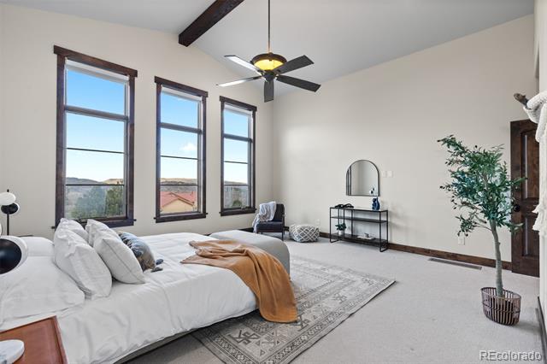
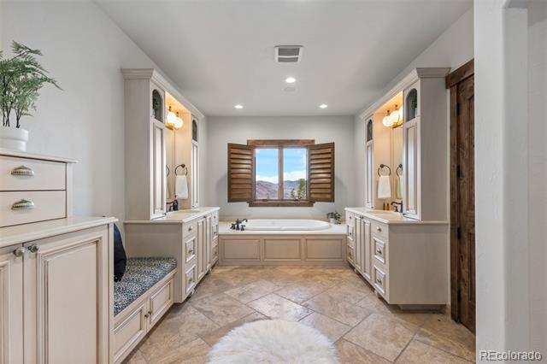
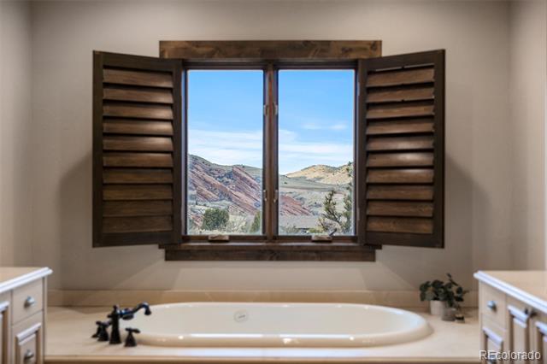
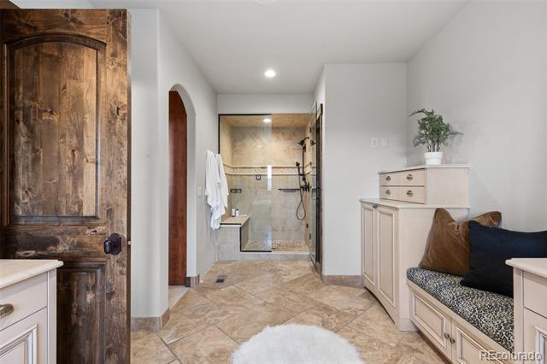
The updated chef's kitchen, complete with all-new appliances, flows seamlessly into a formal dining room with a built-in buffet. A cozy study with built-ins and a hidden office nook evokes Ralph Lauren-style Americana charm, while the remodeled mudroom and powder room add thoughtful contemporary touches. The serene main floor primary suite boasts an expansive walk-in closet and mesmerizing views of the pasture and Red Rocks, complemented by a spa-like bath with a steam shower and jacuzzi tub. Outdoors, a wraparound deck provides the perfect setting for relaxation or entertaining.

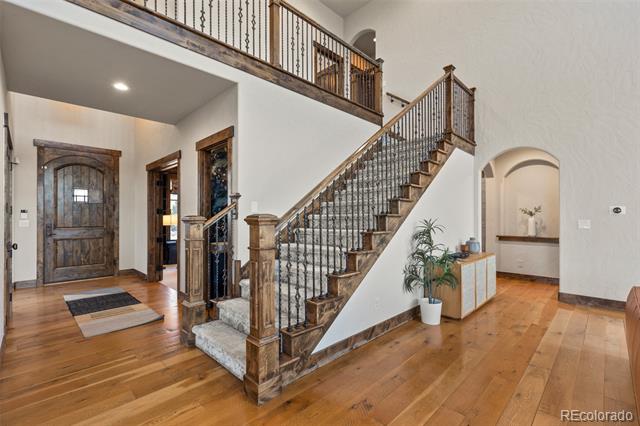
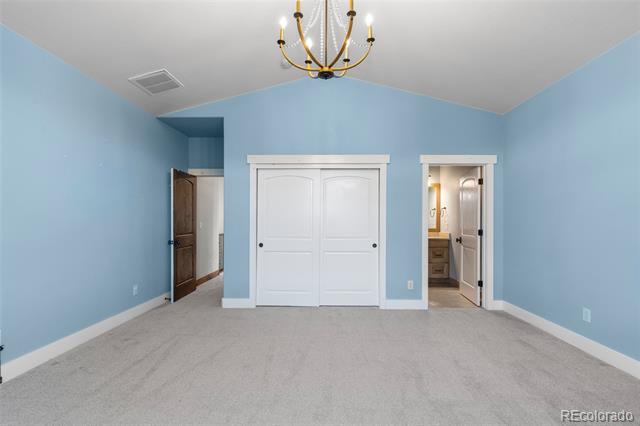
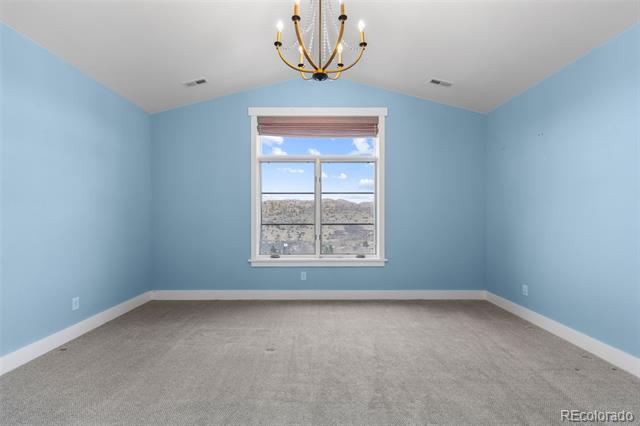
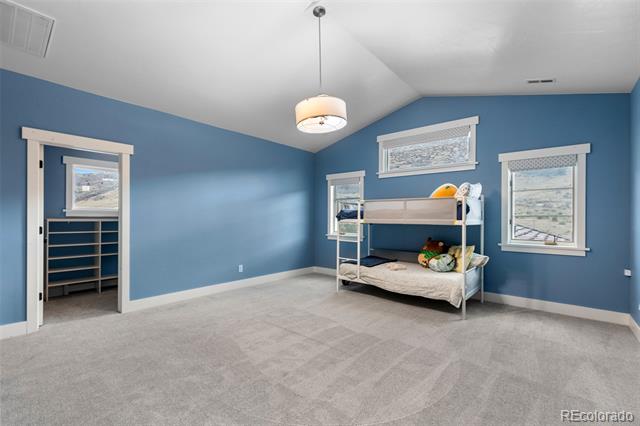
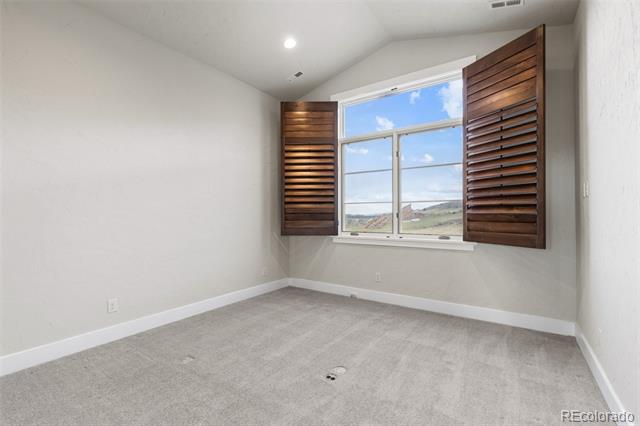
Upstairs, a spacious ensuite bedroom, two additional oversized bedrooms and a well-appointed guest bath are all connected by a stately balcony hallway that offers...you guessed it... more incredible views!

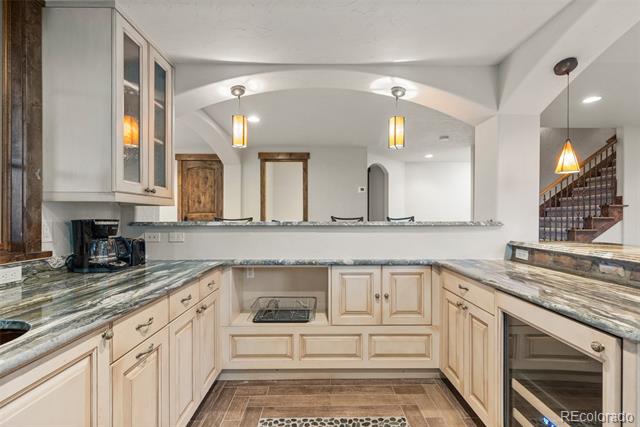
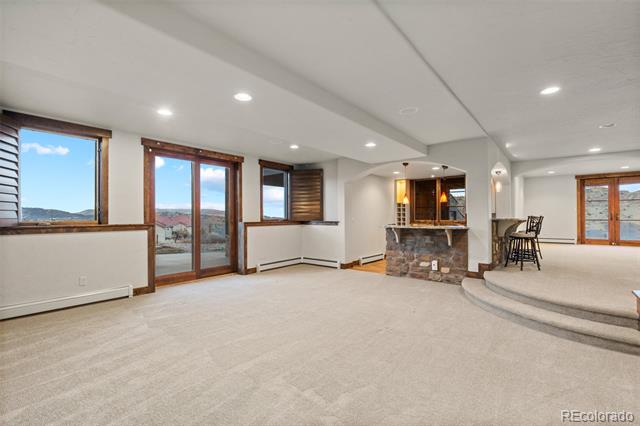
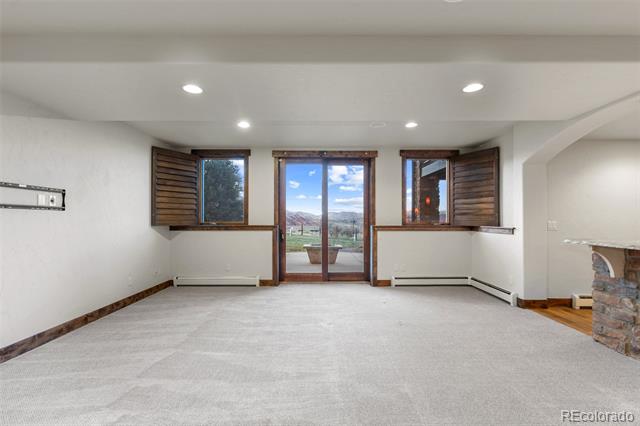
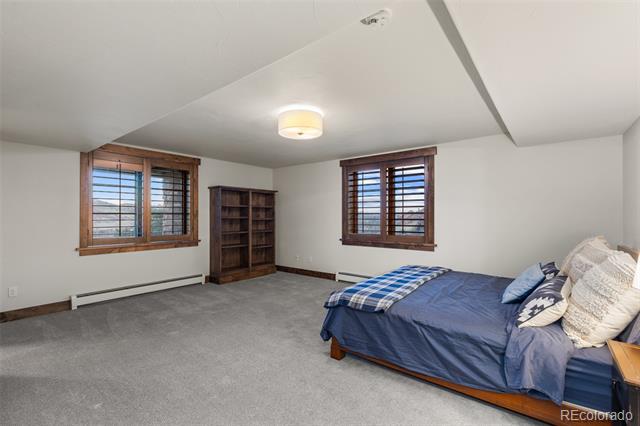
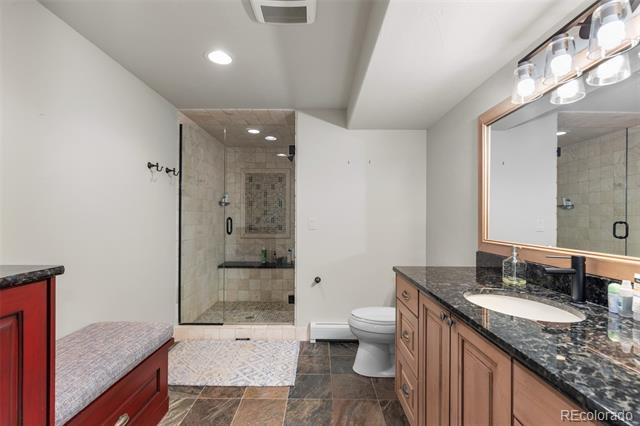
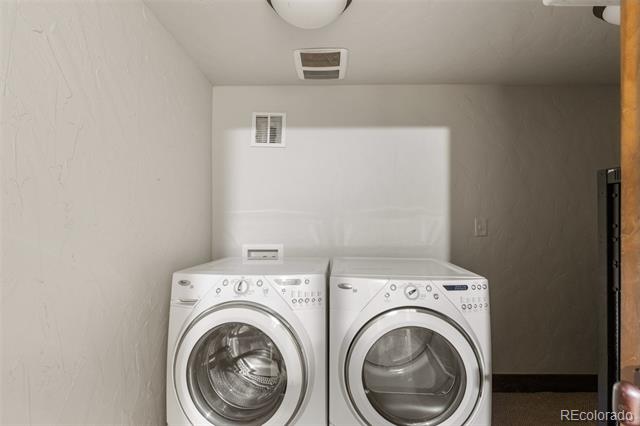
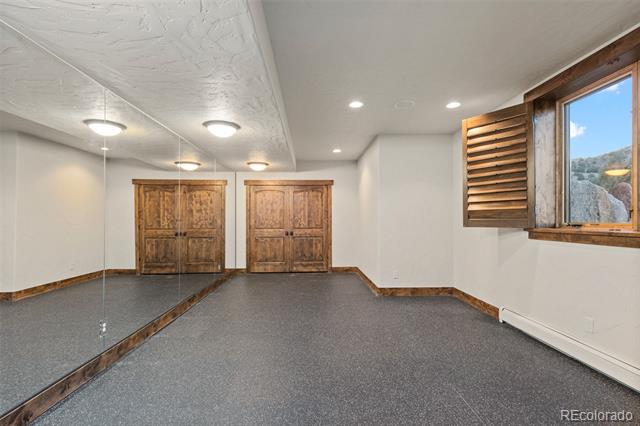
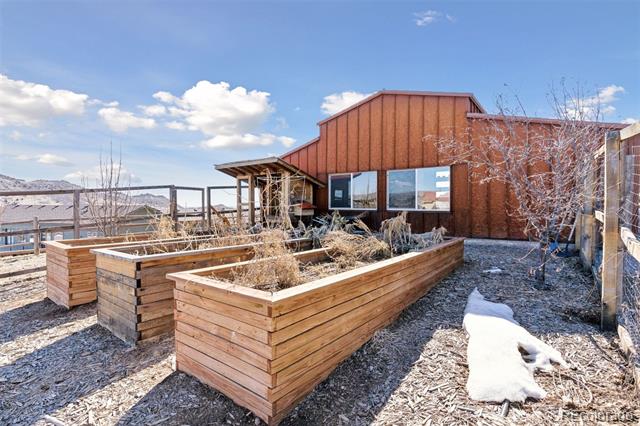
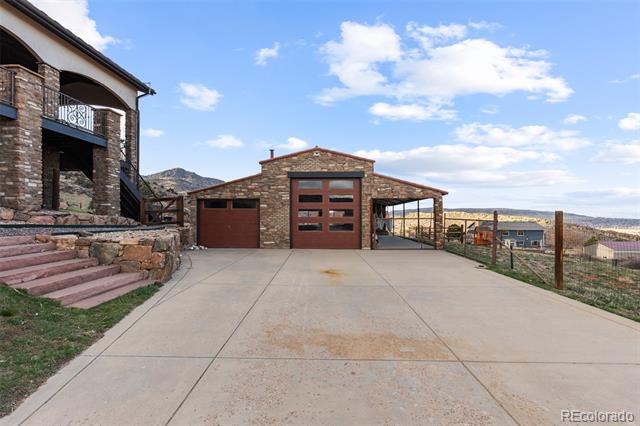
The walkout lower level features a spacious bedroom and bath, powder room, gym, wet bar, a wine cellar, and extra laundry--perfect for hosting. With an oversized 4-car attached garage, detached 4-car RV garage (heated), fully paid Tesla Solar, fully-irrigated garden beds, and room to roam, this home offers unparalleled luxury just 30 minutes from downtown Denver, with world-class hiking/riding trails right out your back door. List of $600K+ in upgrades including new roof and mechanicals available in supplements.

Reach out today come to see!

Overview

Property Status
Sold
Date Sold
June 5, 2025
Lot Size
0.99 Acres
MLS ID
5740906
Property Type
Residential
Year Built
2010

Features & Amenities

Architecture Styles
Mountain Contemporary, Rustic Contemporary
View Description
Meadow, Mountain(s), Valley
Stories
2
Garage Spaces
8.0
Water Source
Well
Roof
Spanish Tile
Lot Features
Borders Public Land, Corner Lot, Foothills, Irrigated, Landscaped, Level, Many Trees, Open Lot, Rock Outcropping, Secluded, Sprinklers In Front, Sprinklers In Rear
Parking
220 Volts, Concrete, Dry Walled, Floor Coating, Heated Garage, Oversized, RV Garage, Smart Garage Door, Storage
Heat Type
Active Solar, Baseboard, Forced Air, Hot Water, Natural Gas
Air Conditioning
Central Air
Appliances
Bar Fridge, Dishwasher, Humidifier, Range Hood, Refrigerator, Water Purifier
Sewer
Septic Tank
Substructure
Slab
Other Exterior Features
Balcony, Barbecue, Dog Run, Fire Pit, Garden, Gas Valve, Lighting, Playground, Private Yard, Smart Irrigation
Elementary School
Red Rocks
Middle School
Carmody
High School
Bear Creek
School District
Jefferson County R-1
Sales Price
$2,900,000
Real Estate Tax
$11,891/yr
Zoning
MR-1

Downloads

17655 Forest Avenue

Schedule a Tour

I would love to help you see this beautiful home! As a full-service agent, I can help you tour. Please submit an offer, and answer questions about the buying process.

Thank you

for your interest in 17655 Forest Avenue, Morrison, CO 80465

17655 Forest Avenue
Navigate

I'm Interested In

17655 Forest Avenue

Explore Other

Featured Properties

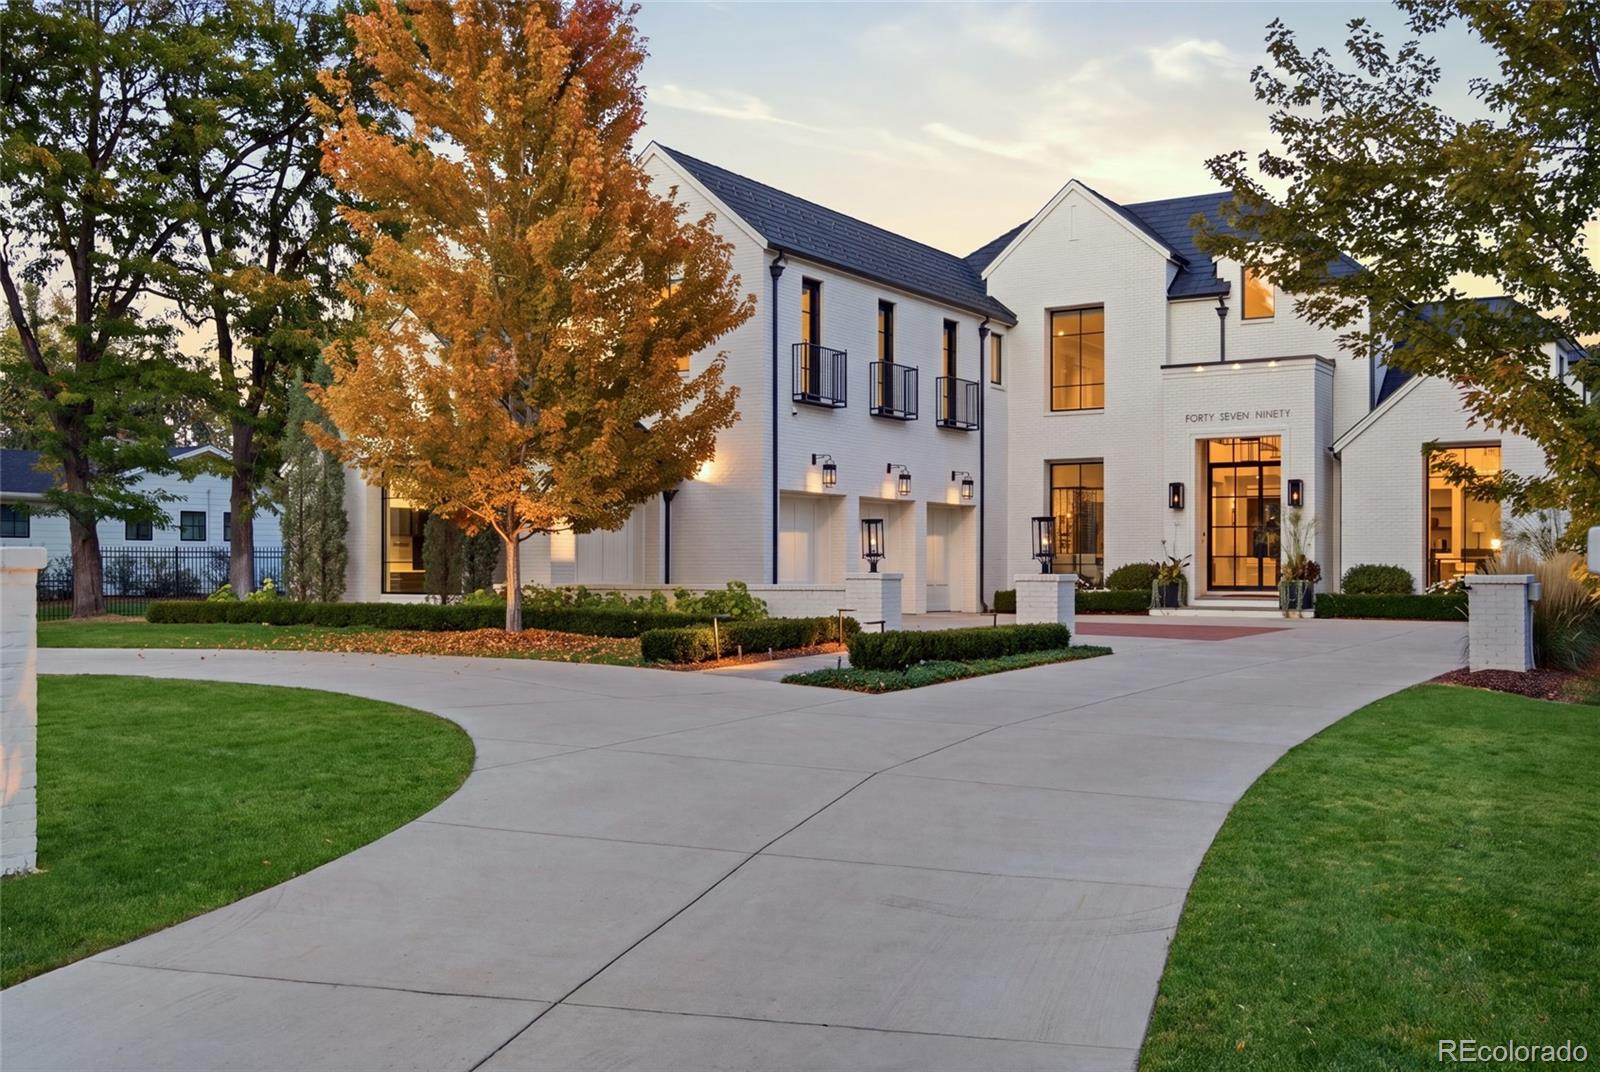
  • Modern white brick home with dark gabled roofs, a curved driveway, and autumn trees. For Sale

    $9,450,000

    4790 S Ogden Street, Cherry Hills Village, CO 80113

    • 5 Beds
    • 8 Baths
    • 9,971 Sq.Ft.
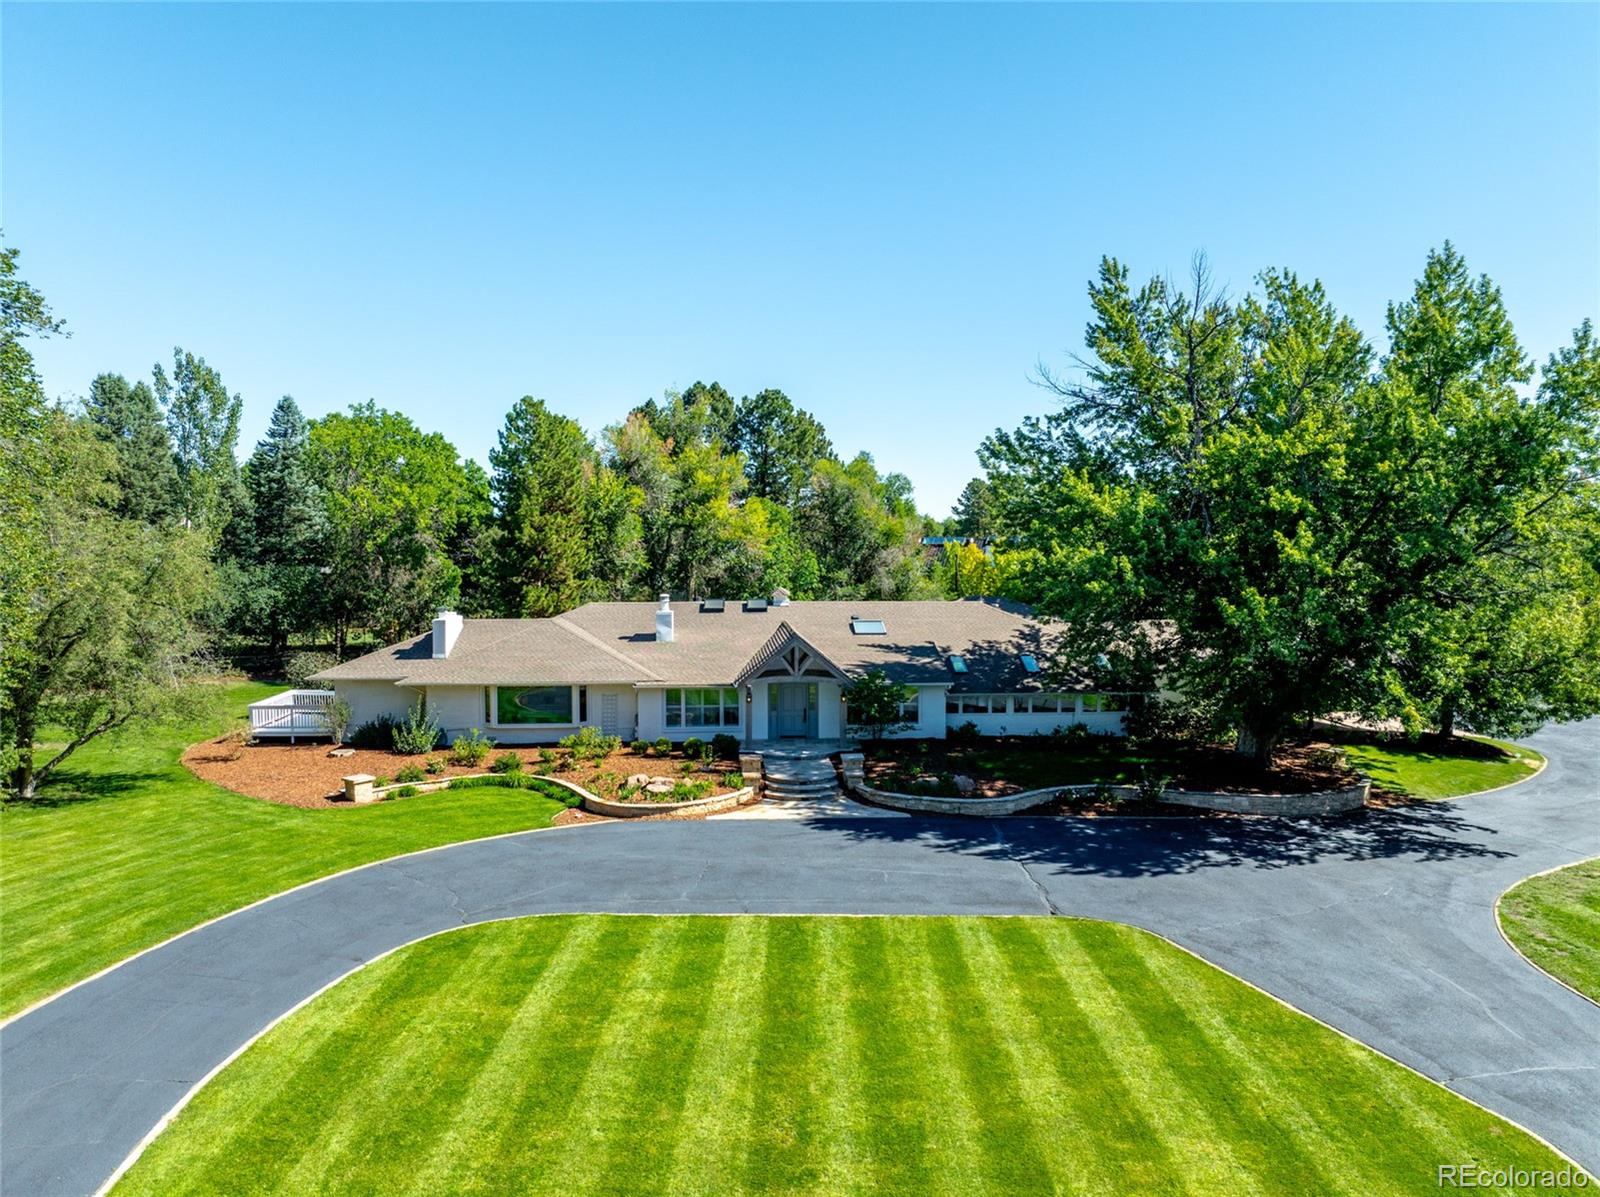
  • Single-story home with a curved driveway, landscaped lawn, and mature trees. For Sale

    $4,750,000

    6 Village Road, Cherry Hills Village, CO 80113

    • 3 Beds
    • 4 Baths
    • 4,683 Sq.Ft.
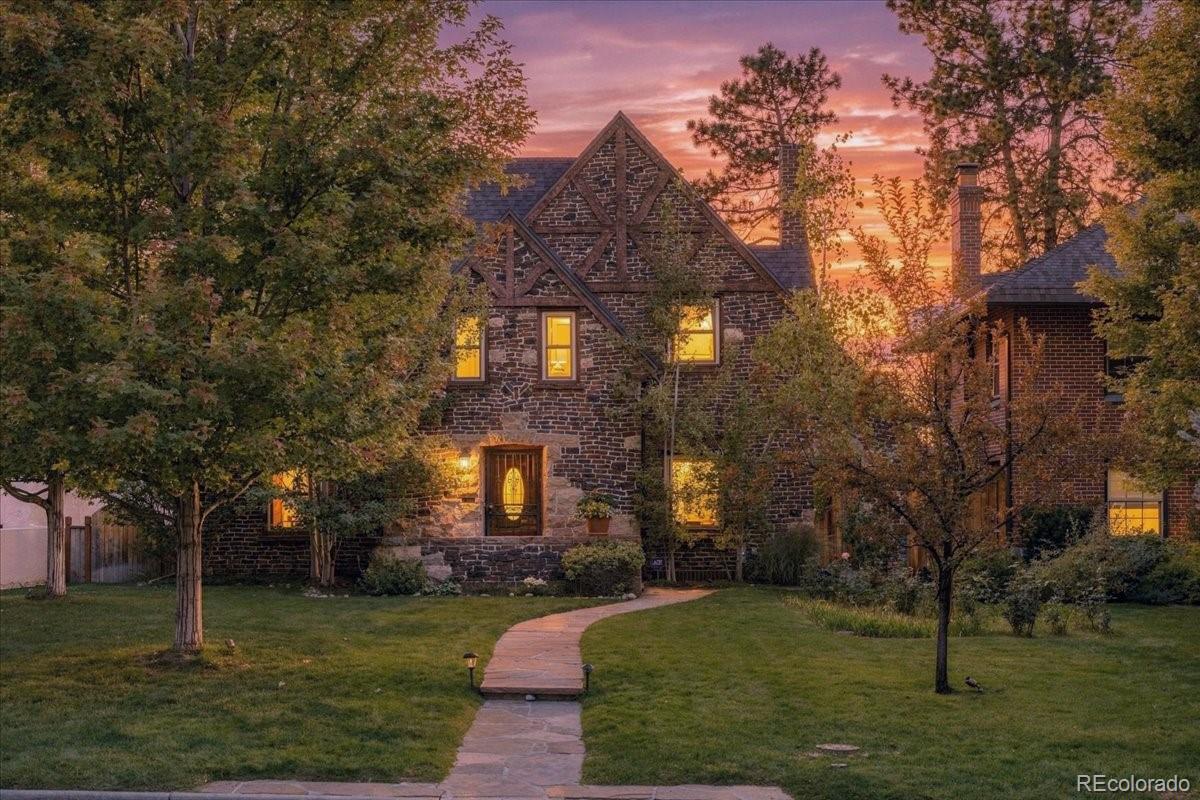
  • Brick Tudor-style home with illuminated windows and a curved stone walkway at sunset. For Sale

    $1,495,000

    171 Albion Street, Denver, CO 80220

    • 3 Beds
    • 4 Baths
    • 3,217 Sq.Ft.
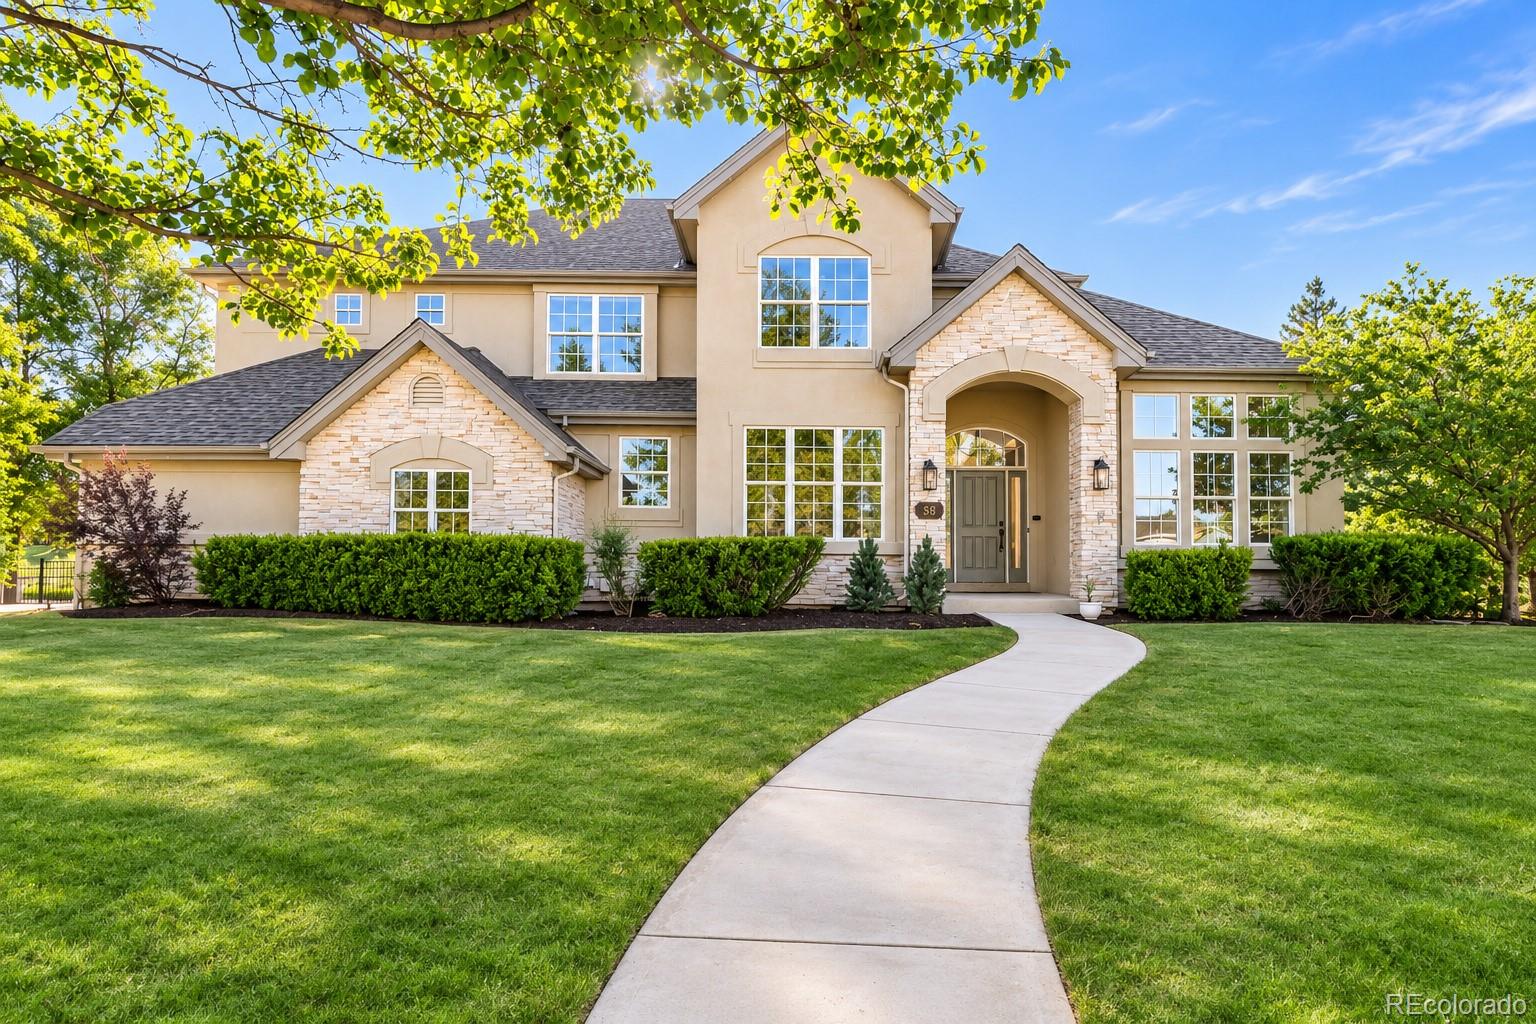
  • Two-story beige home with stone accents, a curved walkway, and a broad green lawn. For Sale

    $1,350,000

    58 Blue Heron Drive, Thornton, CO 80241

    • 7 Beds
    • 7 Baths
    • 5,579 Sq.Ft.
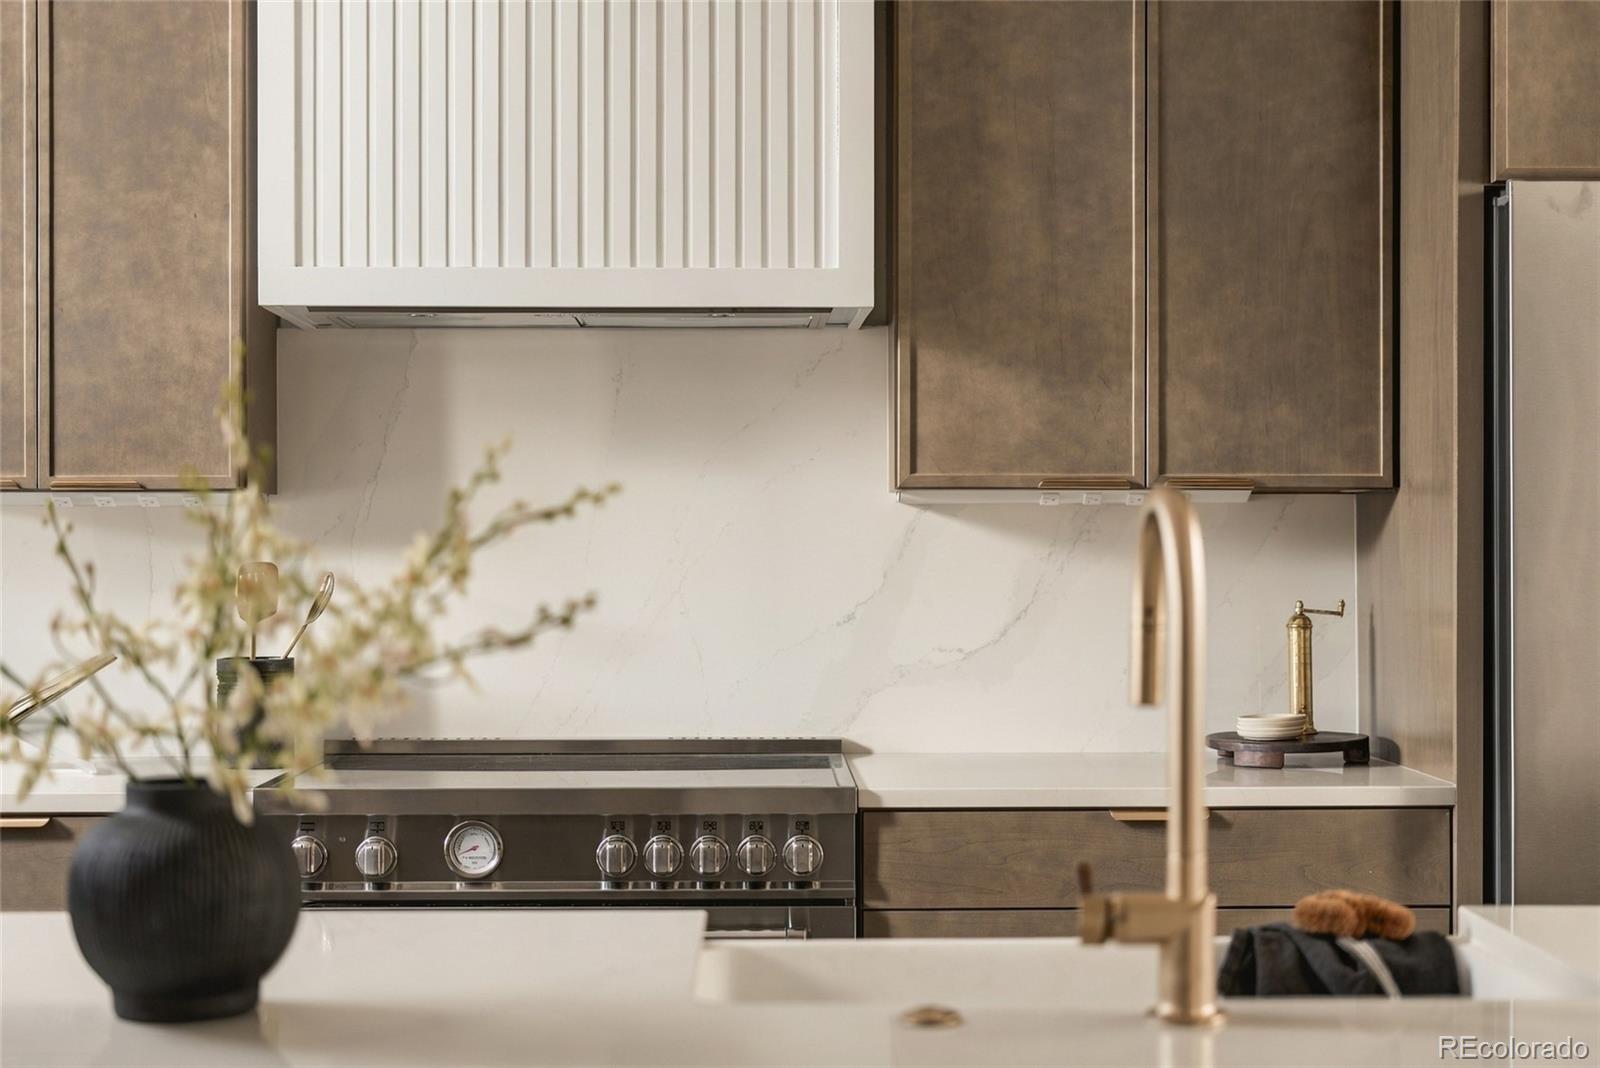
  • Kitchen with bronze-toned cabinets, a large range, and a white stone backsplash. For Sale

    $1,325,000

    4535 Utica Street, Denver, CO 80212

    • 3 Beds
    • 4 Baths
    • 2,328 Sq.Ft.
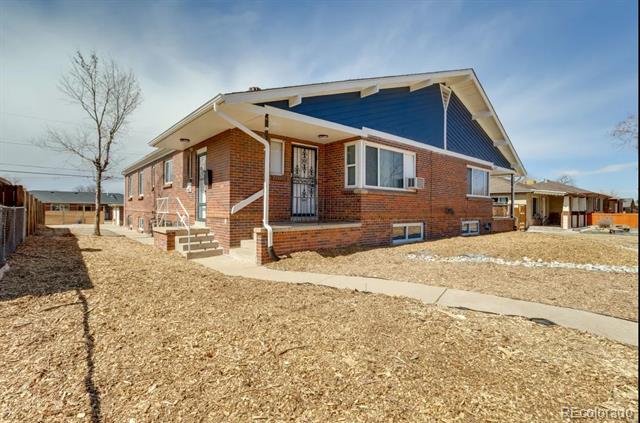
  • Brick ranch-style house with a blue gable, front steps, and a dry winter lawn. For Sale

    $1,295,000

    3243 Kearney Street, Denver, CO 80207

    • 10 Beds
    • 5 Baths
    • 7,545 Sq.Ft.
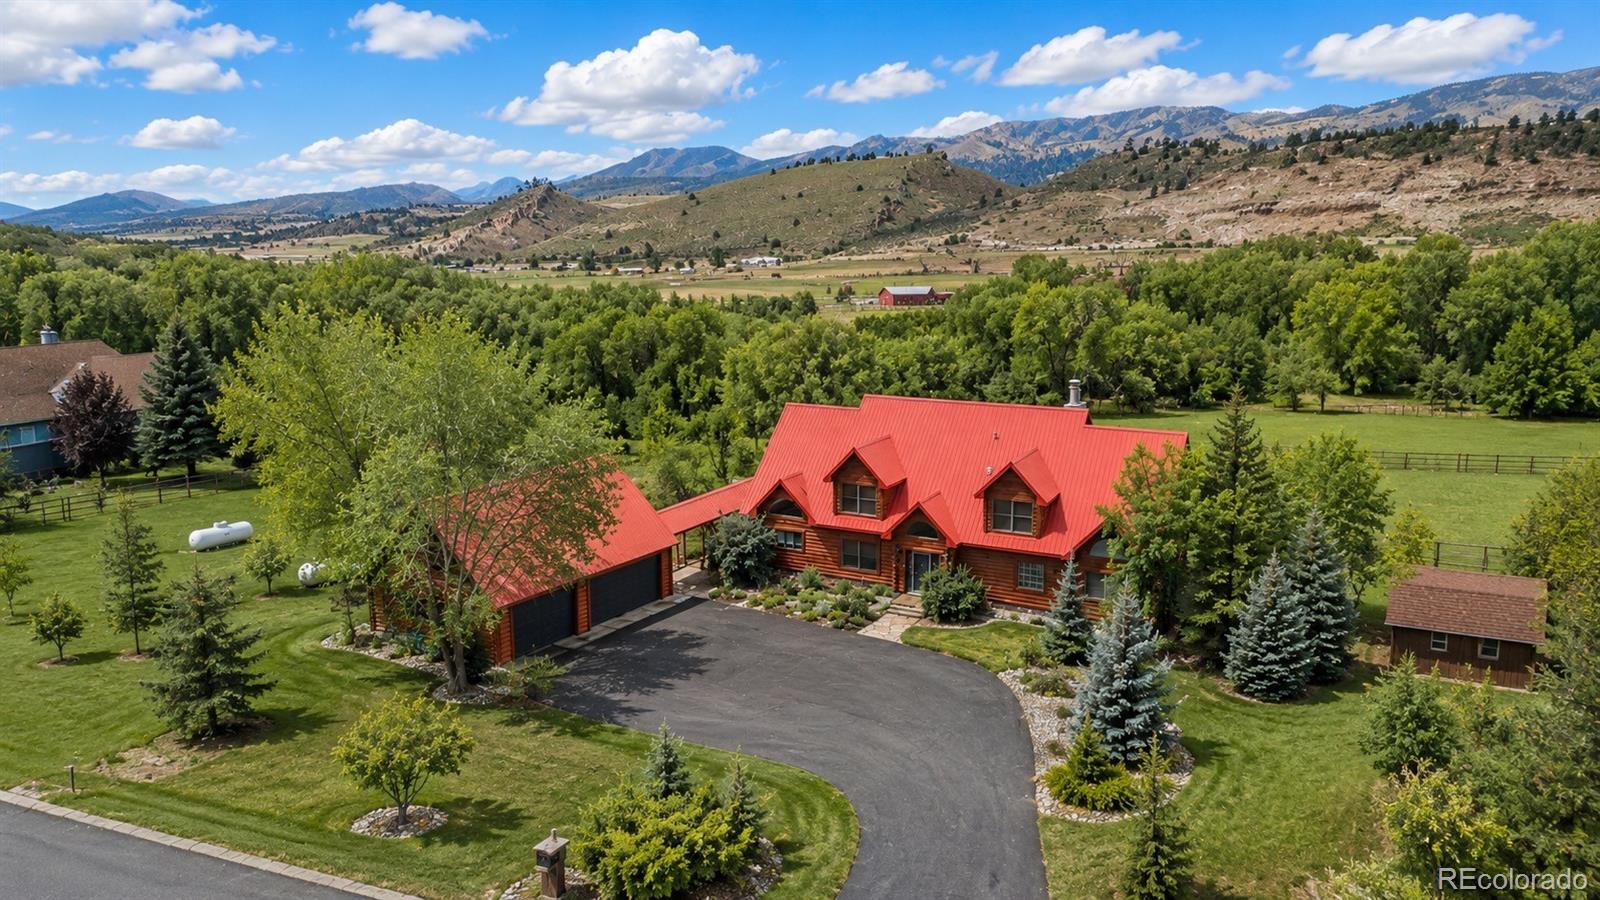
  • Aerial view of a red-roofed log home amid lawns and trees, with mountains beyond. For Sale

    $1,195,000

    8231 Firethorn Drive, Loveland, CO 80538

    • 3 Beds
    • 4 Baths
    • 2,529 Sq.Ft.
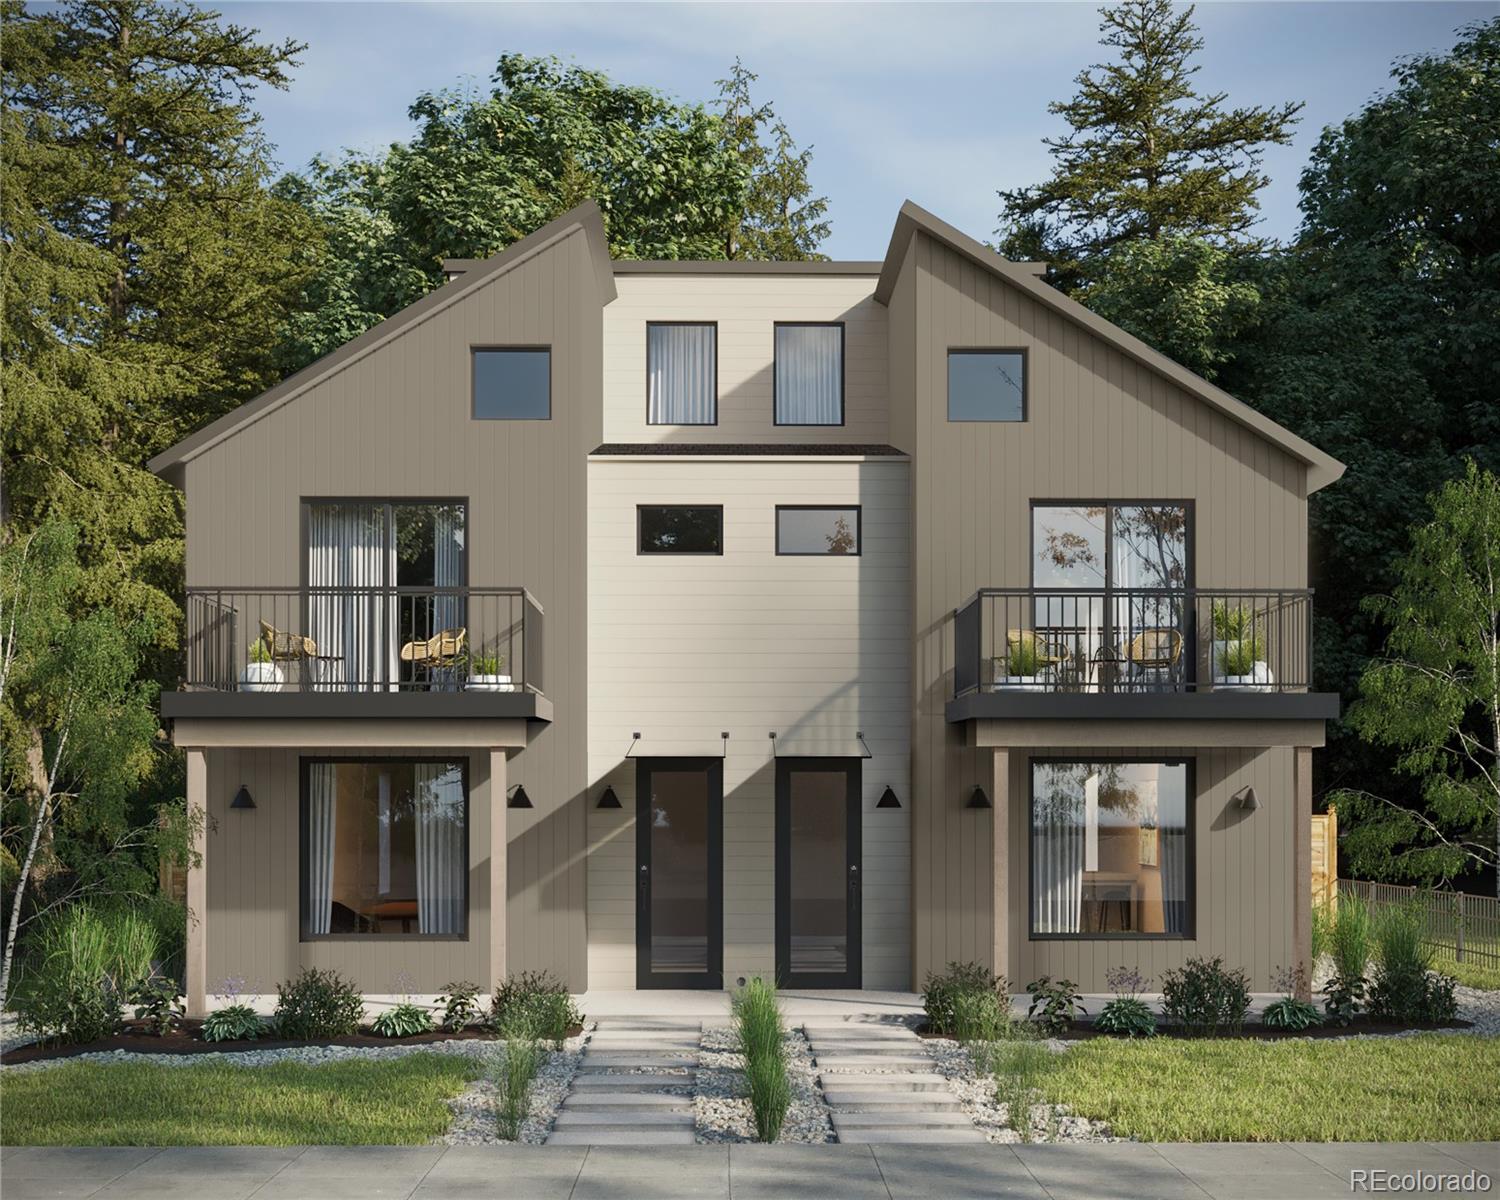
  • Modern two-unit home with matching balconies, dark entry doors, and landscaped front paths. For Sale

    $1,169,000

    2417 S Lafayette Street, Denver, CO 80210

    • 3 Beds
    • 4 Baths
    • 2,365 Sq.Ft.
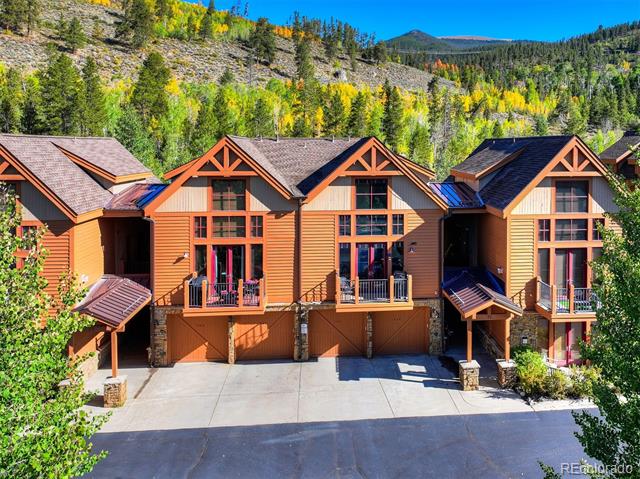
  • Mountain townhomes with timber accents, balconies, and attached garages beneath a forested hillside. For Sale

    $1,150,000

    71 Antlers Gulch Road Unit: 304, Keystone, CO 80435

    • 3 Beds
    • 2 Baths
    • 1,468 Sq.Ft.
View All

Follow Us On Instagram