Leave a Message
Thank you for your message. We will be in touch with you shortly.
Explore Our Properties

Property Description

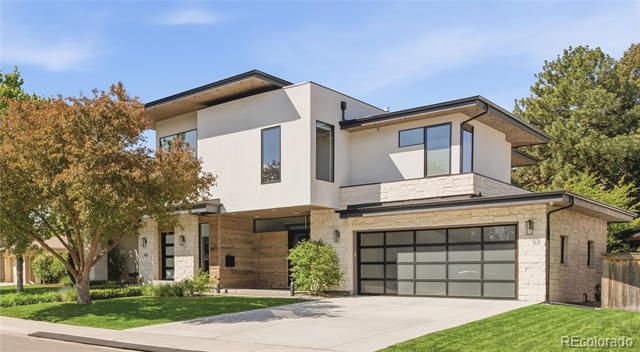
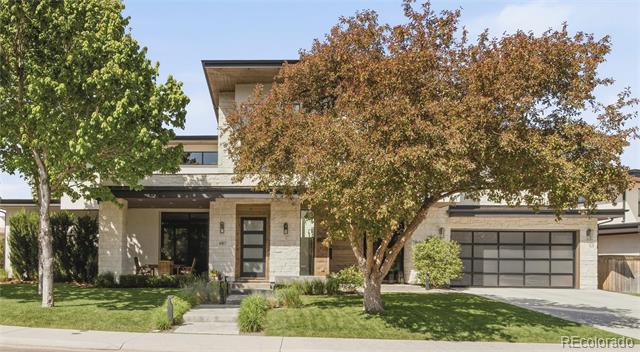
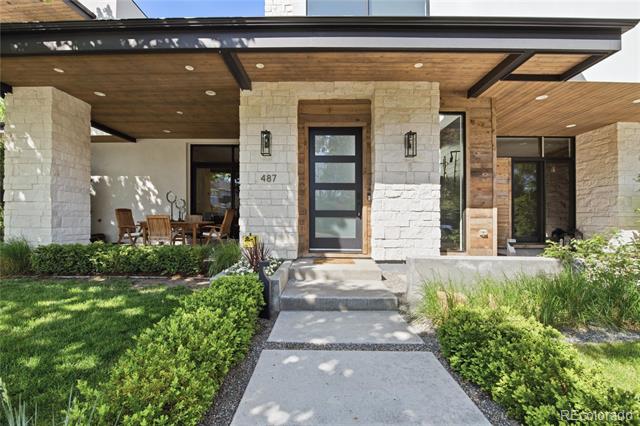
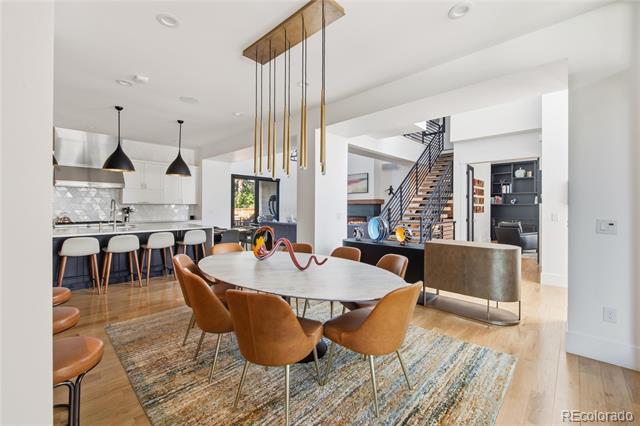
This award winning custom home sits in the heart of Denver's coveted Belcaro/Stokes neighborhood. Thoughtfully designed by Godden Sudik and impeccably finished, the house blends high-end craftsmanship with modern convenience, offering a truly turnkey opportunity in one of the city's most desirable settings.

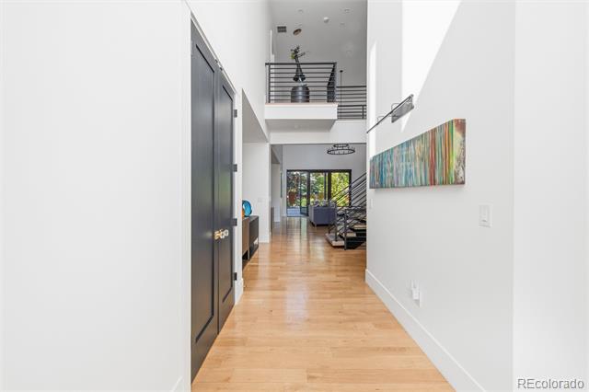
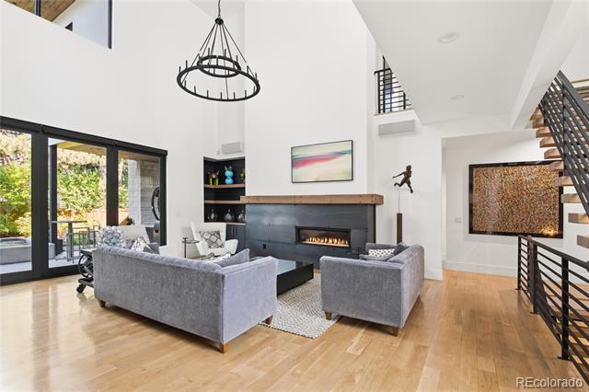
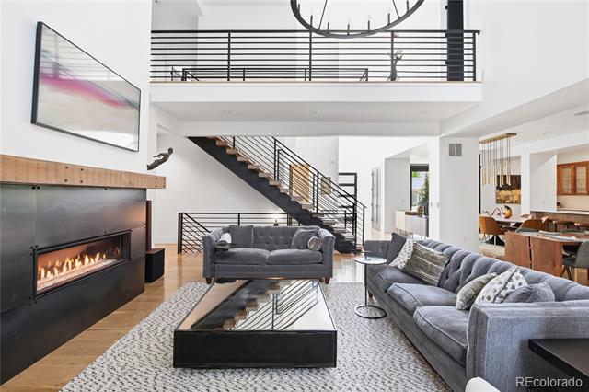
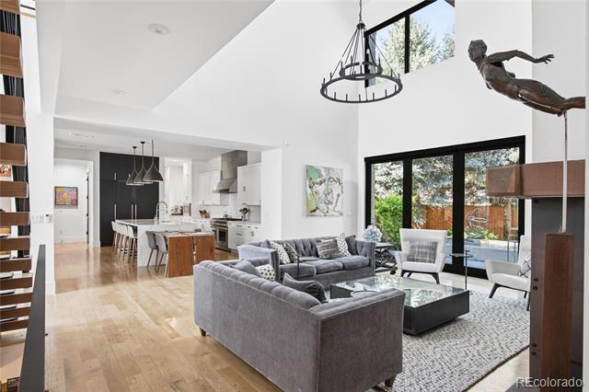
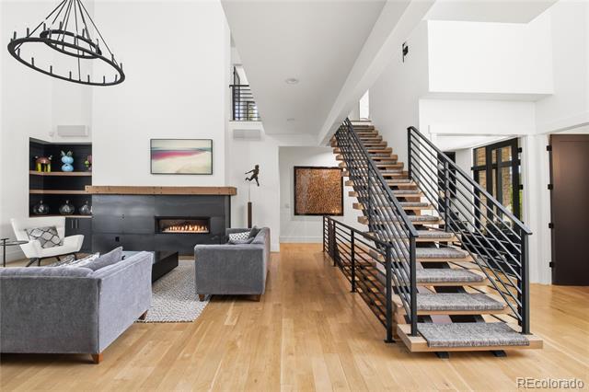
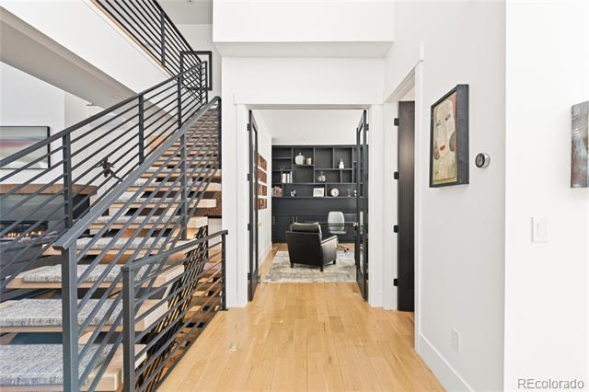
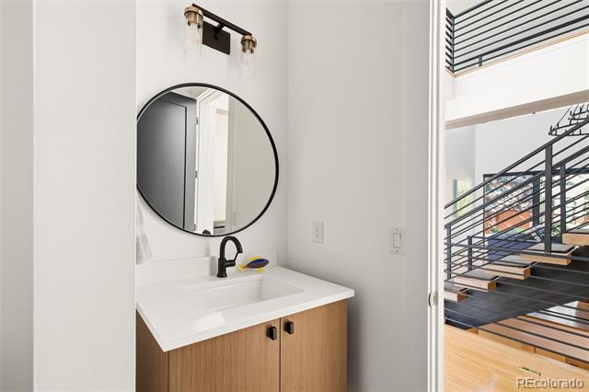
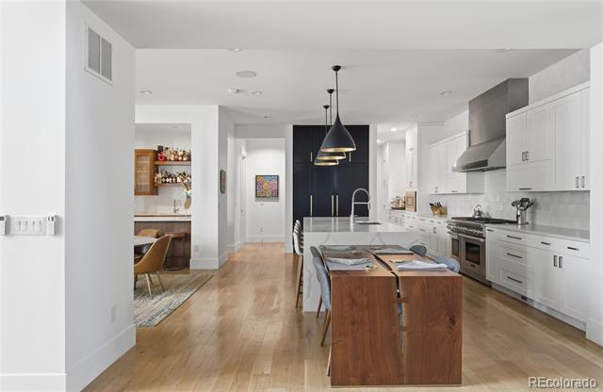
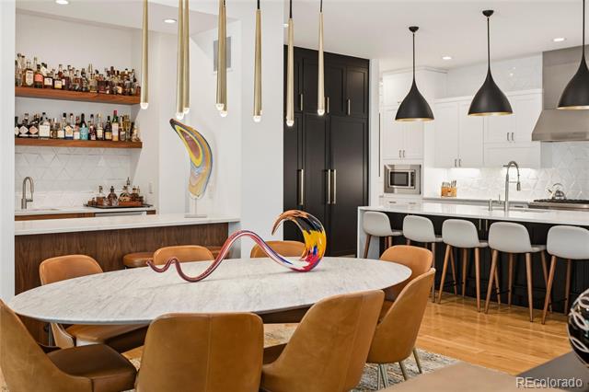
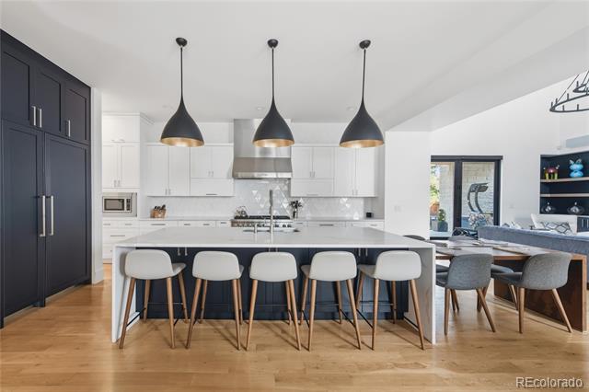
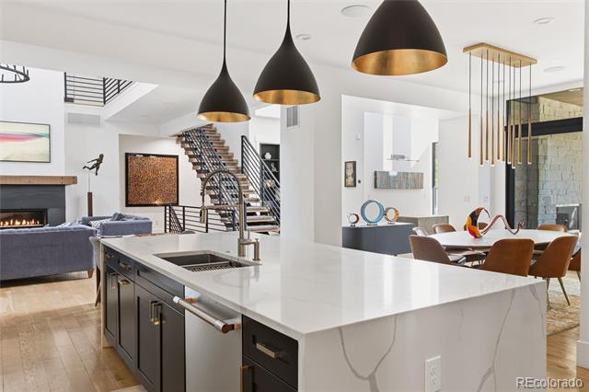
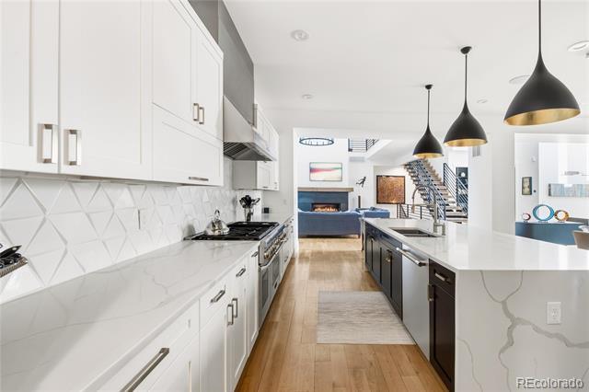
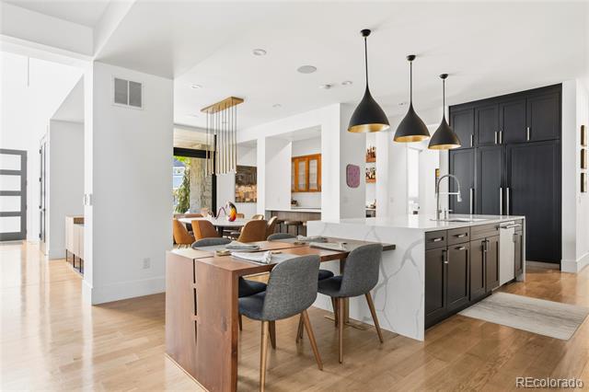
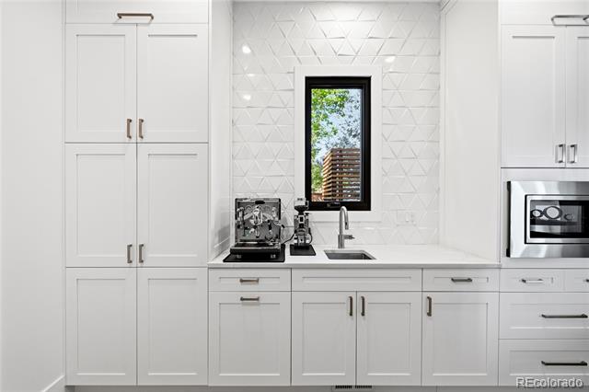
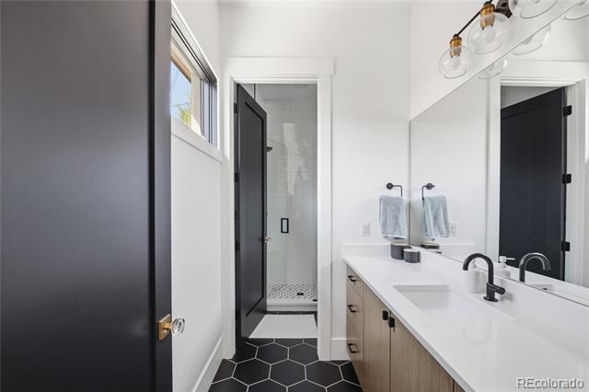
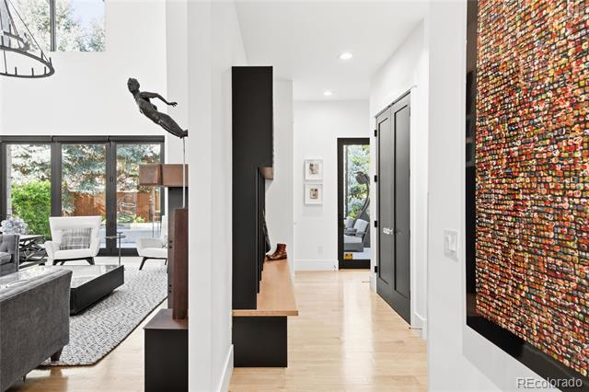
The home showcases luxury finishes and elevated details. Custom millwork, designer lighting, and premium materials (like Thermador appliances, Calcutta Gold Quartz, and Carrara Marble) create a refined aesthetic throughout. The main level features (22 ft.) ceilings and an open-concept layout that enhances both everyday living and entertaining. A guest suite with an ensuite bath, a spacious living area, and a chef's kitchen anchor the level.

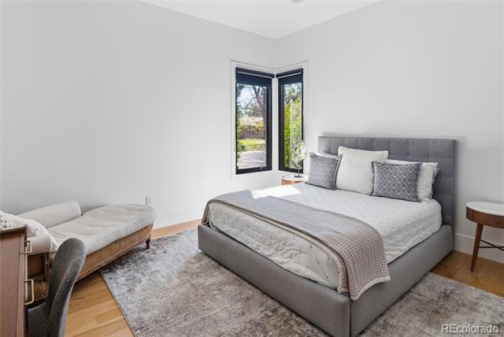
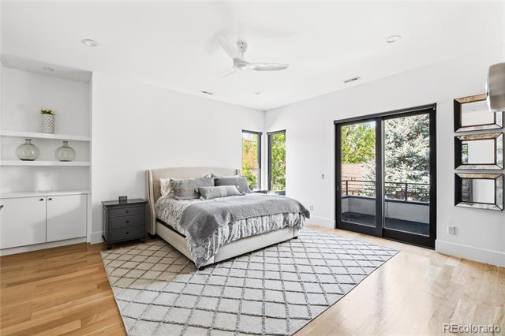
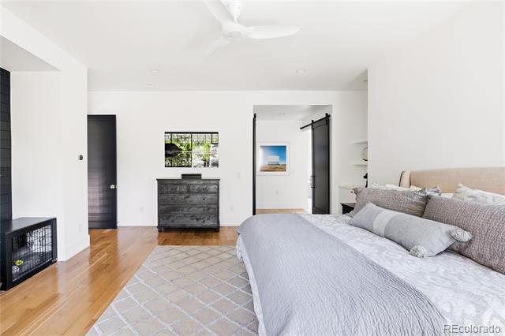
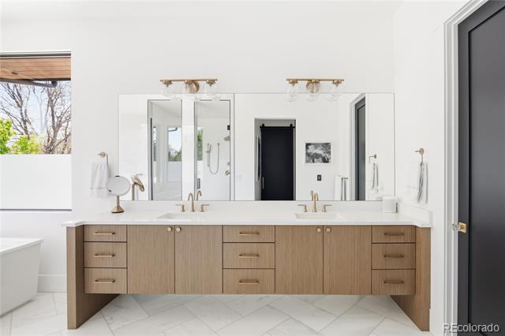
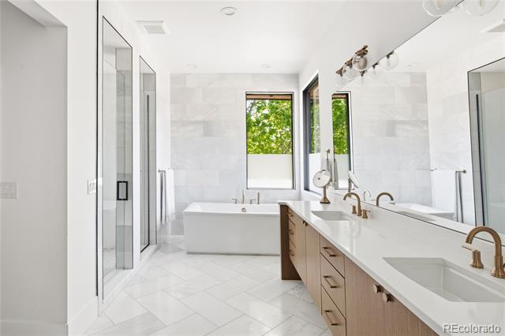
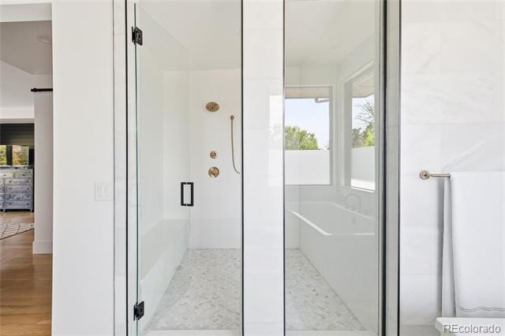
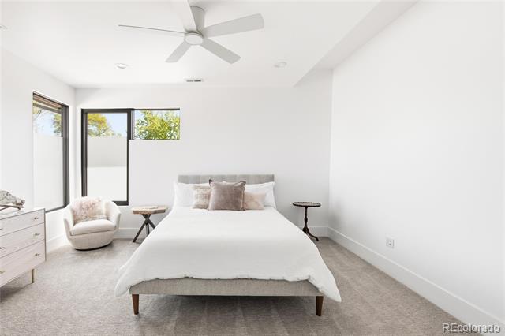
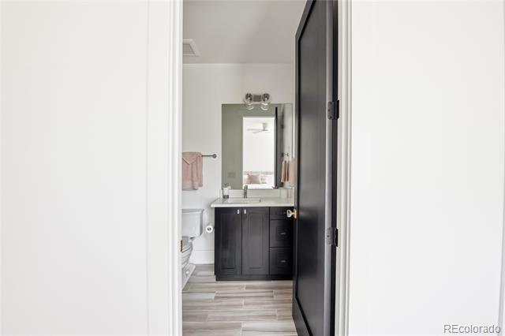
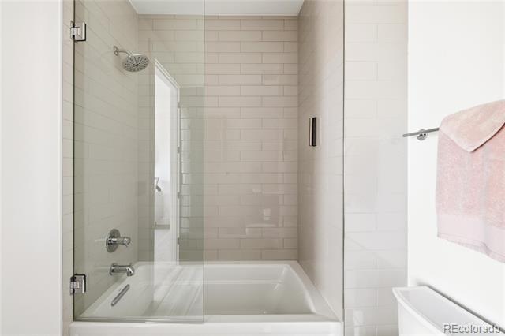
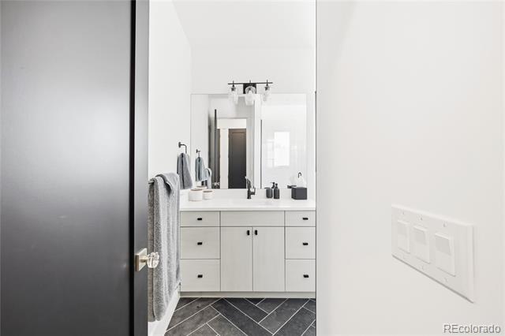
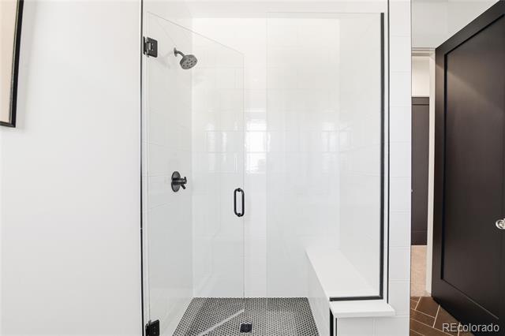
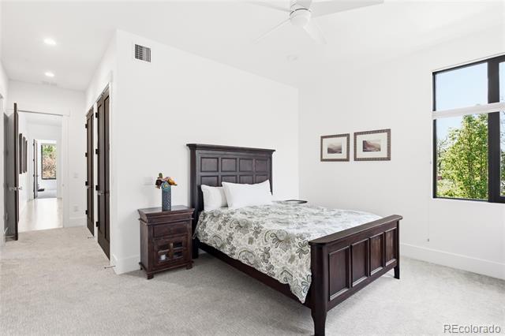
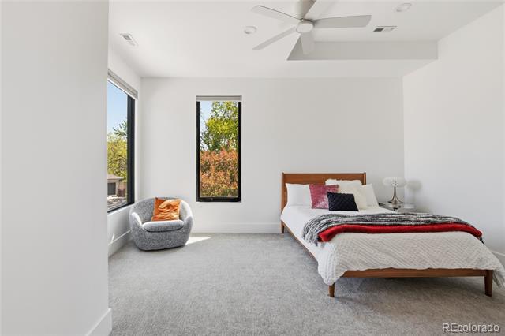
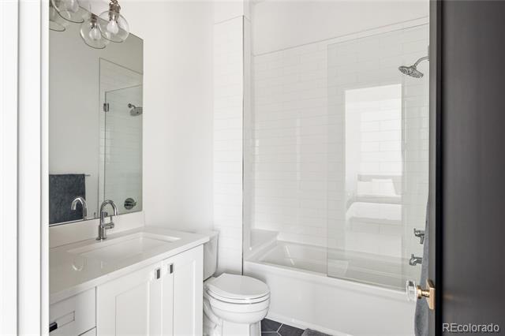
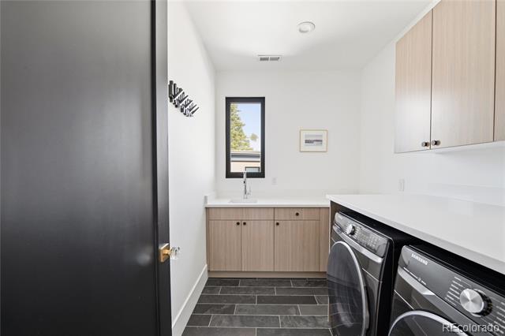
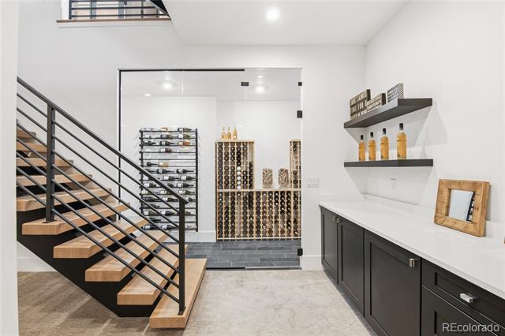
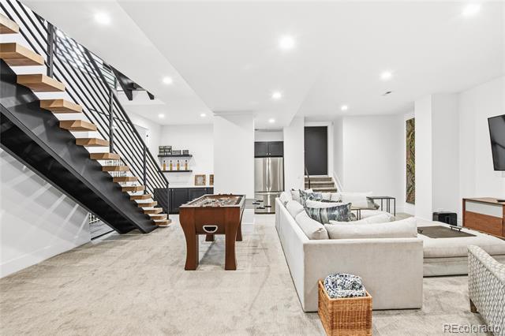
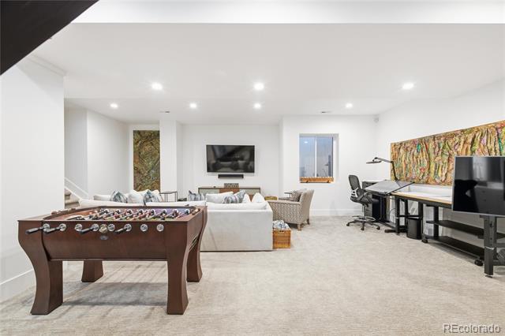
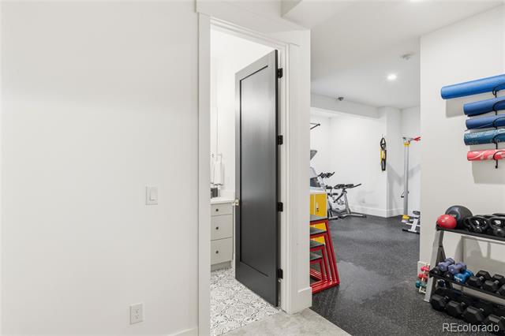
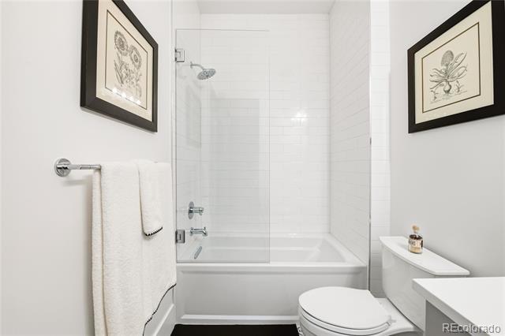
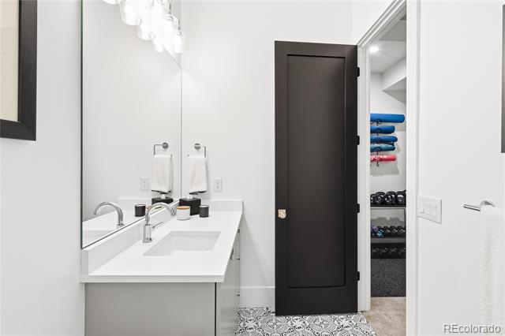
Upstairs, you'll find four bedrooms and four bathrooms, including a serene primary suite complete with a private balcony and a spa-inspired 5-piece bath. The finished basement extends the home's versatility with spaces ideal for work, play, fitness, or relaxation.

Modern amenities and thoughtful upgrades further enhance the home's appeal, including a Control4 audio system, a Frame TV, built-in garage storage, and an EV charging station--a perfect blend of luxury and practicality. Every detail has been considered, making this home truly move-in ready.

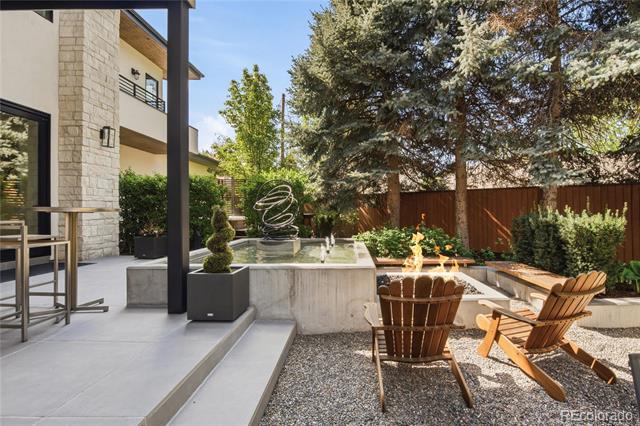
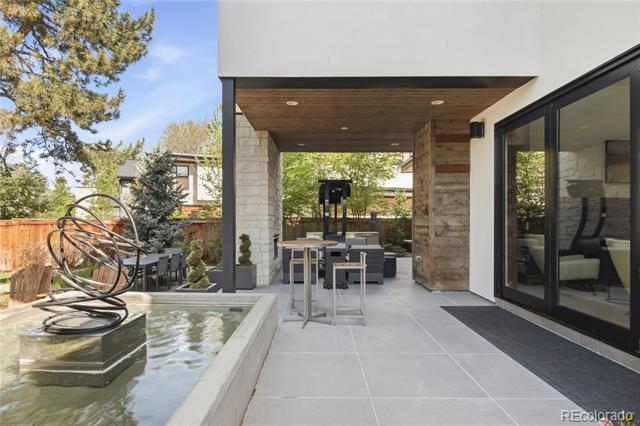
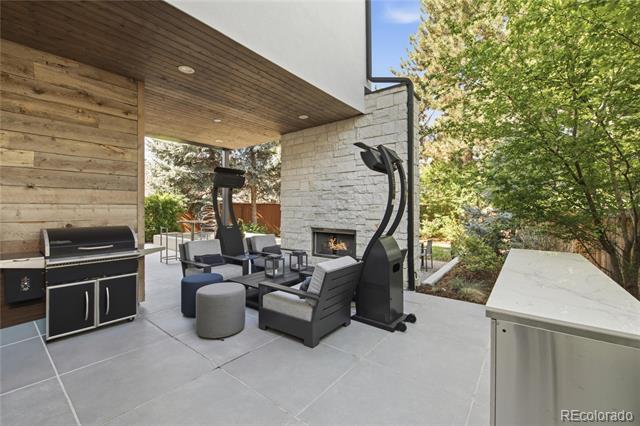
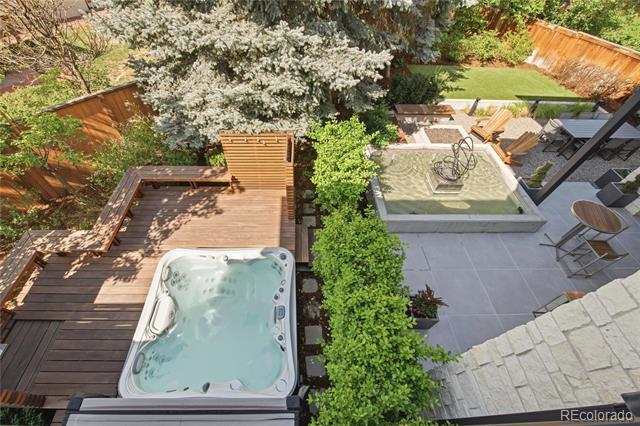
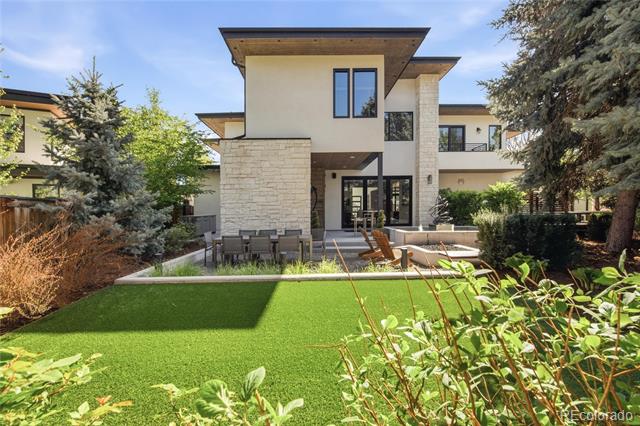
The backyard is a true standout. Through over $200k in landscaping and hardscaping, the .25 acre lot was transformed into a private, resort-style retreat rarely found within the city. A hot tub, outdoor shower, firepit, multiple water features, and lush, curated landscaping create a serene oasis perfect for hosting or unwinding at the end of the day. The result is an outdoor living experience that feels both elevated and effortless.

With its custom build quality, high-end inclusions, and an outdoor space that sets a new standard for urban living, this Belcaro/Stokes residence offers an unmatched combination of comfort, style, and location.

Overview

Property Status
Sold
Date Sold
July 10, 2026
Lot Size
10,660 Sq.Ft.
MLS ID
6792427
Property Type
Residential
Year Built
2019

Features & Amenities

Architecture Styles
Contemporary
Stories
2
Garage Spaces
3.0
Water Source
Public
Utilities
Cable Available, Electricity Available, Natural Gas Available
Roof
Composition
Lot Features
Level, Sprinklers In Front
Parking
220 Volts, Electric Vehicle Charging Station(s), Floor Coating, Storage, Tandem
Heat Type
Forced Air, Natural Gas
Air Conditioning
Central Air
Laundry Room
In Unit
Fireplace
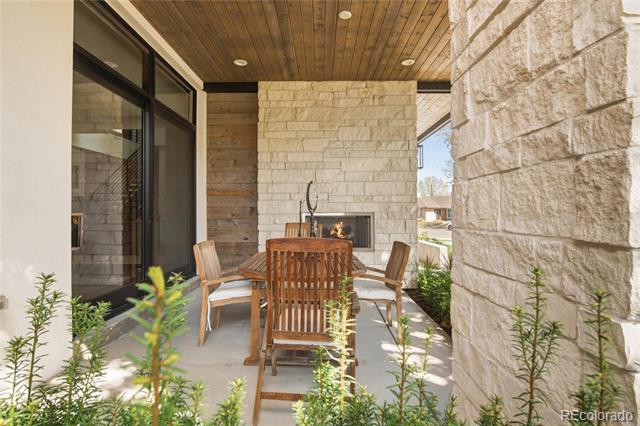
Family Room, Gas, Gas Log, Outside
Appliances
Bar Fridge, Dishwasher, Disposal, Dryer, Humidifier, Microwave, Oven, Range, Refrigerator, Washer
Other Interior Features
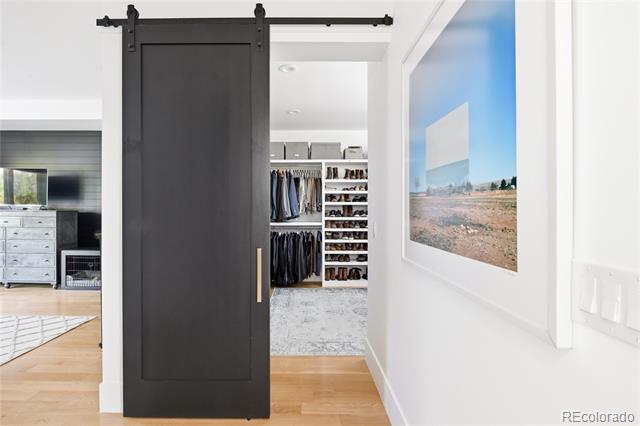
Built-in Features, Eat-in Kitchen, Entrance Foyer, Five Piece Bath, Kitchen Island, Marble Counters, Open Floorplan, Pantry, Primary Suite, Vaulted Ceiling(s), Walk-In Closet(s)
Sewer
Public Sewer
Substructure
Concrete Perimeter
Other Exterior Features
Dog Run, Fire Pit, Private Yard, Rain Gutters, Spa/Hot Tub
Elementary School
Cory
Middle School
Merrill
High School
South
School District
Denver 1
Sales Price
$3,150,000
Real Estate Tax
$14,480/yr
Zoning
S-SU-F

Downloads

487 S Garfield Street

Schedule a Tour

I would love to help you see this beautiful home! As a full-service agent, I can help you tour. Please submit an offer, and answer questions about the buying process.

Thank you

for your interest in 487 S Garfield Street, Denver, CO 80209

487 S Garfield Street
Navigate
487 S Garfield Street
explore in 3d

I'm Interested In

487 S Garfield Street

or

Explore Other

Featured Properties

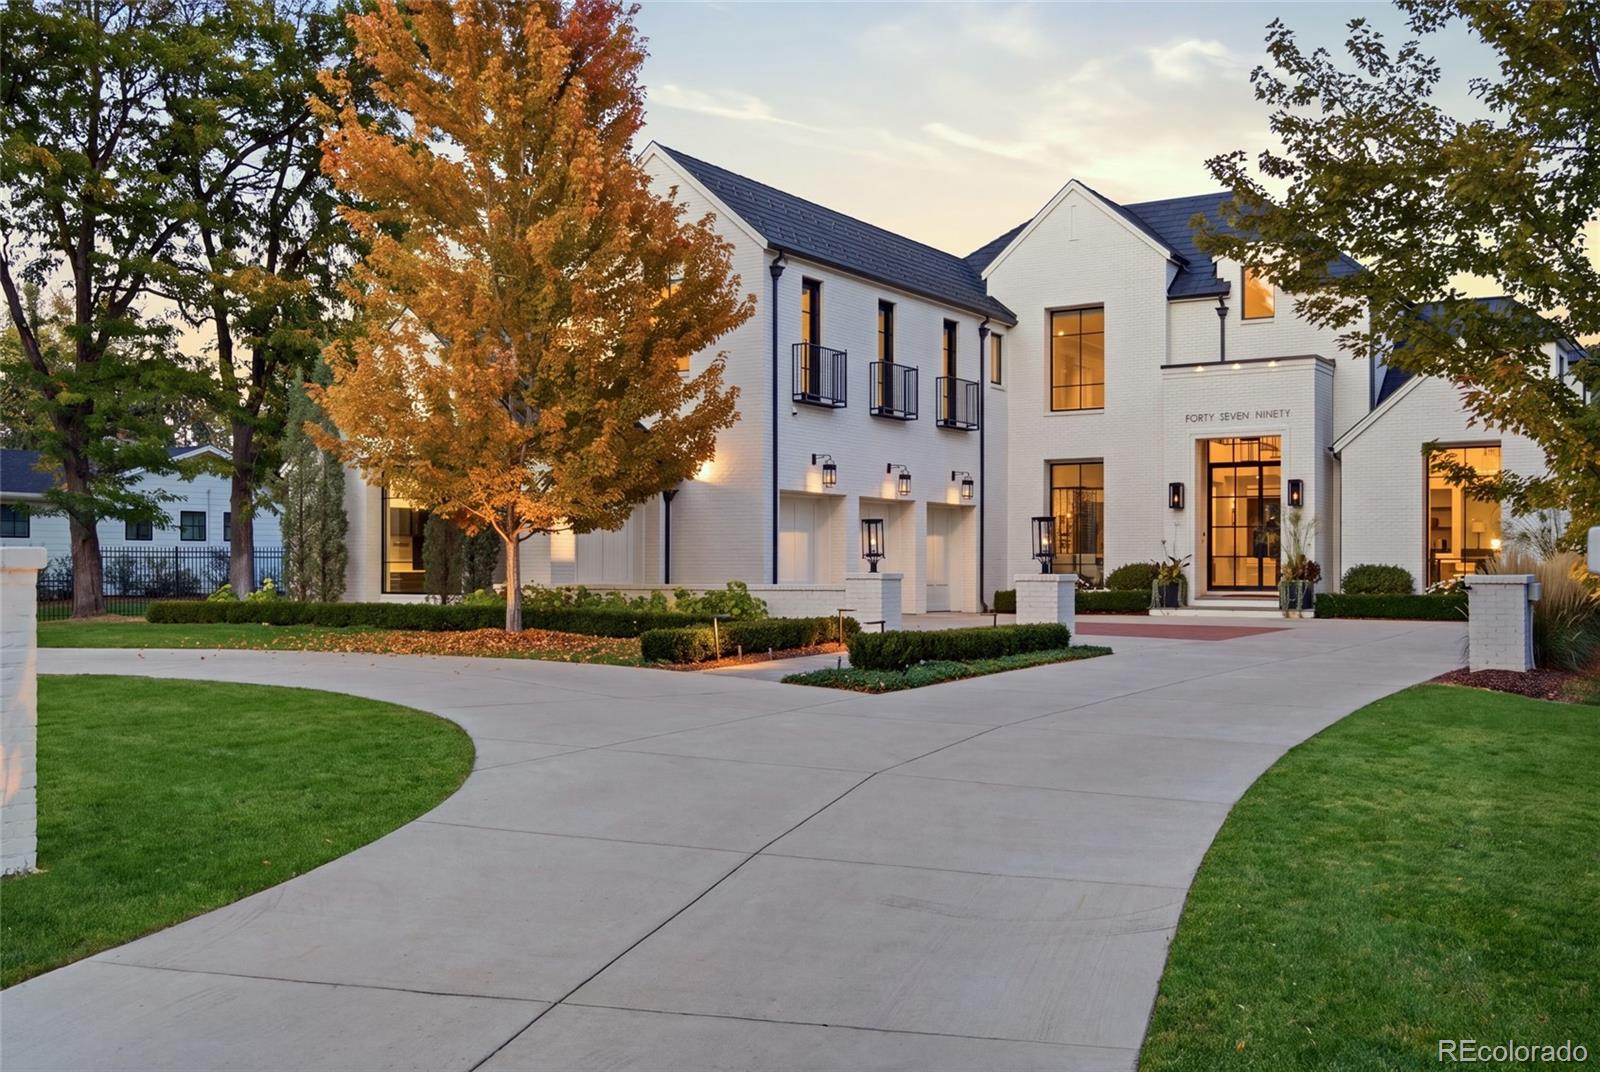
  • Modern white brick home with dark gabled roofs, a curved driveway, and autumn trees. For Sale

    $9,450,000

    4790 S Ogden Street, Cherry Hills Village, CO 80113

    • 5 Beds
    • 8 Baths
    • 9,971 Sq.Ft.
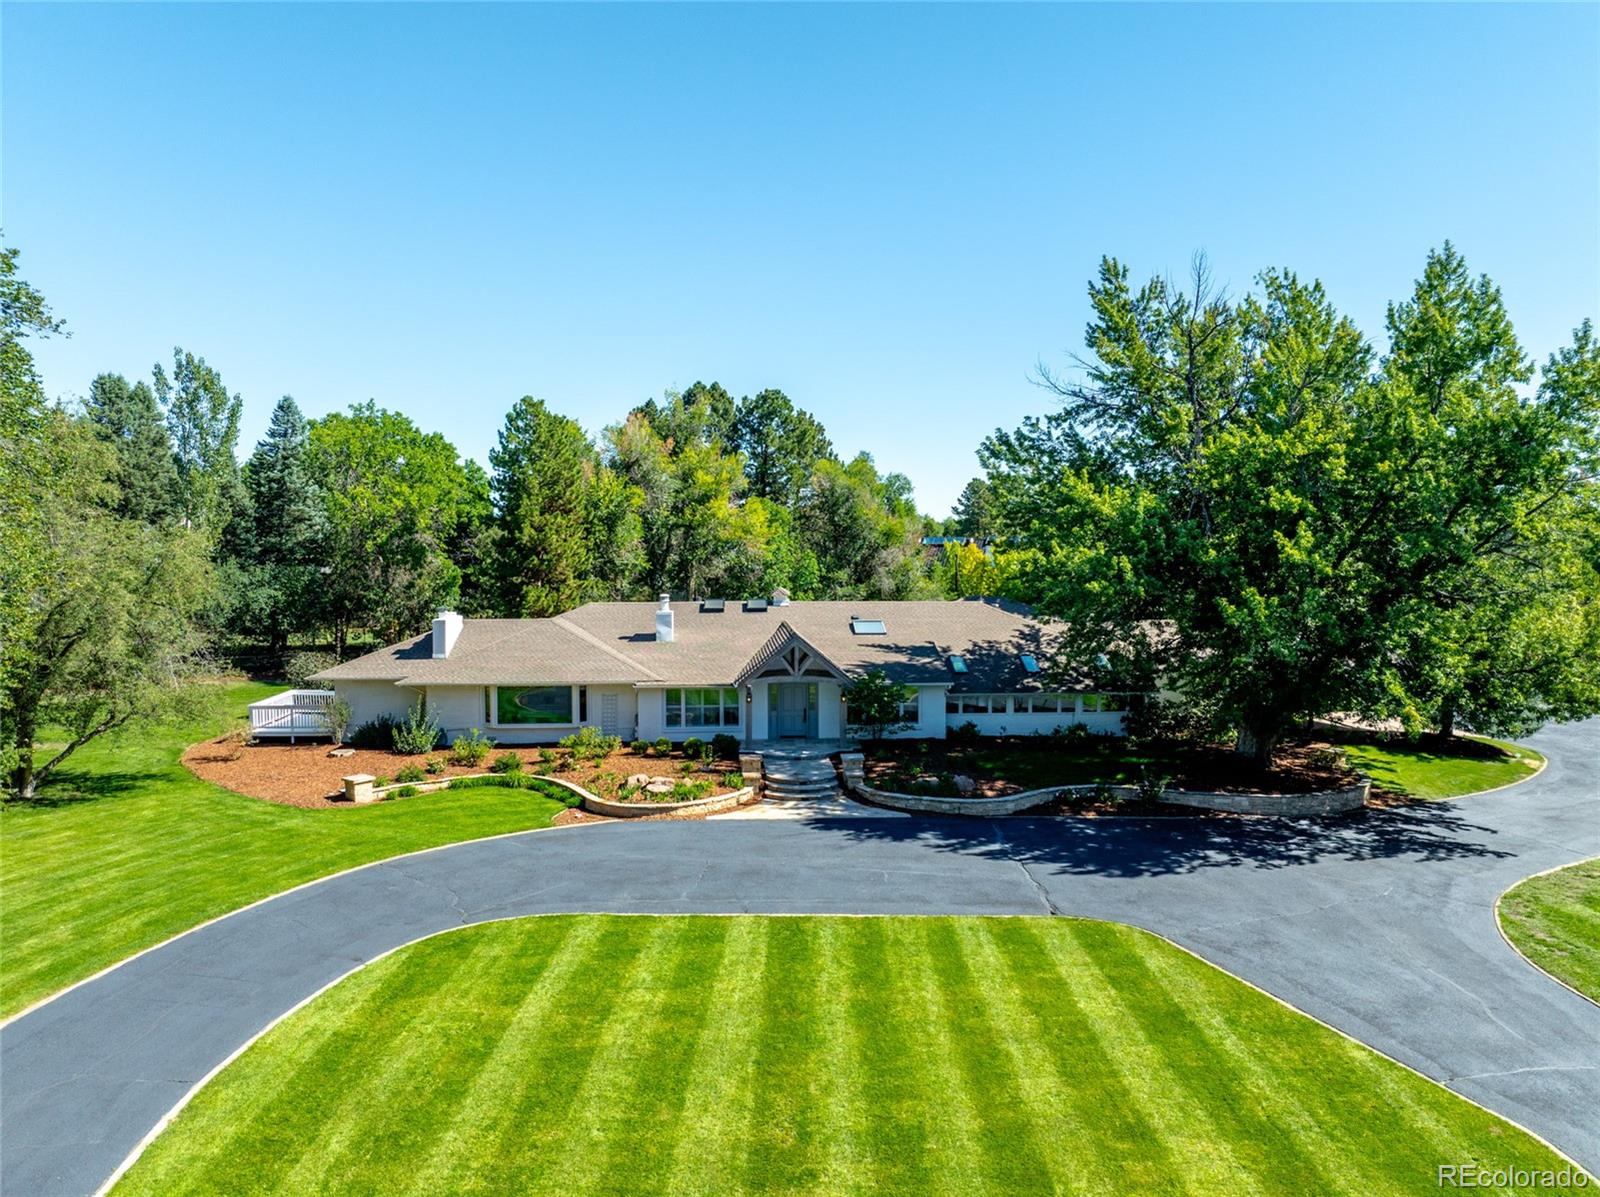
  • Single-story home with a curved driveway, landscaped lawn, and mature trees. For Sale

    $4,750,000

    6 Village Road, Cherry Hills Village, CO 80113

    • 3 Beds
    • 4 Baths
    • 4,683 Sq.Ft.
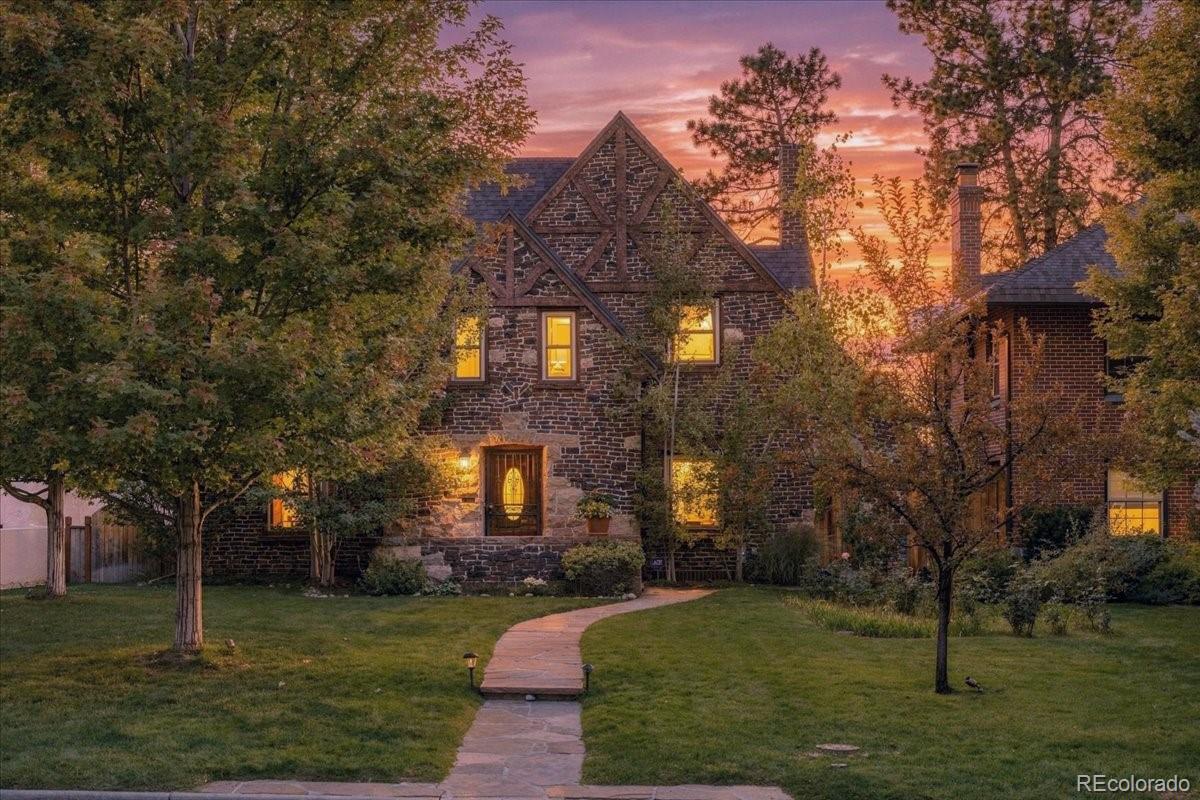
  • Brick Tudor-style home with illuminated windows and a curved stone walkway at sunset. For Sale

    $1,495,000

    171 Albion Street, Denver, CO 80220

    • 3 Beds
    • 4 Baths
    • 3,217 Sq.Ft.
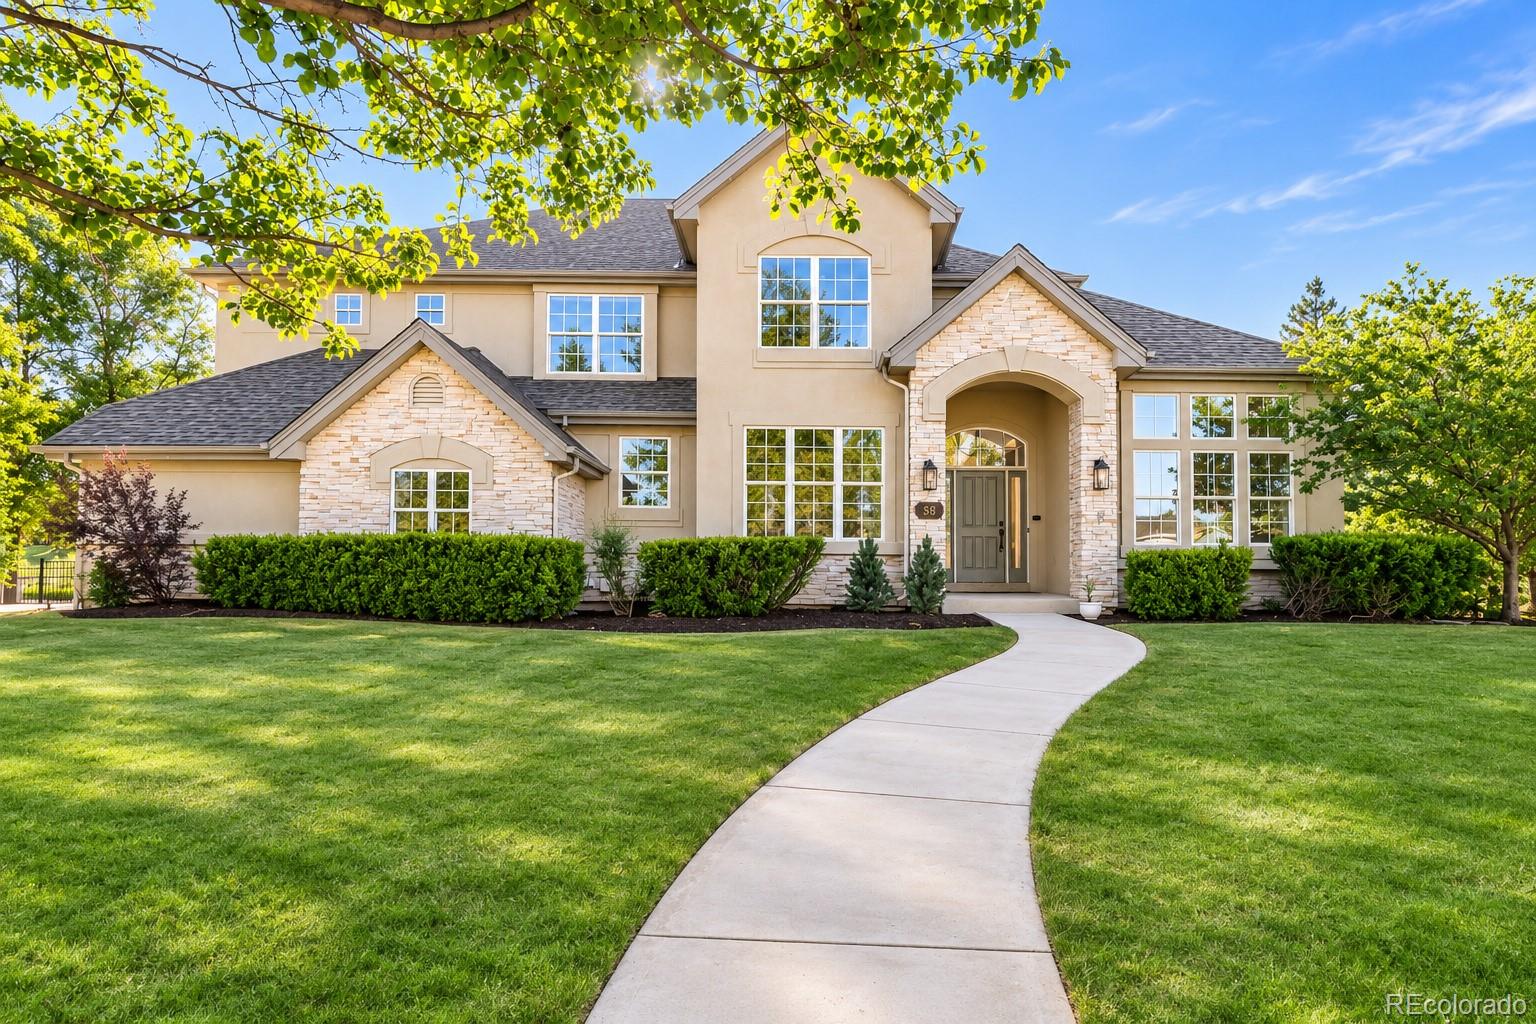
  • Two-story beige home with stone accents, a curved walkway, and a broad green lawn. For Sale

    $1,350,000

    58 Blue Heron Drive, Thornton, CO 80241

    • 7 Beds
    • 7 Baths
    • 5,579 Sq.Ft.
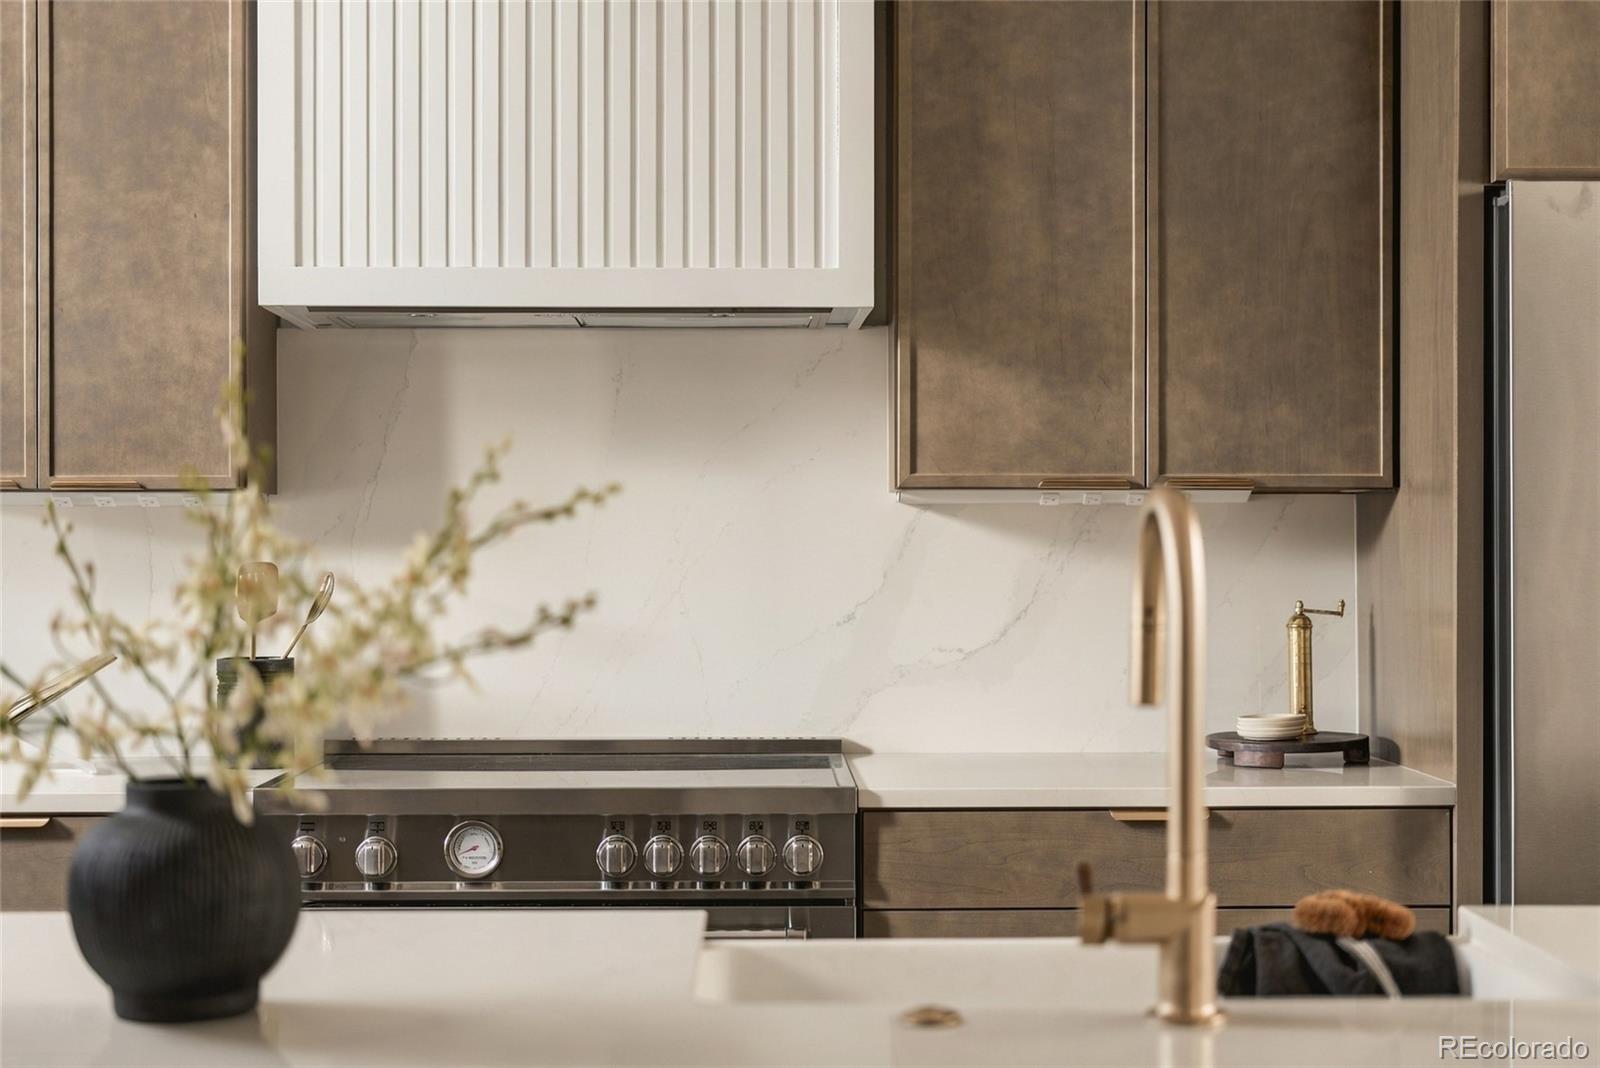
  • Kitchen with bronze-toned cabinets, a large range, and a white stone backsplash. For Sale

    $1,325,000

    4535 Utica Street, Denver, CO 80212

    • 3 Beds
    • 4 Baths
    • 2,328 Sq.Ft.
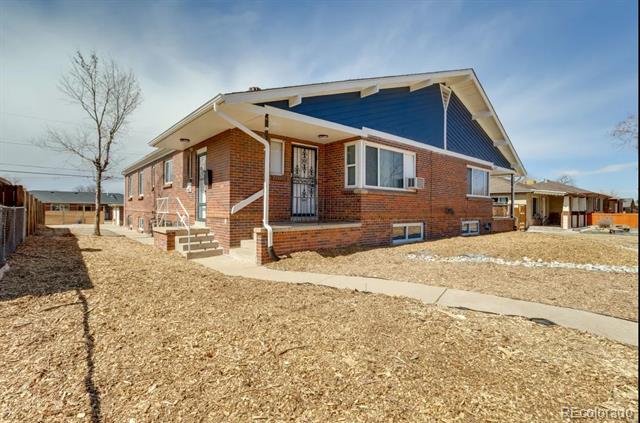
  • Brick ranch-style house with a blue gable, front steps, and a dry winter lawn. For Sale

    $1,295,000

    3243 Kearney Street, Denver, CO 80207

    • 10 Beds
    • 5 Baths
    • 7,545 Sq.Ft.
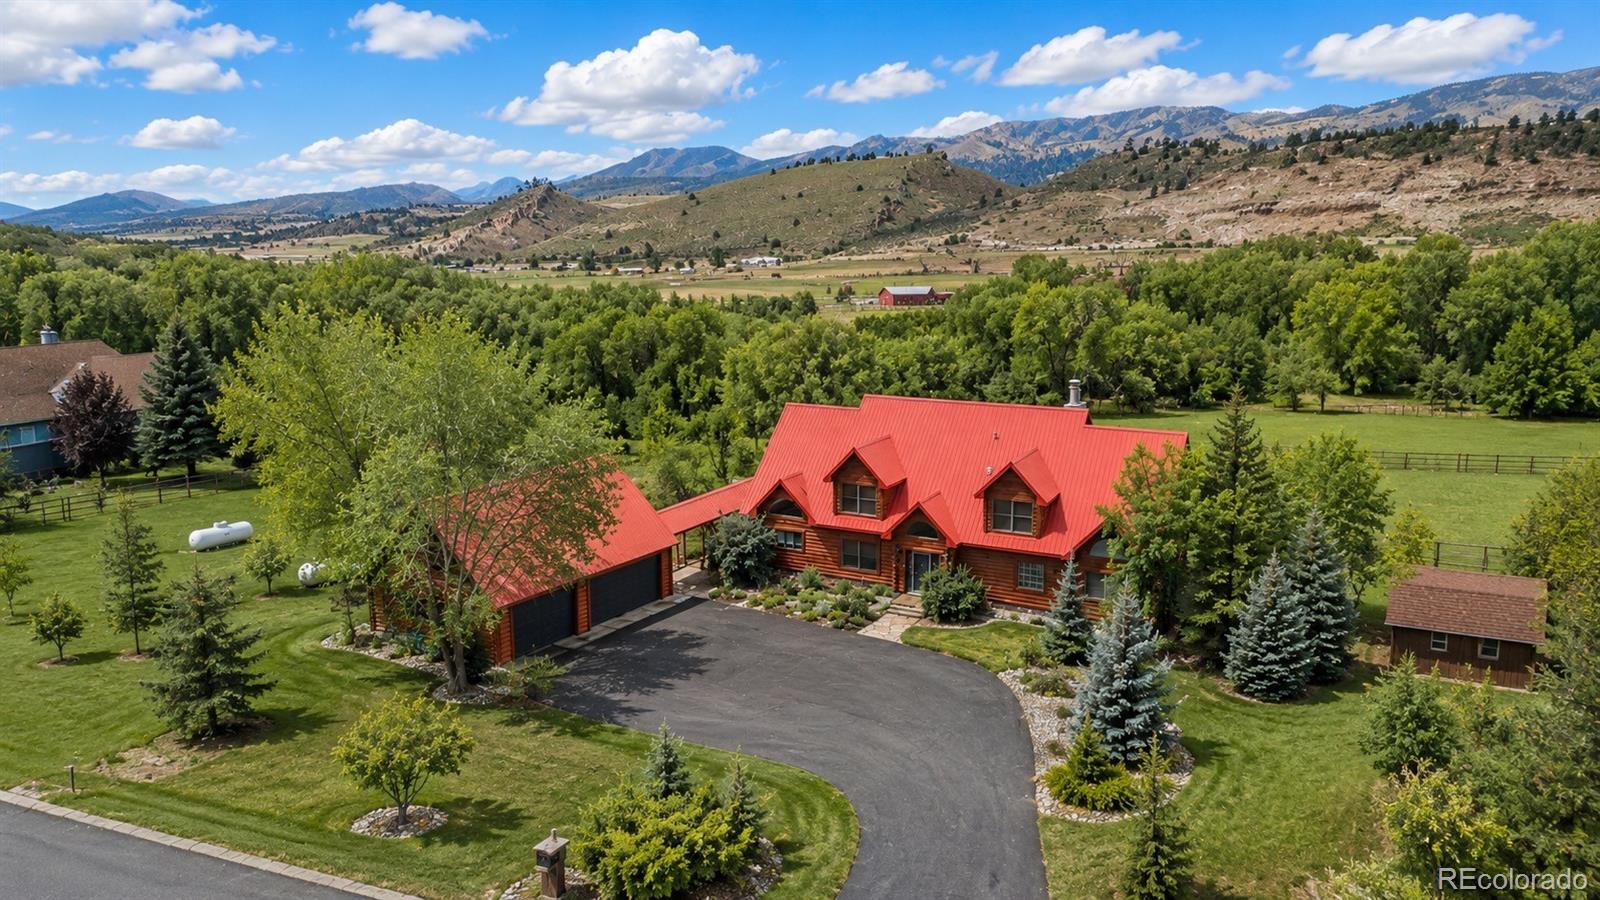
  • Aerial view of a red-roofed log home amid lawns and trees, with mountains beyond. For Sale

    $1,195,000

    8231 Firethorn Drive, Loveland, CO 80538

    • 3 Beds
    • 4 Baths
    • 2,529 Sq.Ft.
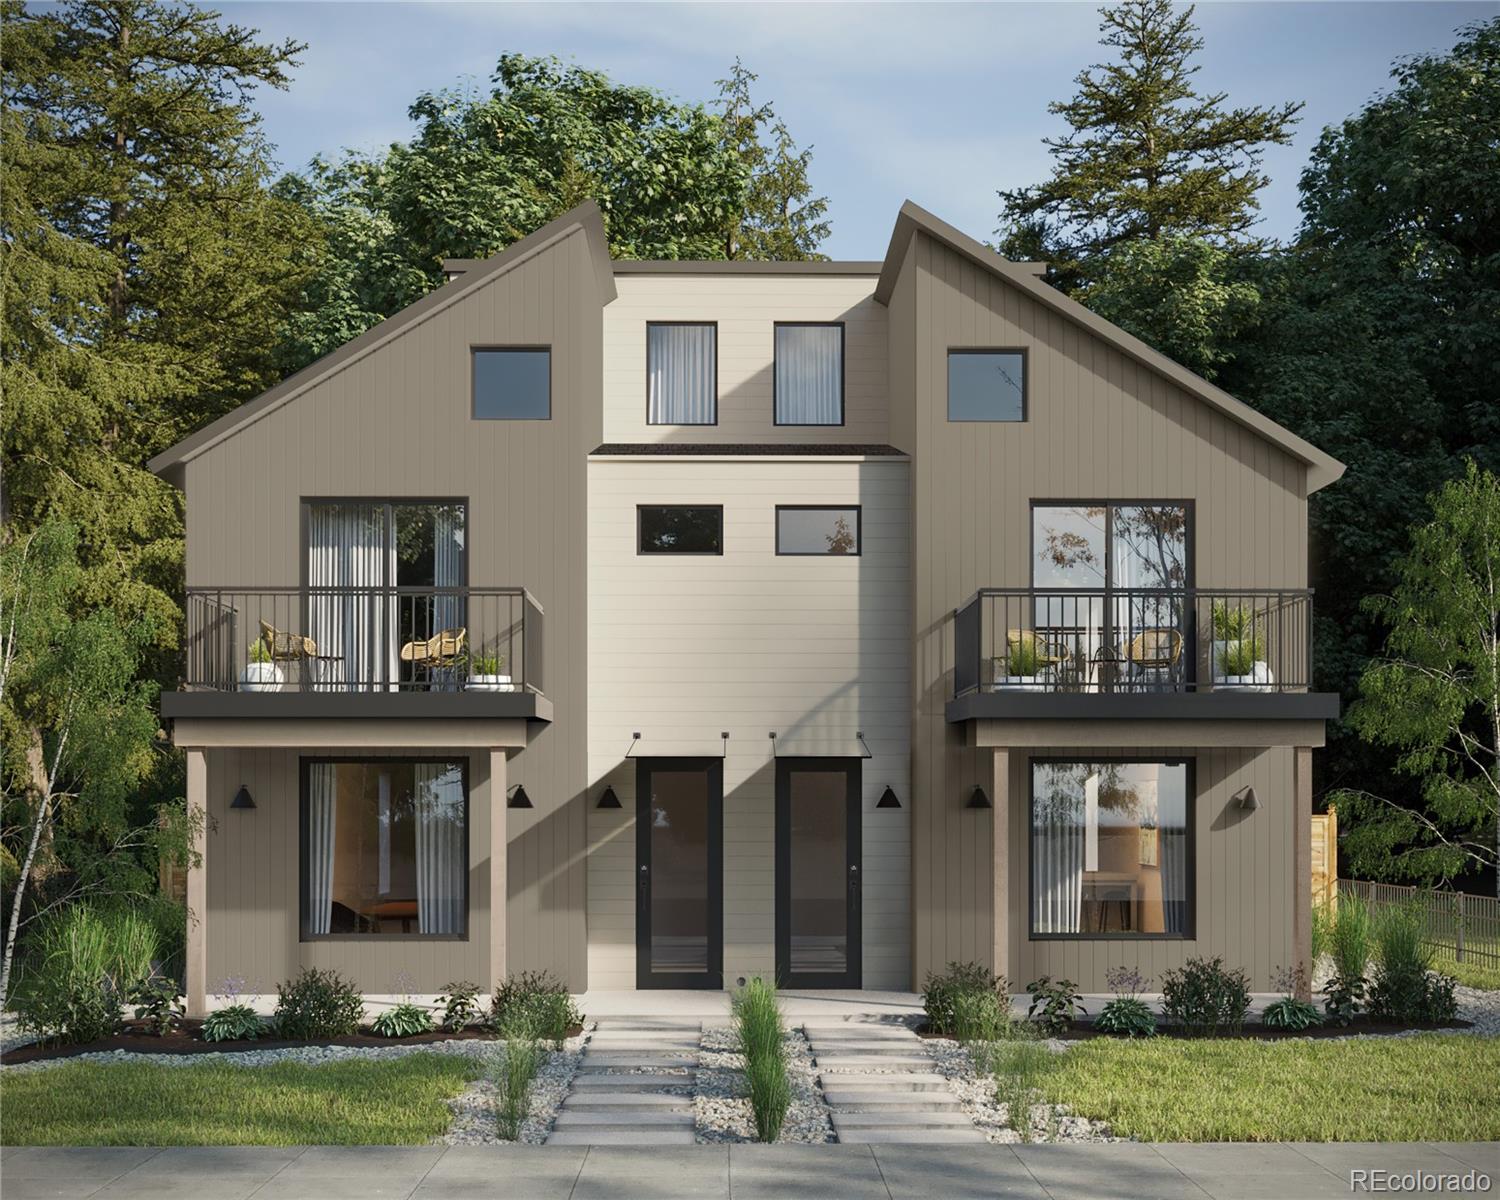
  • Modern two-unit home with matching balconies, dark entry doors, and landscaped front paths. For Sale

    $1,169,000

    2417 S Lafayette Street, Denver, CO 80210

    • 3 Beds
    • 4 Baths
    • 2,365 Sq.Ft.
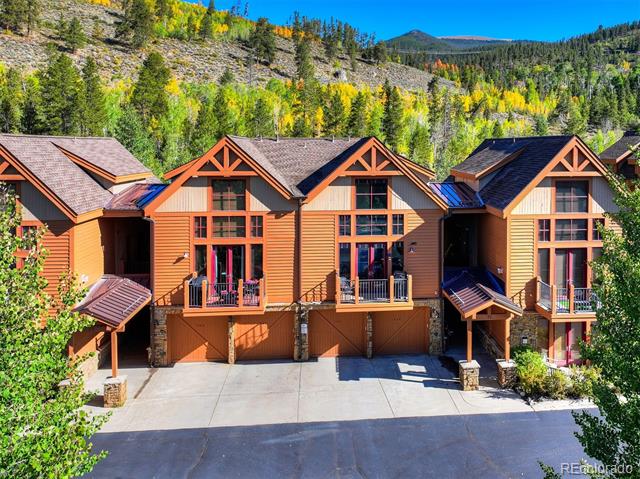
  • Mountain townhomes with timber accents, balconies, and attached garages beneath a forested hillside. For Sale

    $1,150,000

    71 Antlers Gulch Road Unit: 304, Keystone, CO 80435

    • 3 Beds
    • 2 Baths
    • 1,468 Sq.Ft.
View All

Follow Us On Instagram