Leave a Message
Thank you for your message. We will be in touch with you shortly.
Explore Our Properties

Property Description

Nestled on a private two-acre lot in the desirable Homestead neighborhood of Morrison, this residence (offered fully furnished or unfurnished) marries timeless composure with superb functionality. A two-story entryway escorts residents into an open-concept kitchen and living area, the latter of which is grounded by a stone fireplace. The kitchen features a custom copper sink and appliances, as well as a caterer's pantry with wine storage. A primary suite features a walk-in closet, two additional closets and a stylish 5-piece en-suite bathroom. Timeless attention to detail extends to the in-law suite/guest quarters in the basement with a separate 1-car garage. Each downstairs rooms leads to a gorgeous walk-out entertaining space equipped with an outdoor TV, gas grill kitchen area, pizza oven and more. Perfect for the car enthusiast or hobbyist, a detached 40 x 40 insulated and heated steel workshop/garage which is the perfect space for any number of uses. Just a 12-minute drive from C470, this magnificent home merges the best of country and city living.

Overview

Property Status
Sold
Date Sold
May 1, 2023
Lot Size
2 Acres
MLS ID
7657362
Property Type
Residential
Year Built
2016

Features & Amenities

Architecture Styles
Mountain Contemporary
View Description
Meadow, Mountain(s), Plains, Valley
Stories
3
Garage Spaces
11.0
Water Source
Public
Utilities
Cable Available, Electricity Available, Natural Gas Available
Roof
Composition
Lot Features
Foothills, Greenbelt, Landscaped, Many Trees, Mountainous, Open Space, Secluded
Parking
220 Volts, Circular Driveway, Concrete, Insulated Garage, Oversized, Tandem
Heat Type
Forced Air
Air Conditioning
Evaporative Cooling
Laundry Room
In Unit
Fireplace
Living Room, Outside
Appliances
Cooktop, Dishwasher, Disposal, Double Oven, Dryer, Microwave, Refrigerator, Tankless Water Heater, Washer
Other Interior Features
Breakfast Nook, Built-in Features, Ceiling Fan(s), Entrance Foyer, Five Piece Bath, Granite Counters, High Ceilings, In-Law Floor Plan, Kitchen Island, Open Floorplan, Primary Suite, Smoke Free, Utility Sink, Walk-In Closet(s)
Sewer
Septic Tank
Security Features
Carbon Monoxide Detector(s), Security System, Smoke Detector(s), Video Doorbell
Other Exterior Features
Balcony, Barbecue
Elementary School
Marshdale
Middle School
West Jefferson
High School
Conifer
School District
Jefferson County R-1
Sales Price
$2,250,000
Real Estate Tax
$8,344/yr
Zoning
SR-2

Downloads

8090 S Homesteader Drive

Schedule a Tour

I would love to help you see this beautiful home! As a full-service agent, I can help you tour. Please submit an offer, and answer questions about the buying process.

Thank you

for your interest in 8090 S Homesteader Drive, Morrison, CO 80465

8090 S Homesteader Drive
Navigate

I'm Interested In

8090 S Homesteader Drive

Explore Other

Featured Properties

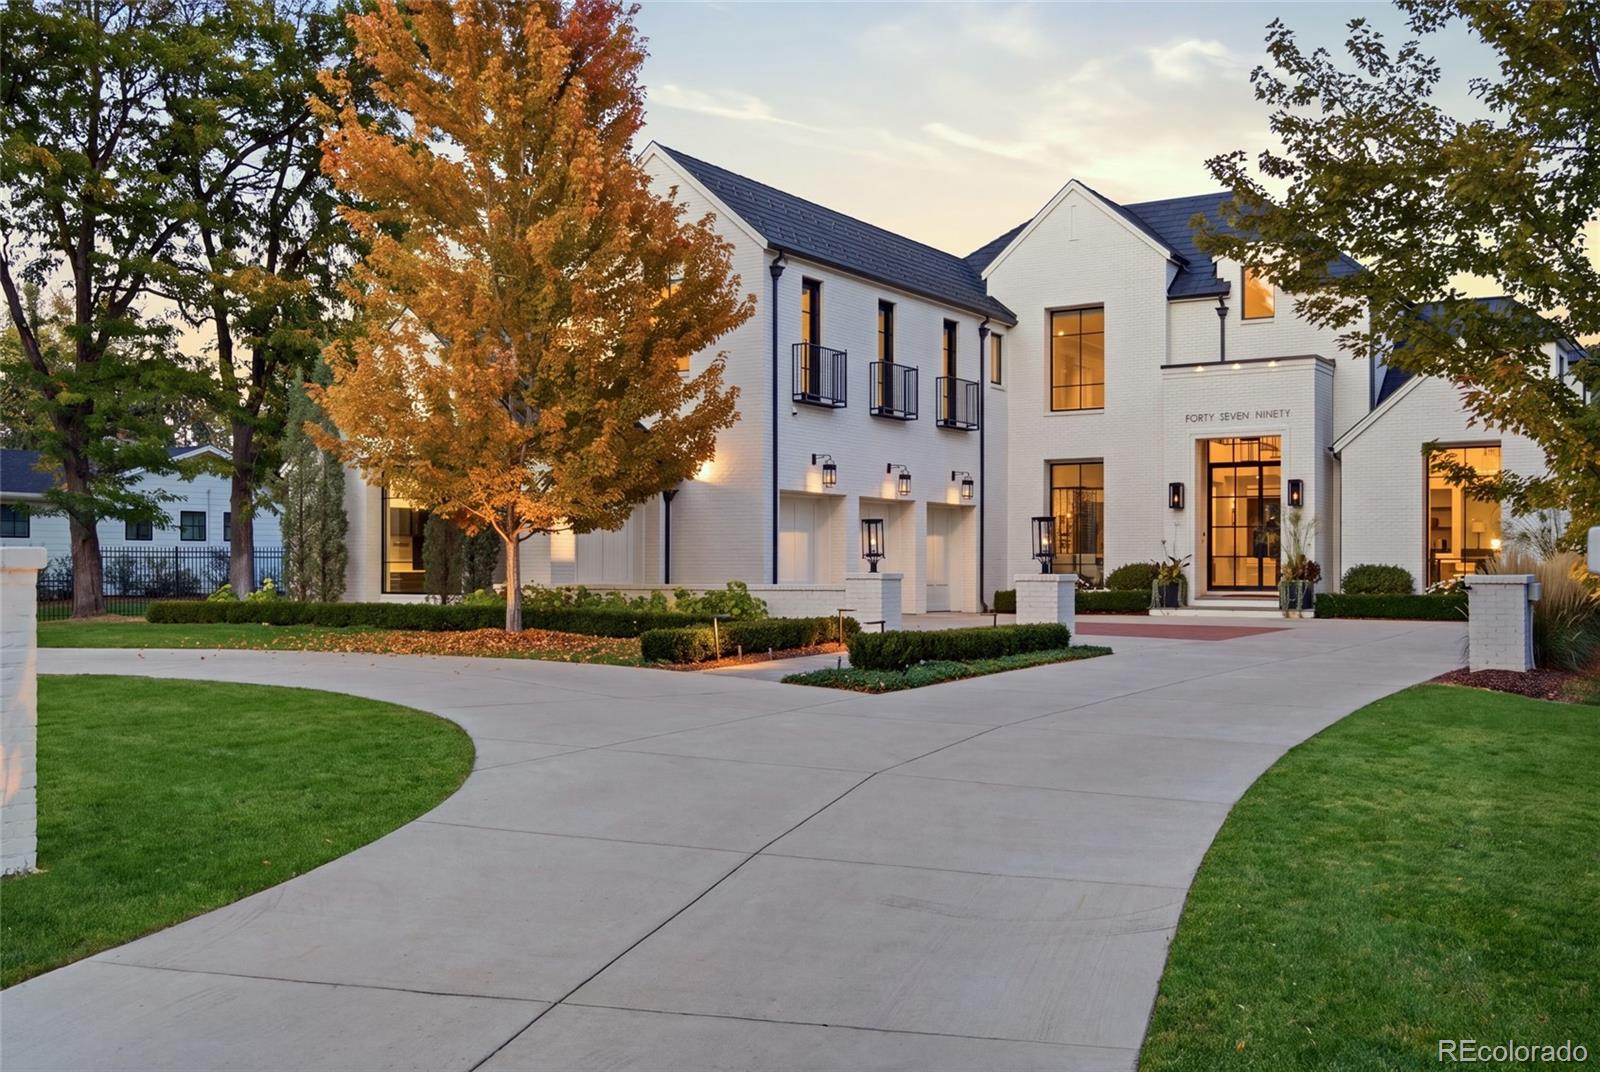
  • Modern white brick home with dark gabled roofs, a curved driveway, and autumn trees. For Sale

    $9,450,000

    4790 S Ogden Street, Cherry Hills Village, CO 80113

    • 5 Beds
    • 8 Baths
    • 9,971 Sq.Ft.
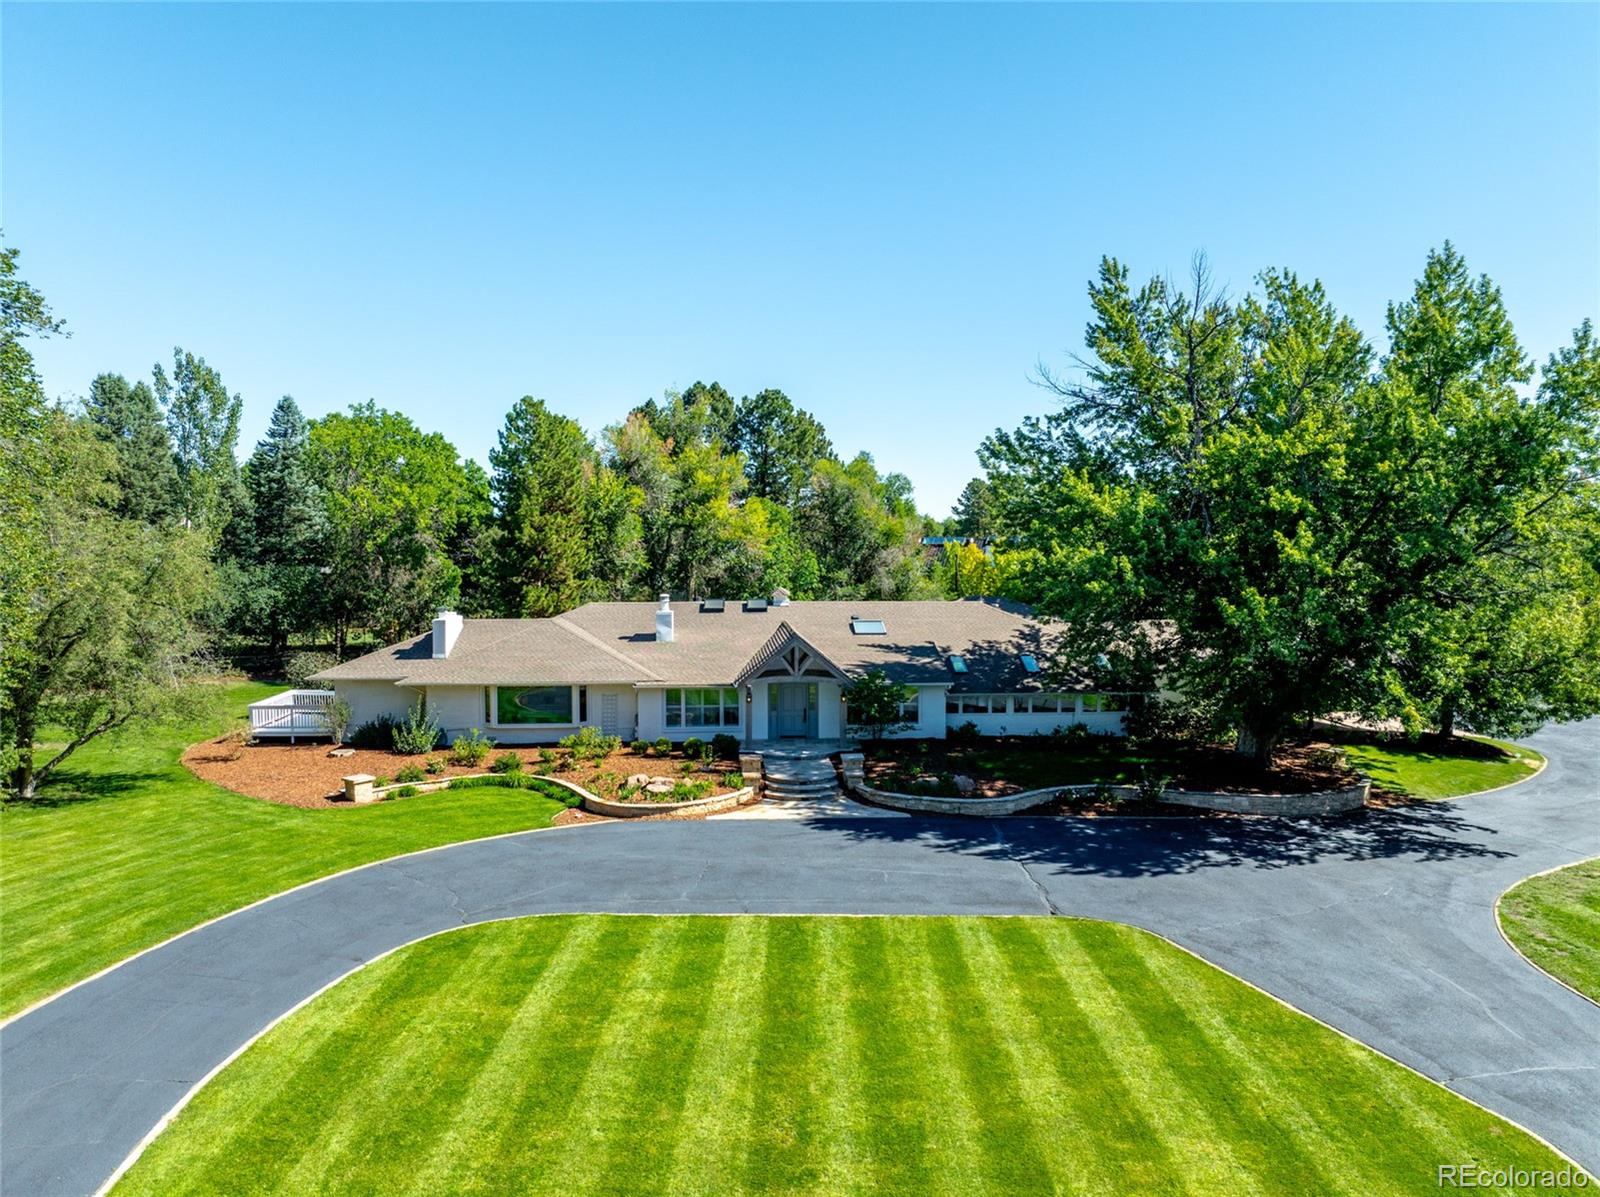
  • Single-story home with a curved driveway, landscaped lawn, and mature trees. For Sale

    $4,750,000

    6 Village Road, Cherry Hills Village, CO 80113

    • 3 Beds
    • 4 Baths
    • 4,683 Sq.Ft.
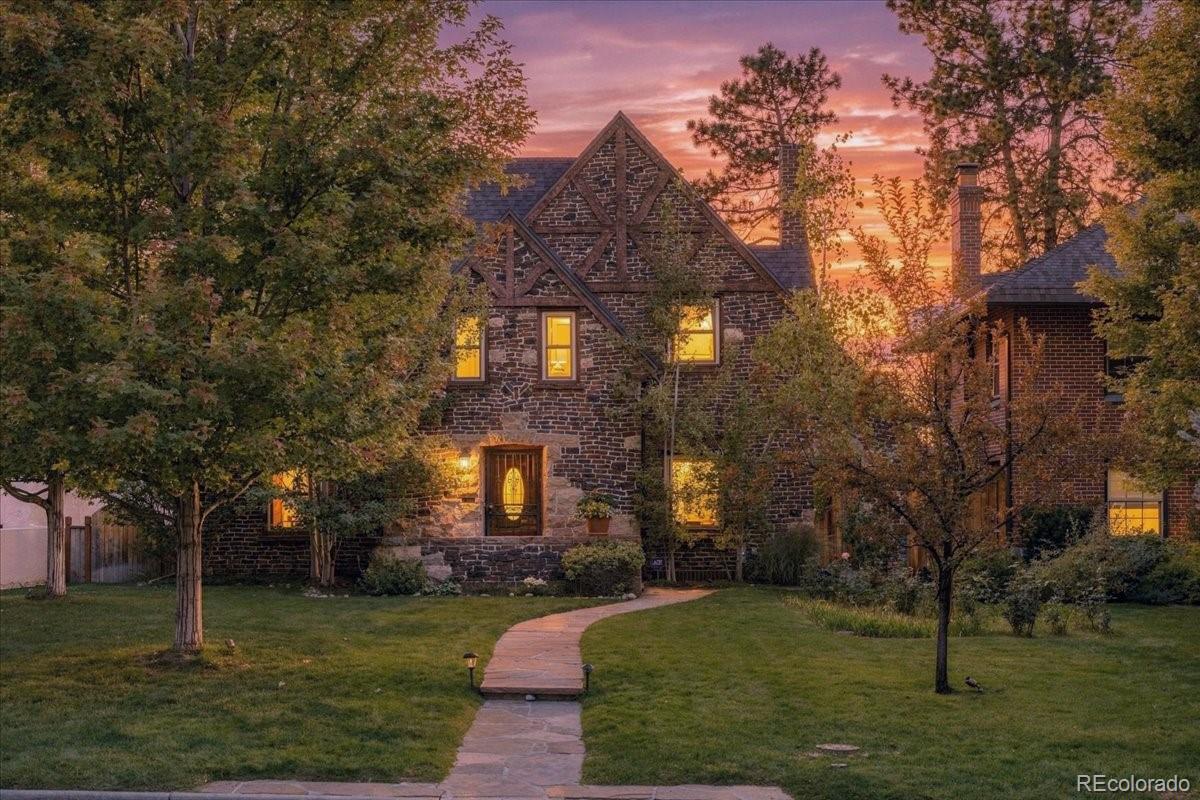
  • Brick Tudor-style home with illuminated windows and a curved stone walkway at sunset. For Sale

    $1,495,000

    171 Albion Street, Denver, CO 80220

    • 3 Beds
    • 4 Baths
    • 3,217 Sq.Ft.
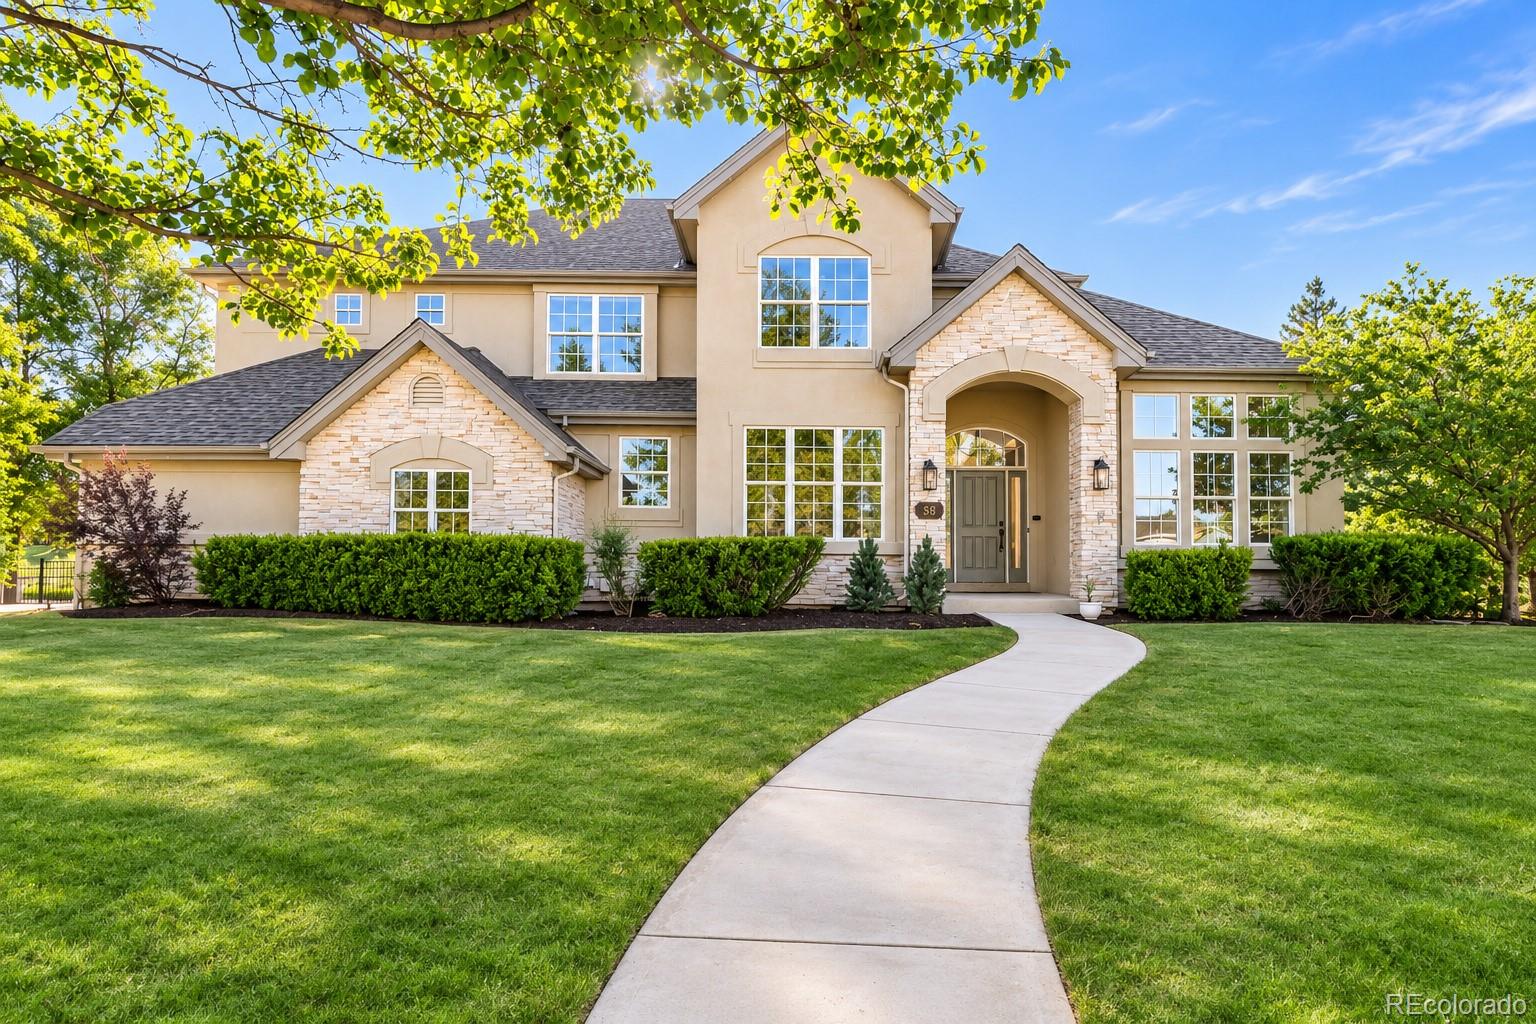
  • Two-story beige home with stone accents, a curved walkway, and a broad green lawn. For Sale

    $1,350,000

    58 Blue Heron Drive, Thornton, CO 80241

    • 7 Beds
    • 7 Baths
    • 5,579 Sq.Ft.
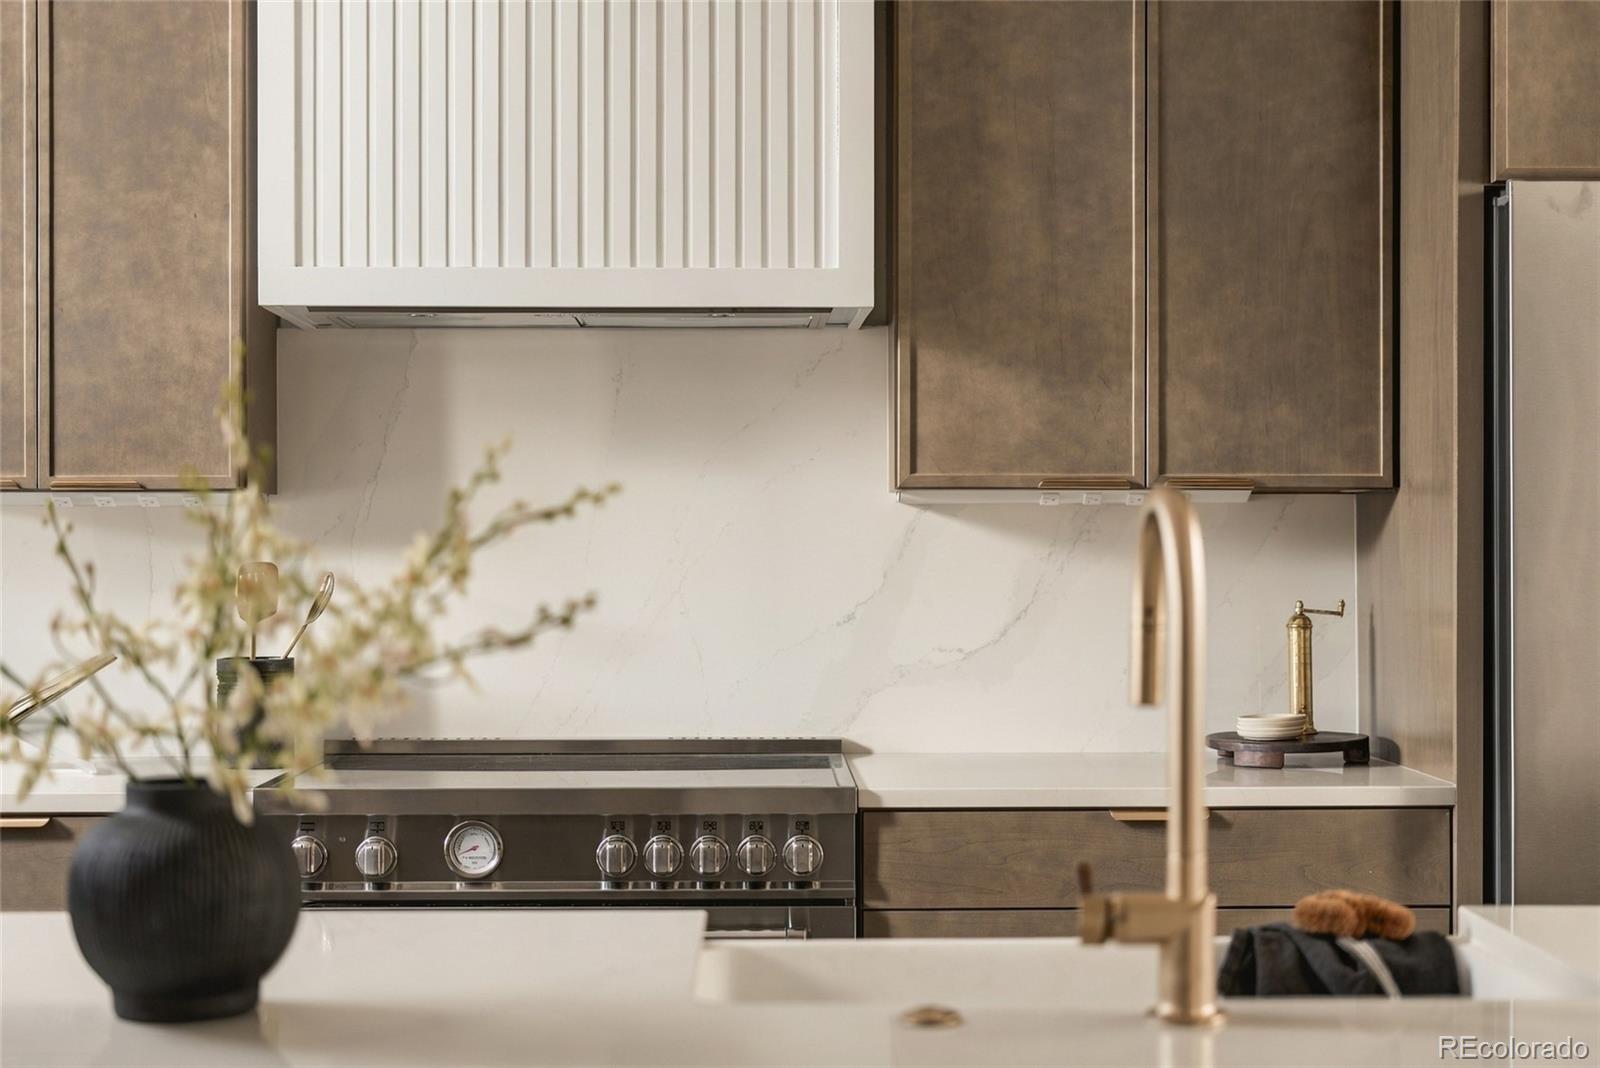
  • Kitchen with bronze-toned cabinets, a large range, and a white stone backsplash. For Sale

    $1,325,000

    4535 Utica Street, Denver, CO 80212

    • 3 Beds
    • 4 Baths
    • 2,328 Sq.Ft.
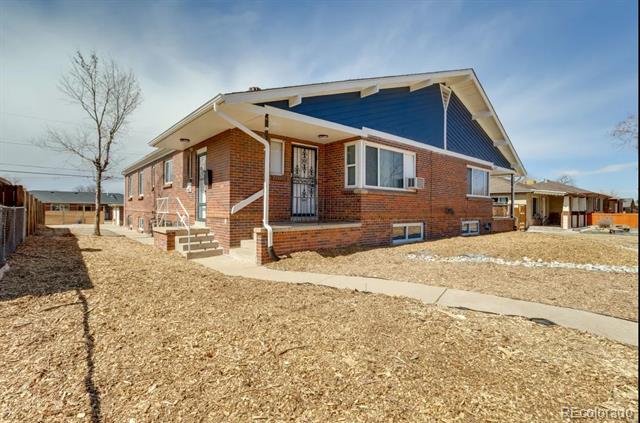
  • Brick ranch-style house with a blue gable, front steps, and a dry winter lawn. For Sale

    $1,295,000

    3243 Kearney Street, Denver, CO 80207

    • 10 Beds
    • 5 Baths
    • 7,545 Sq.Ft.
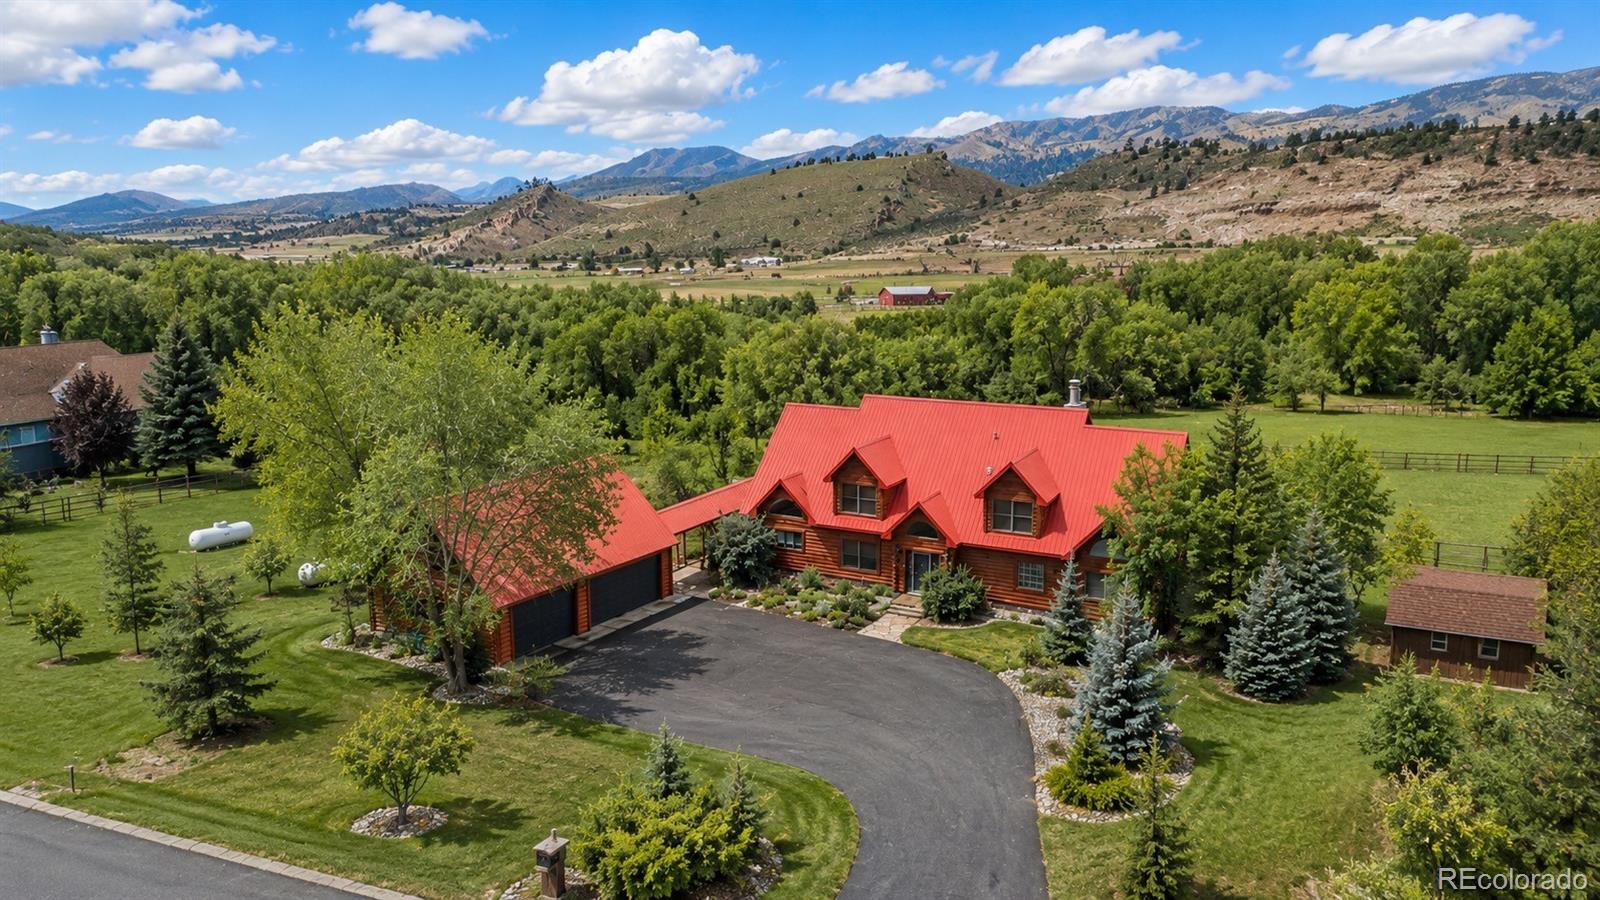
  • Aerial view of a red-roofed log home amid lawns and trees, with mountains beyond. For Sale

    $1,195,000

    8231 Firethorn Drive, Loveland, CO 80538

    • 3 Beds
    • 4 Baths
    • 2,529 Sq.Ft.
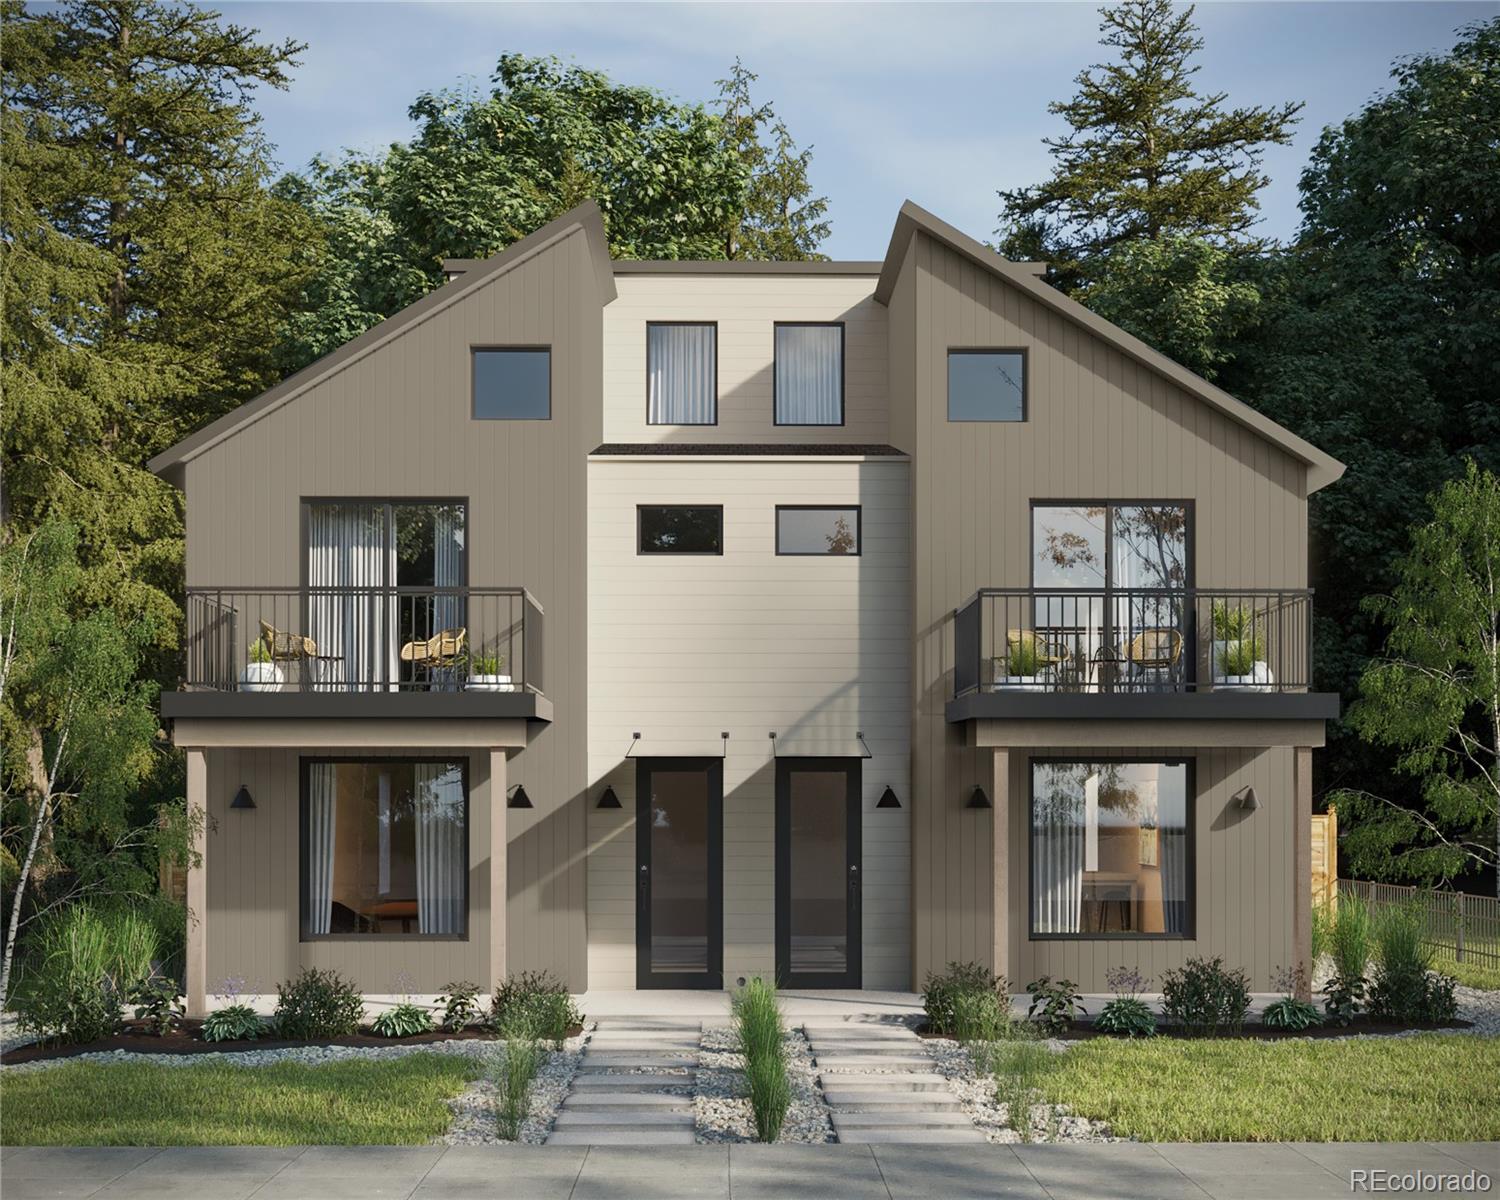
  • Modern two-unit home with matching balconies, dark entry doors, and landscaped front paths. For Sale

    $1,169,000

    2417 S Lafayette Street, Denver, CO 80210

    • 3 Beds
    • 4 Baths
    • 2,365 Sq.Ft.
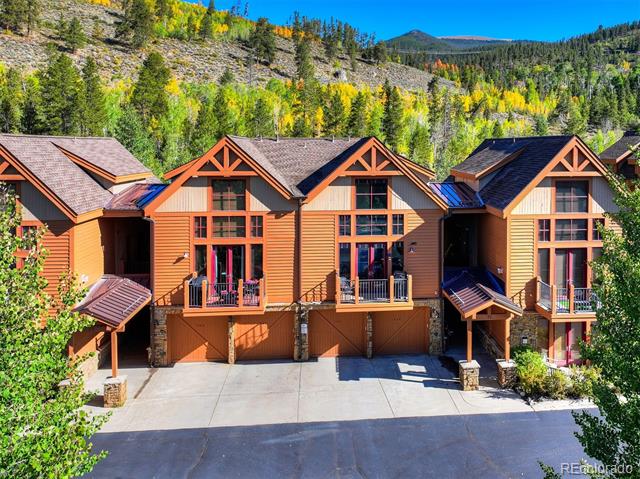
  • Mountain townhomes with timber accents, balconies, and attached garages beneath a forested hillside. For Sale

    $1,150,000

    71 Antlers Gulch Road Unit: 304, Keystone, CO 80435

    • 3 Beds
    • 2 Baths
    • 1,468 Sq.Ft.
View All

Follow Us On Instagram